17 Giliruk Crescent
Ngunnawal
Off market
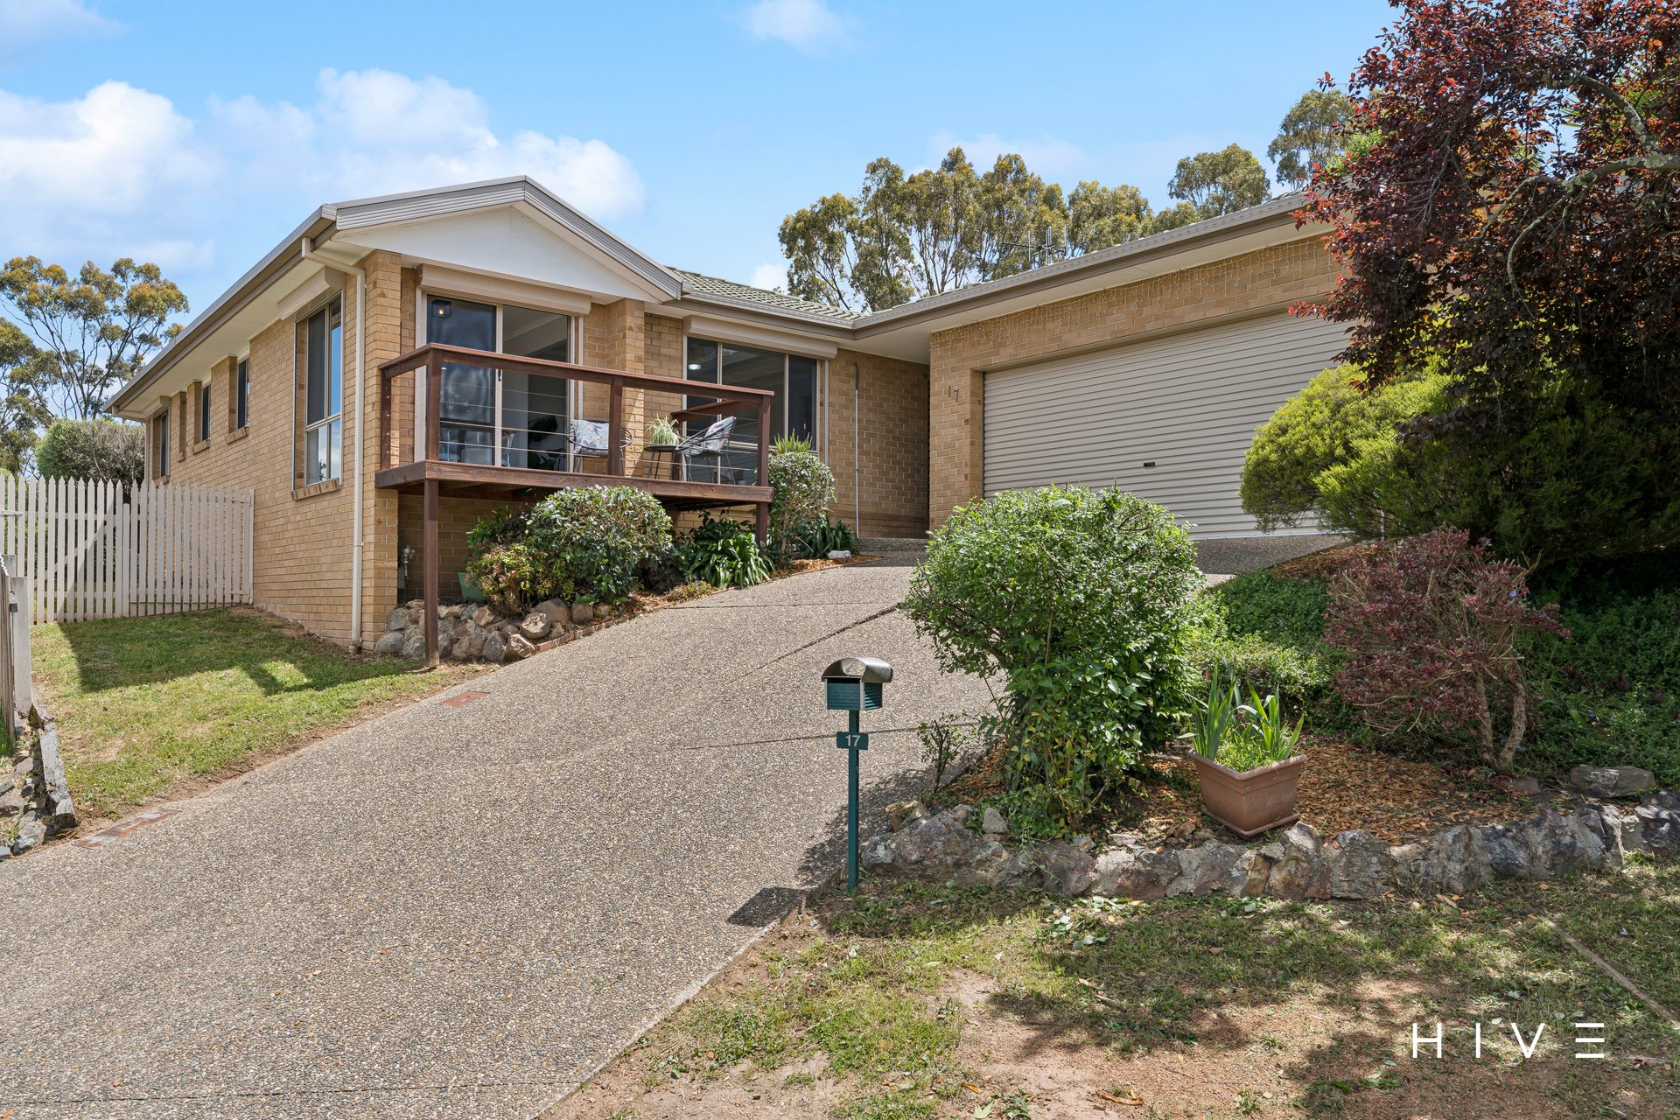
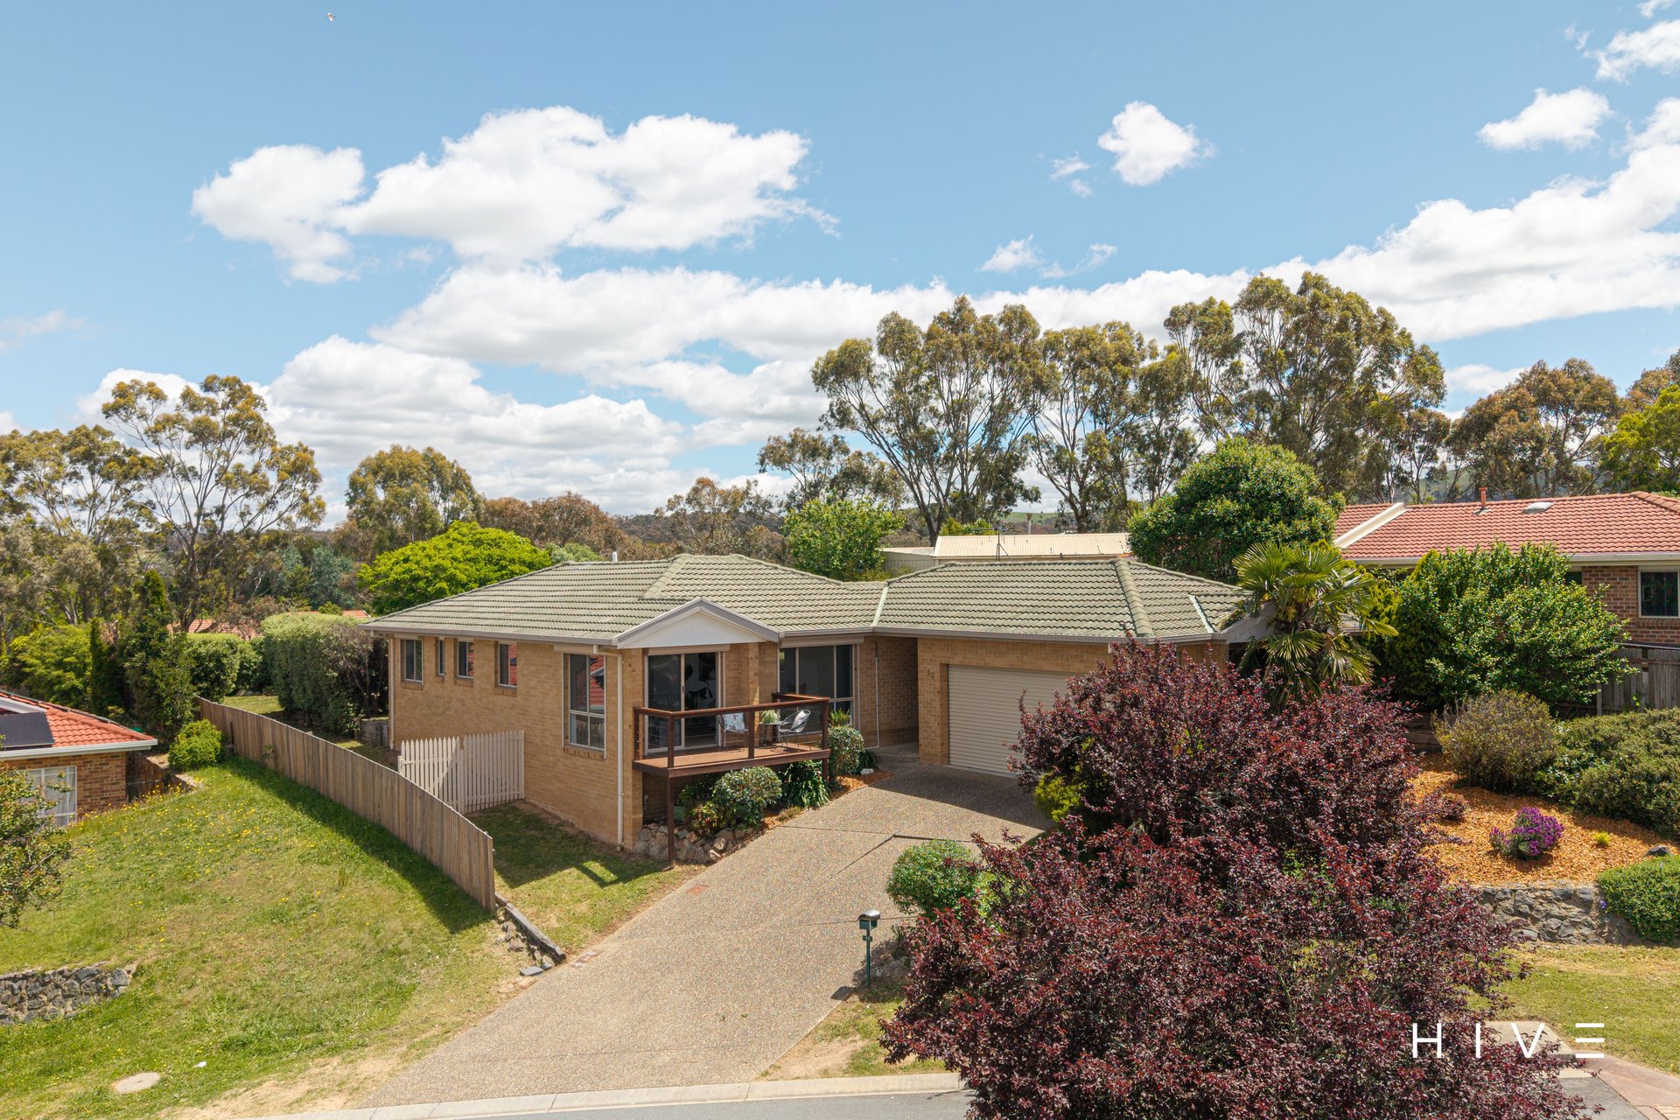
Elevated Family Home. Private 786m² Block. Mountain Views.
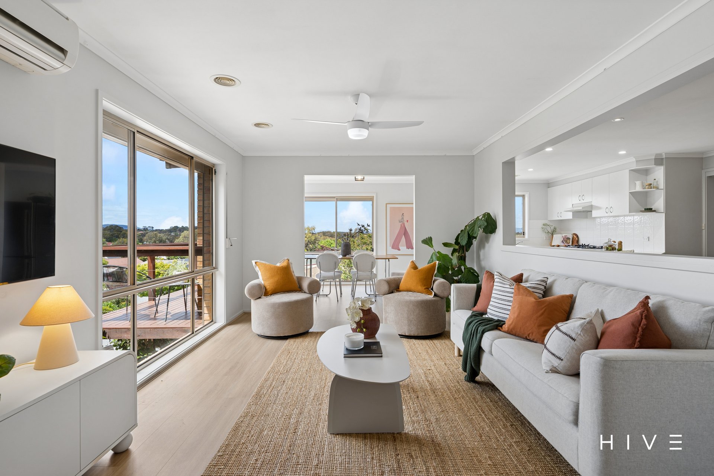
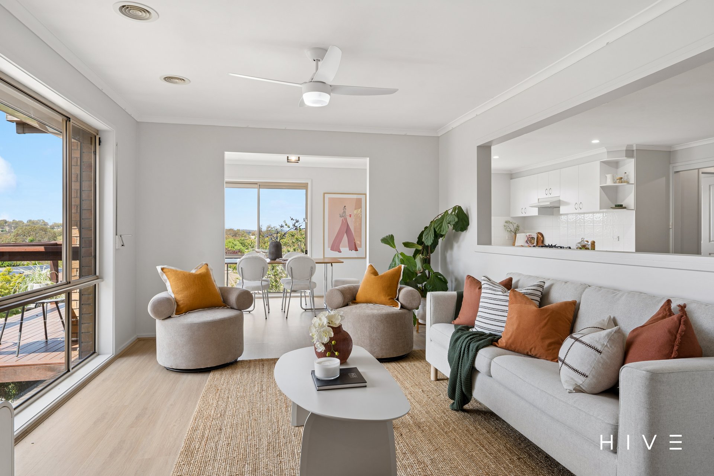
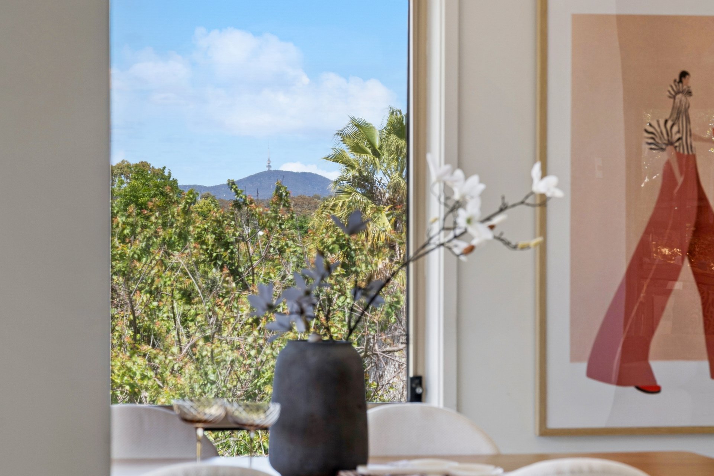
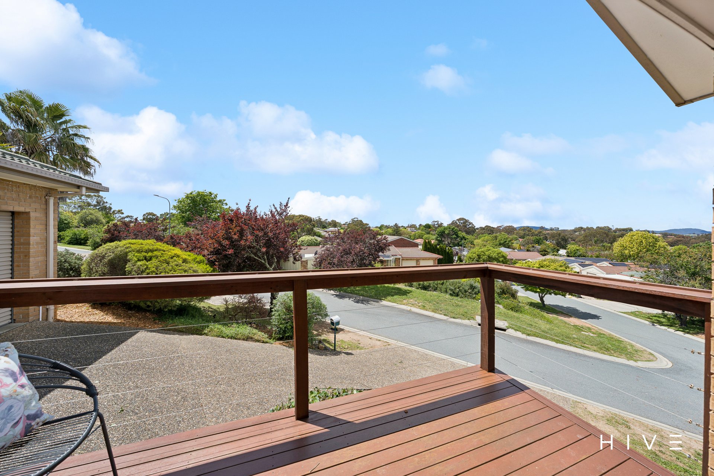
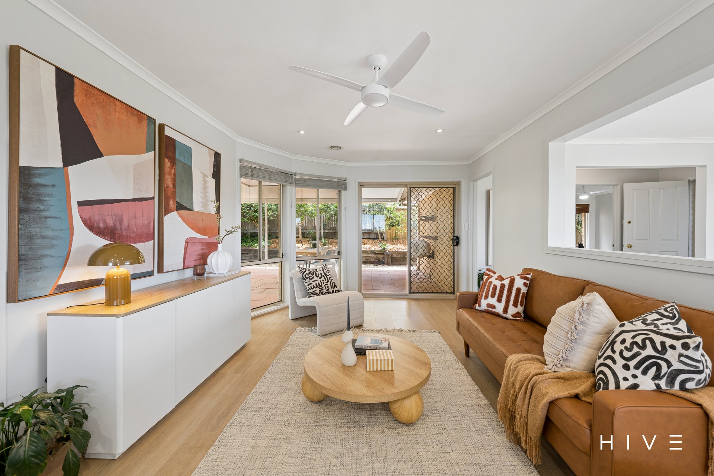
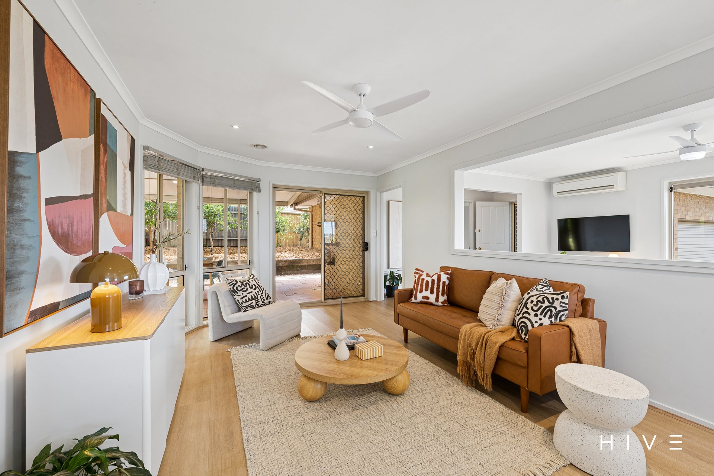
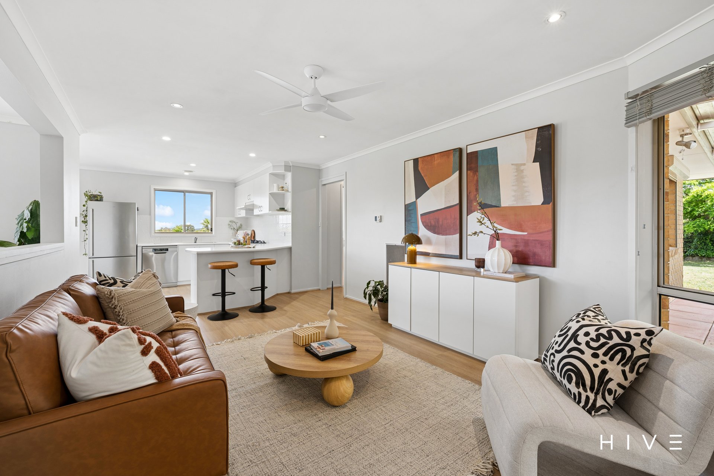
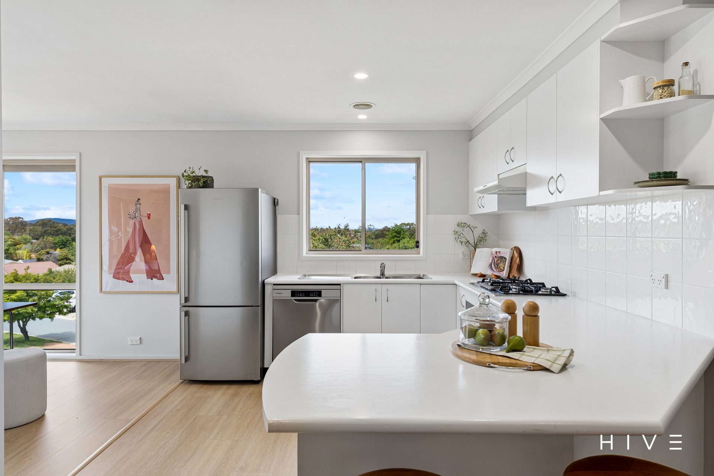
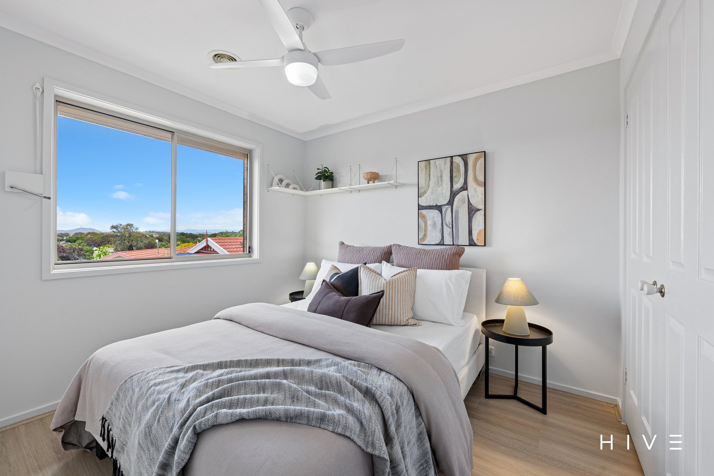
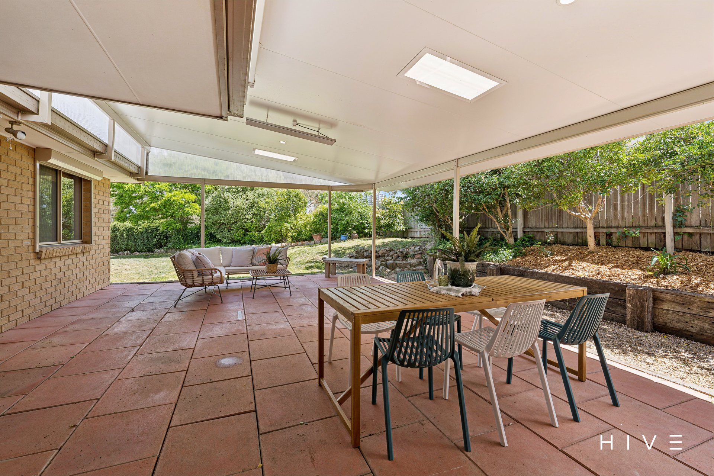
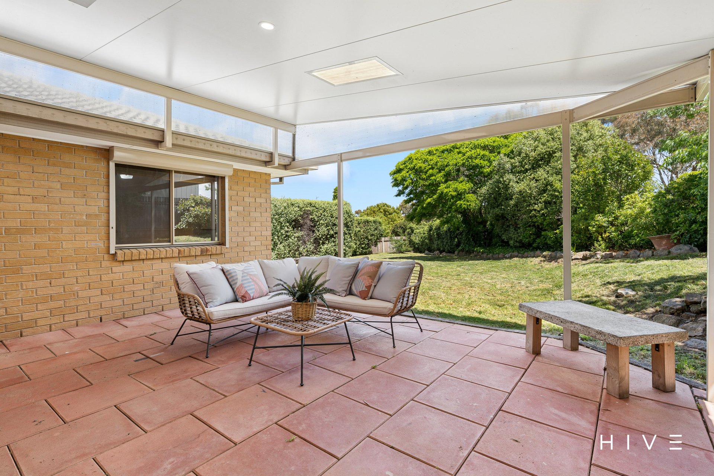
What you see: A raised position with panoramic mountain views that reach all the way to Black Mountain Tower. Light-filled interiors that change through the day. Two living areas plus separate dining. New light timber vinyl flooring throughout. A large covered pergola made for entertaining.
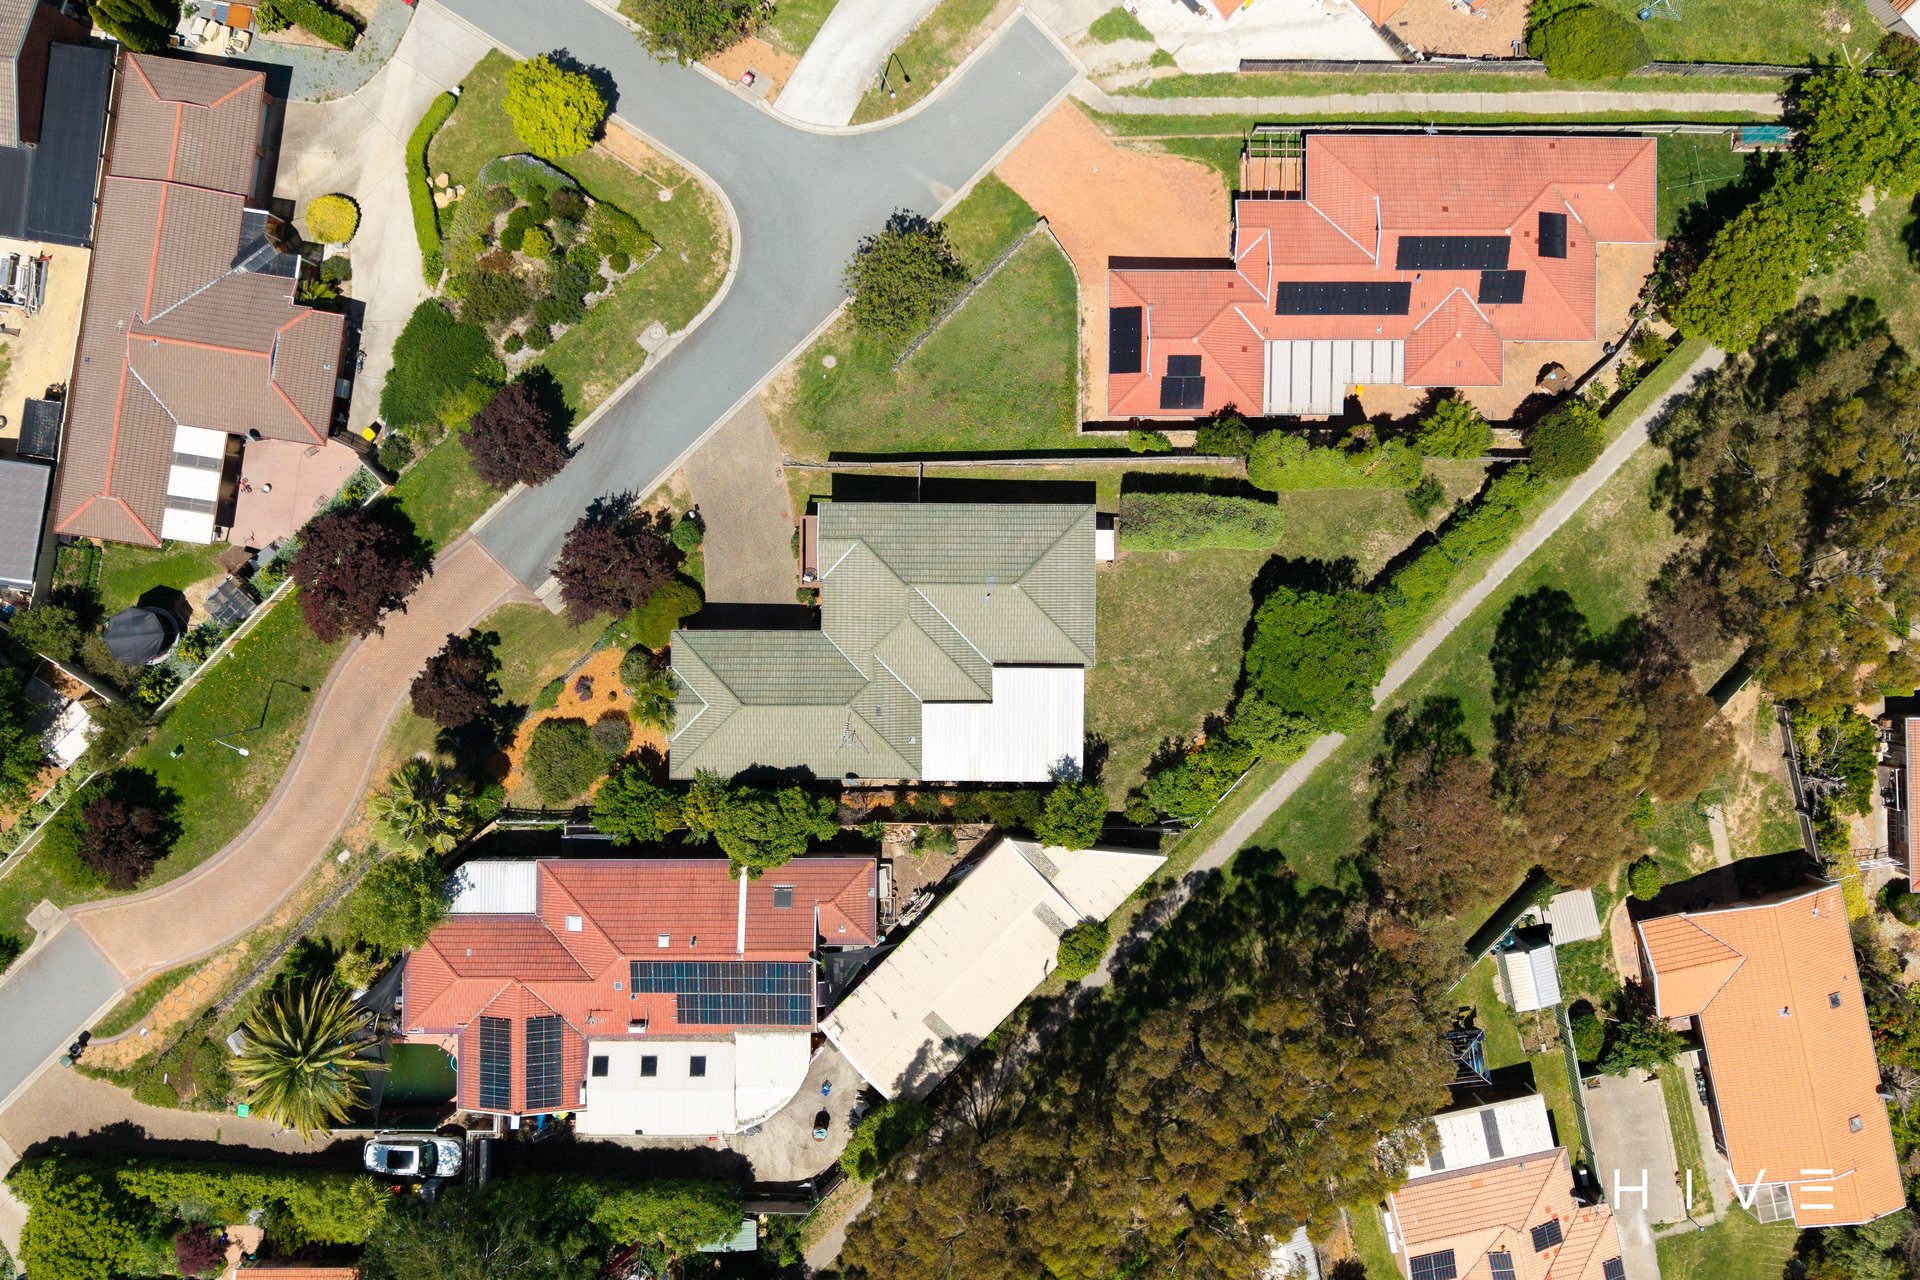
What we see: A rare land holding in Ngunnawal with space, privacy and a layout that grows with the family. It backs onto a nature strip, so you only have two neighbours. The home is ready to enjoy now, with easy scope to add your own touch over time.
See more:
Elevated position with mountain views
Views to Black Mountain Tower
Rare 786m² block backing onto a nature strip
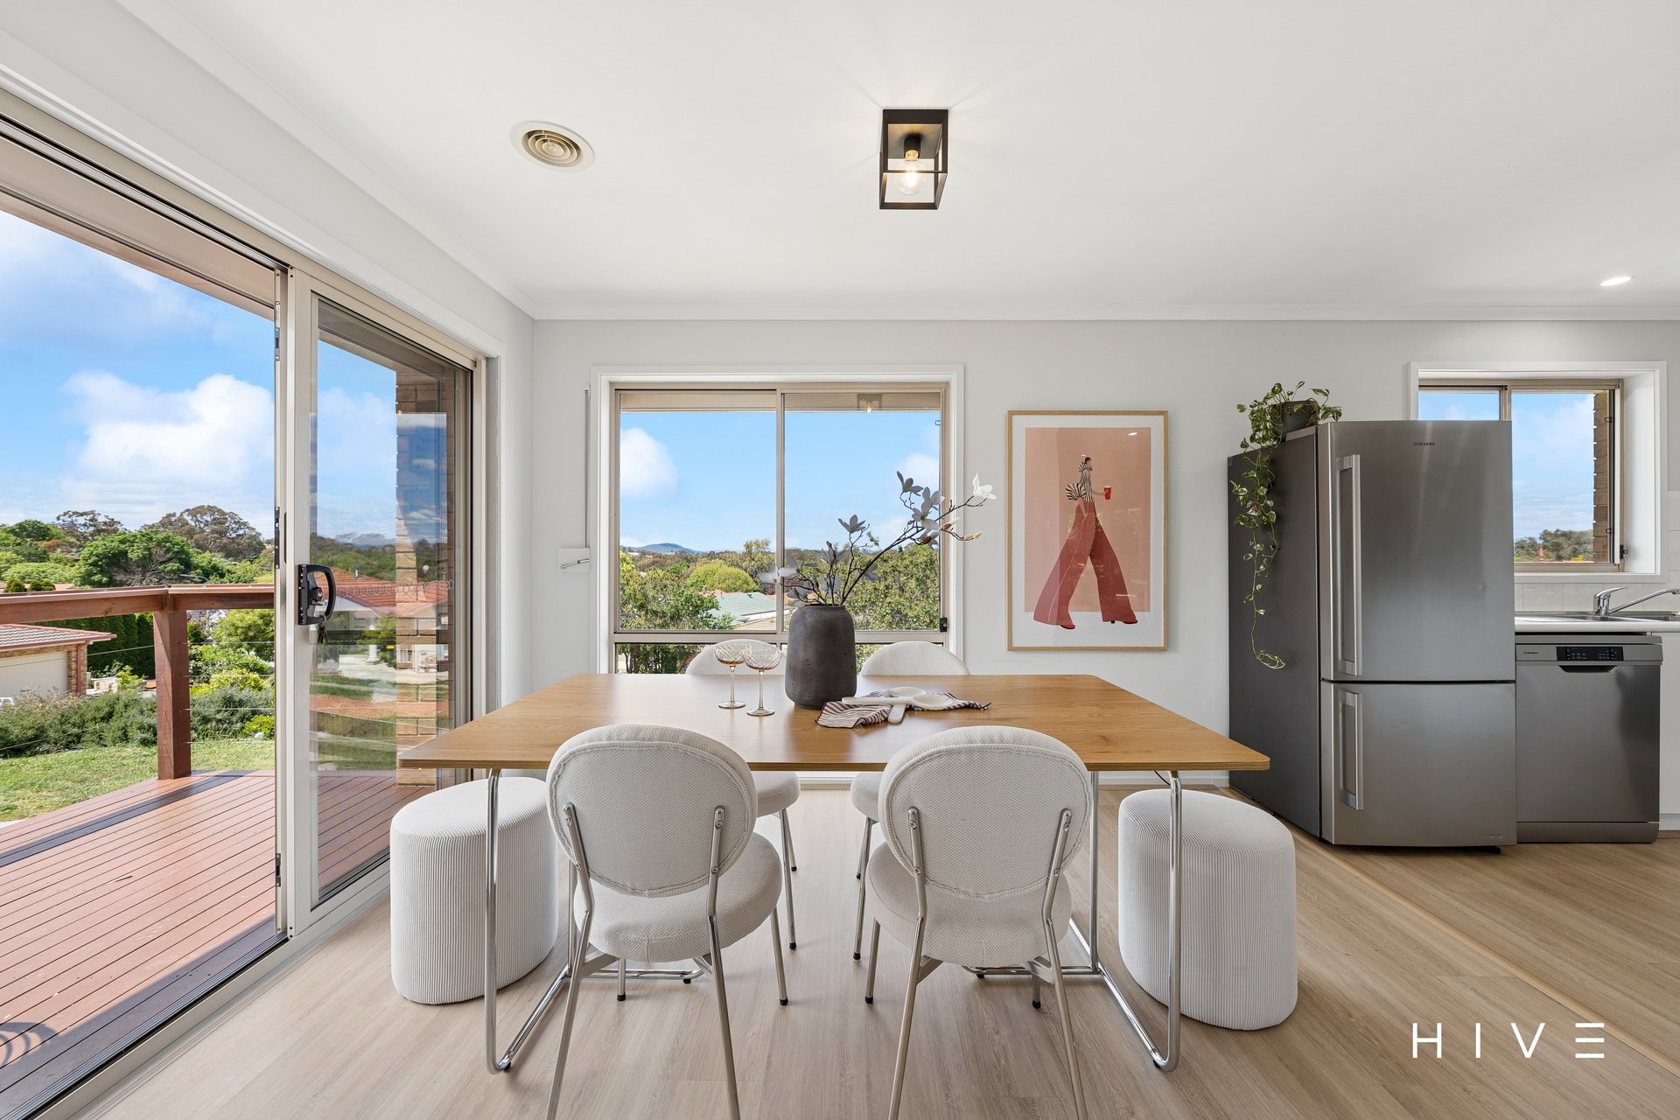
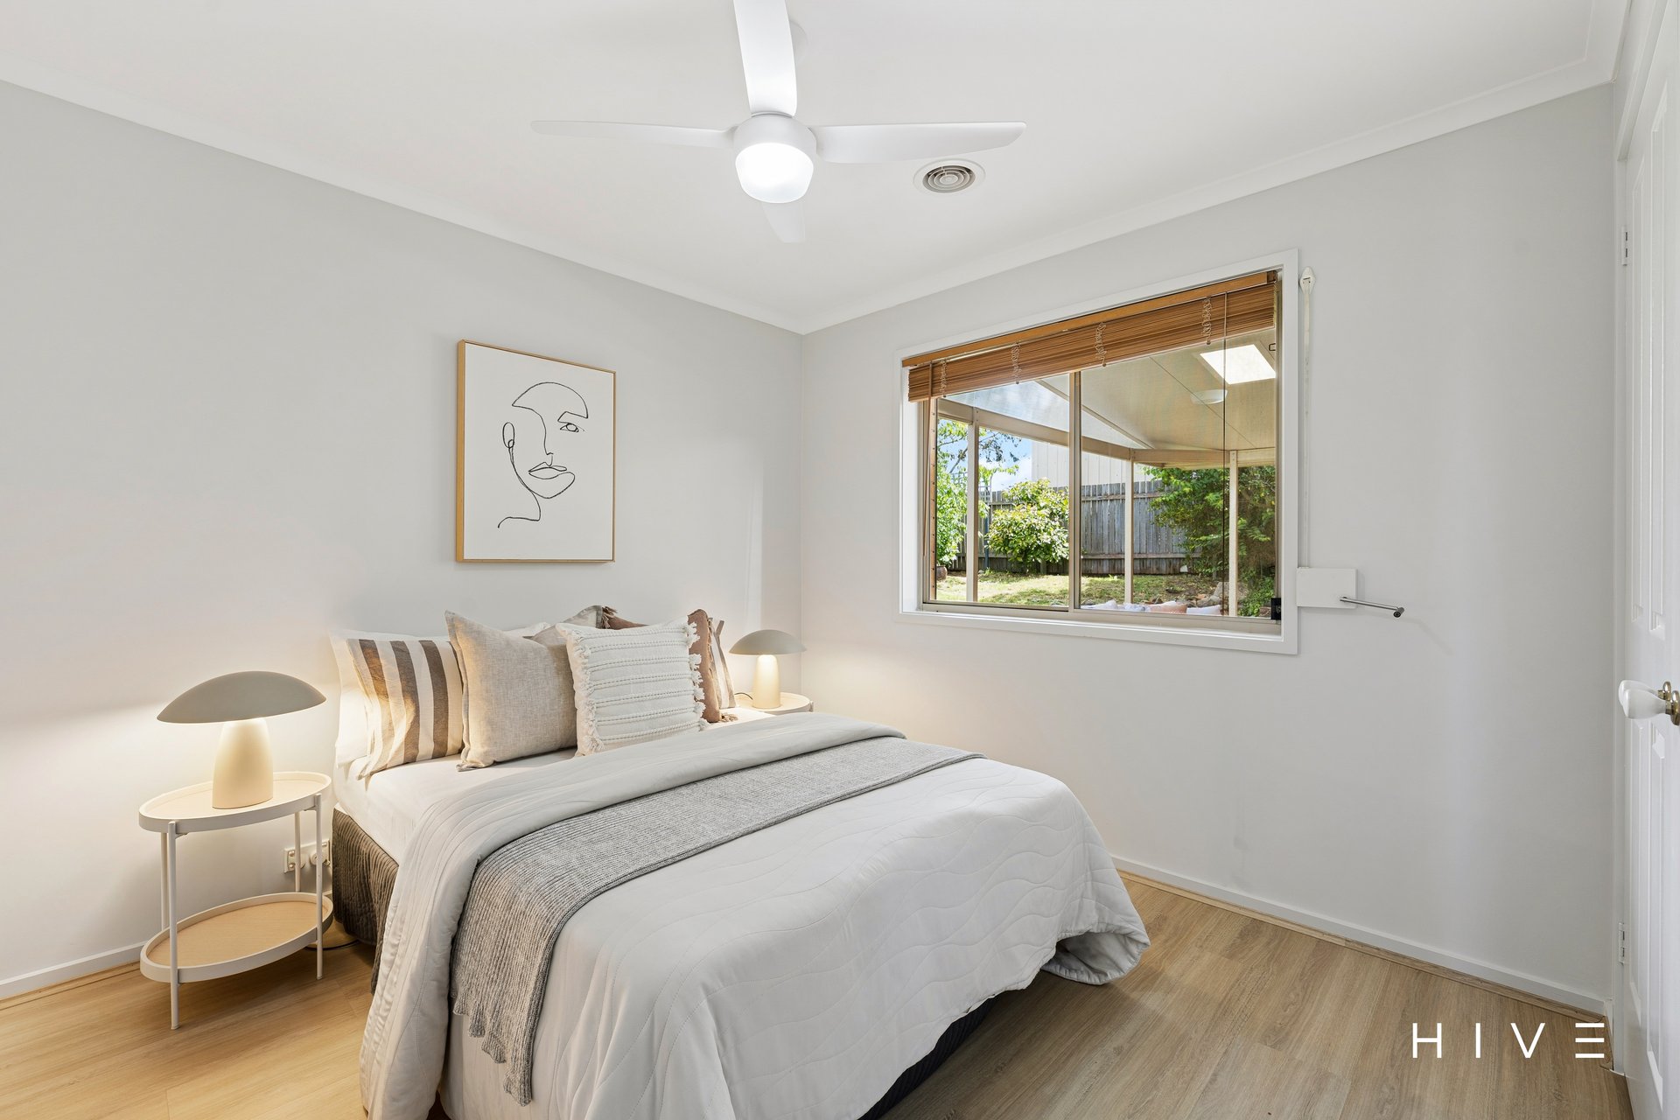
Light-filled interiors throughout the day
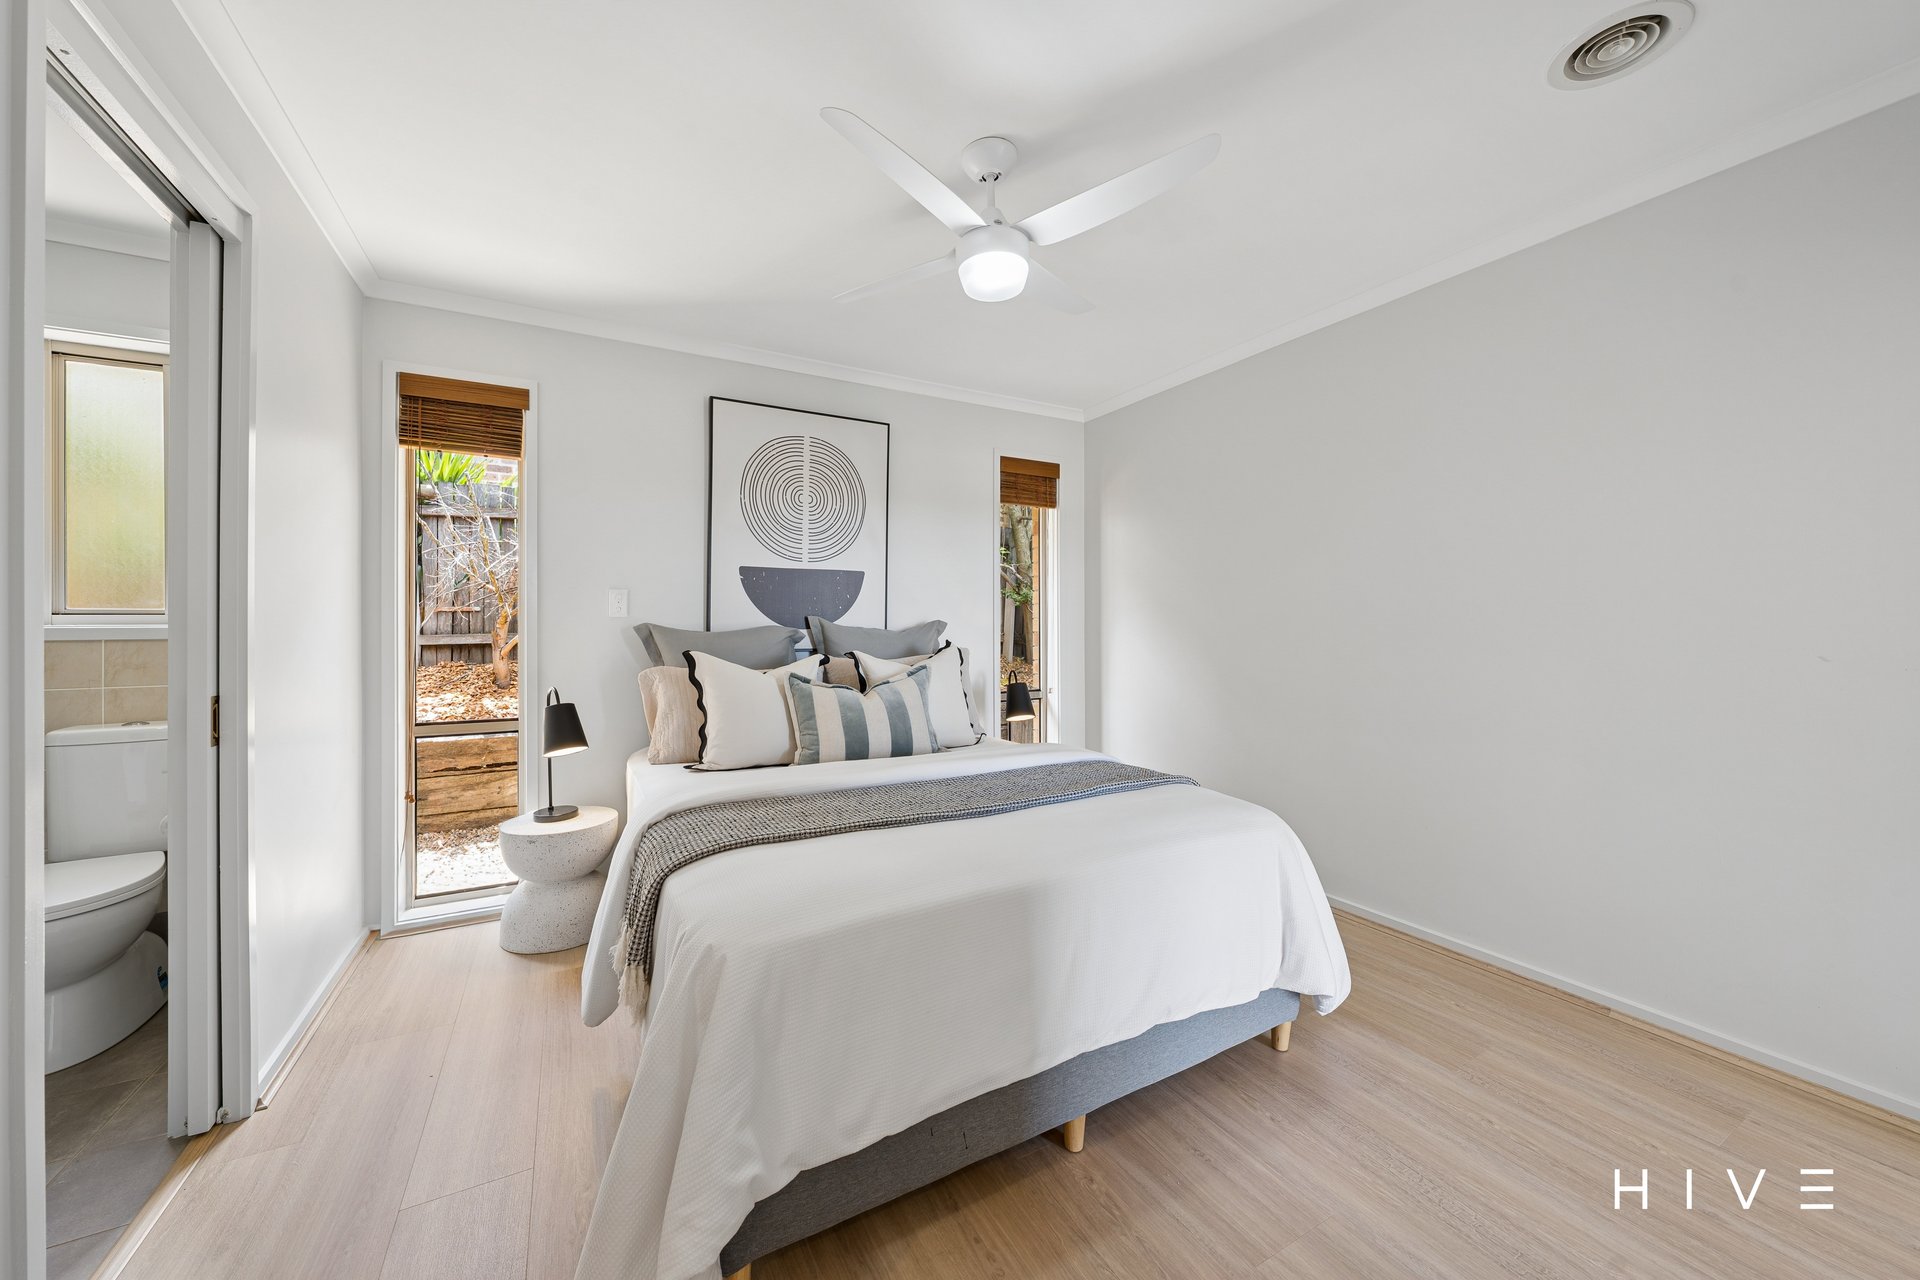
New light timber vinyl flooring throughout
Fresh paint throughout
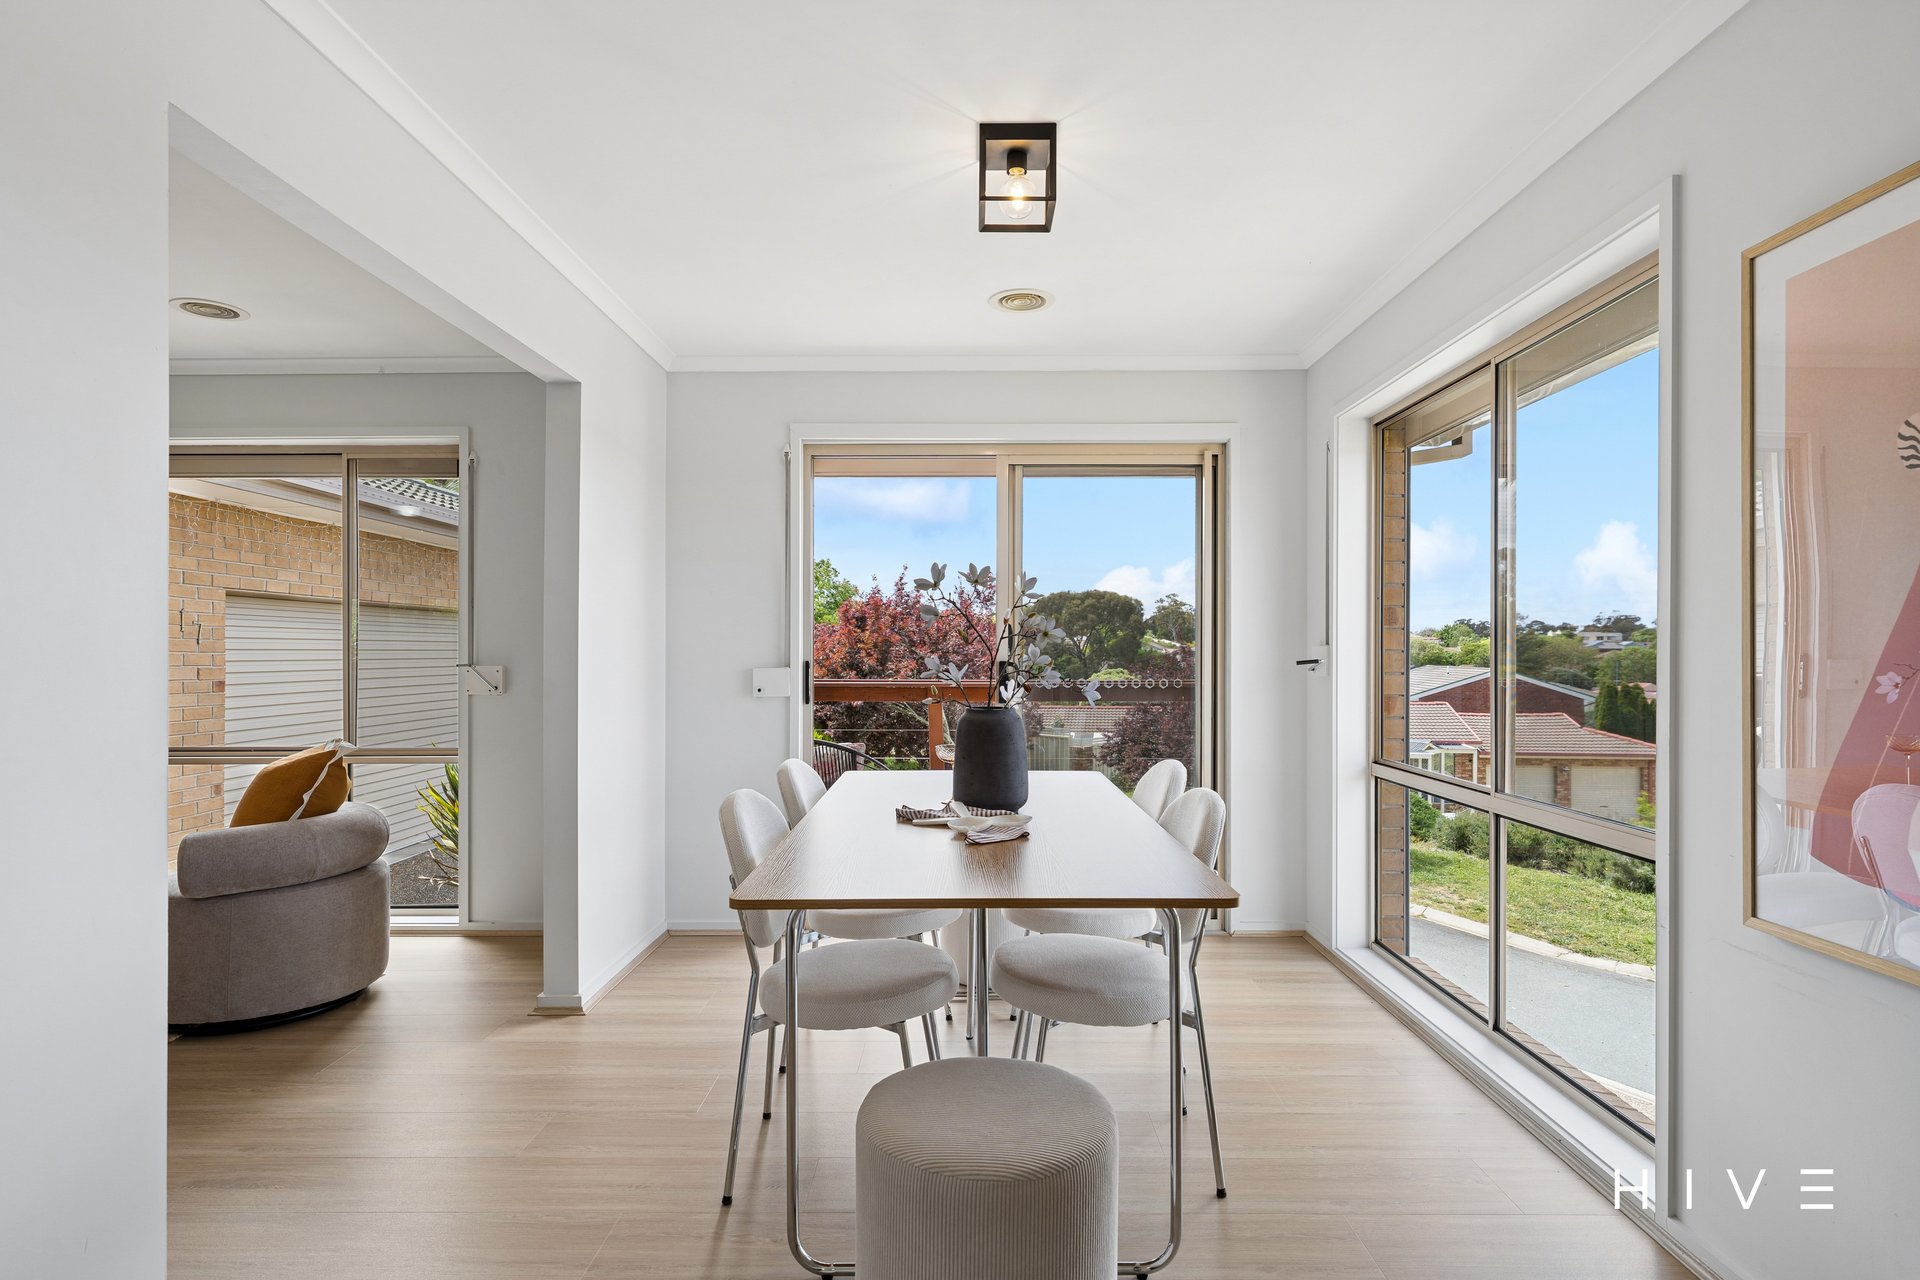
Formal living plus separate family room
Separate dining with small raised deck catching the eastern morning sun
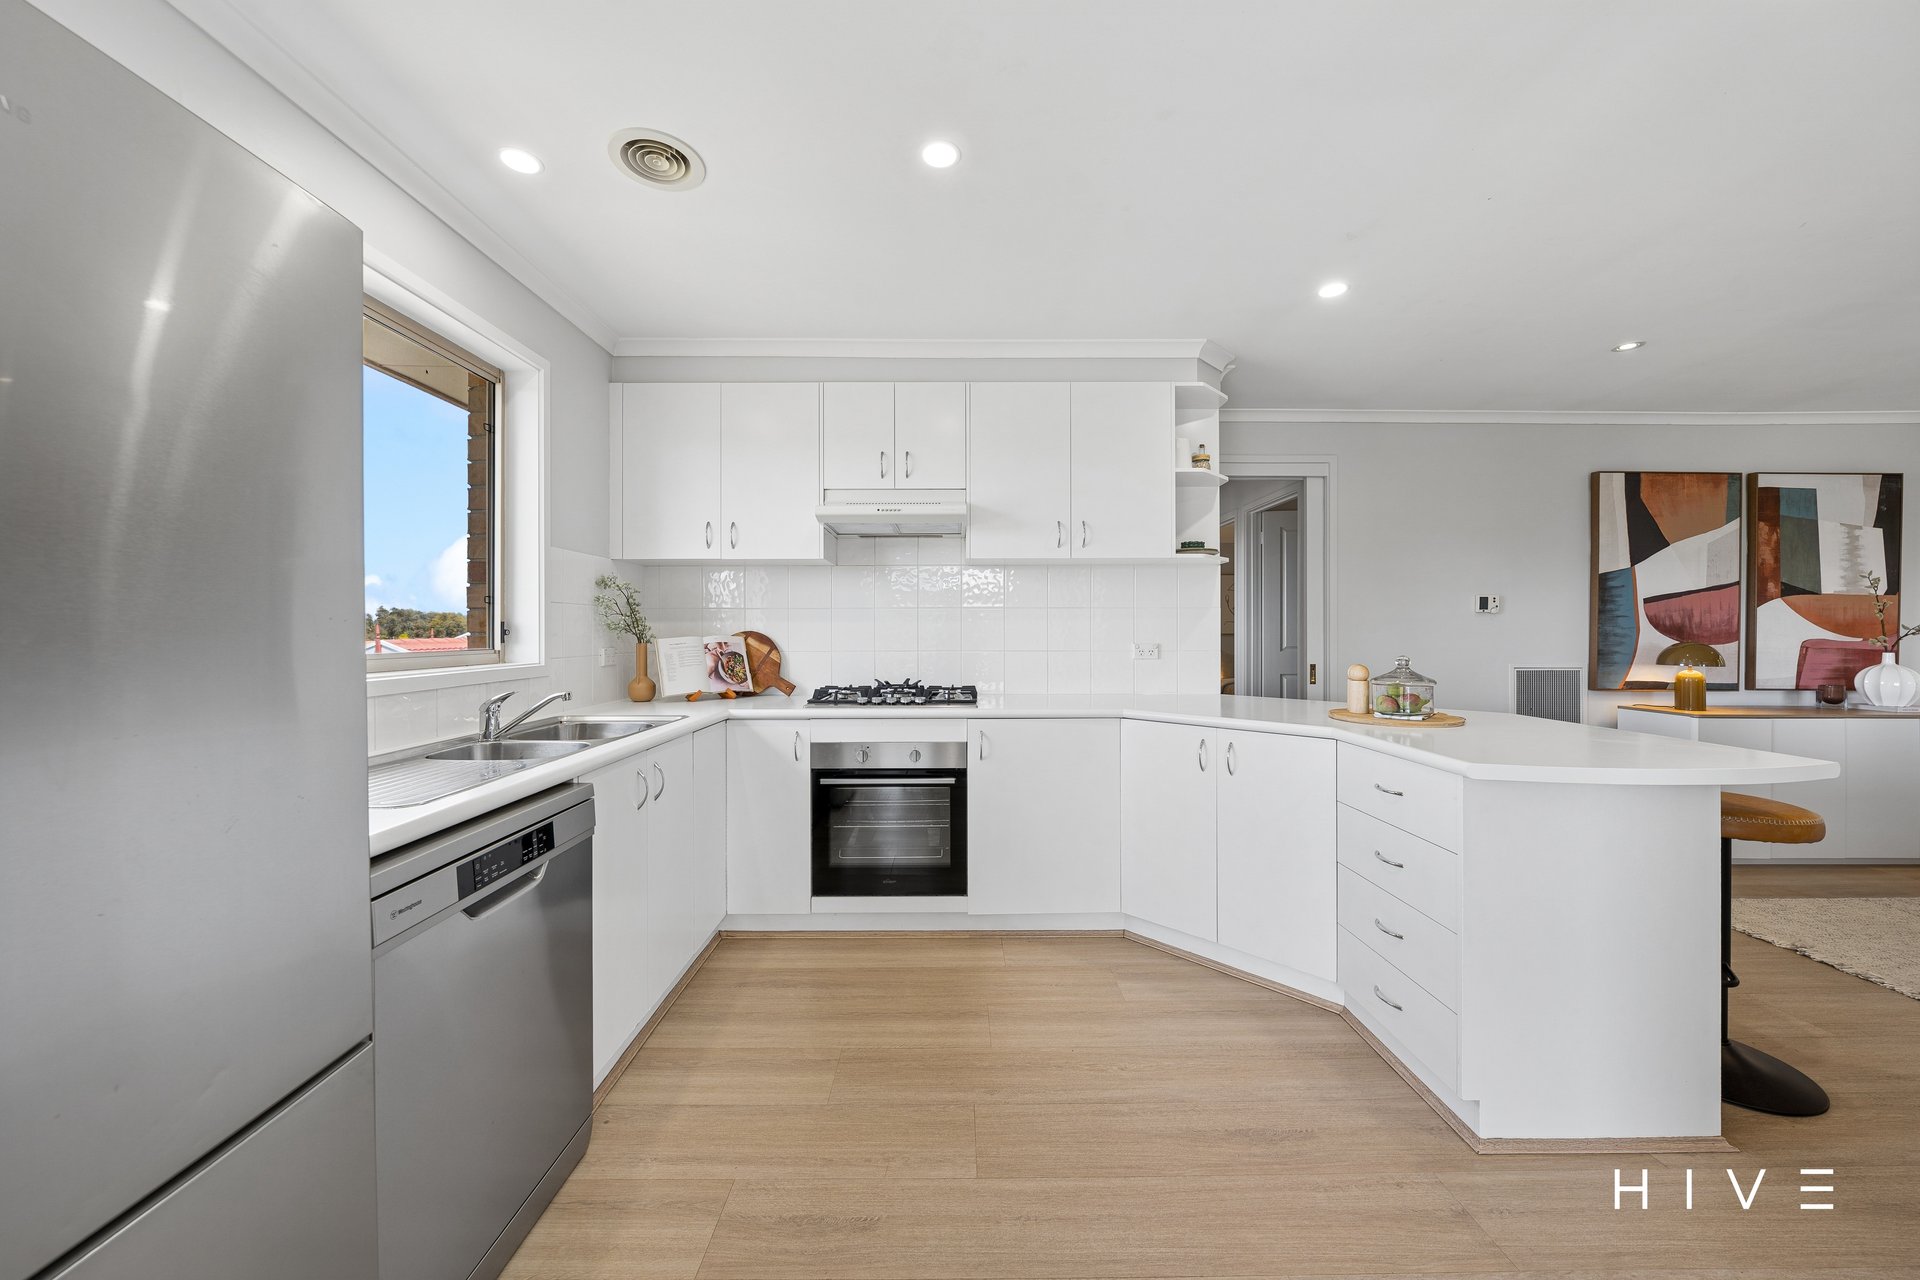
Kitchen with brand new oven + cooktop
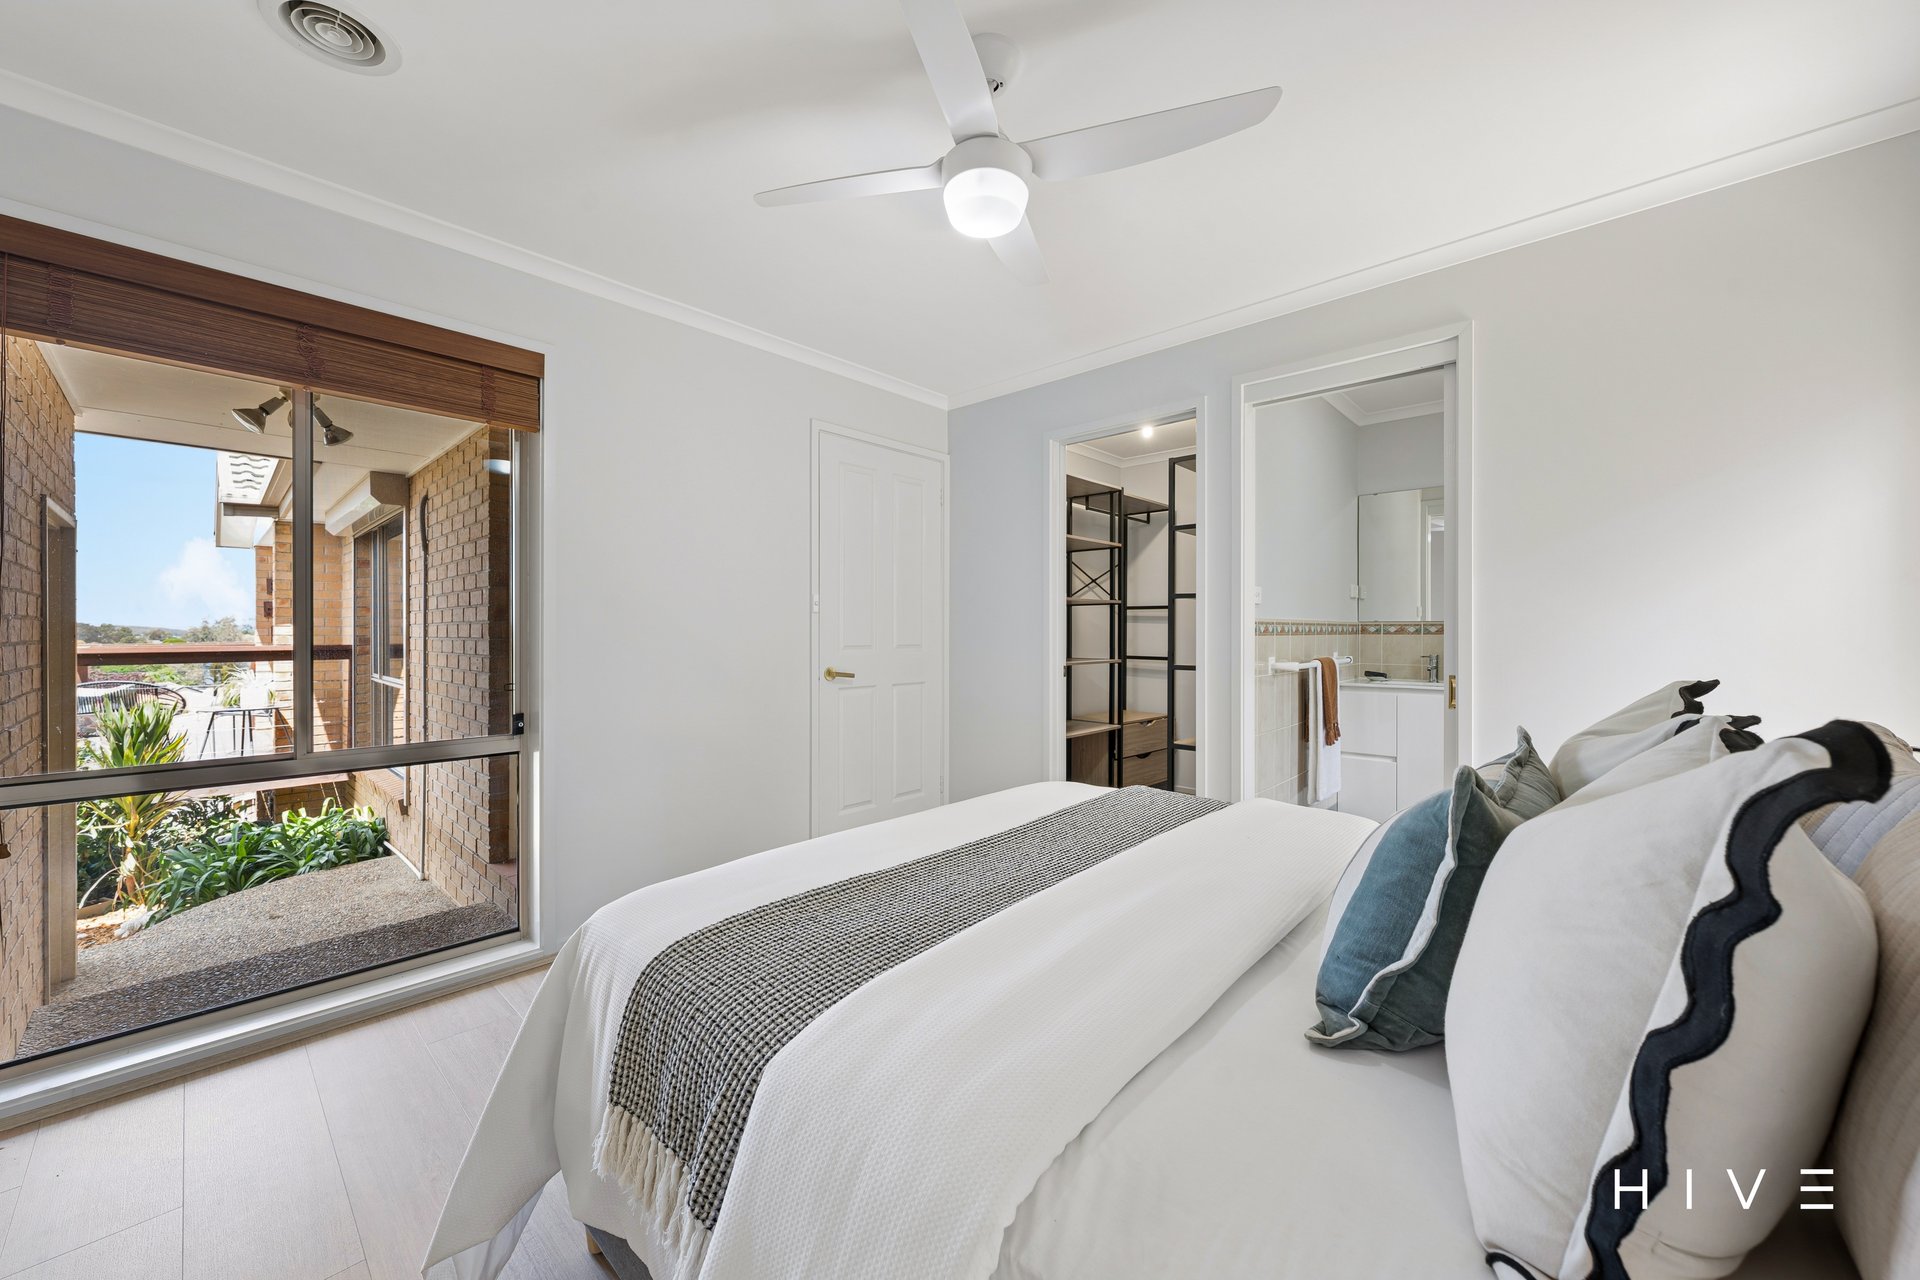
Main bedroom to the front with large walk-in robe
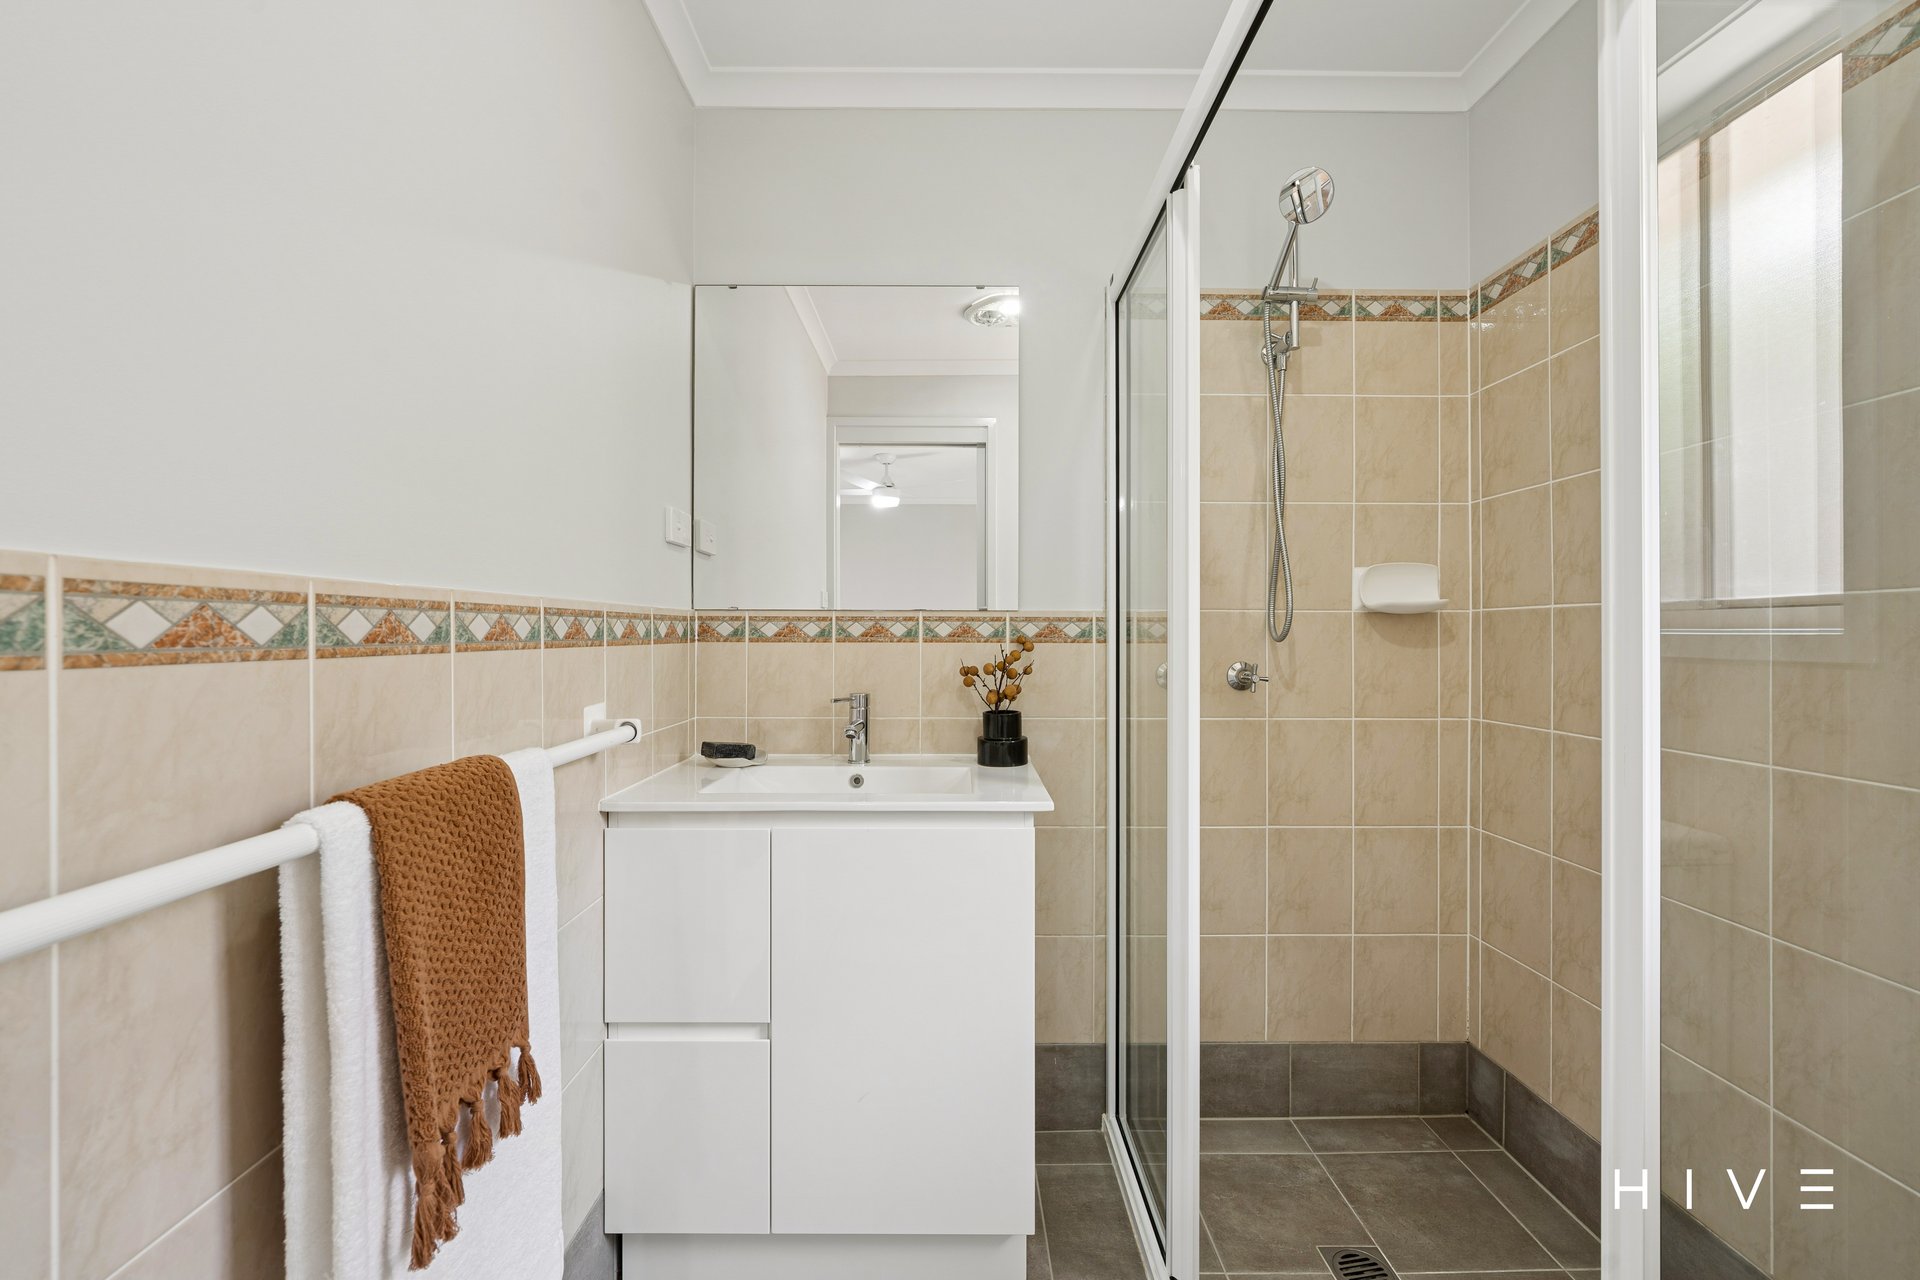
Ensuite is renovated, featuring new tiles, shower, toilet and vanity
Bedrooms 2 + 3 with built-in robes
Rear bedroom wing with closable door for great family separation
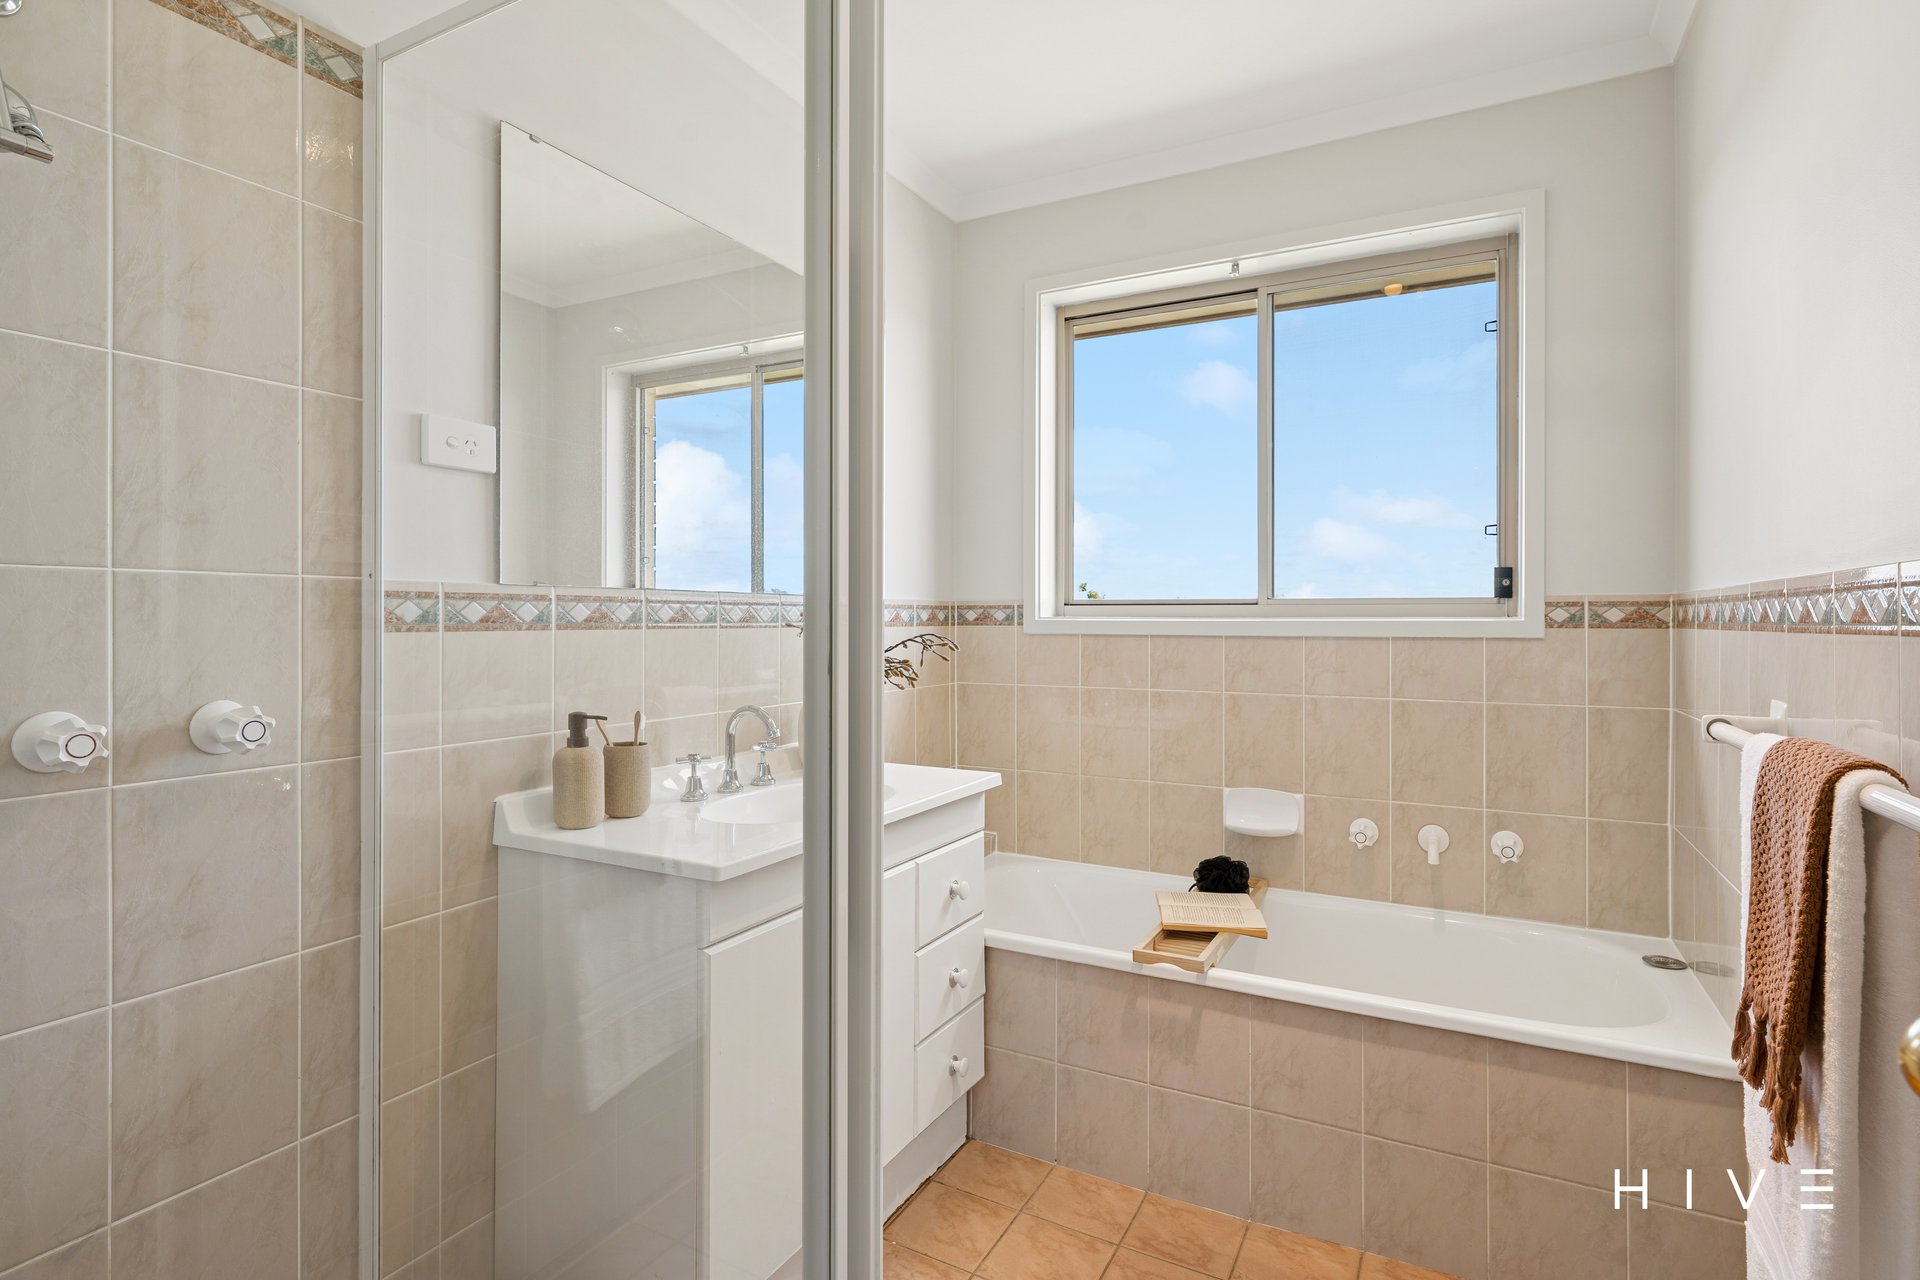
Main bathroom, separate toilet + laundry in the rear wing
Ducted gas heating
Reverse Cycle Heating & Cooling
Security roller shutters to front windows, bedroom 2 & bedroom 3
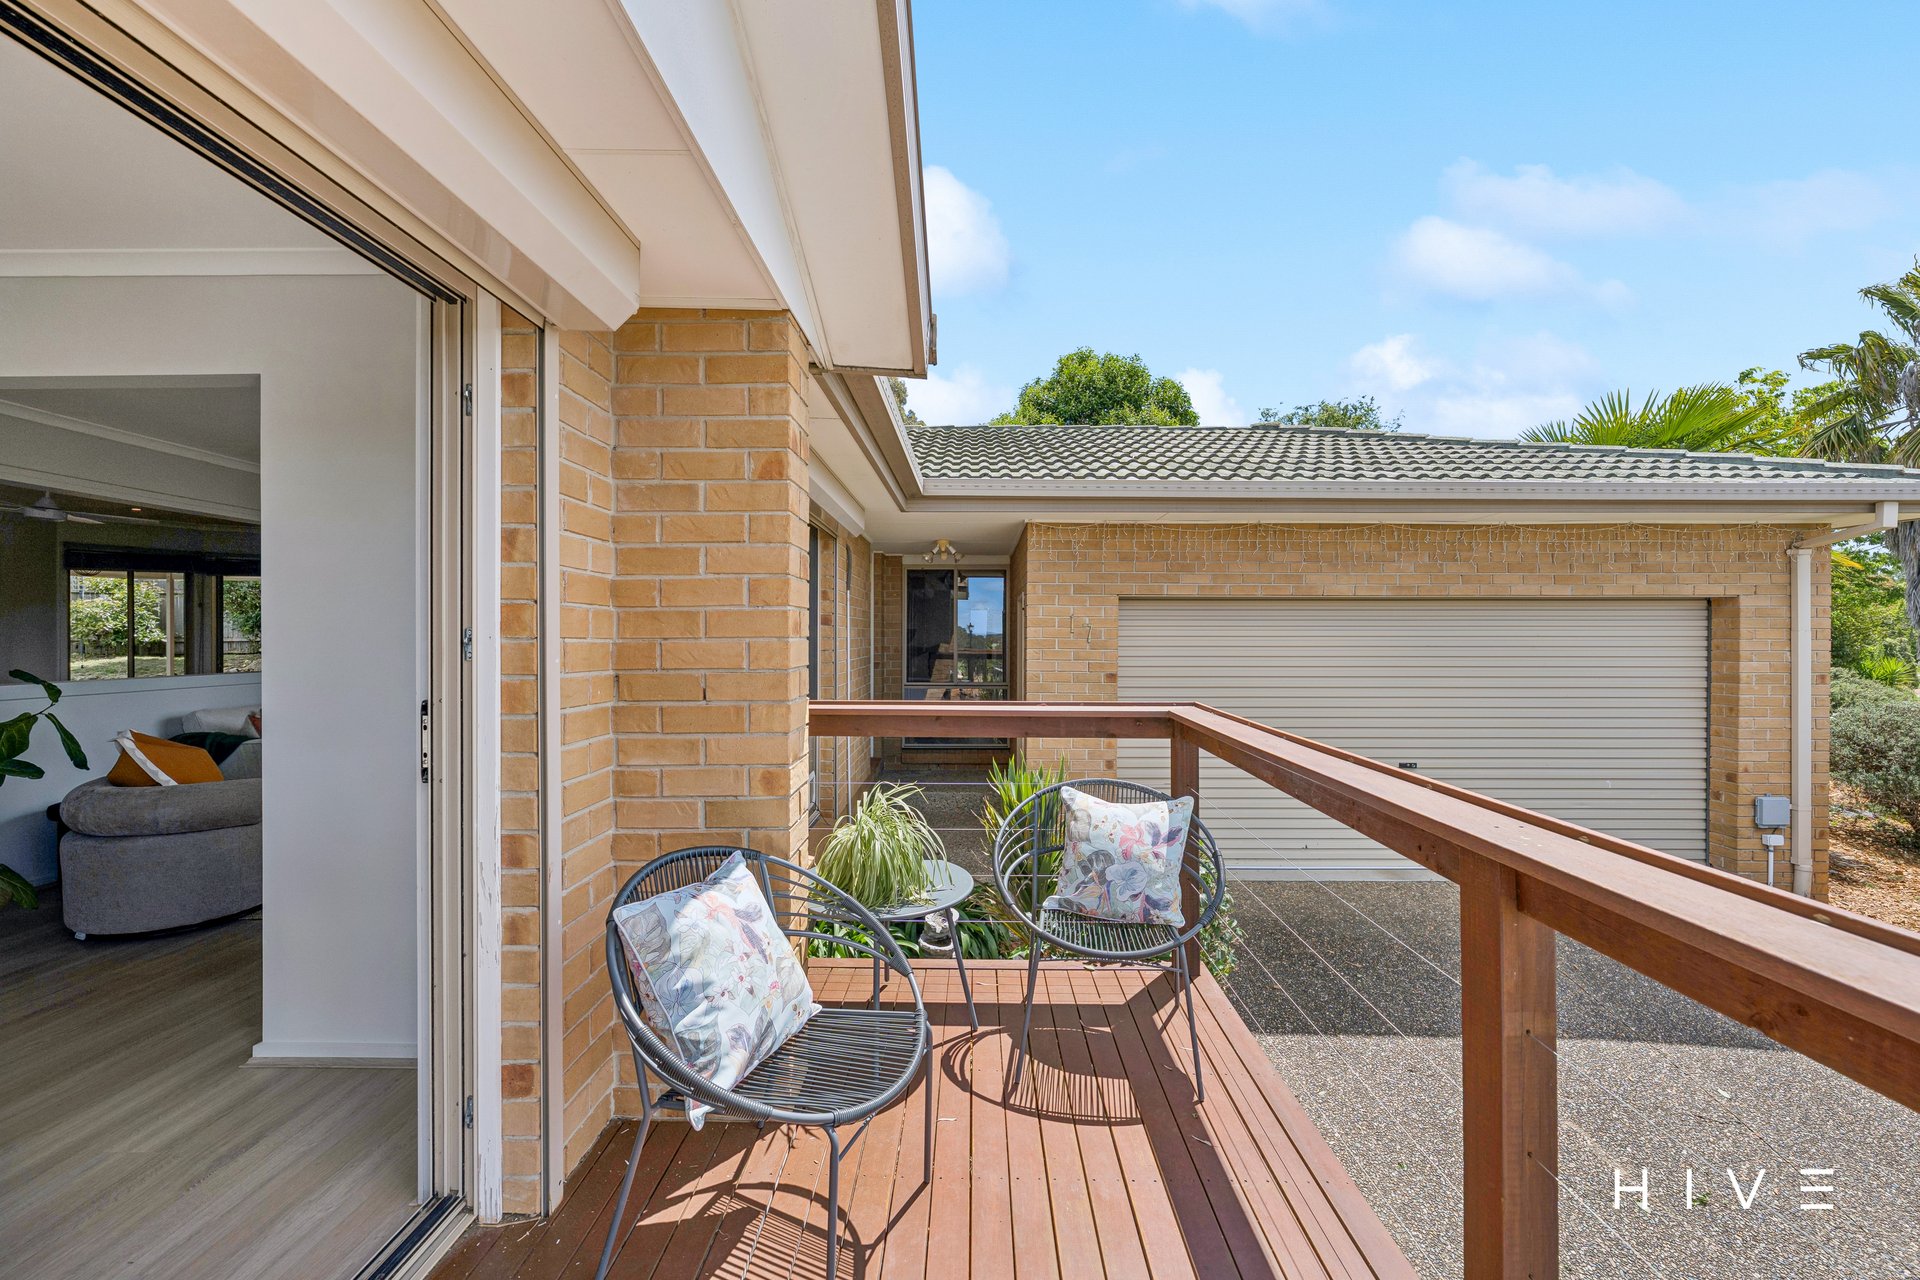
Large double garage with auto roller door + direct access to the front door
Large covered pergola with heat lamp + lighting
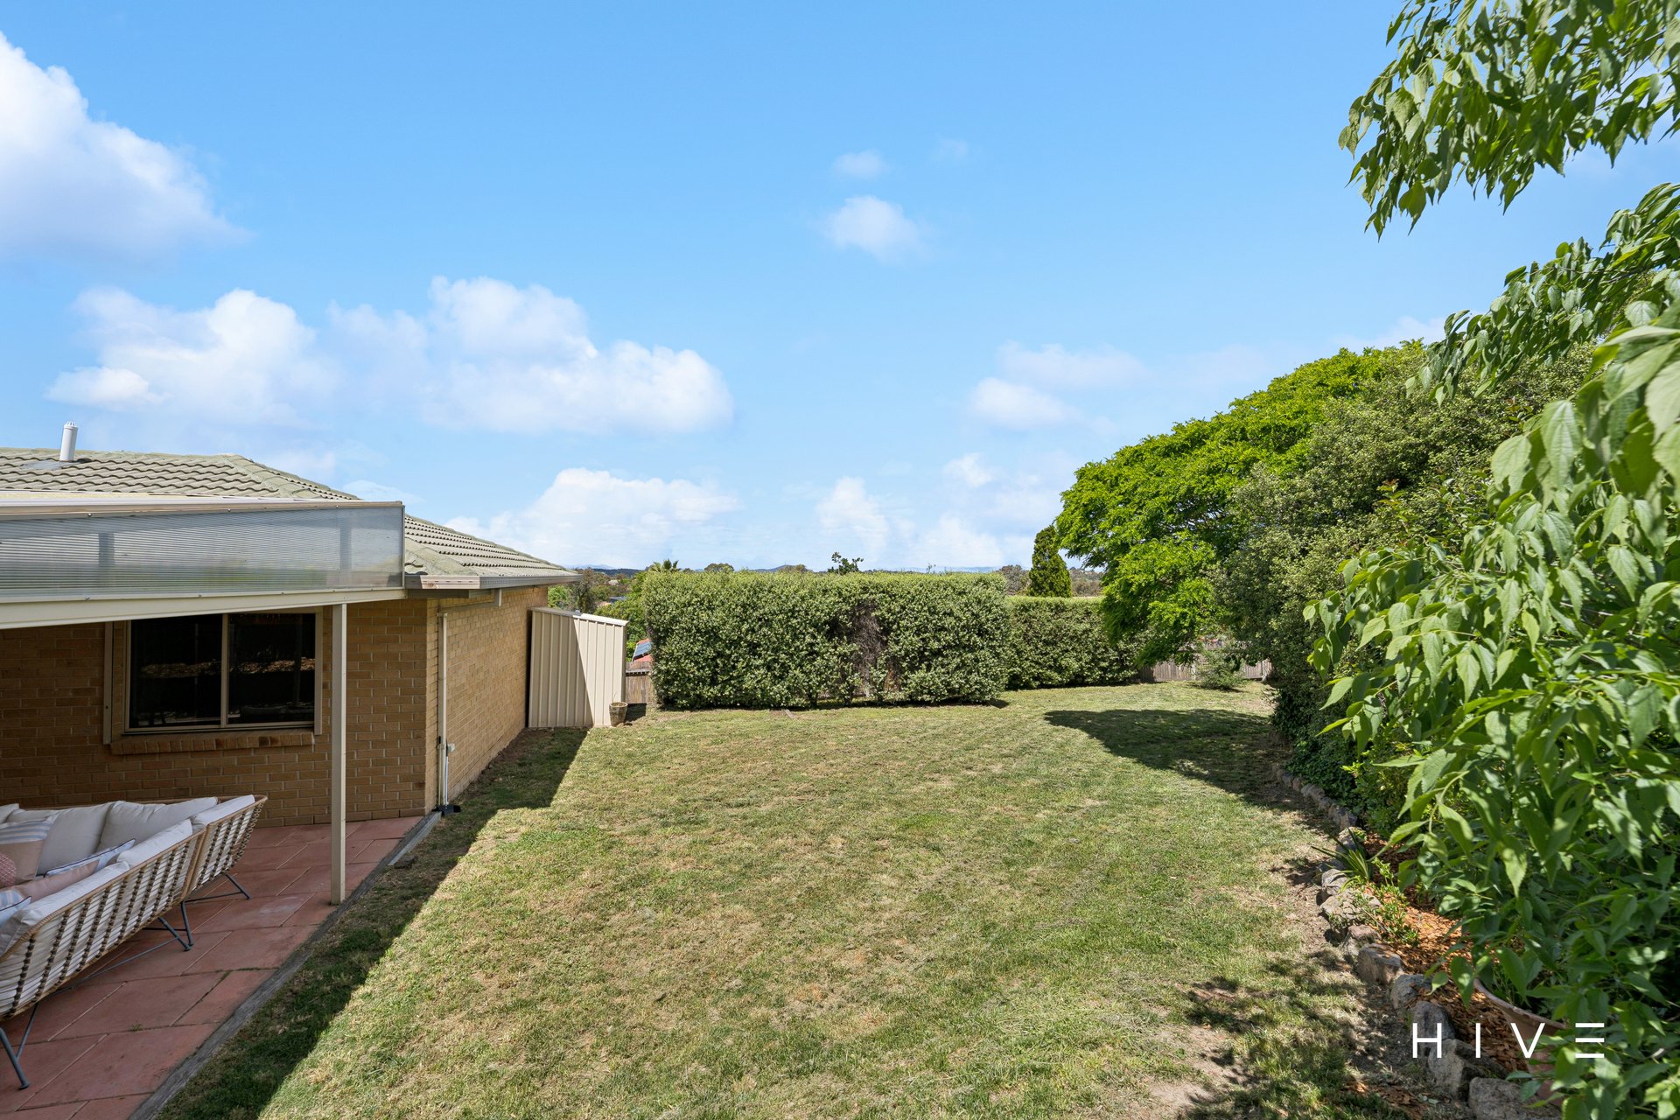
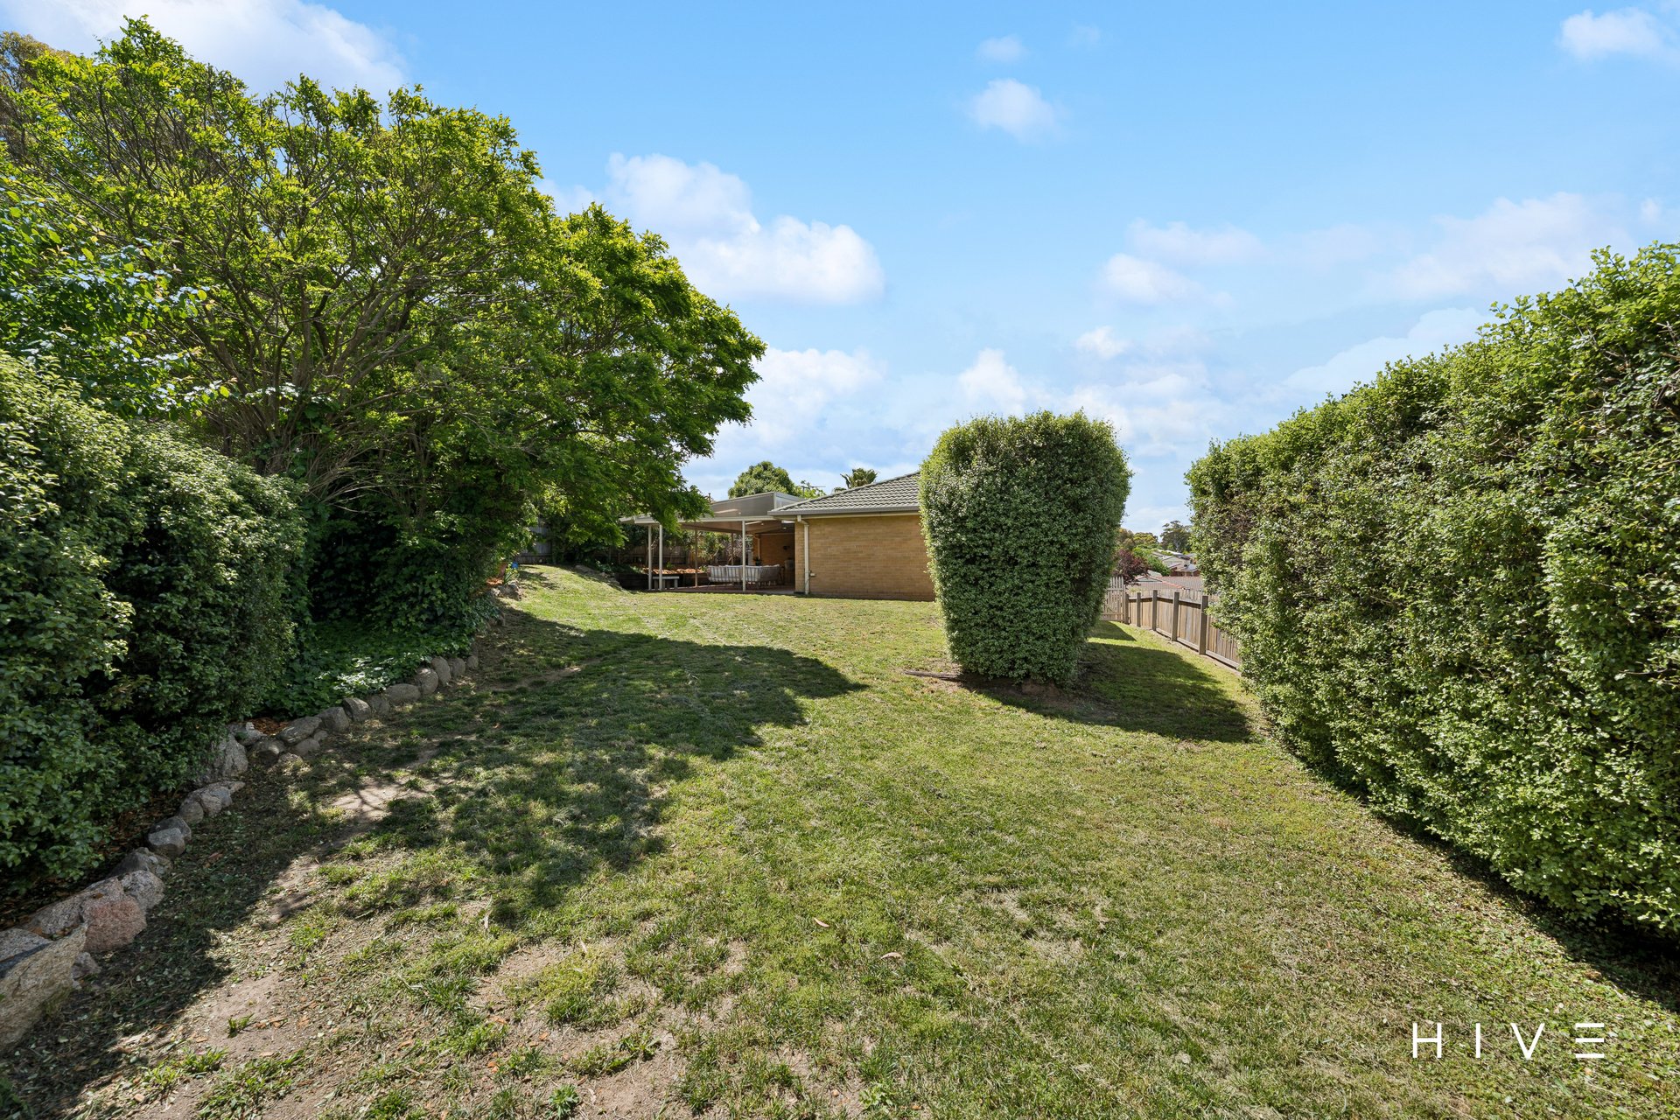
Huge yard with potential for extension
Lush established greenery
Privacy hedges
Within 3 minute walk to Jabanungga Ave Bus Stop
Within 10 minutes walk to Ngunnawal Shops
Within 10 minutes walk of lovely walking trails
Within 3 minutes drive to Holy Spirit Primary School
Within 3 minutes drive John Paul College
Within 3 minutes drive to Gold Creek School
Within 3 minutes drive Casey Market Town
Within 7 minute drive to Gungahlin Marketplace
Within 18 minute drive to Belconnen Town Centre
Within 25 minute drive to Canberra City Centre & CBD
Total Living: 128m²
Garage: 39m²
Block Size: 786m²
Built: 1998
EER: 3.5
Rental Range: $690 – $750 p.w (approx.)
Rates: $3,417 p.a (approx.)
Land Tax: $6,426 p.a (approx. only applicable if rented)
Disclaimer: Please note the property will not be marked under offer and inspections will not cease until the exchange of contracts has taken place. The above figures are approximate only. The material and information contained within this marketing is for general information purposes only. HIVE Property does not accept responsibility and disclaim all liabilities regarding any errors or inaccuracies contained herein. You should not rely upon this material as a basis for making any formal decisions. We recommend all interested parties to make further enquiries. By submitting an enquiry you are agreeing to opt in to further communication from HIVE Property (ACT) PTY LTD in line with our Privacy Policy. A copy of our Privacy Policy & Notices can be found on our website (https://hiveproperty.co/).
LOCATION
3 BED 2 bath 2 car
Inspection times
07 Nov 2026 09:30am to 10:00am
Hive Property