13 Eggins Street
Denman Prospect
Off market
A New Standard of Family Living
What you see:
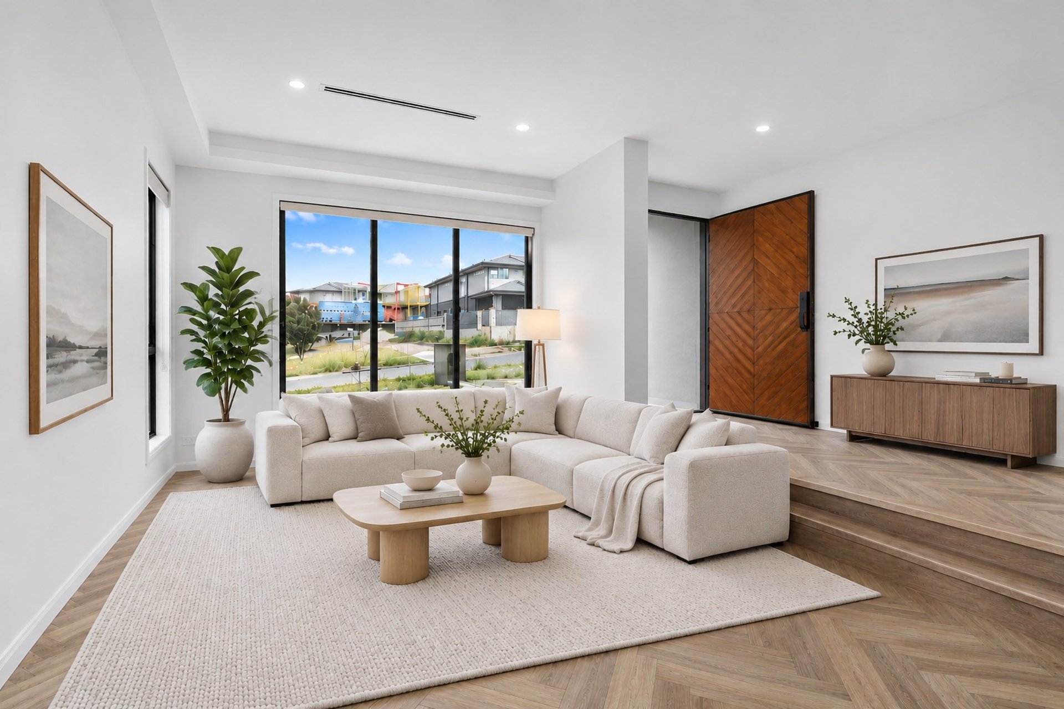
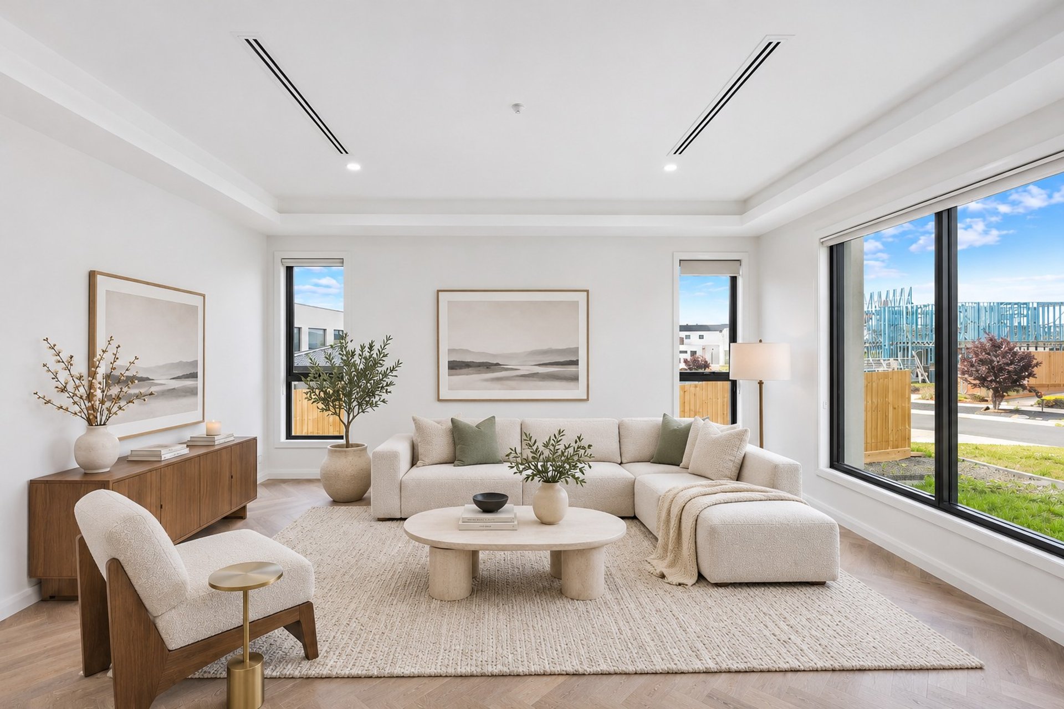
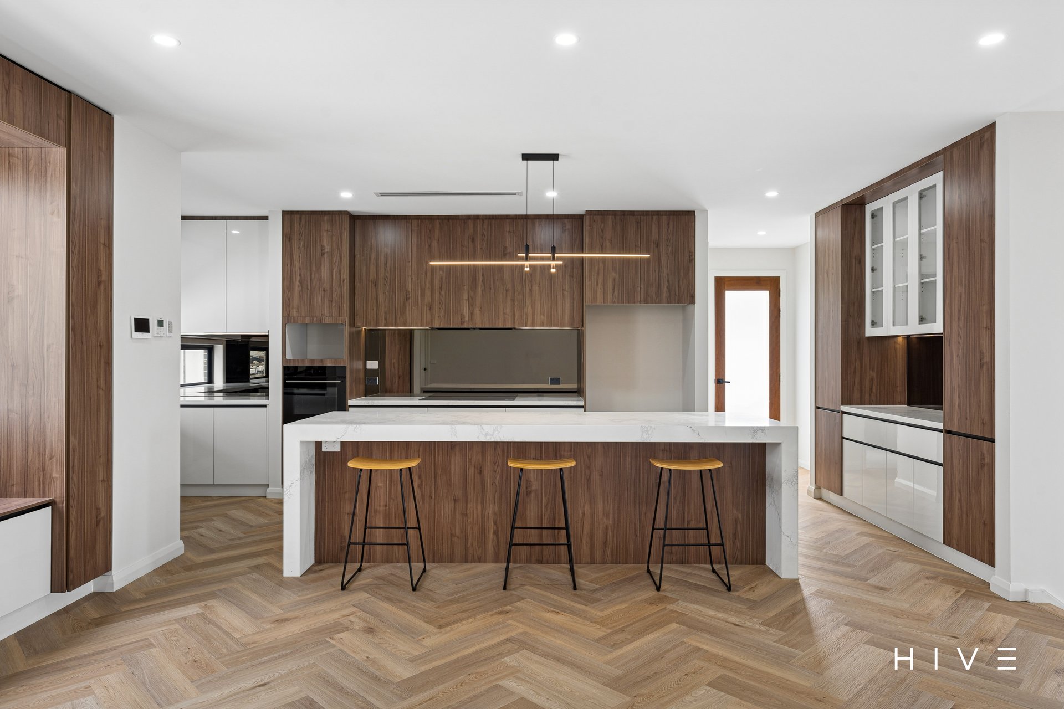
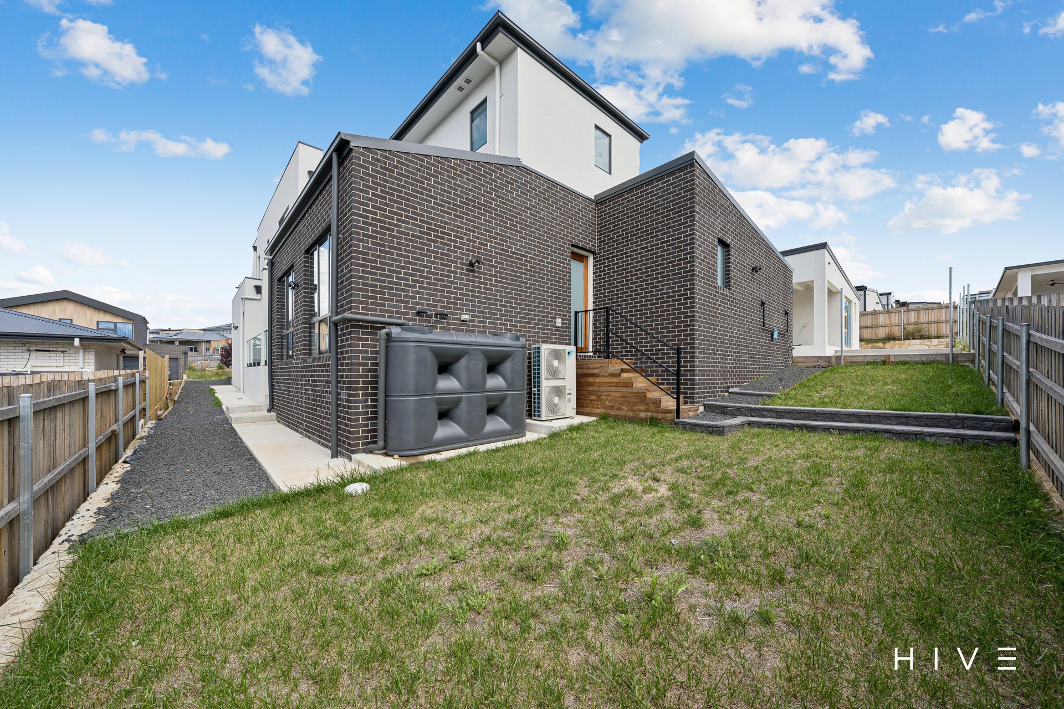
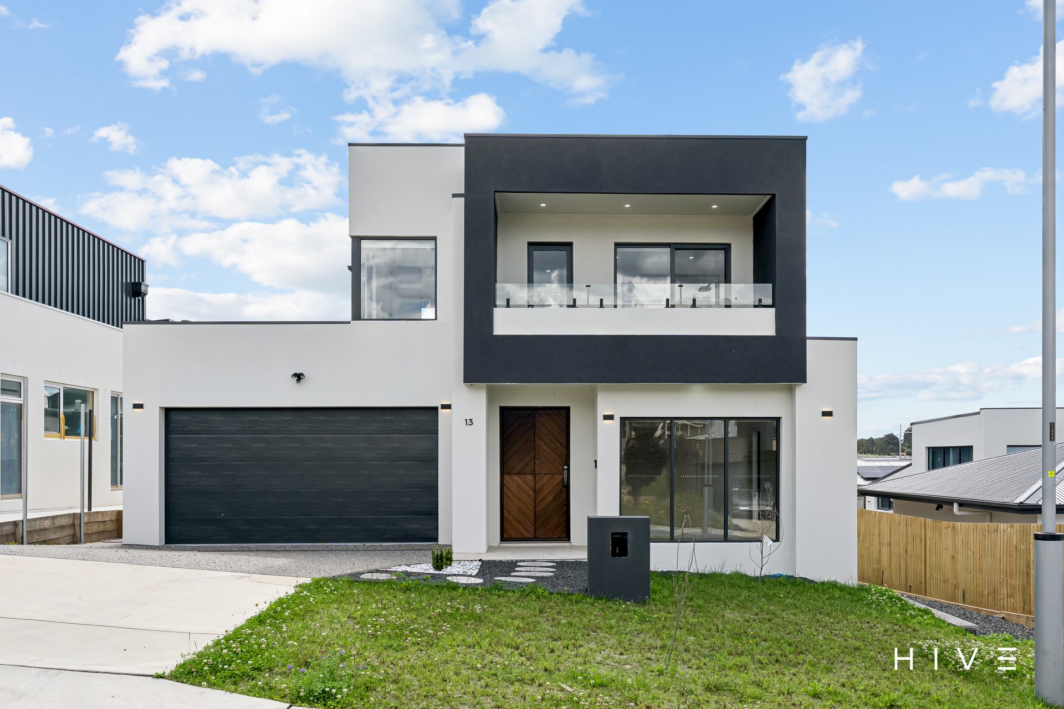
A brand-new residence where generous proportions, contemporary finishes and thoughtful design come together in the heart of Denman Prospect.
Designed with family living in mind, this four-bedroom home offers spacious living areas, beautifully appointed bathrooms and a practical layout that gives everyone room to enjoy.
With the comfort of a private master suite, the convenience of three bathrooms plus a powder room, and the appeal of a home that has never been lived in, everything is ready for its next chapter.
What we see:
A fresh beginning, with room for everyone.
See more:
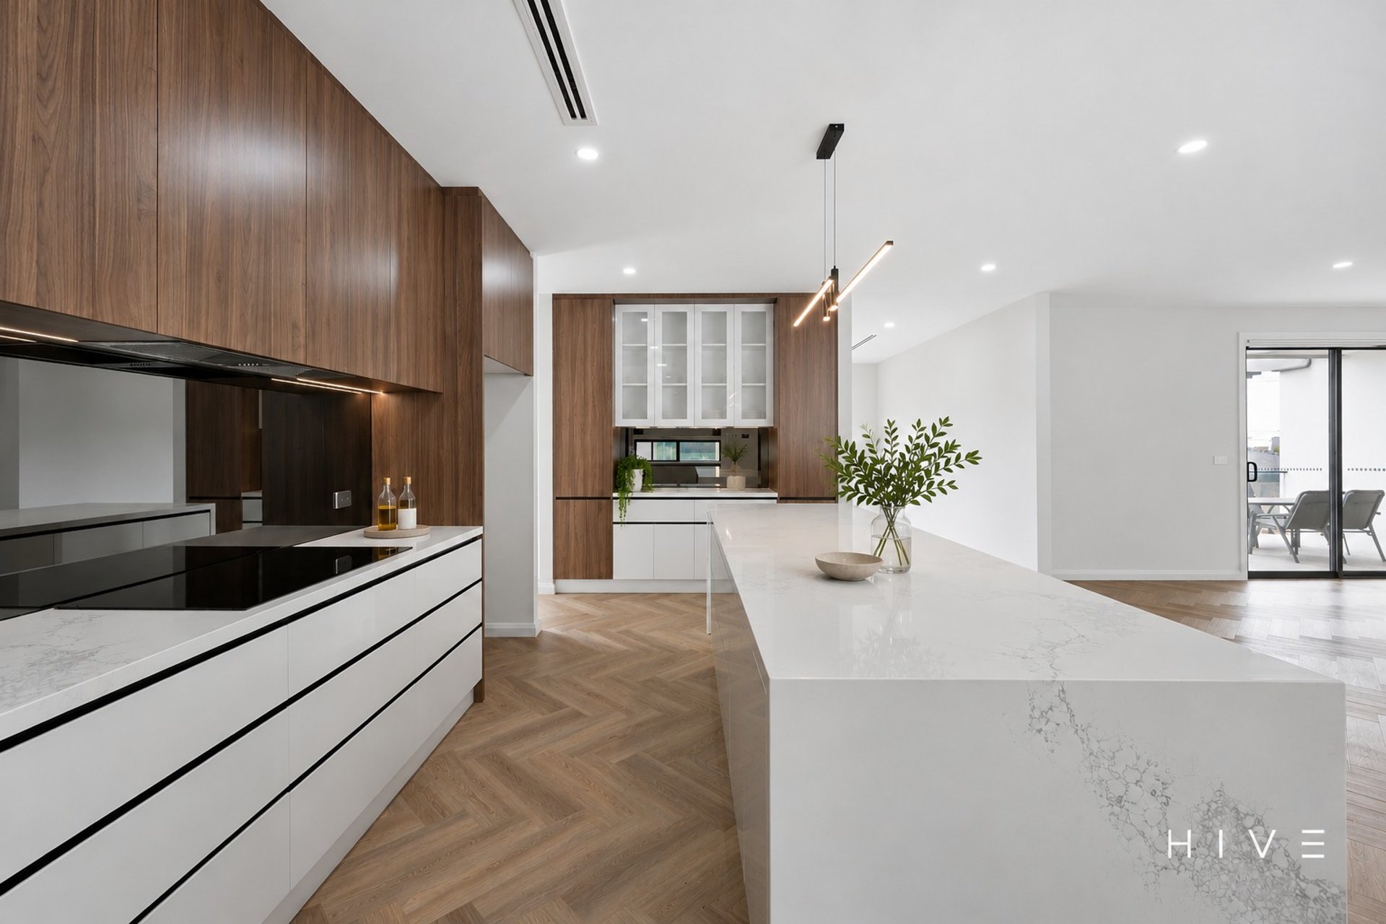
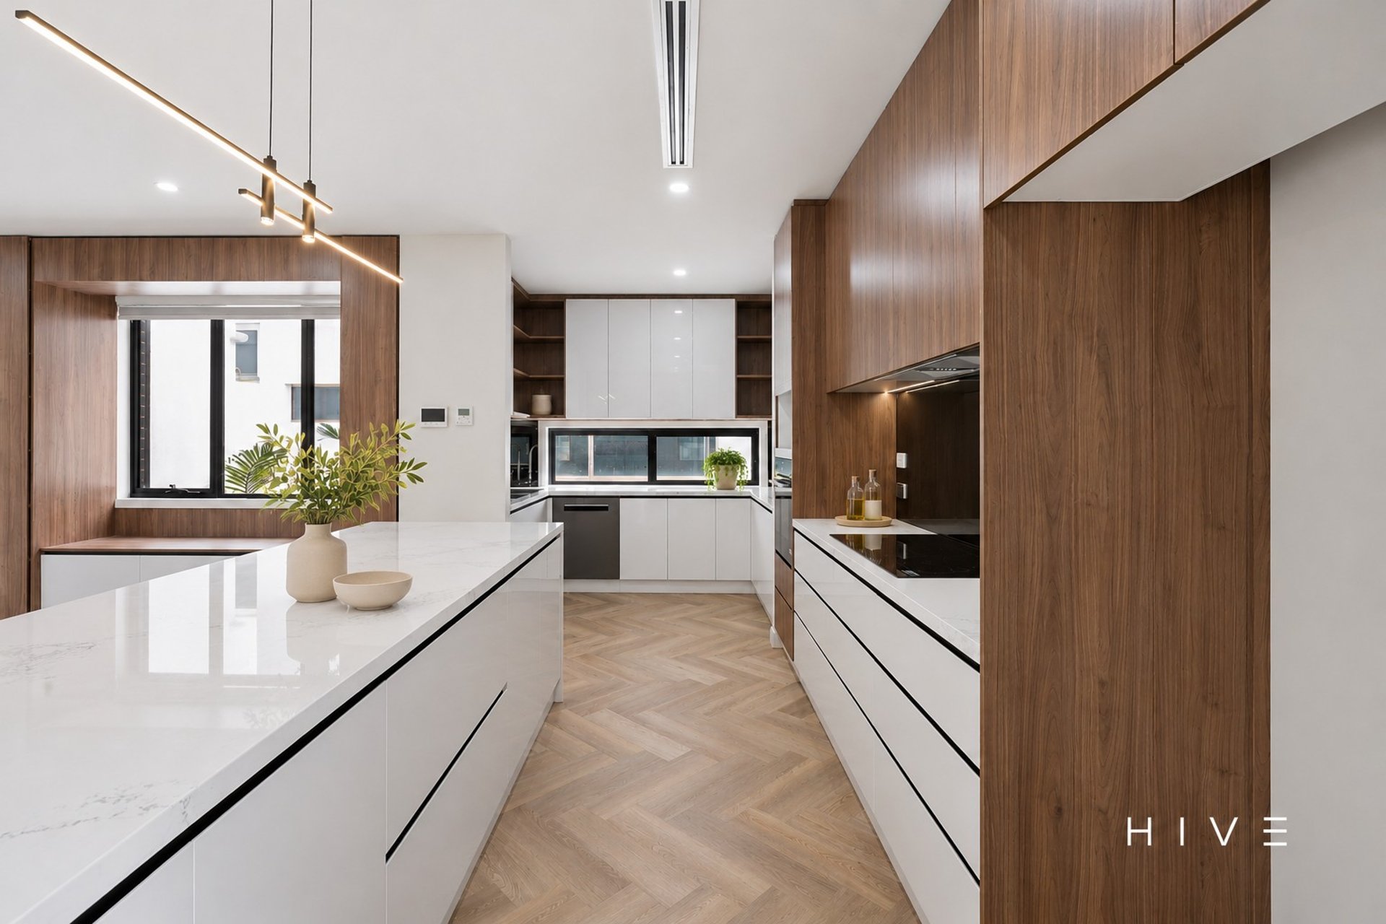
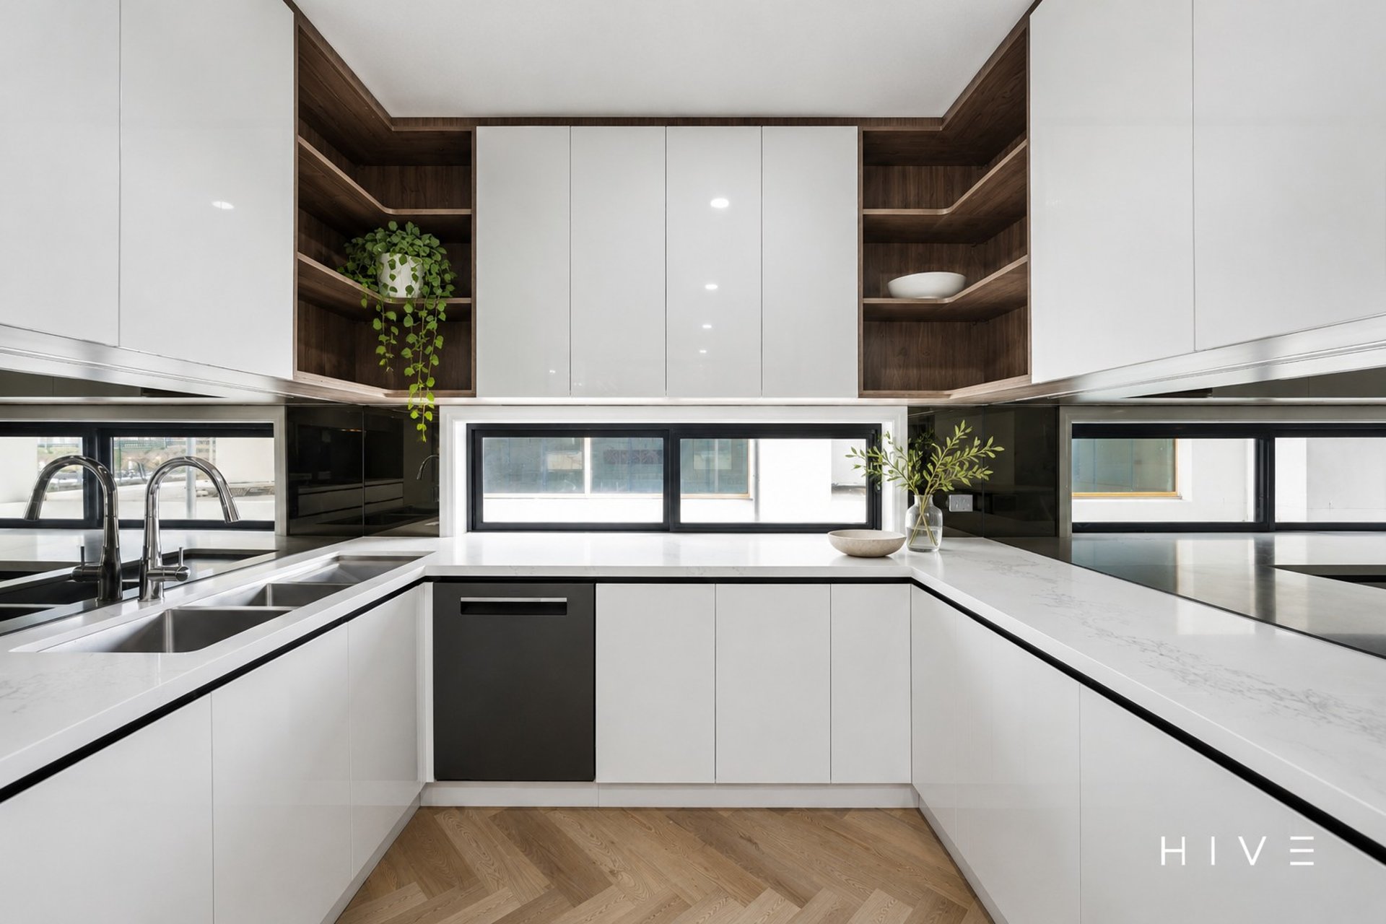
Brand-new four-bedroom residence showcasing contemporary design and quality finishes throughout
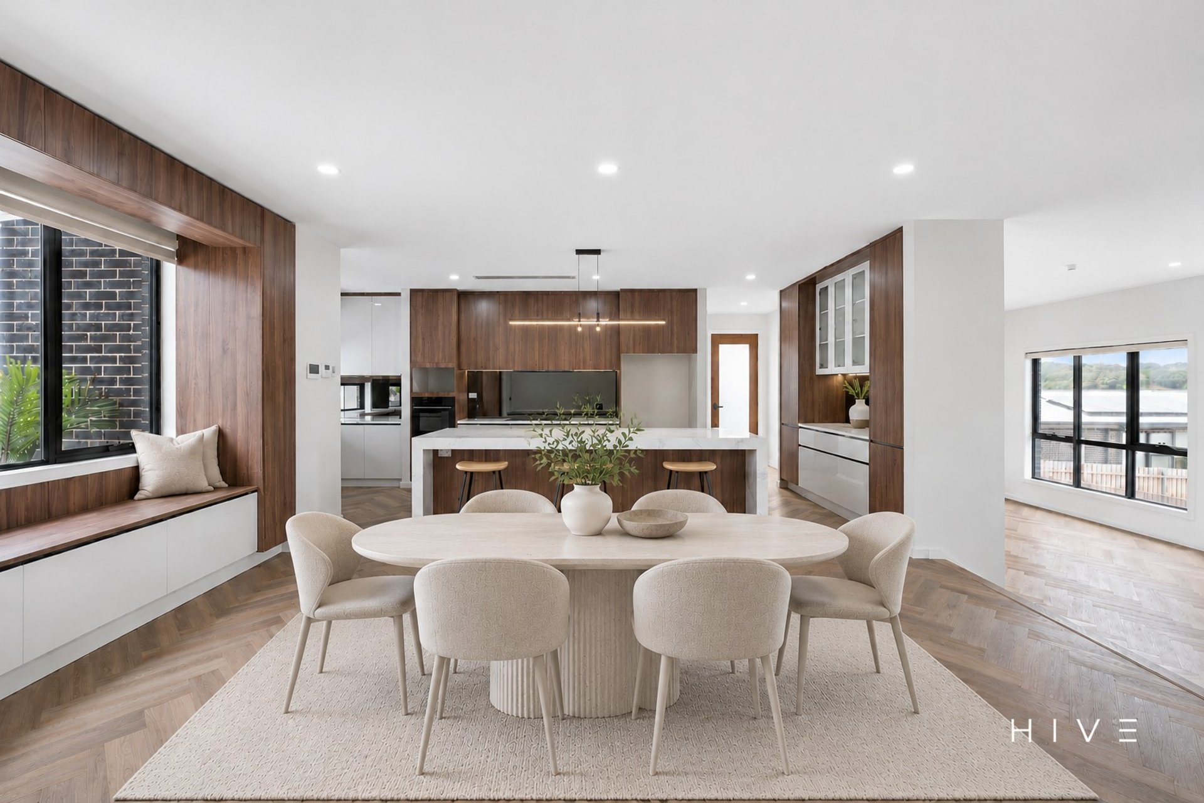
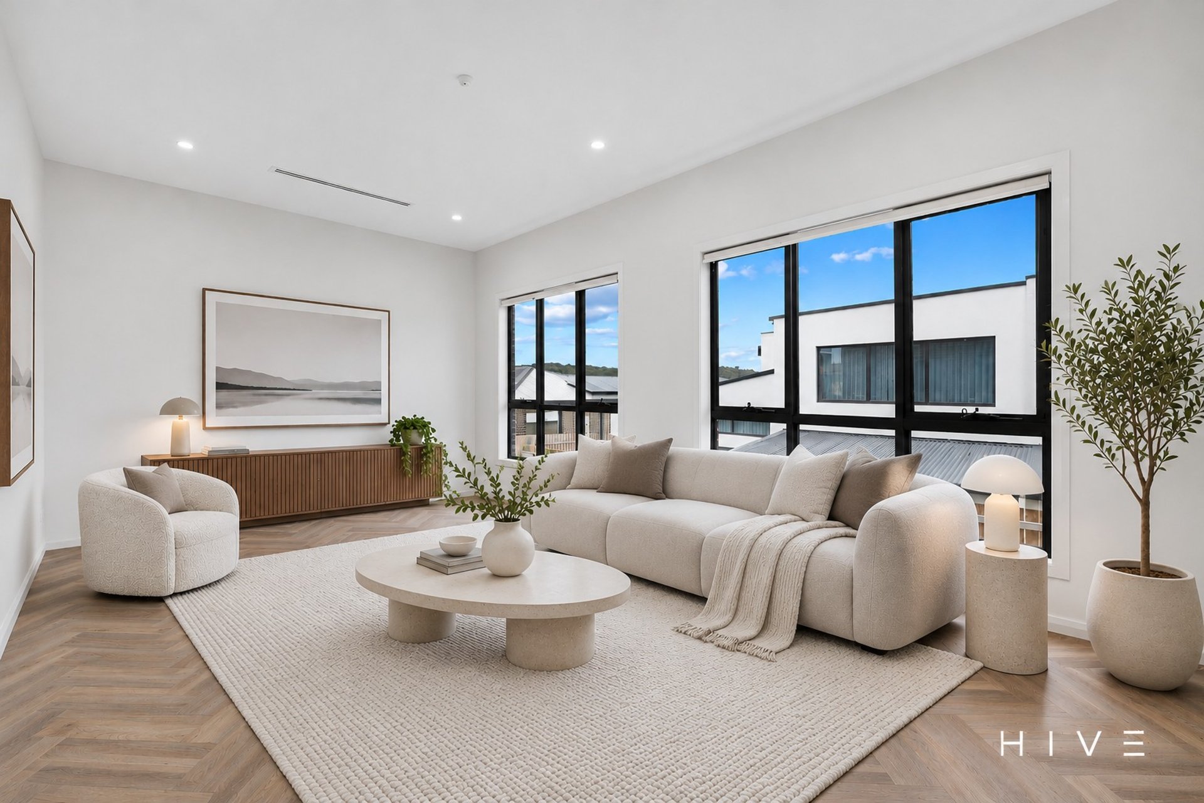
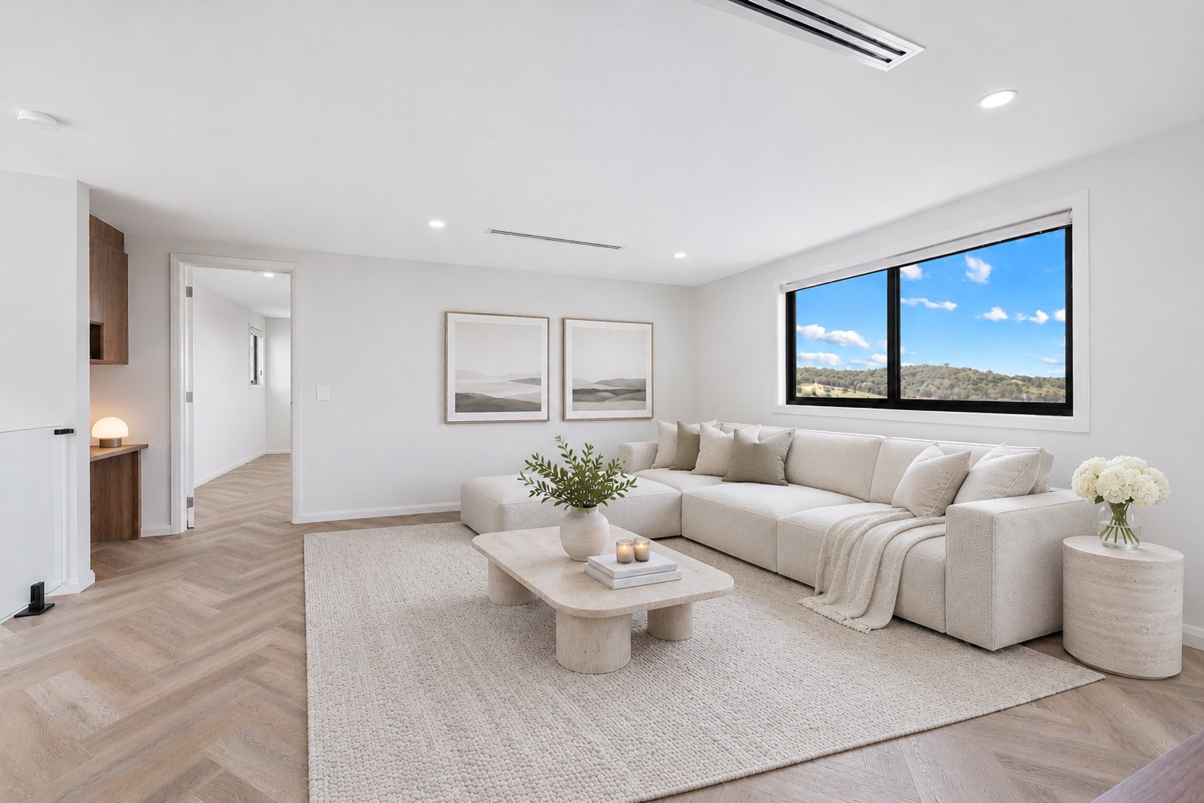
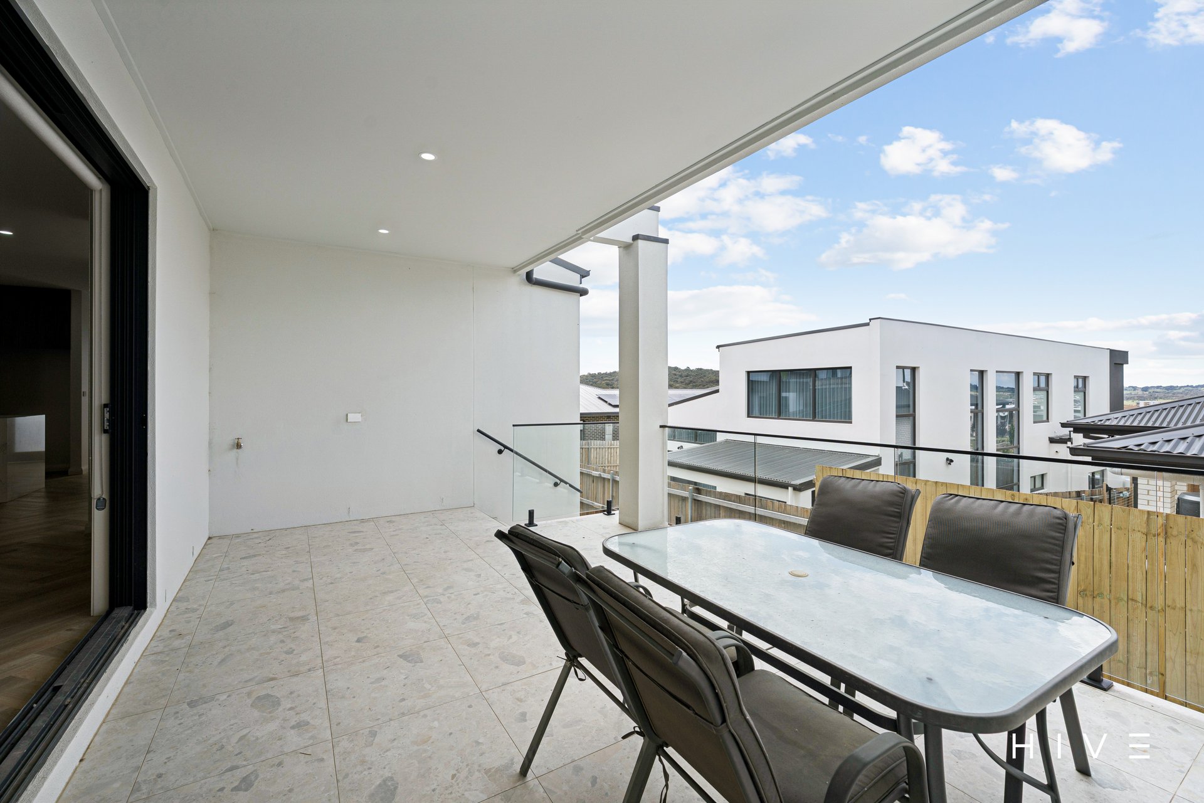
Generous open plan living and dining spaces designed for everyday family living and entertaining
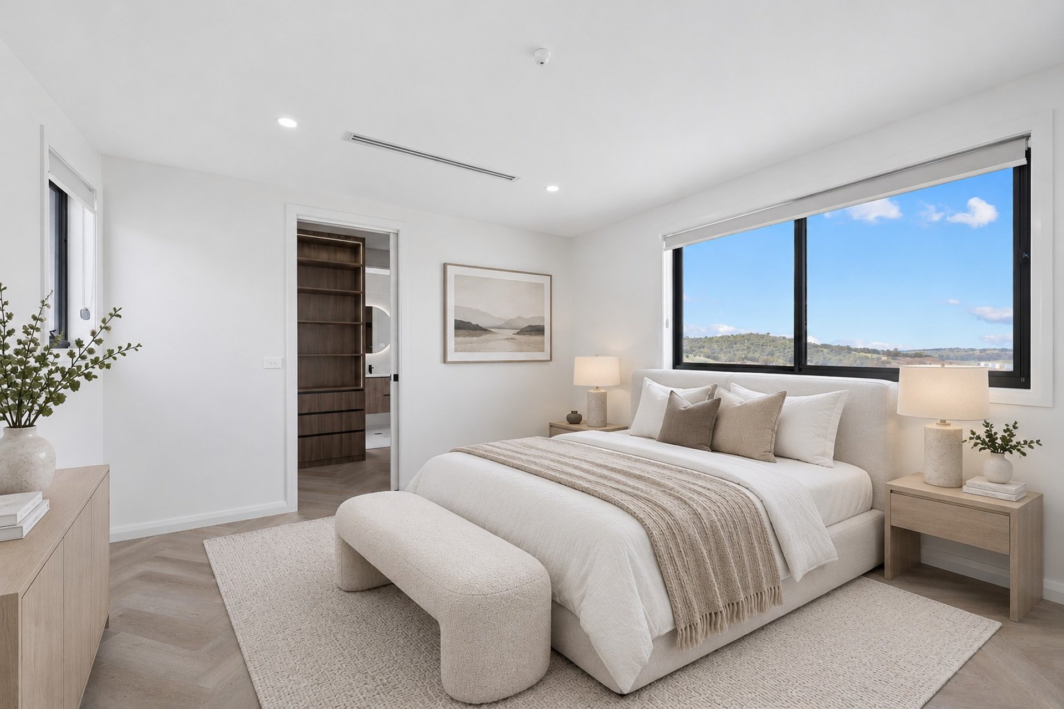
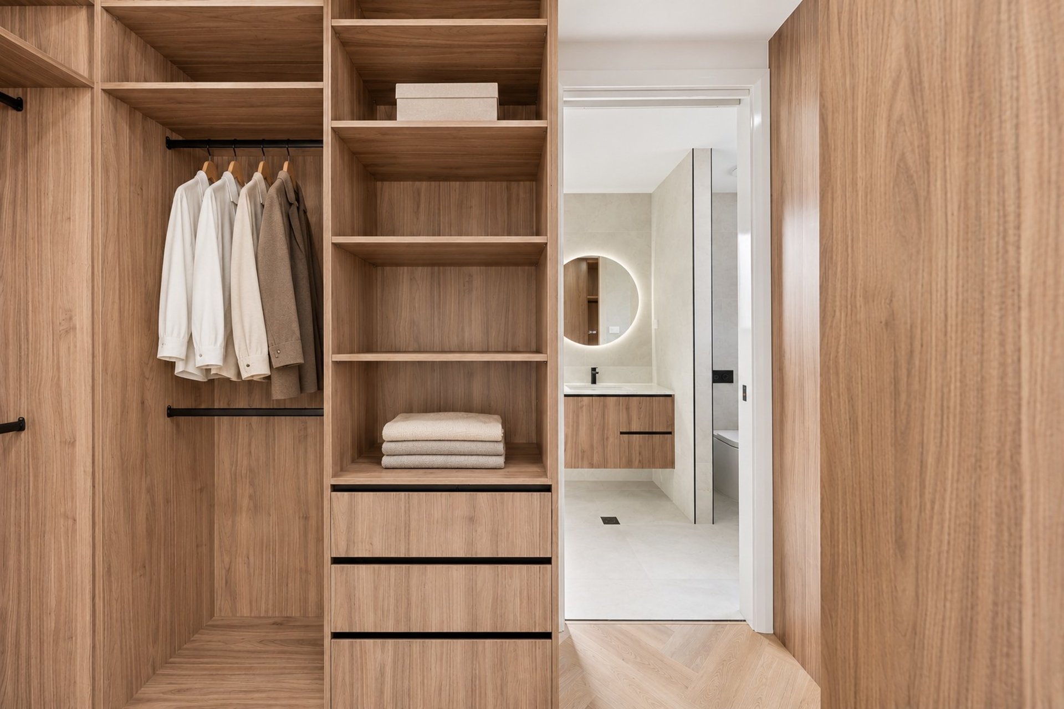
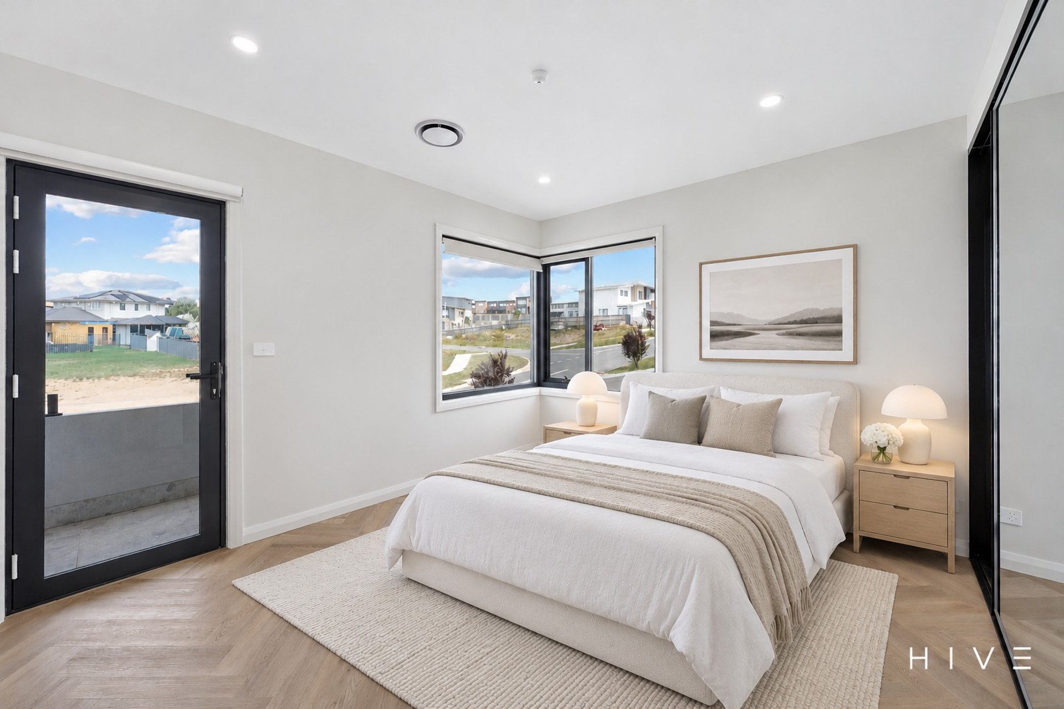
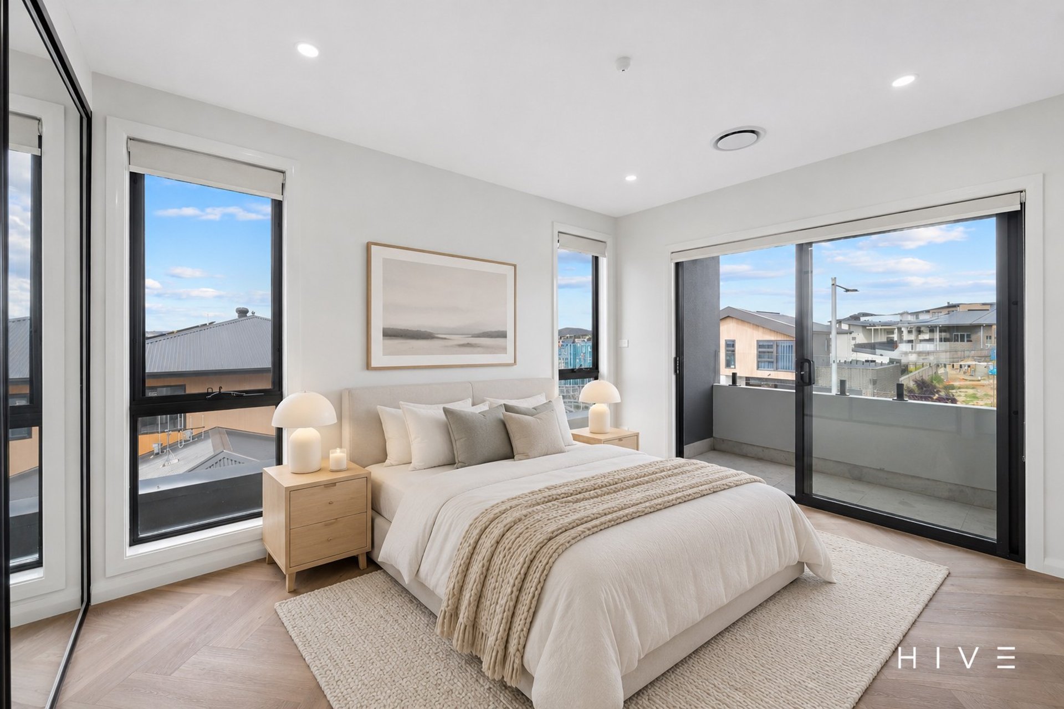
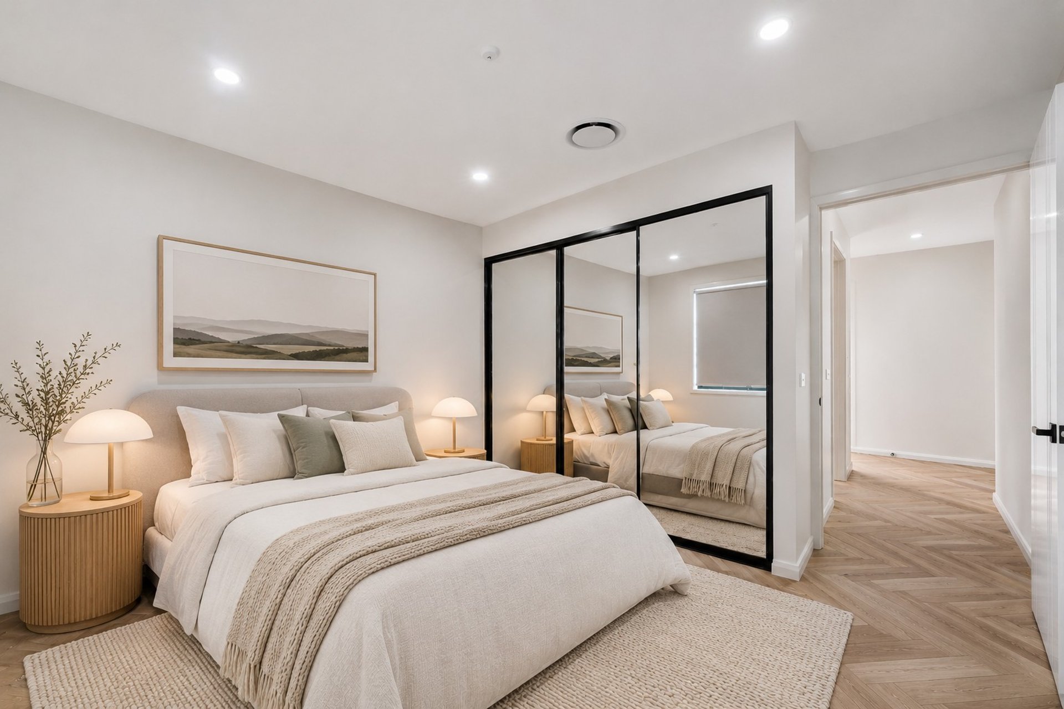
Spacious master suite featuring a walk-in robe and private ensuite
Three additional well-proportioned bedrooms offering comfortable accommodation for family members or guests
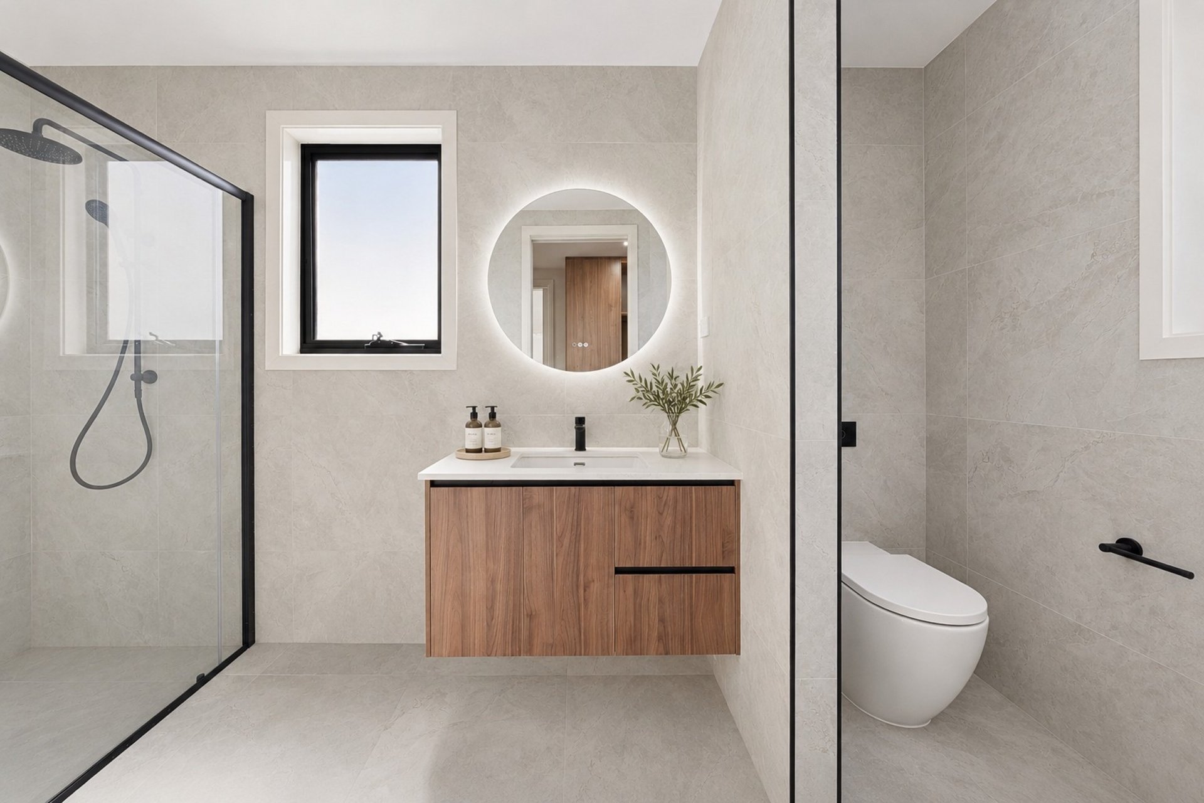
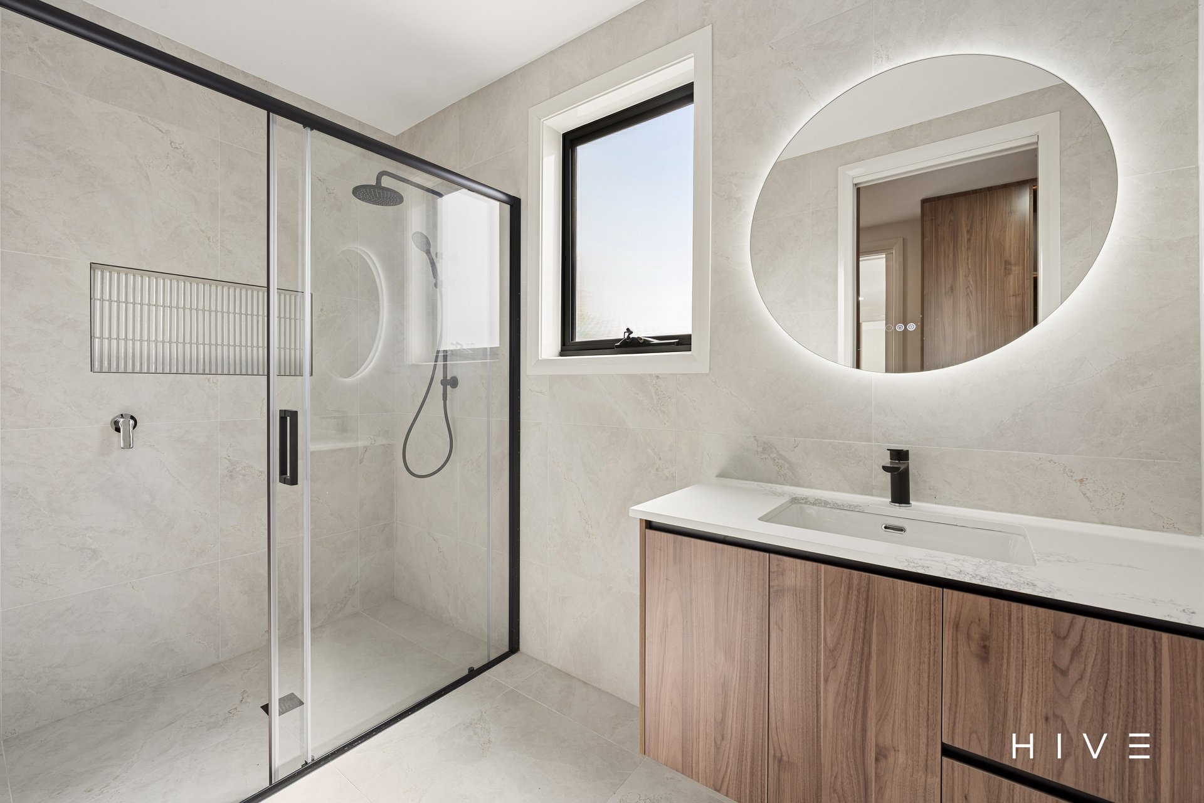
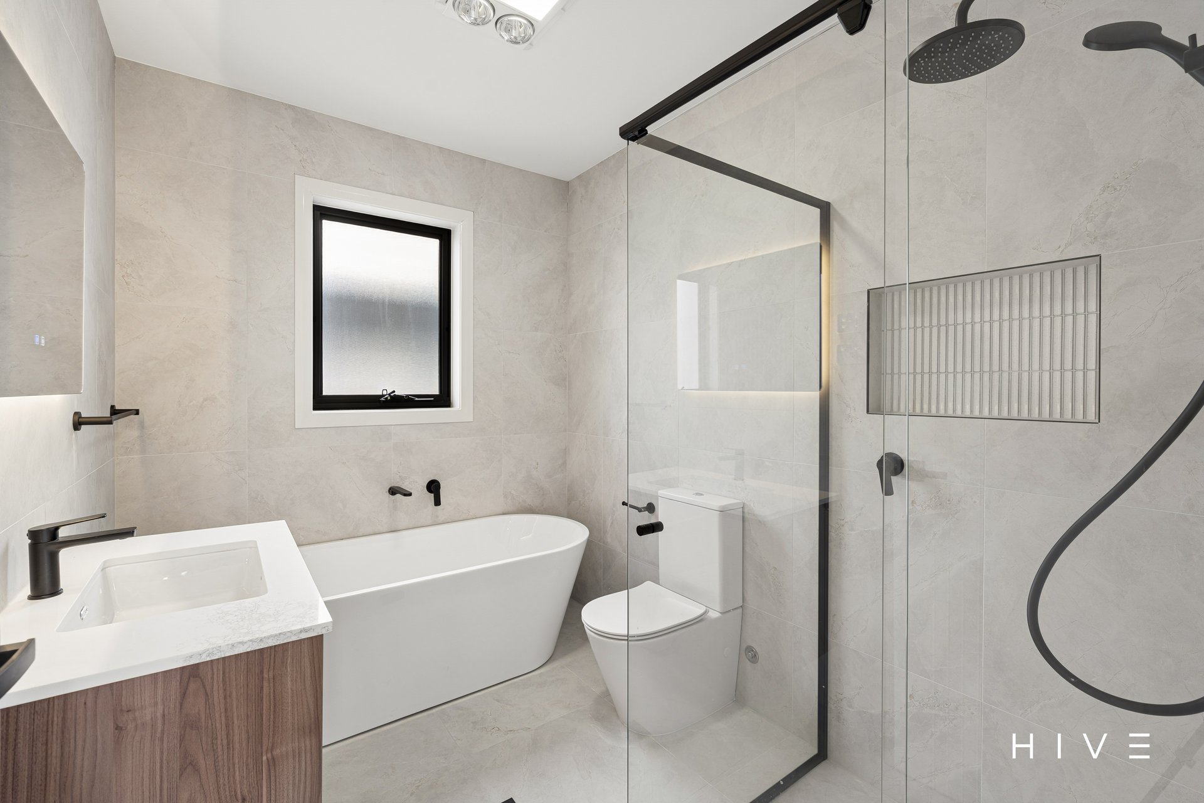
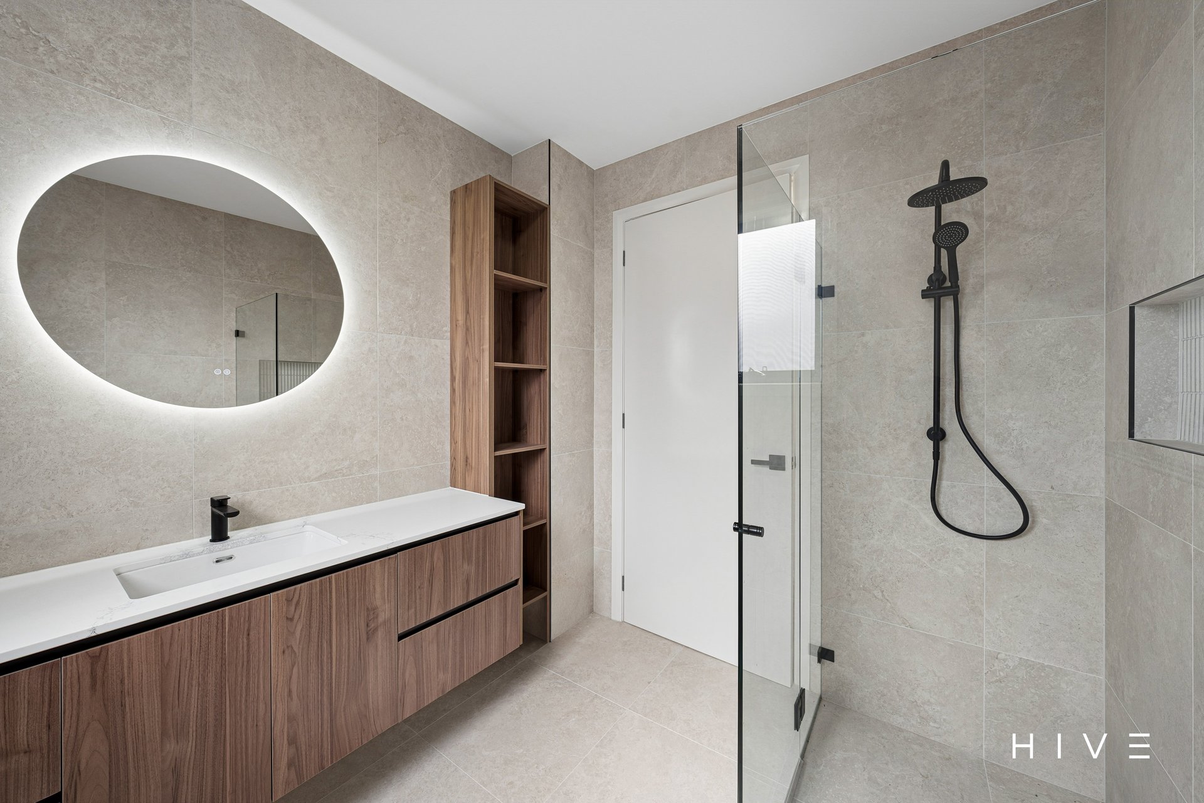
Three beautifully appointed bathrooms with modern fixtures and finishes
Additional powder room providing convenience for guests and busy households
Thoughtfully designed floorplan offering generous proportions and comfortable living spaces
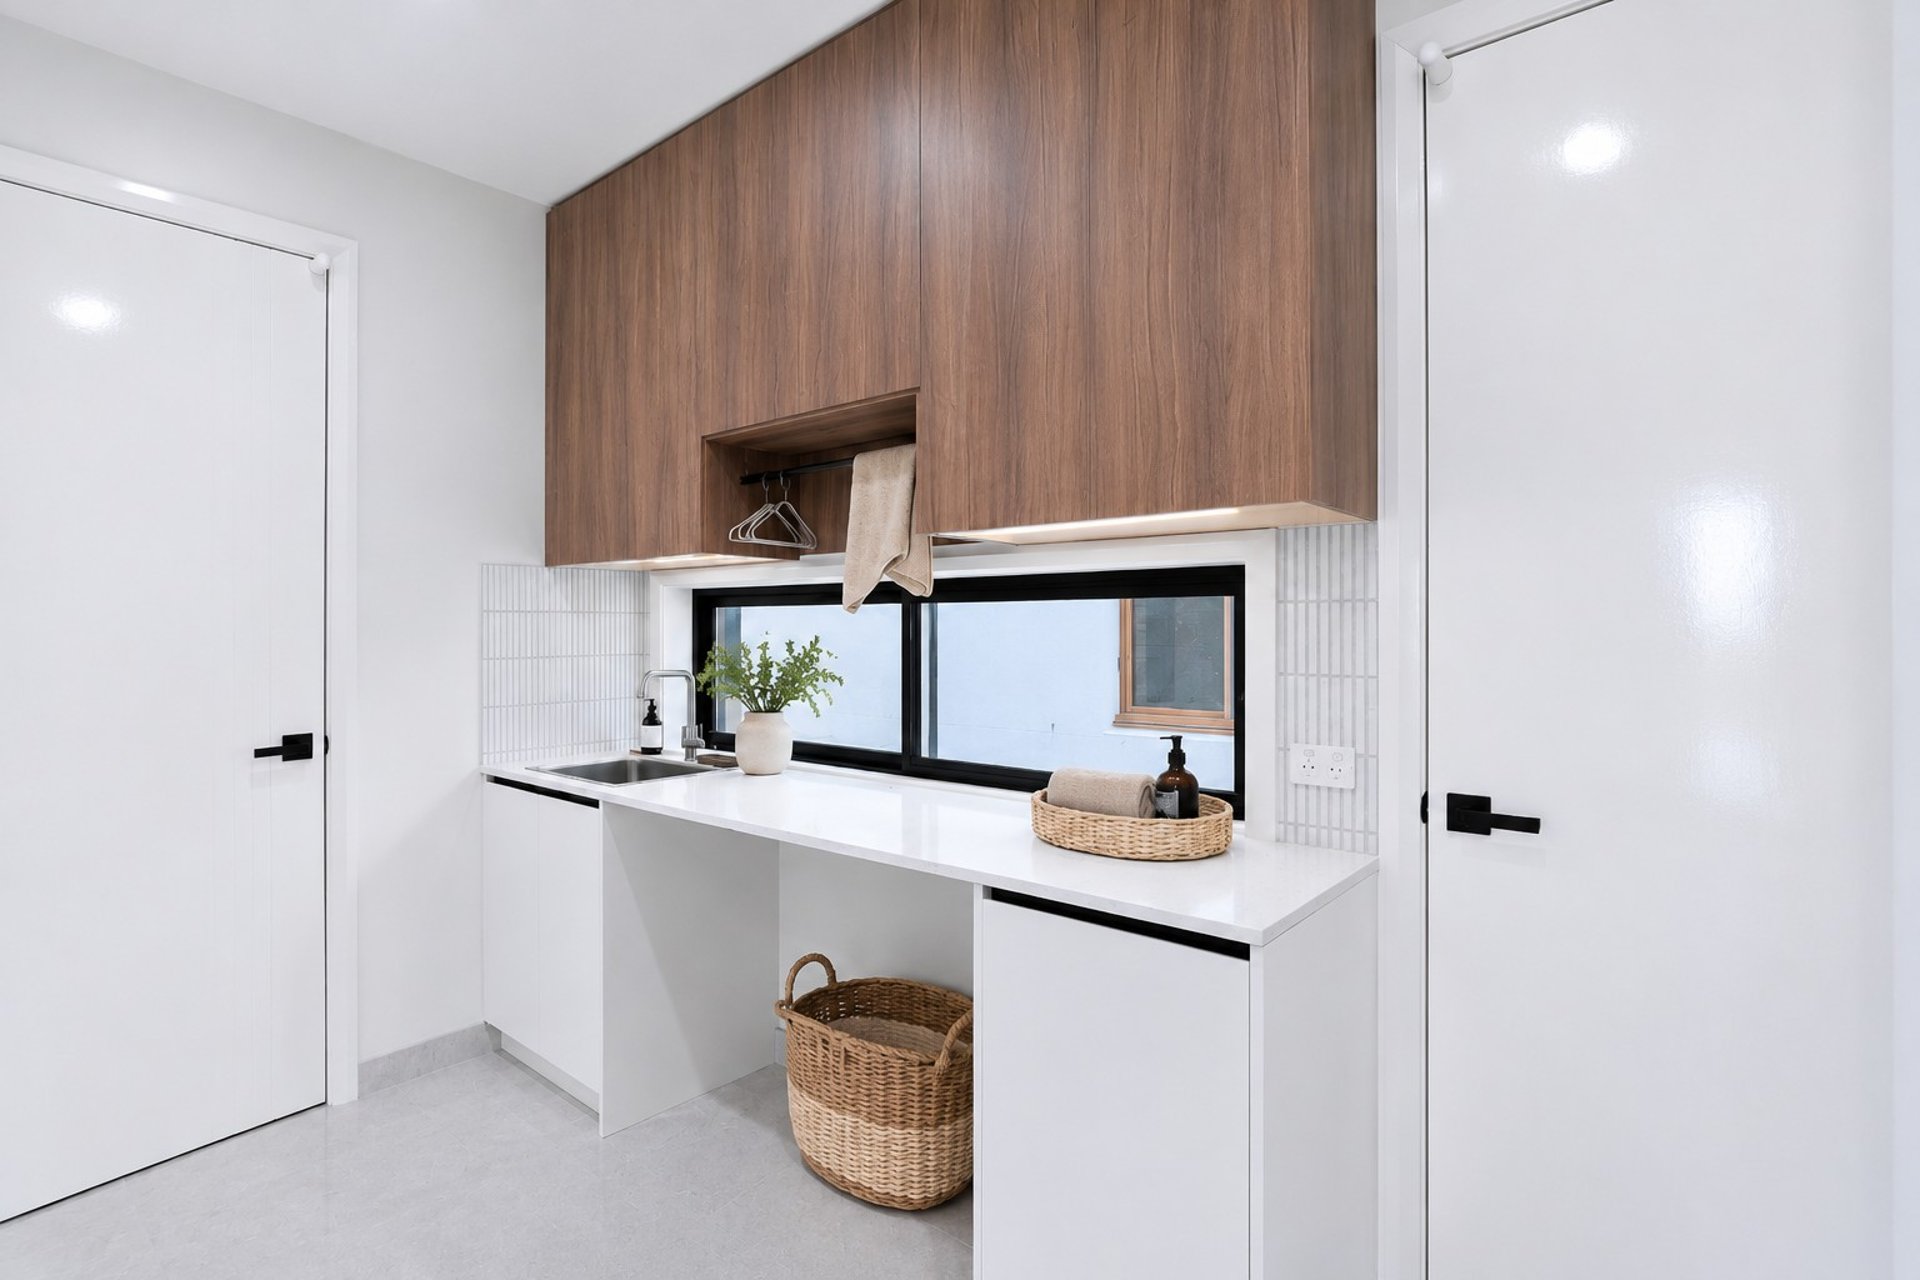
Contemporary interiors creating a welcoming and modern atmosphere
Flexible accommodation suitable for growing families or those working from home
Double garage providing secure parking
Positioned in the sought-after Denman Prospect community, surrounded by parks, green spaces and everyday conveniences
Brand-new construction, ready for its first occupants
Location highlights:
Within 3 minutes’ drive to Denman Village Shops and Two Before Ten Café
Within 4 minutes’ drive to Evelyn Scott School
Within 5 minutes’ drive to Stromlo Leisure Centre
Within 6 minutes’ drive to Stromlo Forest Park
Within 10 minutes’ drive to Cooleman Court Shopping Centre
Within 12 minutes’ drive to the National Arboretum Canberra
Within 15 minutes’ drive to Canberra CBD
Total Living: 369m²
Ground Floor: 178.54m²
First Floor: 114.11m²
Garage: 38.81m²
Block Size: 476m²
Built: 2026
EER: 7.2
Rental Range: $1300 – $1500 p.w (approx.)
Rates: $4,212 p.a (approx.)
Land Tax: $8,400 p.a (approx. only applicable if rented)
Disclaimer: Please note the property will not be marked under offer and inspections will not cease until the exchange of contracts has taken place. The above figures are approximate only. The material and information contained within this marketing is for general information purposes only. HIVE Property does not accept responsibility and disclaim all liabilities regarding any errors or inaccuracies contained herein. You should not rely upon this material as a basis for making any formal decisions. We recommend all interested parties to make further enquiries. By submitting an enquiry you are agreeing to opt in to further communication from HIVE Property (ACT) PTY LTD in line with our Privacy Policy. A copy of our Privacy Policy & Notices can be found on our website (https://hiveproperty.co/).
LOCATION
Off Market
4 BED 3 bath 2 car
Property Documents
Combined Floorplan
Offer Form
Recommended Trades and Solicitors
Understanding Section 17
Junior Chong
0493 970 053
Samantha Linsdell
0402 507 902