39 Nicholii Loop
Jerrabomberra
For Sale
Elevated in design. Defined by versatility.
What you see:
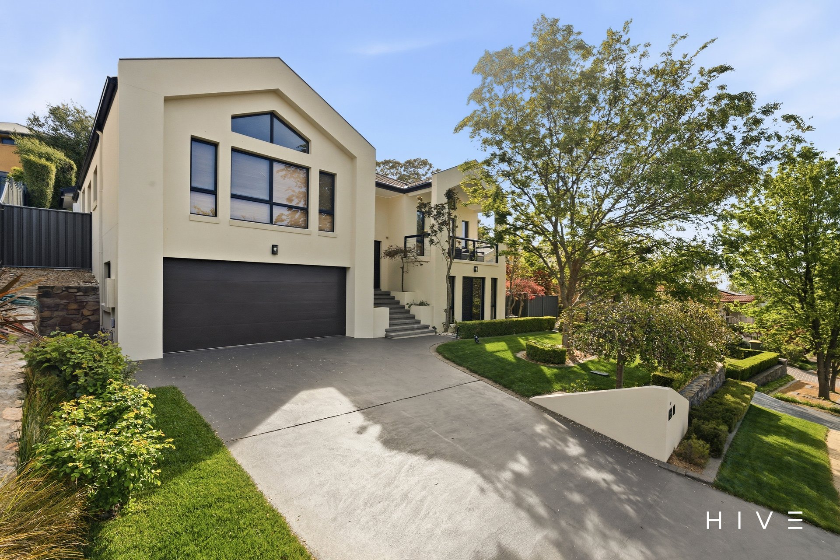
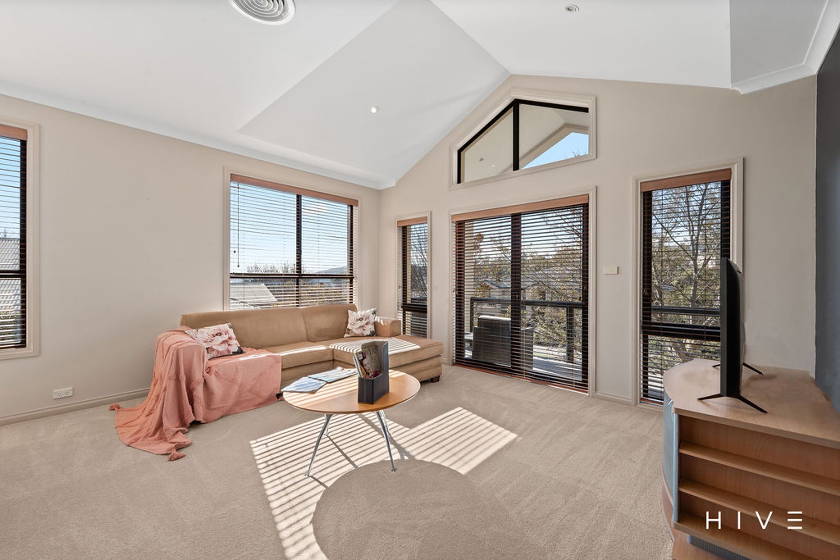
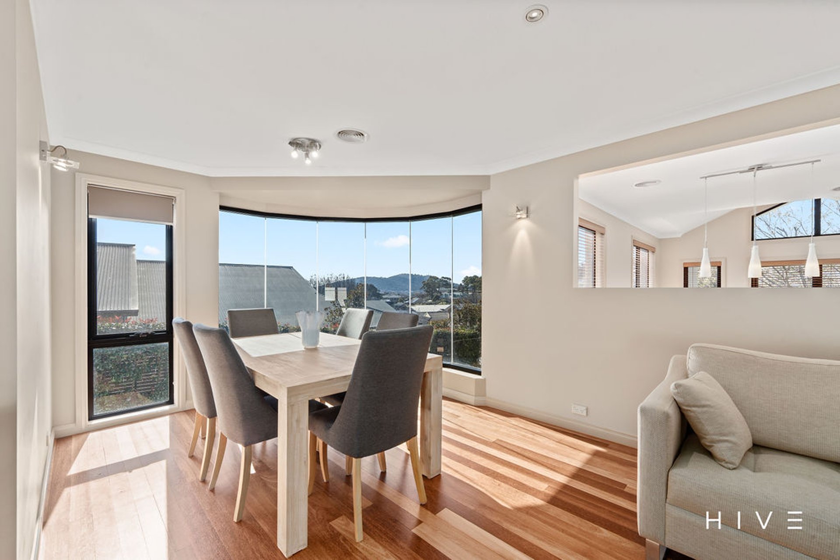
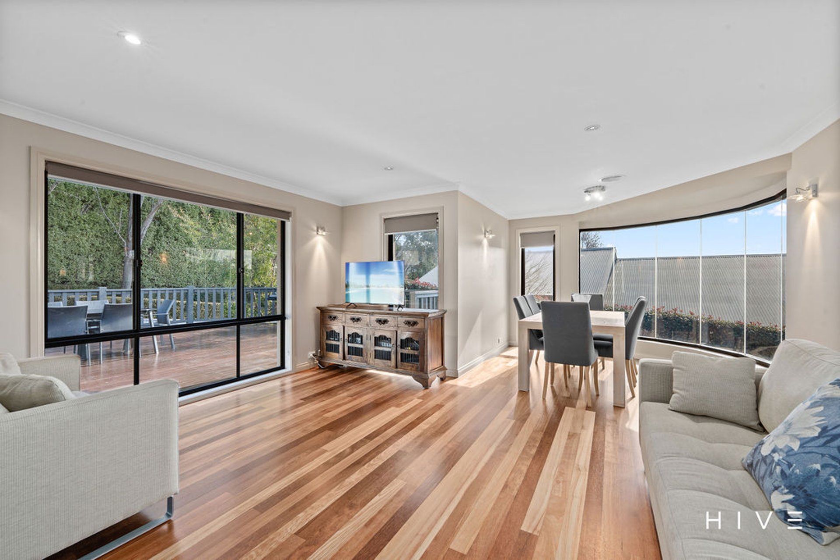
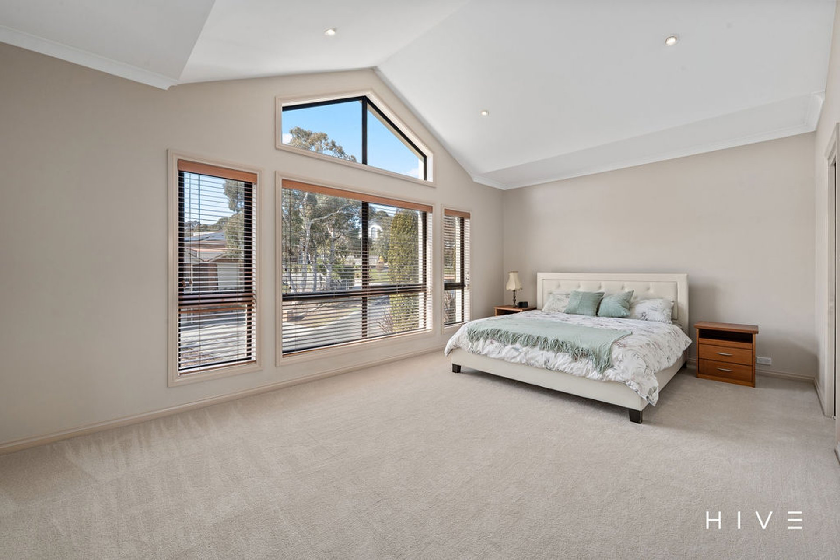
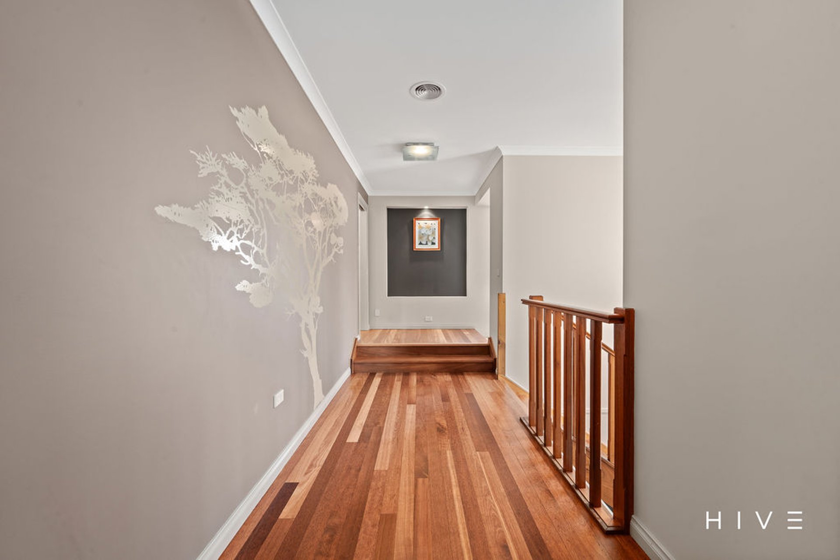
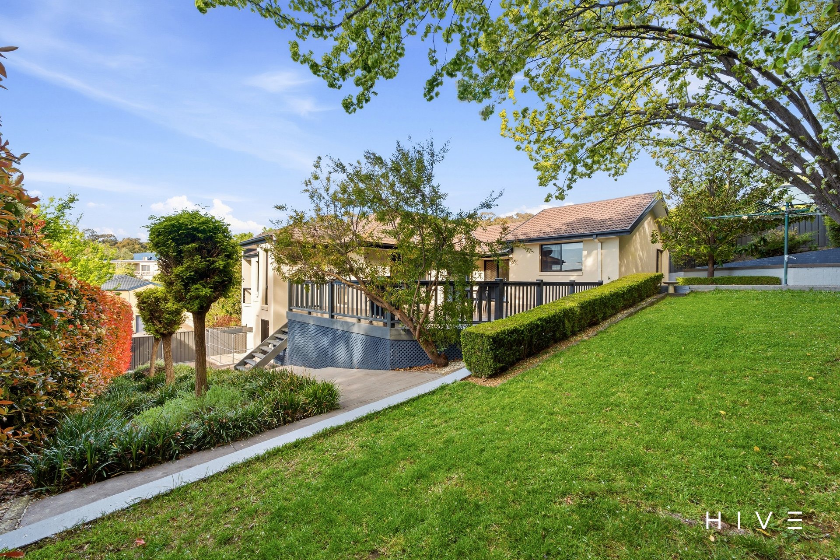
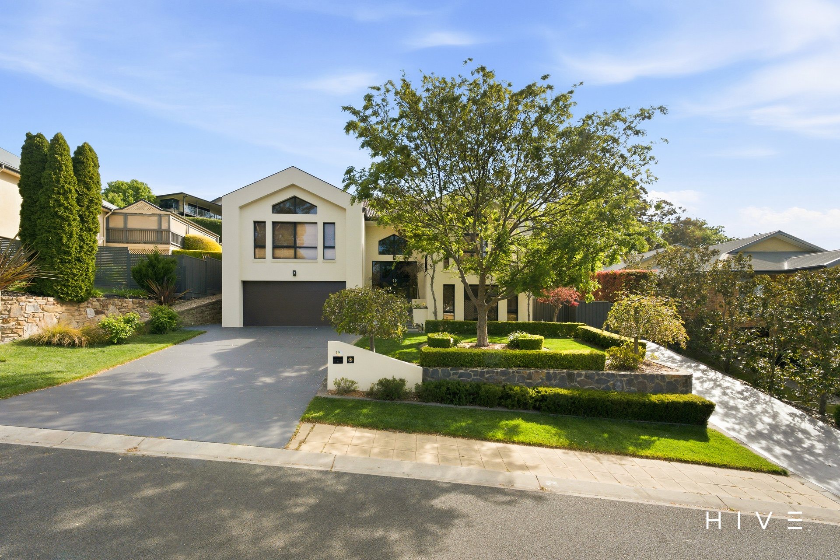
Architectural design with scale, outlook and versatility to match. Soaring ceilings and northern light define the formal living spaces, while hardwood floors, a statement kitchen and panoramic views towards Mount Jerrabomberra bring character to the everyday. Five bedrooms, multiple living zones and a substantial lower level with its own private entrance, bathroom and refreshment area create possibilities well beyond the conventional family floorplan. Set on 861m² with established gardens, elevated entertaining areas and secure parking for the extras, this is a home that delivers on every level.
What we see:
A home that makes the most of its outlook, and every square metre within.
See more:
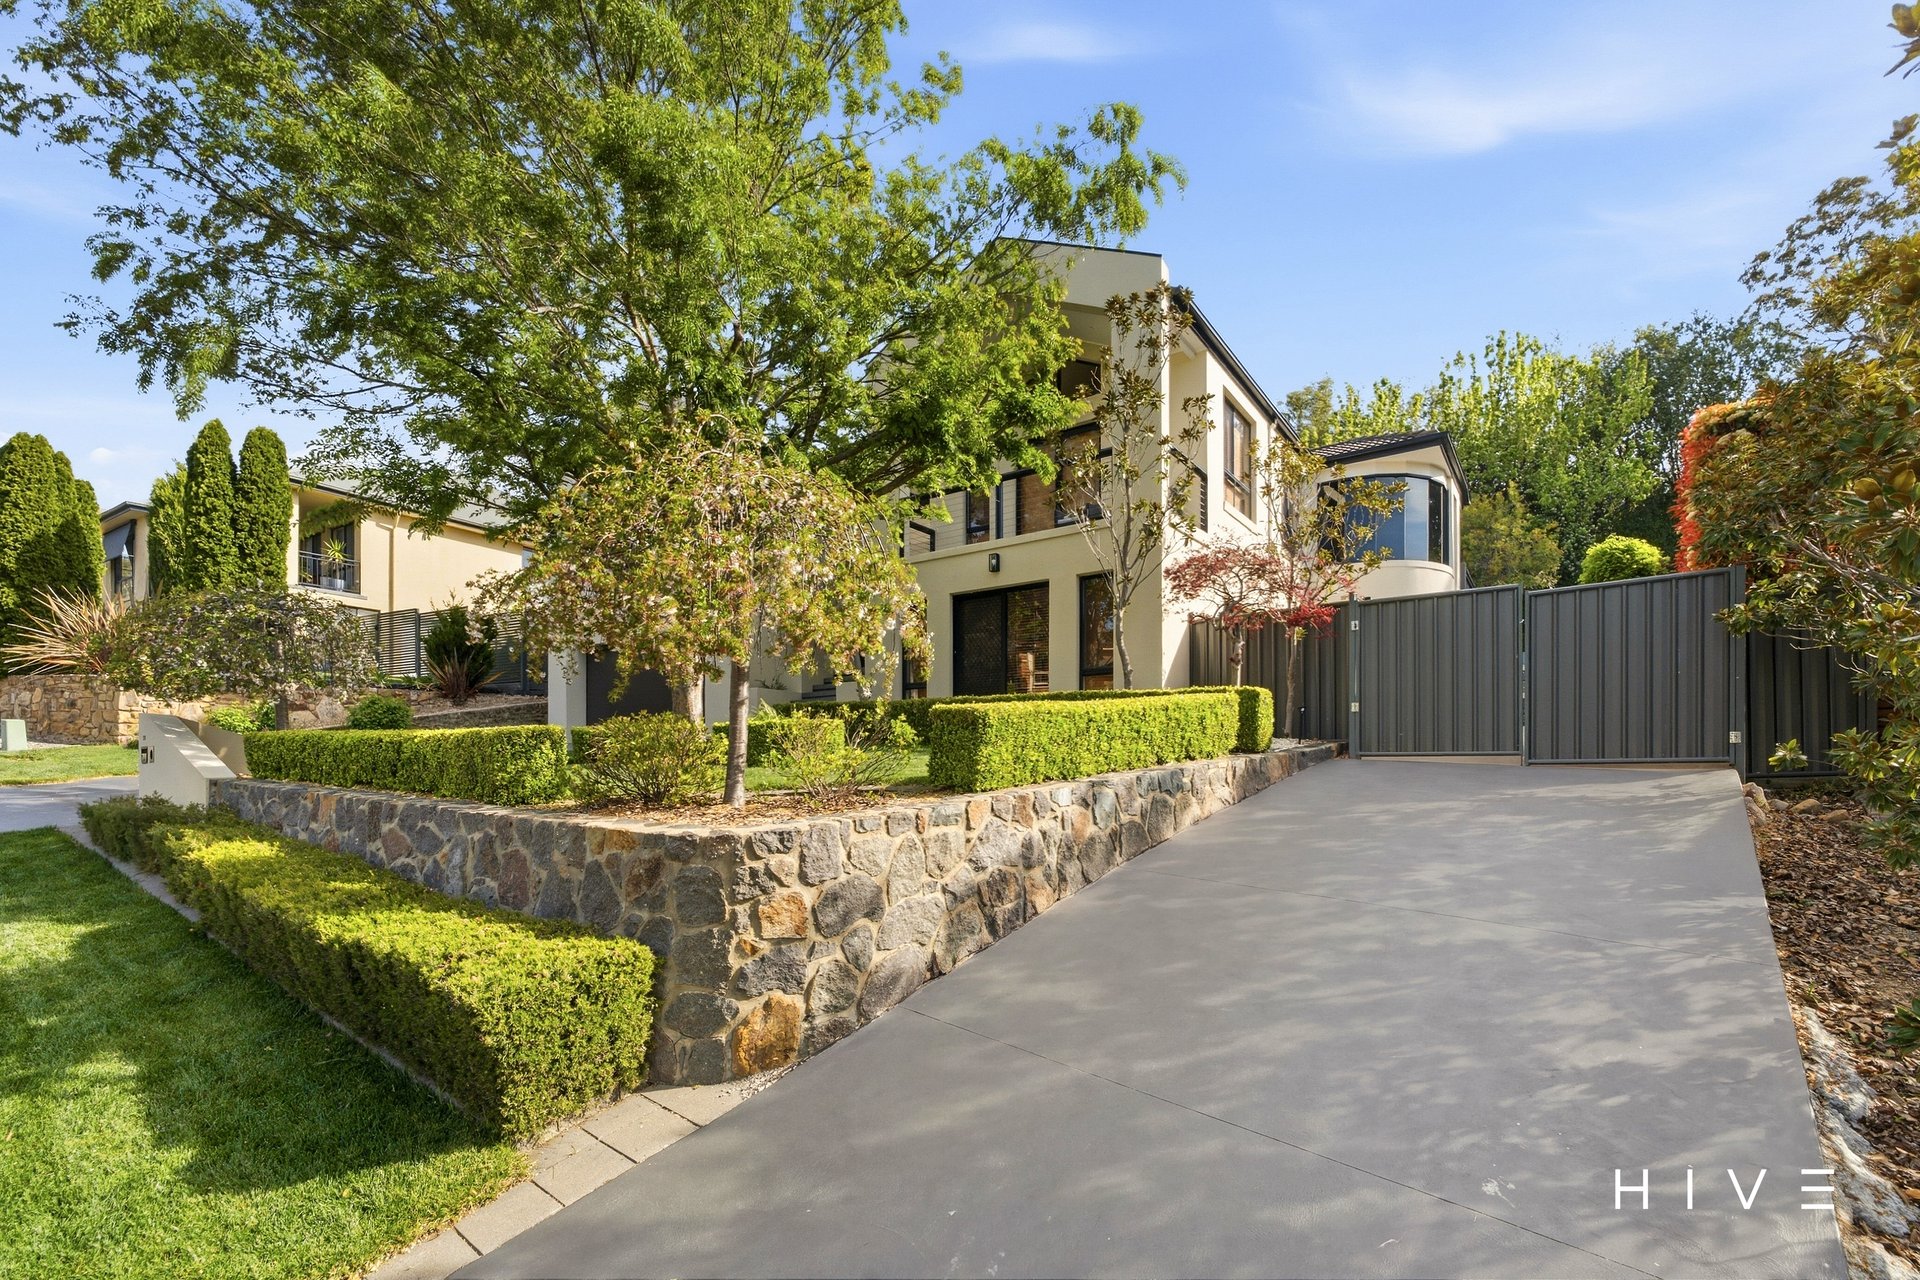
Architecturally designed, extensively renovated multi-level residence
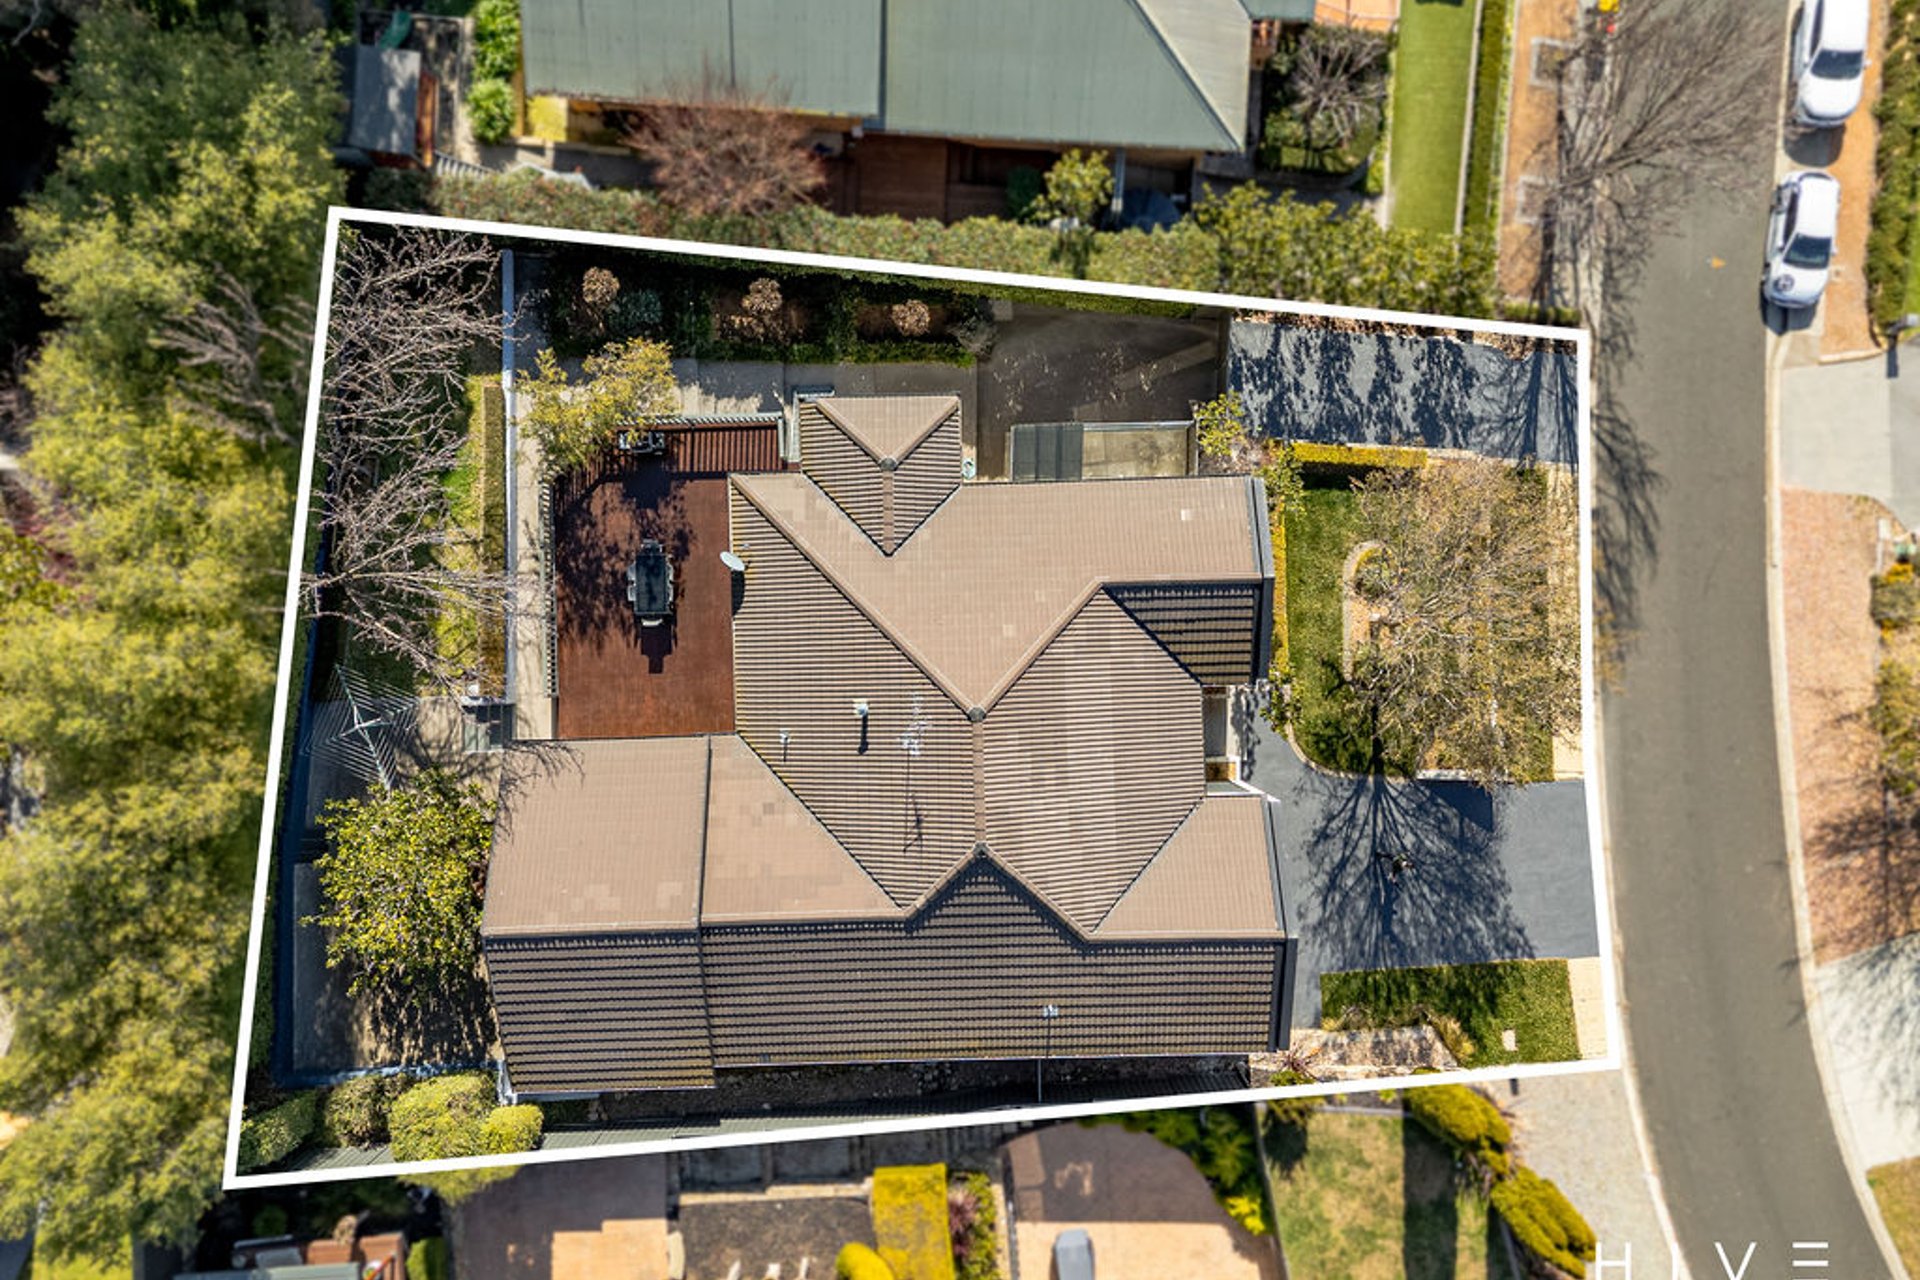
Approximately 360m² of house area on an 861m² block
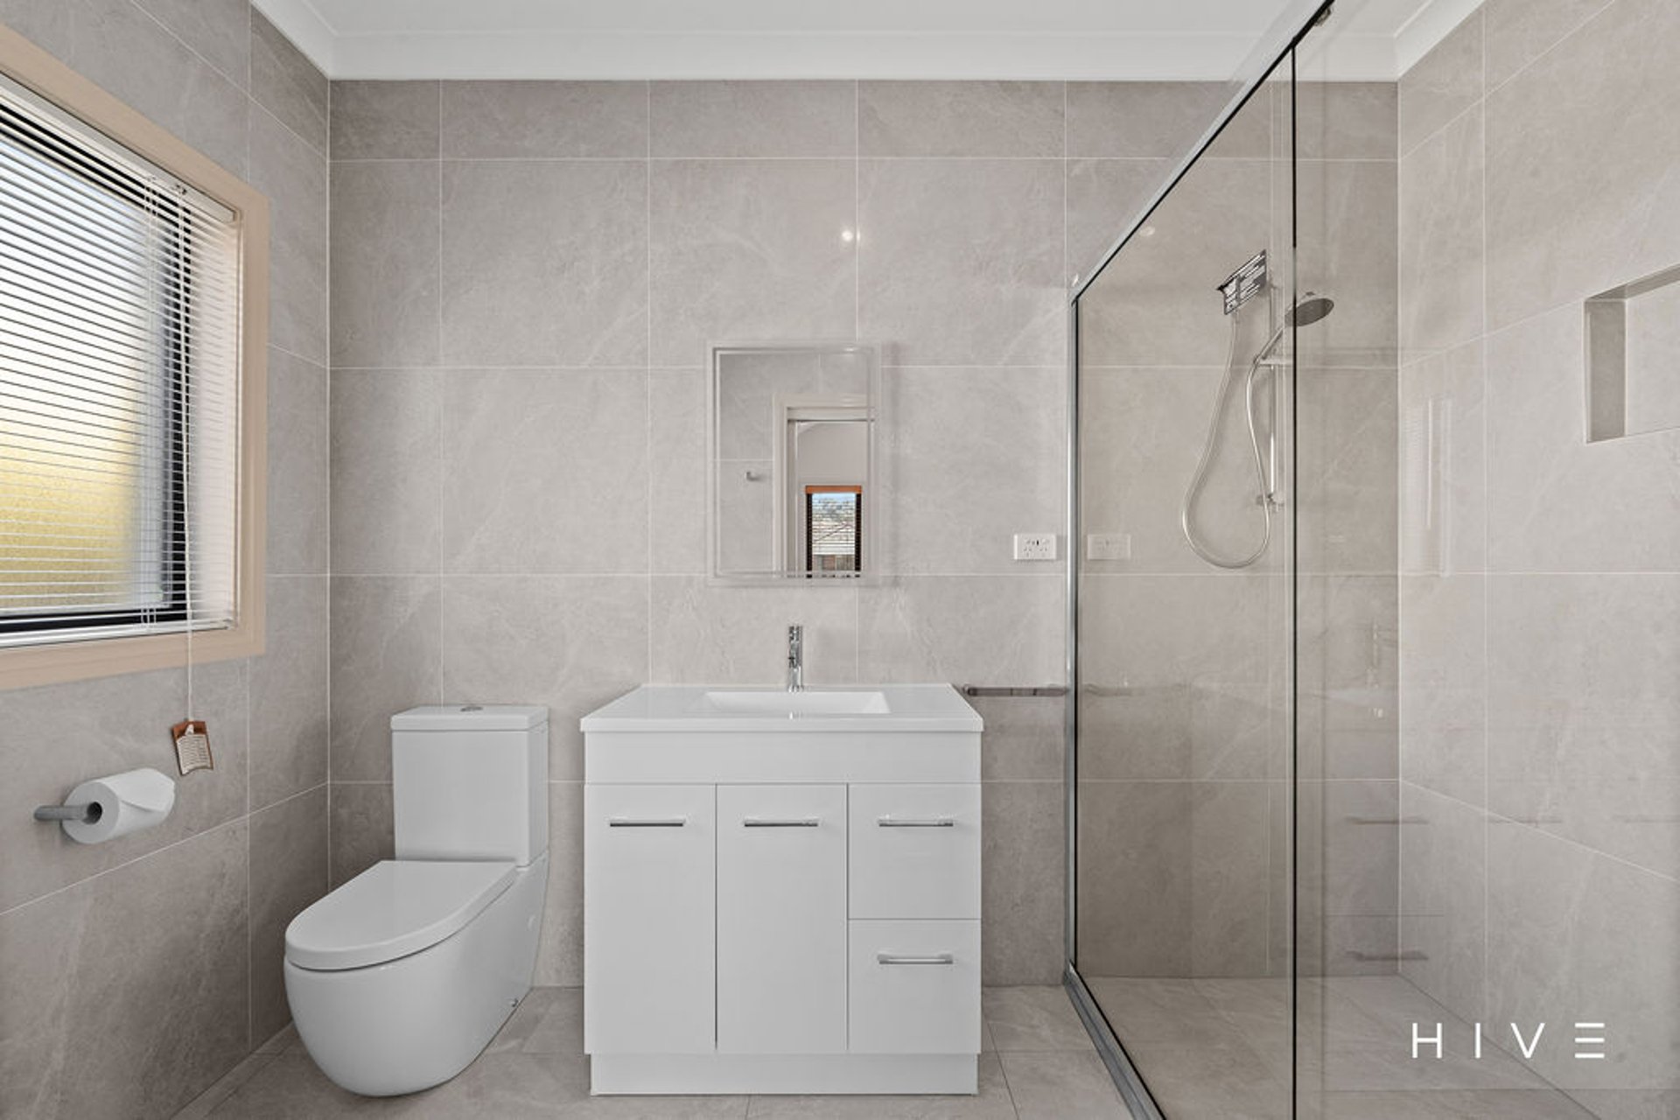
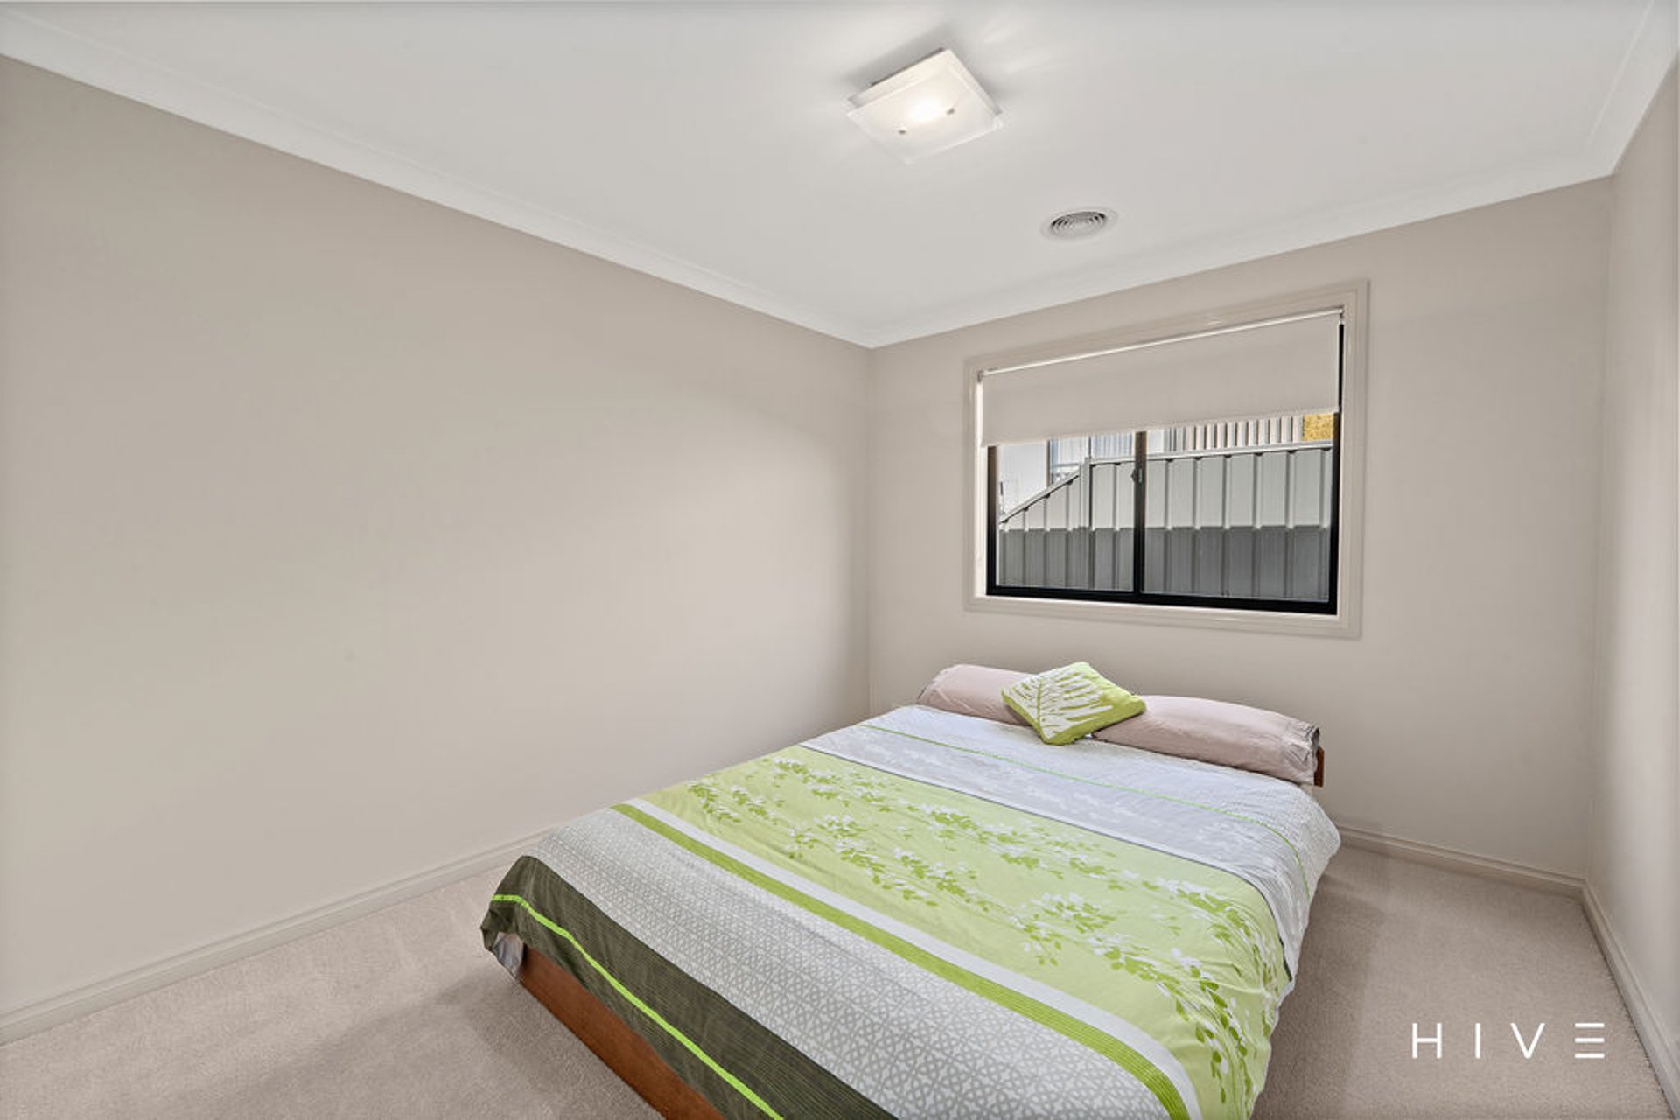
Five bedrooms, including an oversized main suite with walk-in robe, built-in robe and ensuite
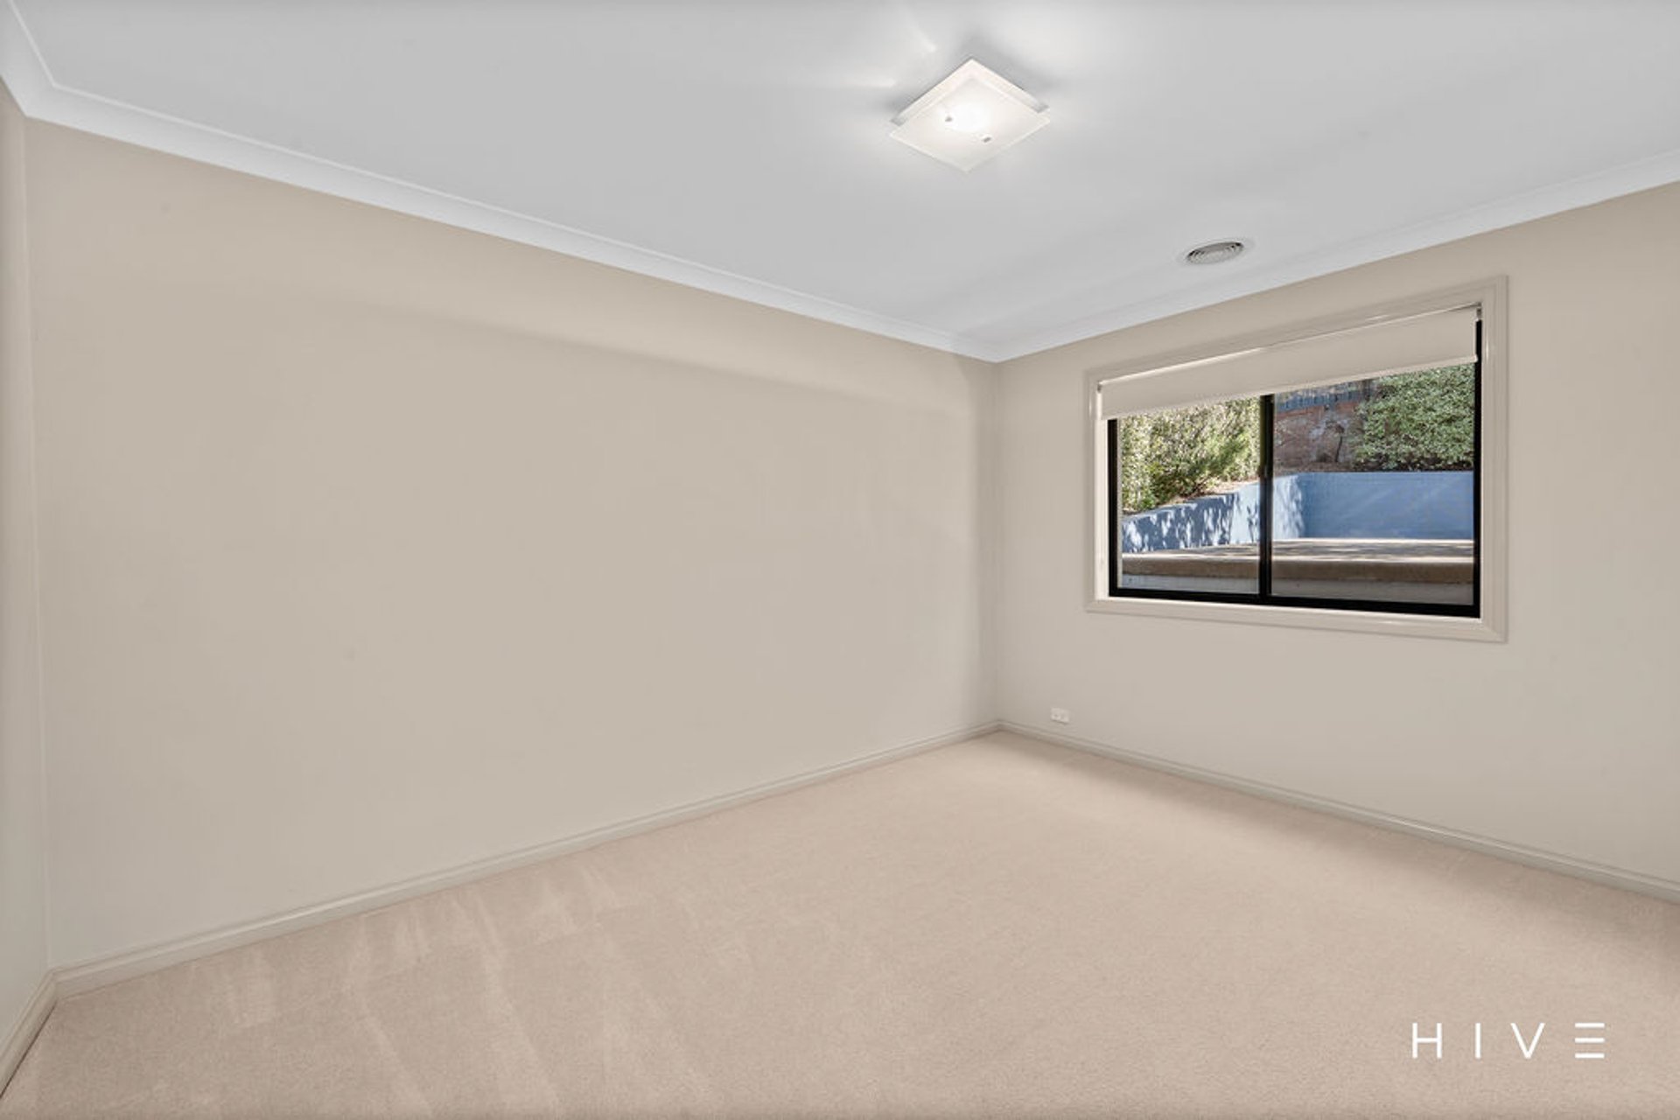
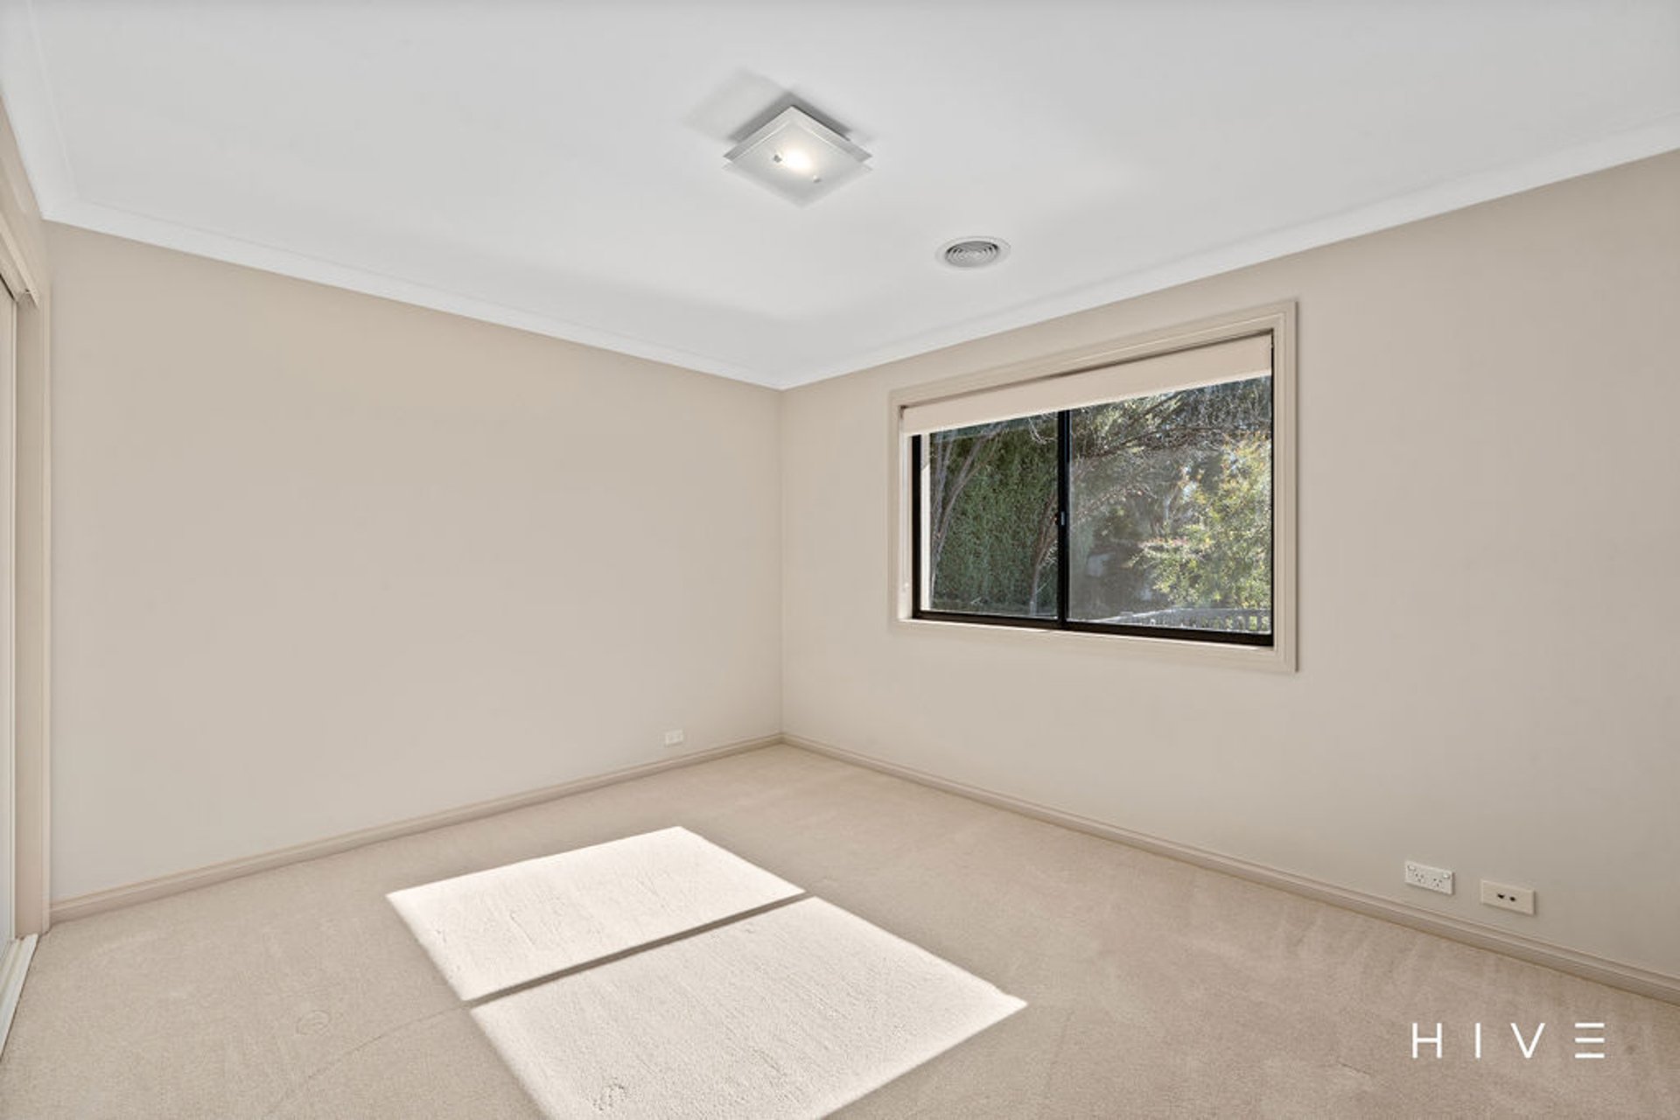
Three additional bedrooms with built-in wardrobes
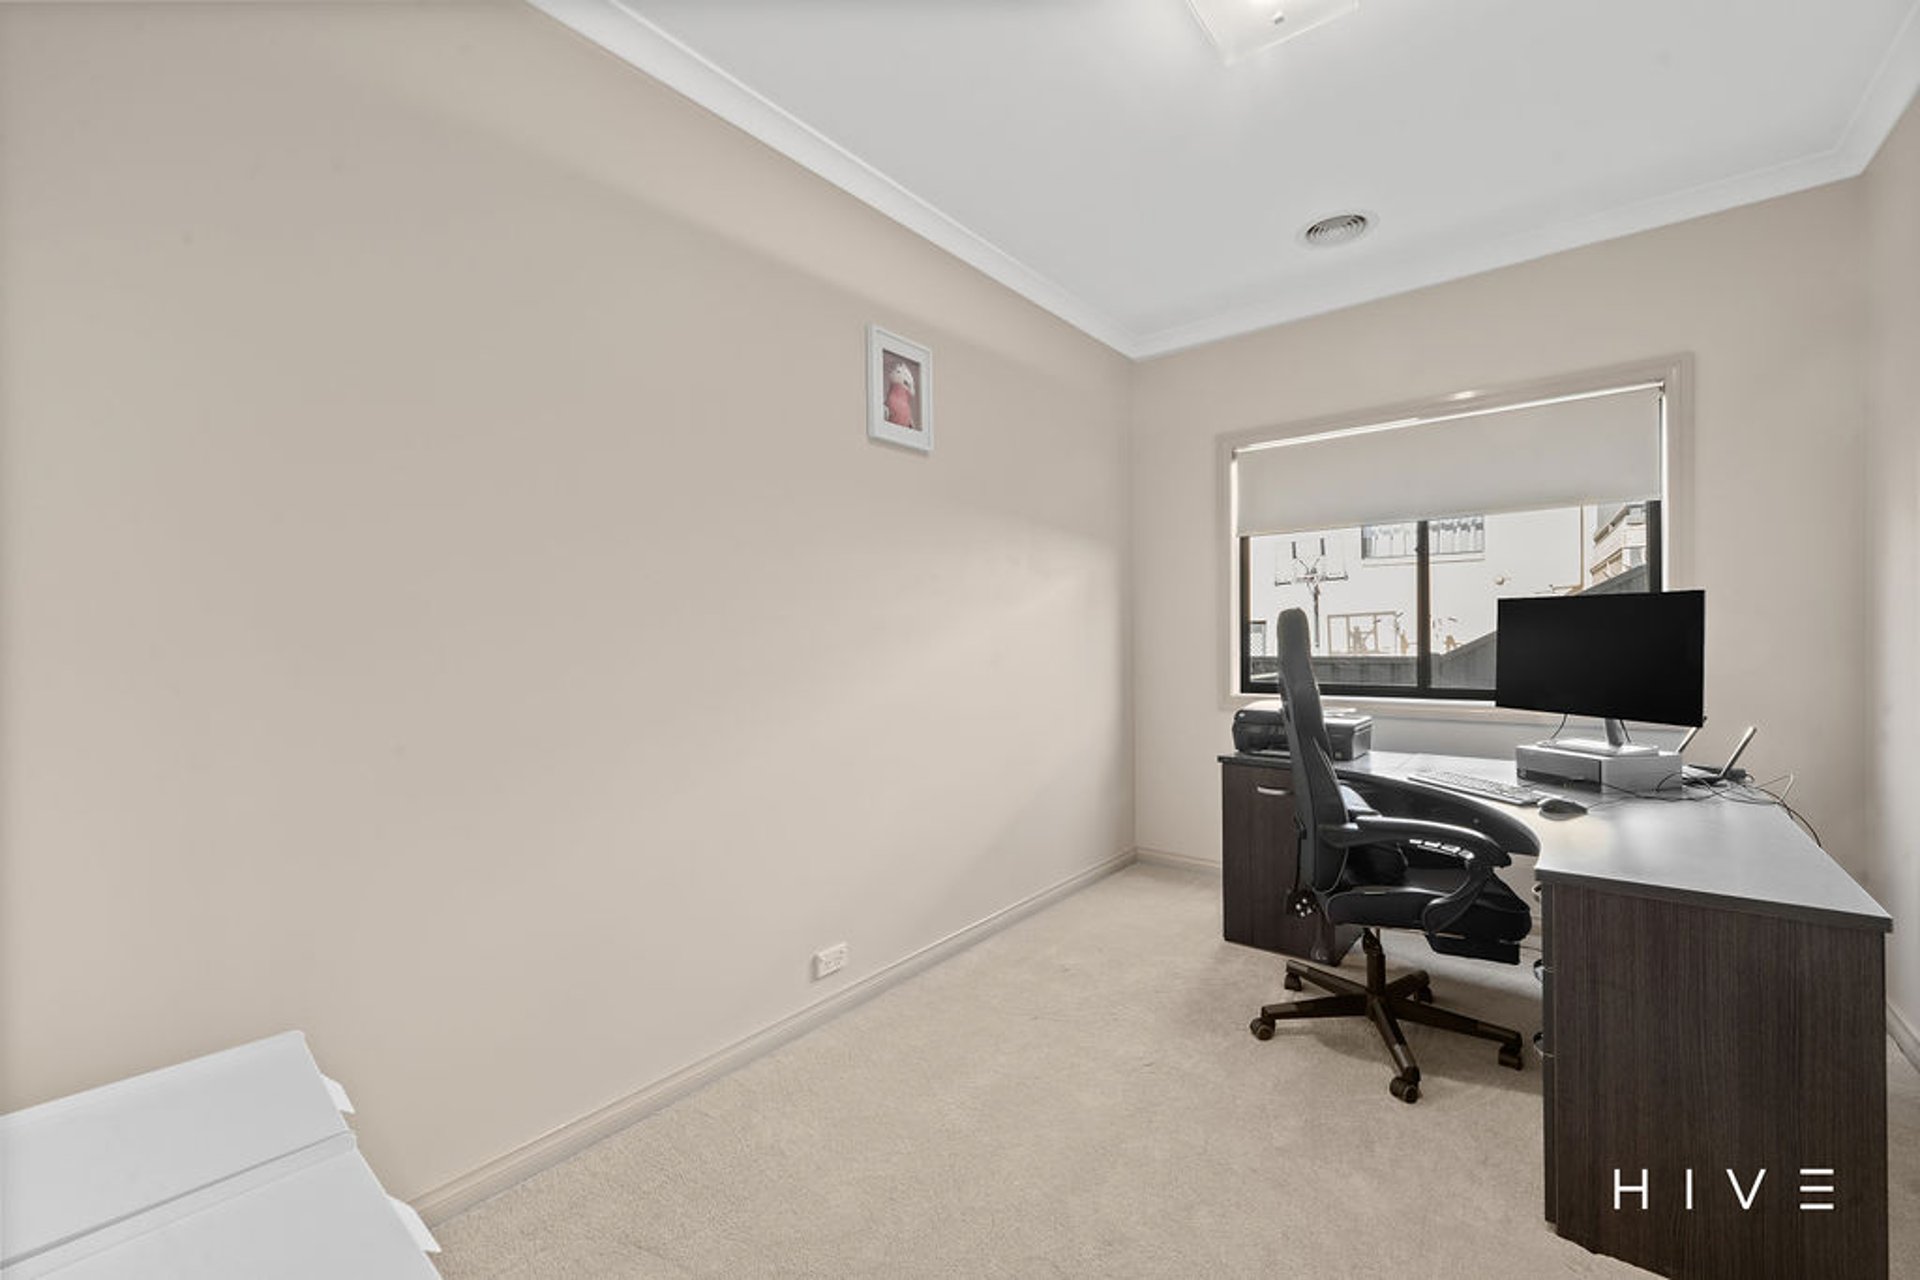
Versatile fifth bedroom suitable for a home office, nursery or guest accommodation
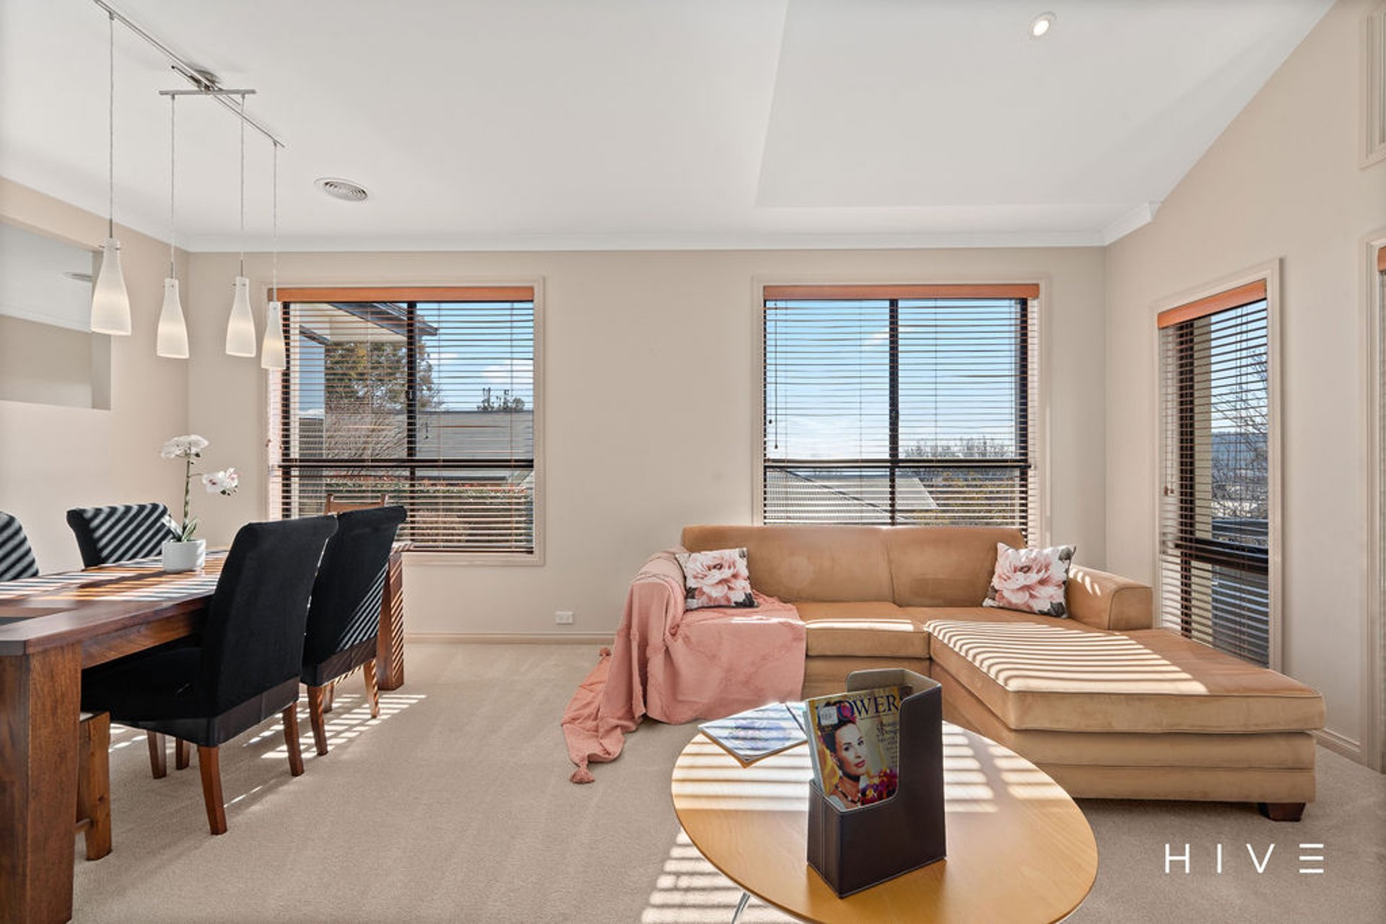
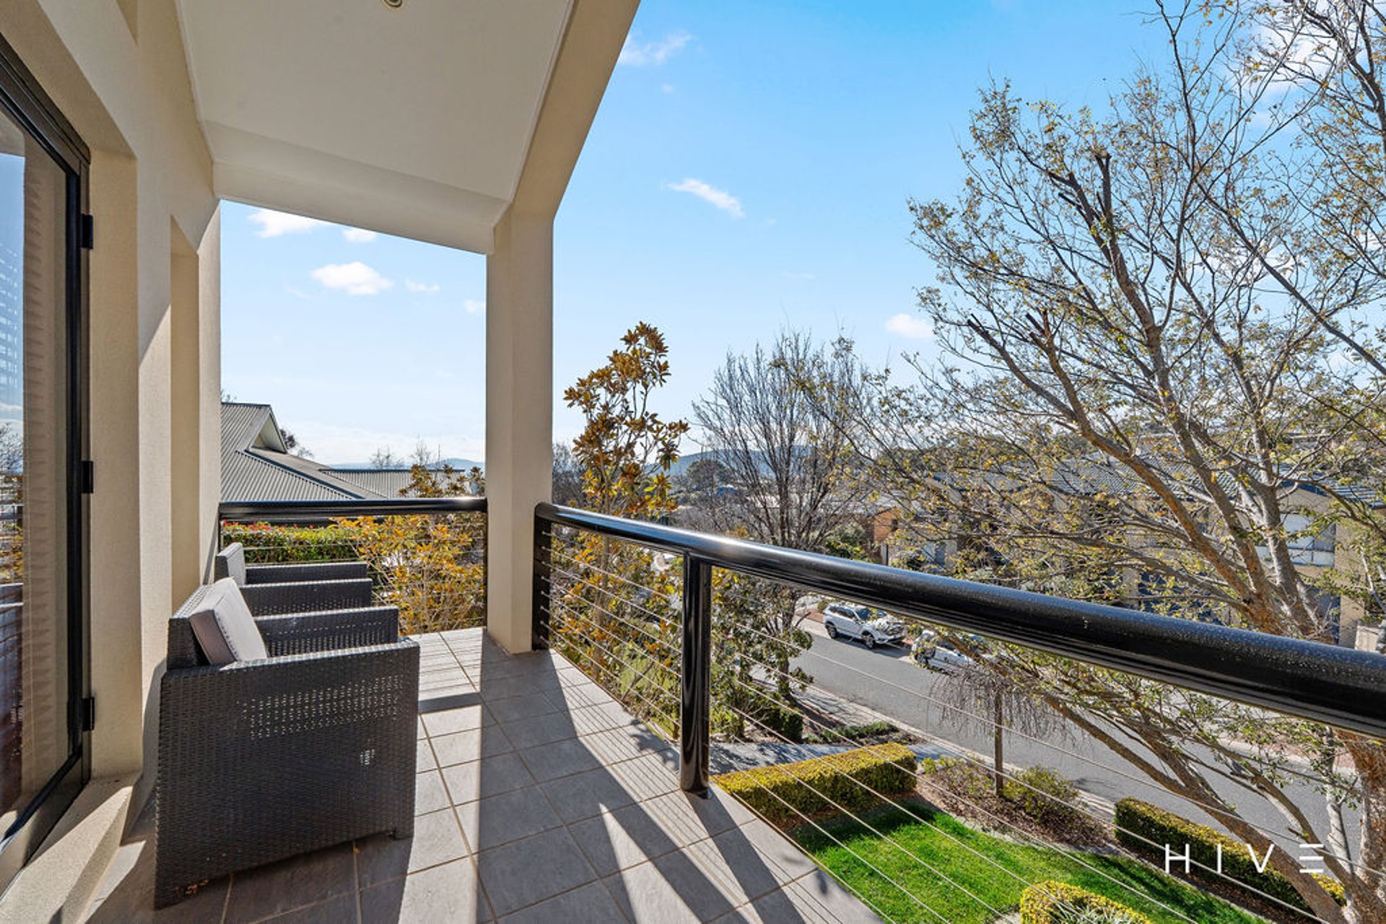
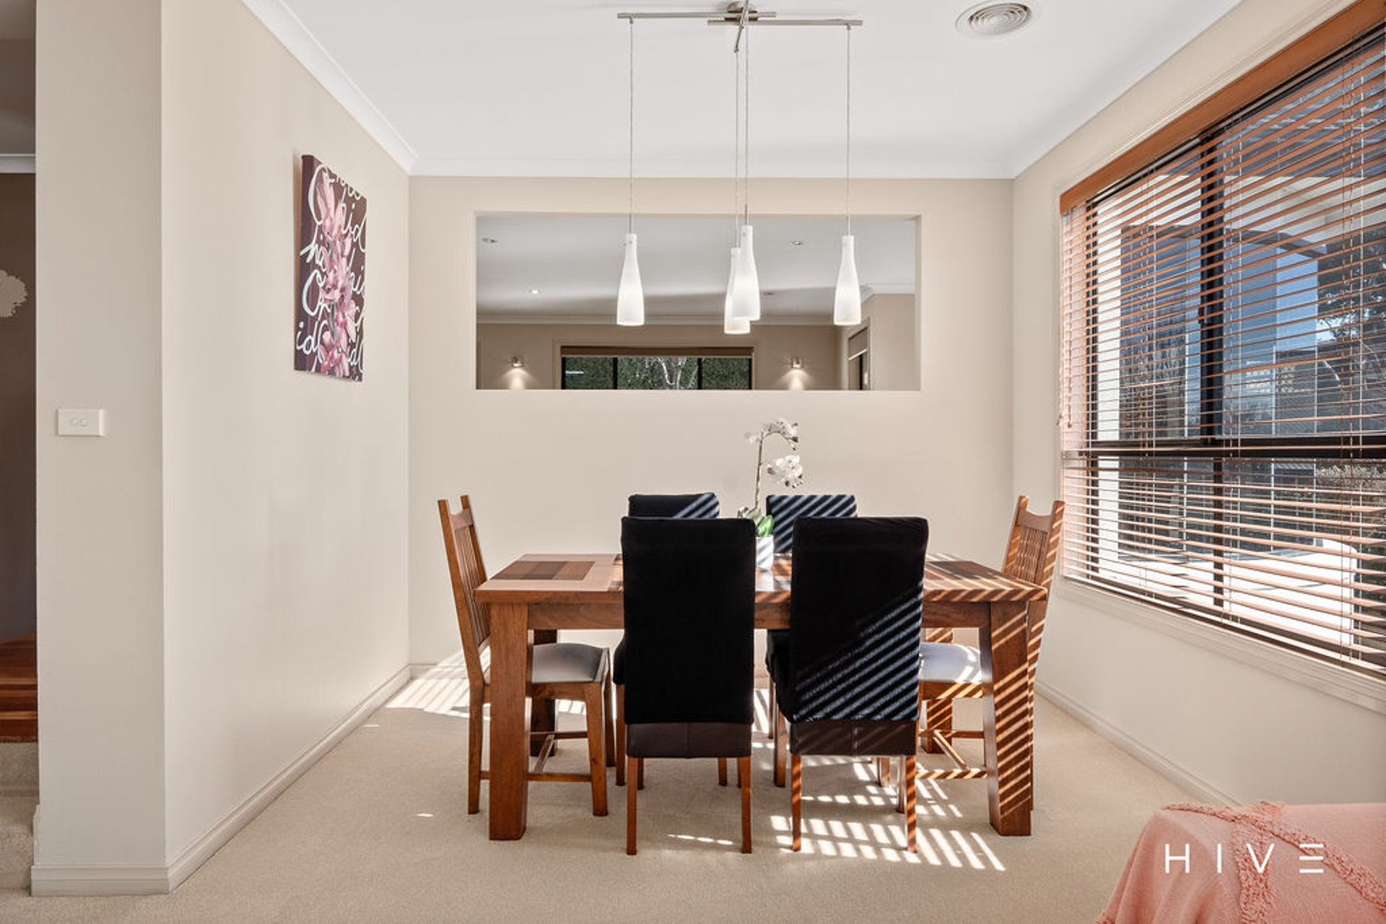
Formal lounge and dining with soaring ceilings and front balcony access
North-facing living areas with leafy outlooks towards Canberra
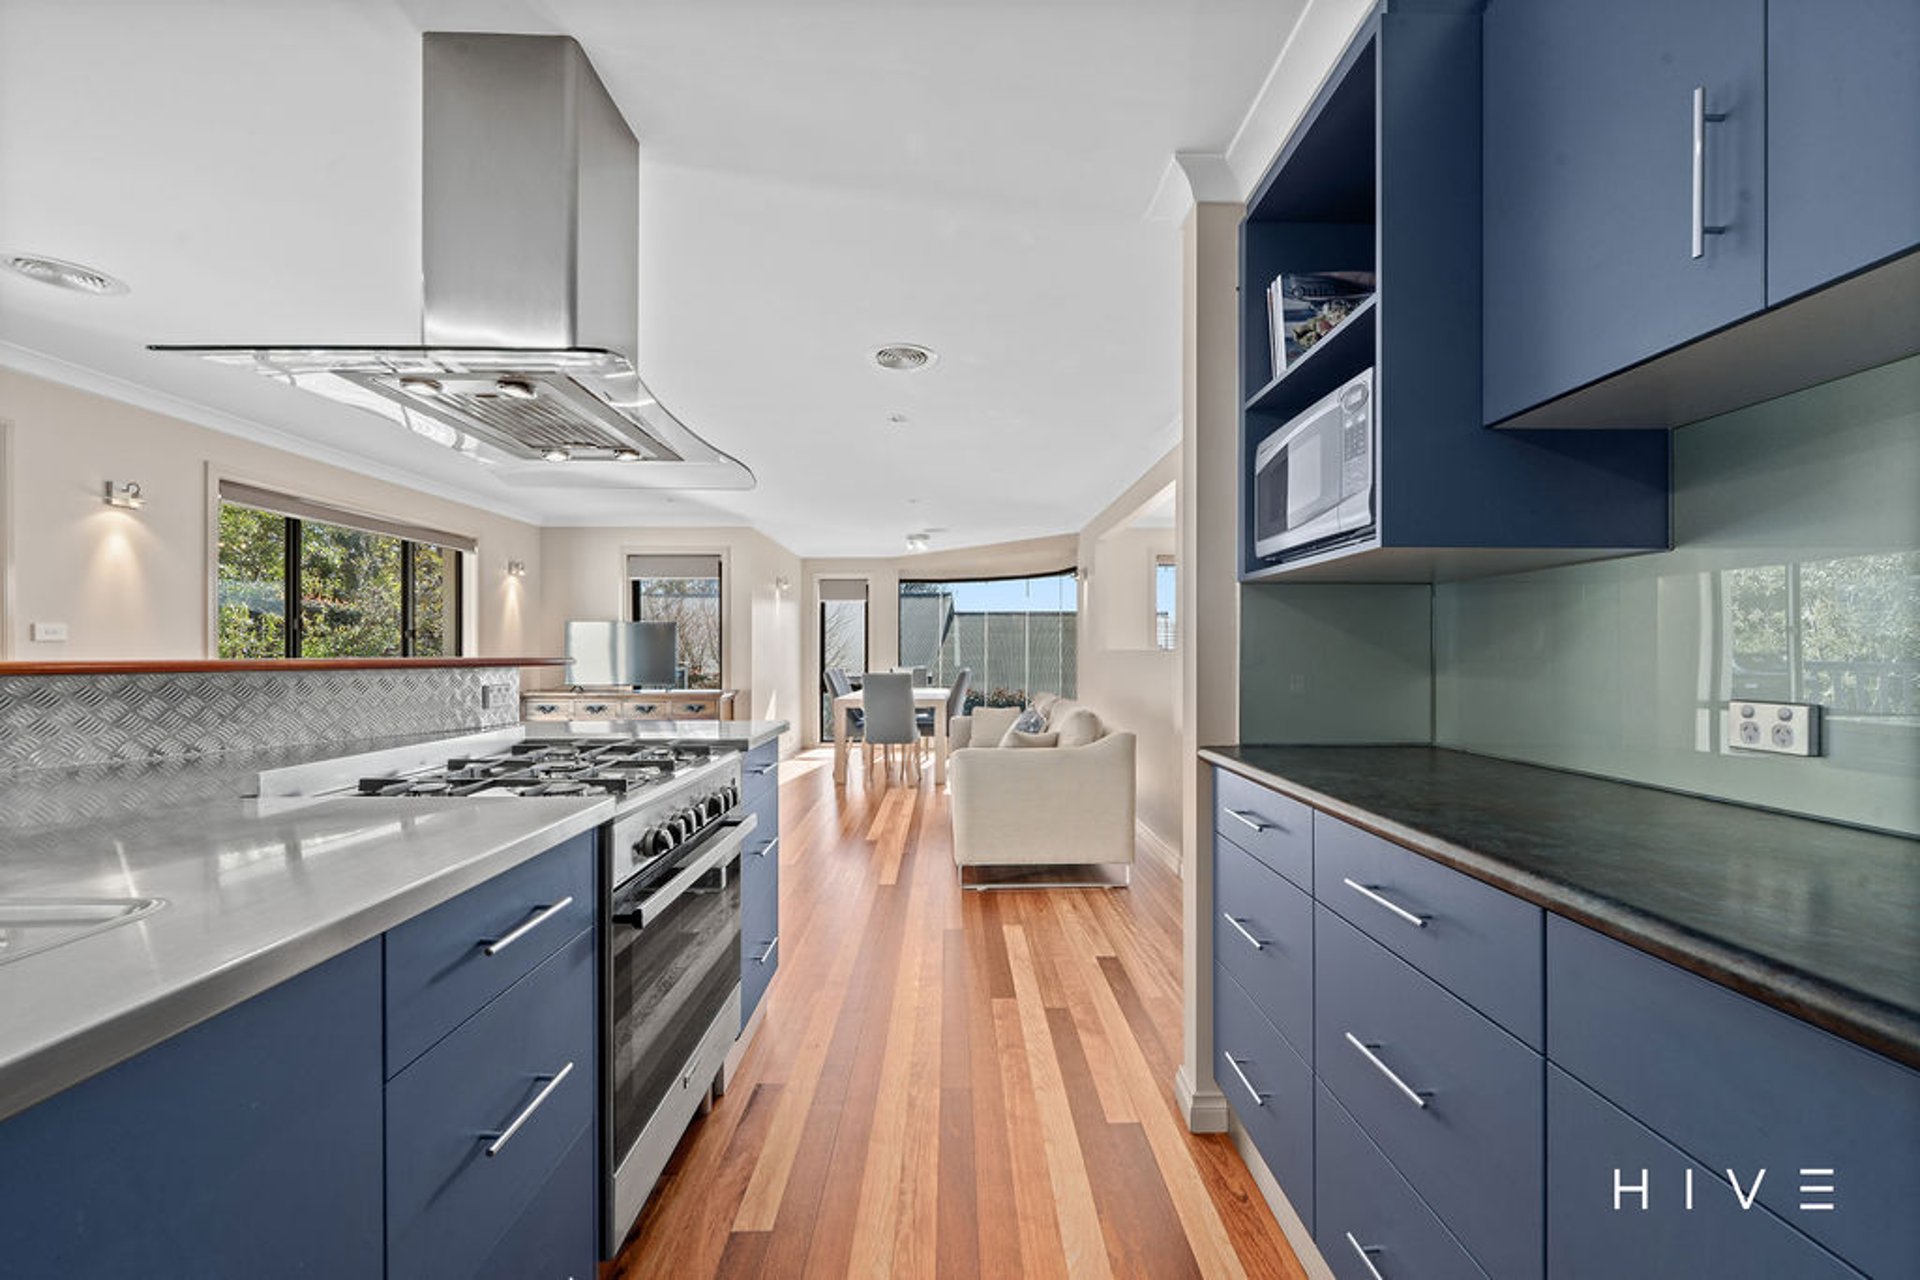
Open-plan kitchen, family and dining with hardwood flooring
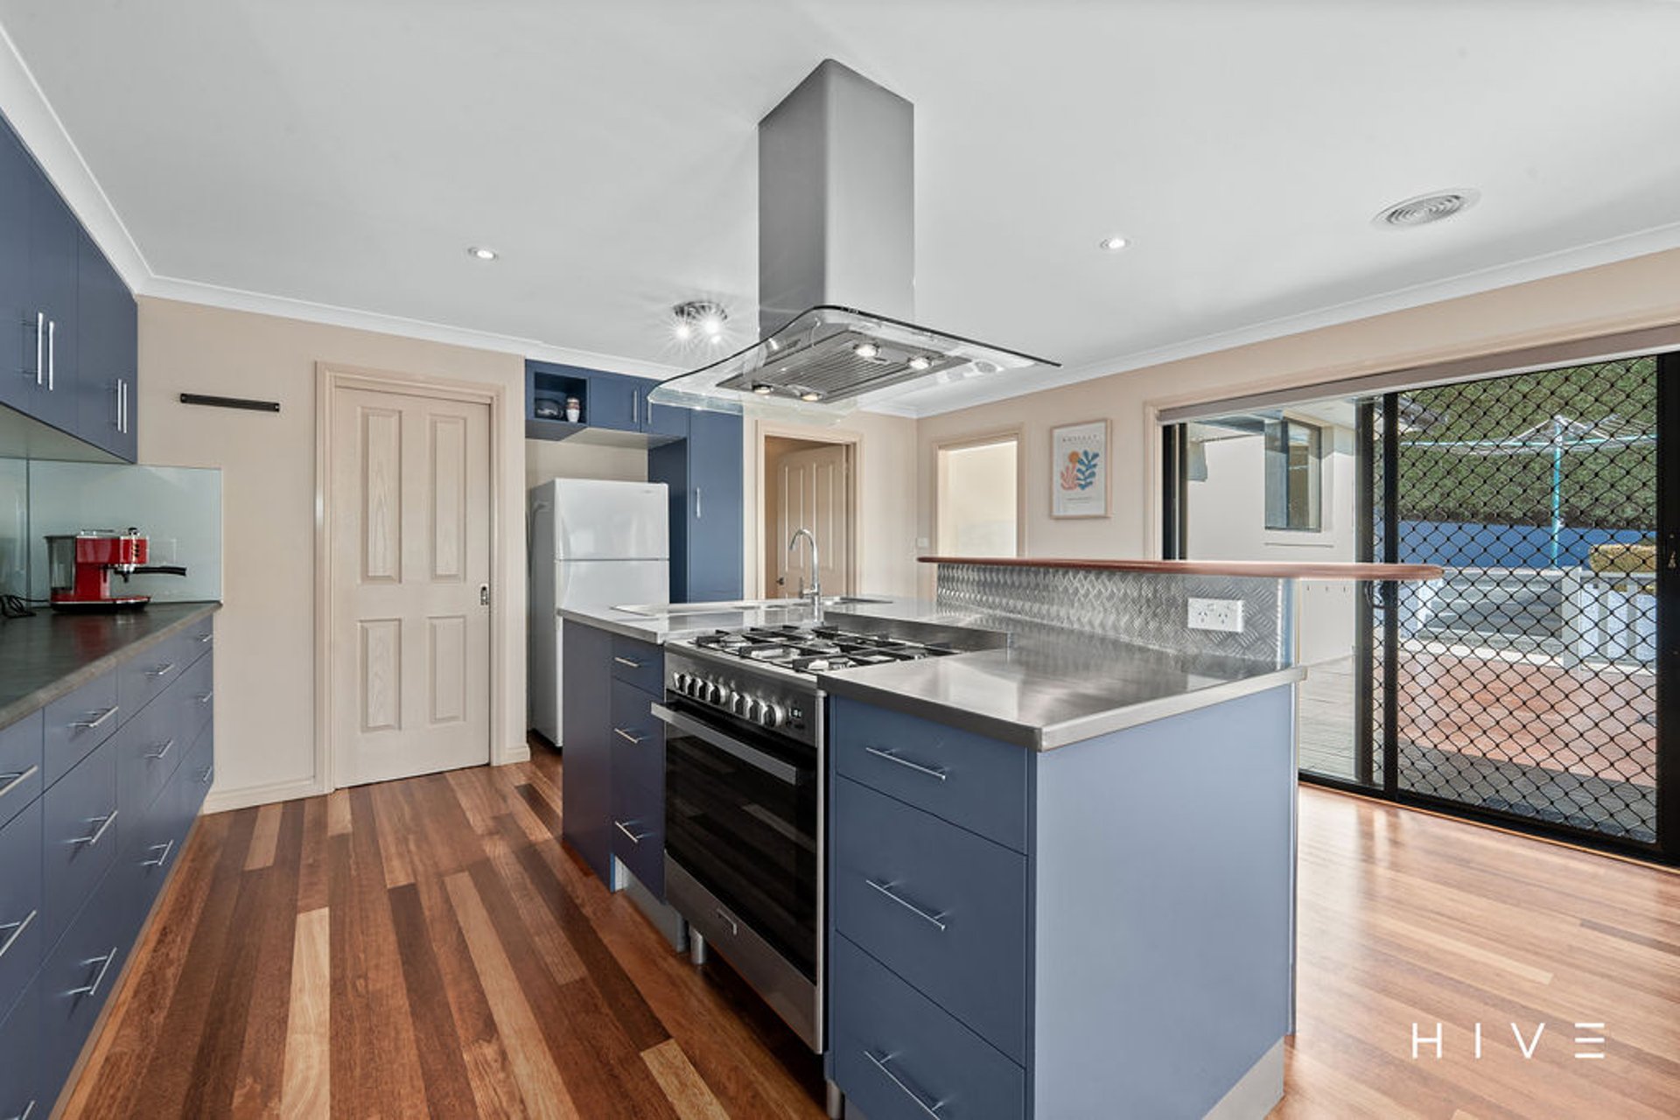
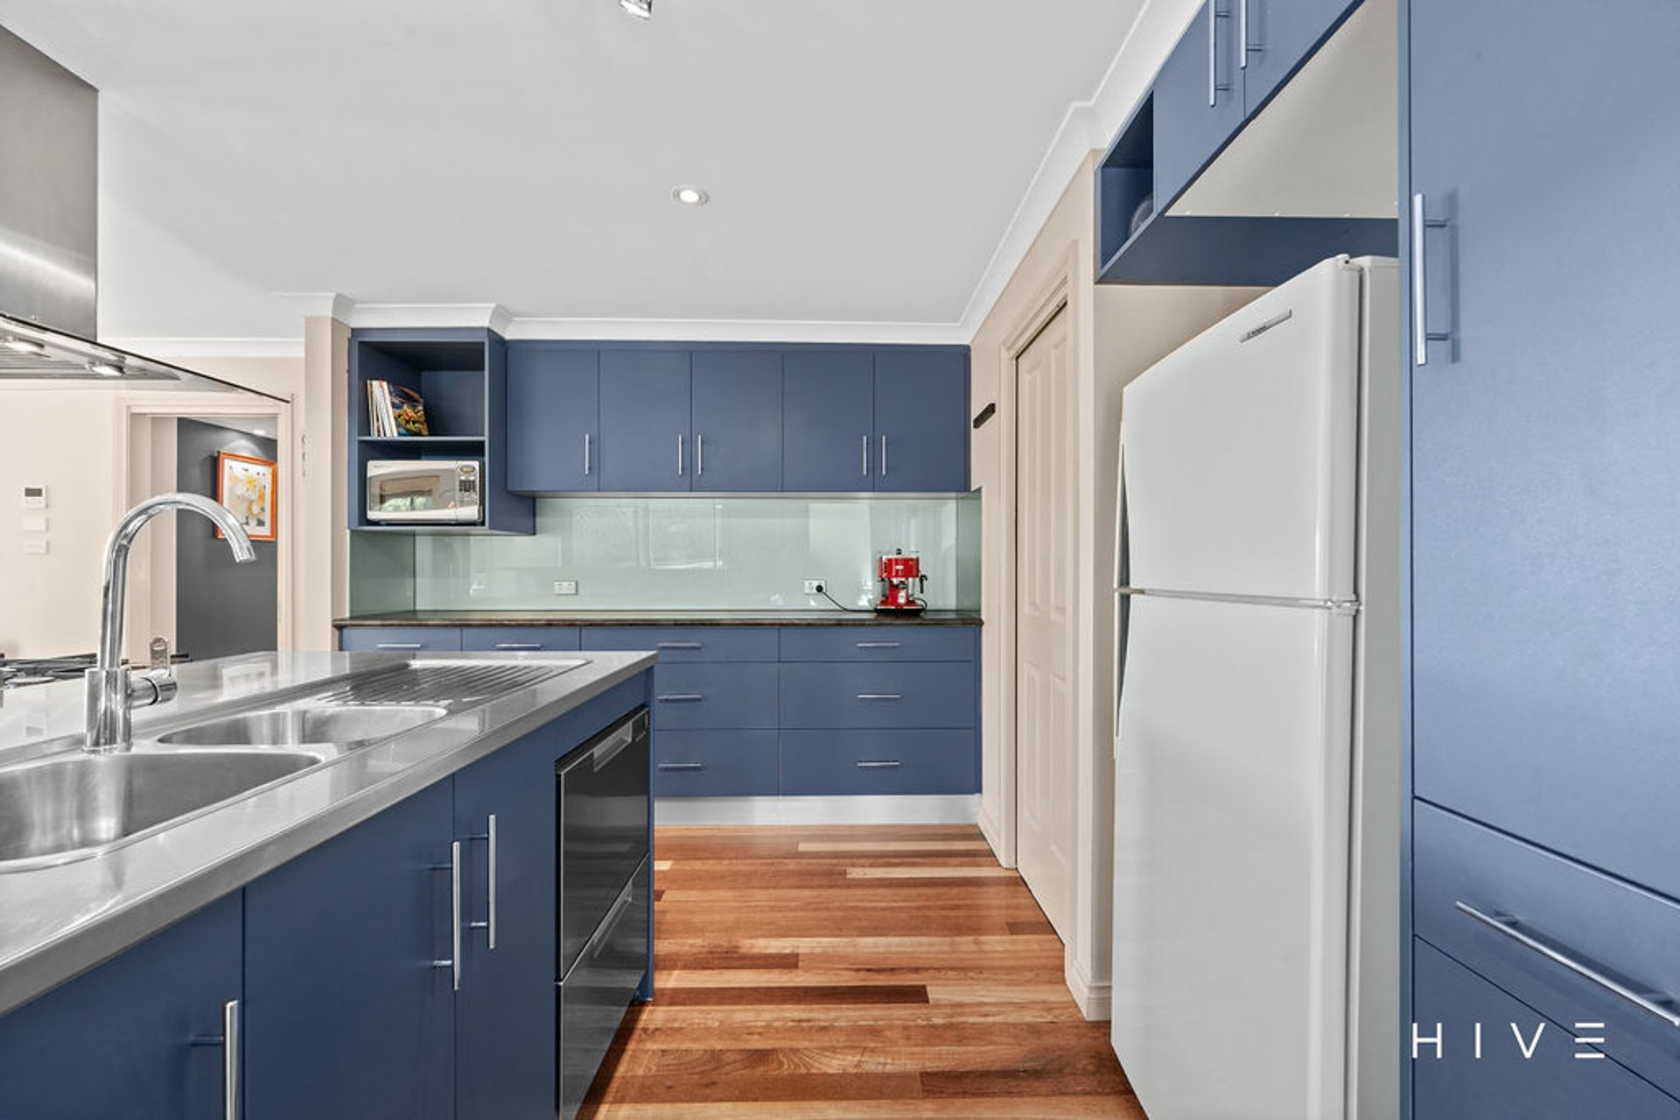
Statement kitchen with stainless steel island bench, freestanding oven and walk-in pantry
Panoramic window framing views towards Mount Jerrabomberra
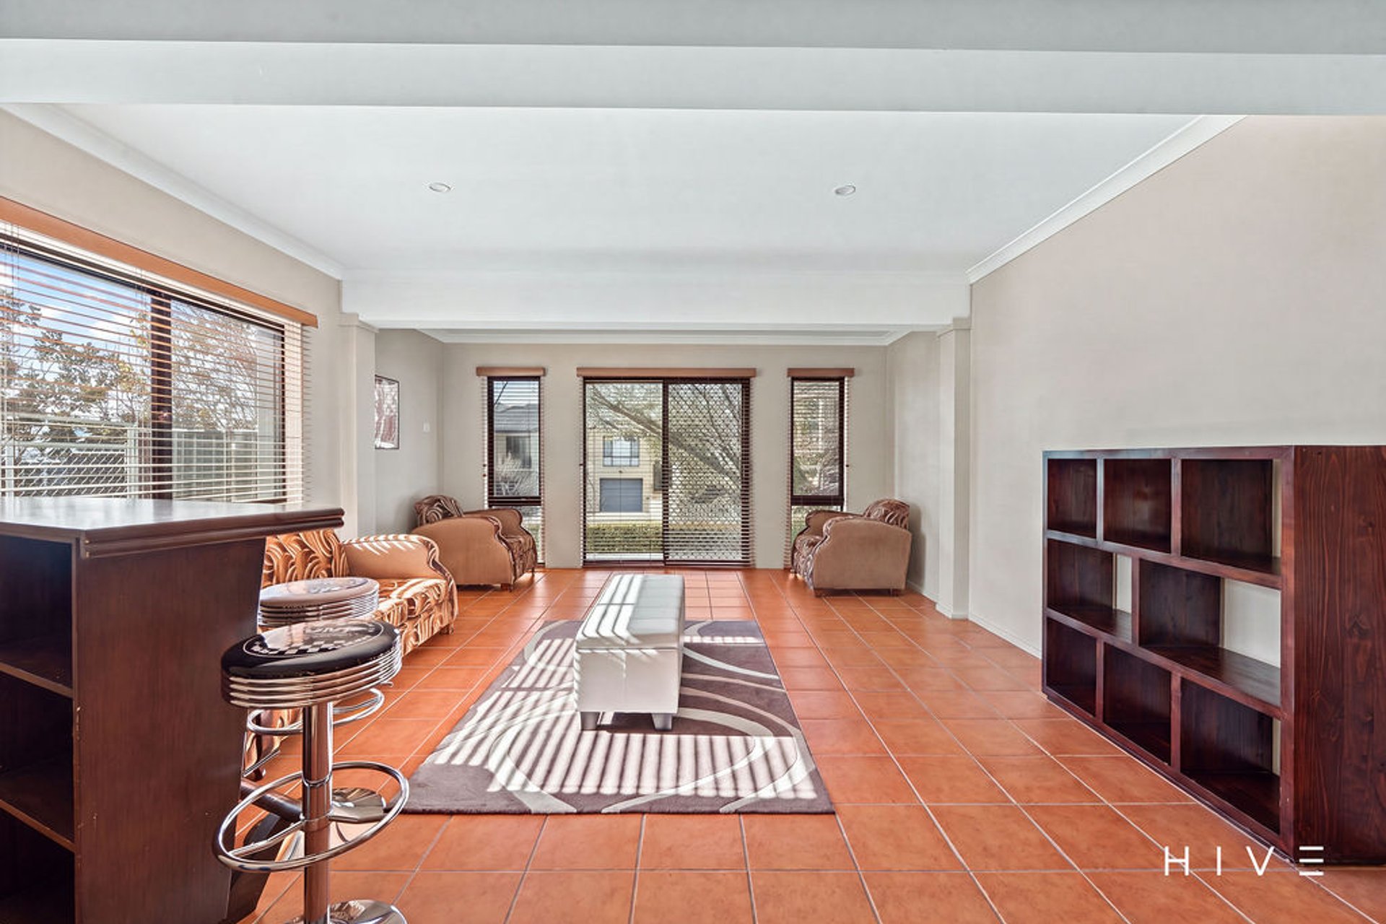
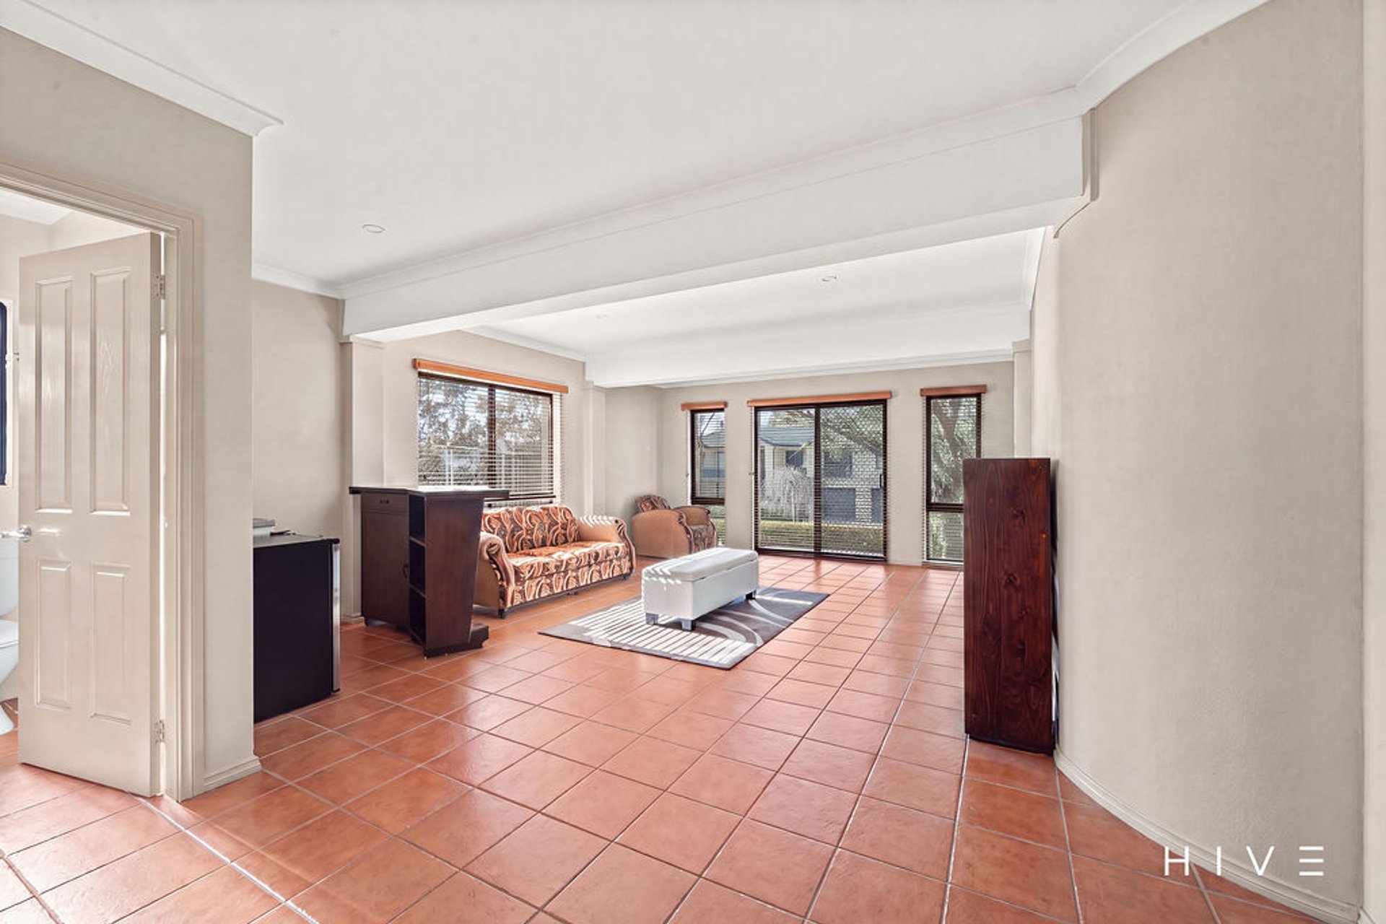
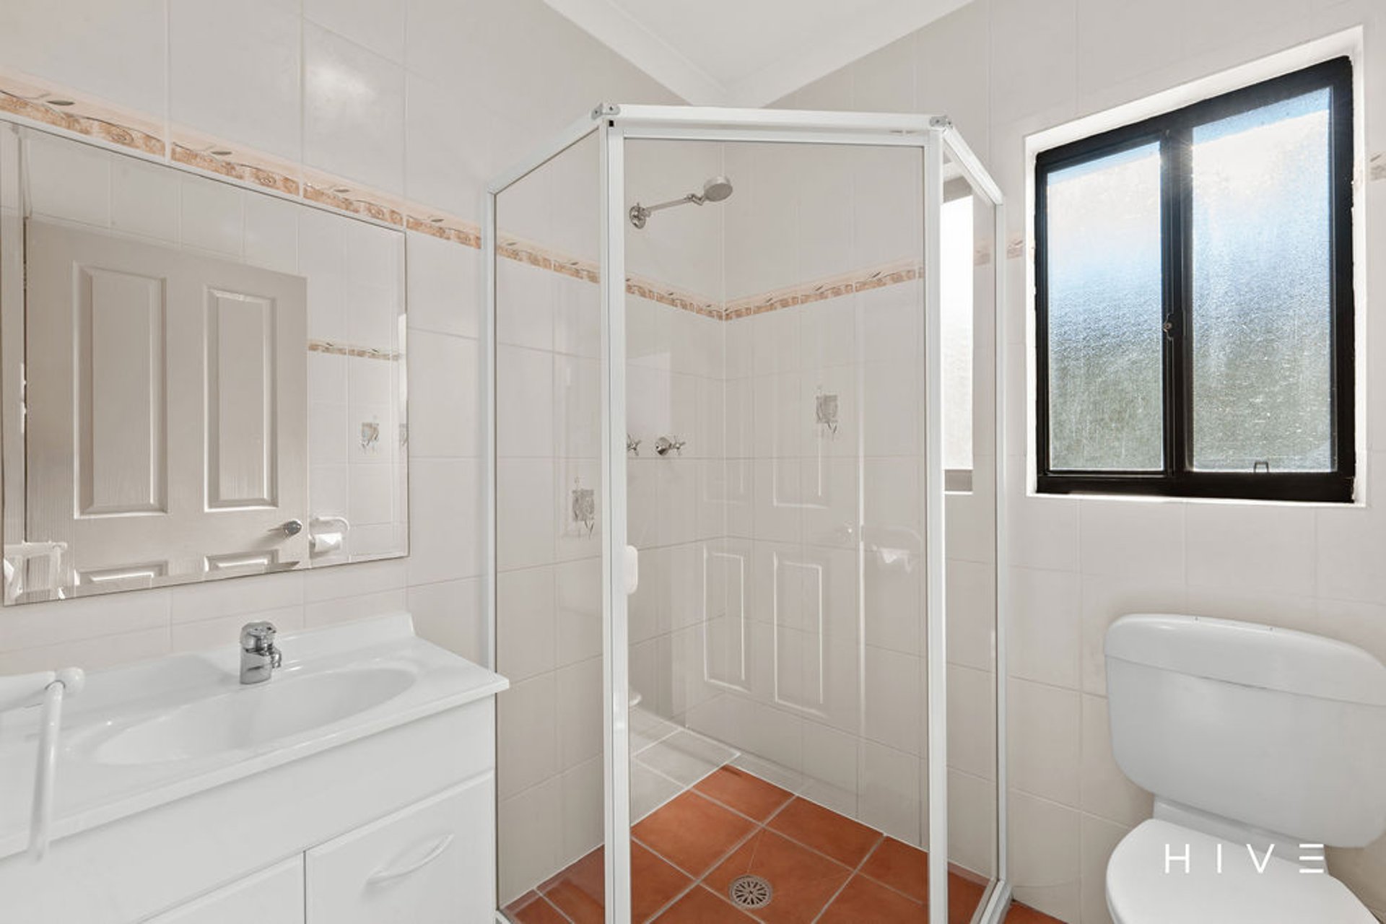
Substantial lower-level living space with private entrance, bathroom and refreshment area with sink and cabinetry
Potential for multi-generational living, guest accommodation or home business
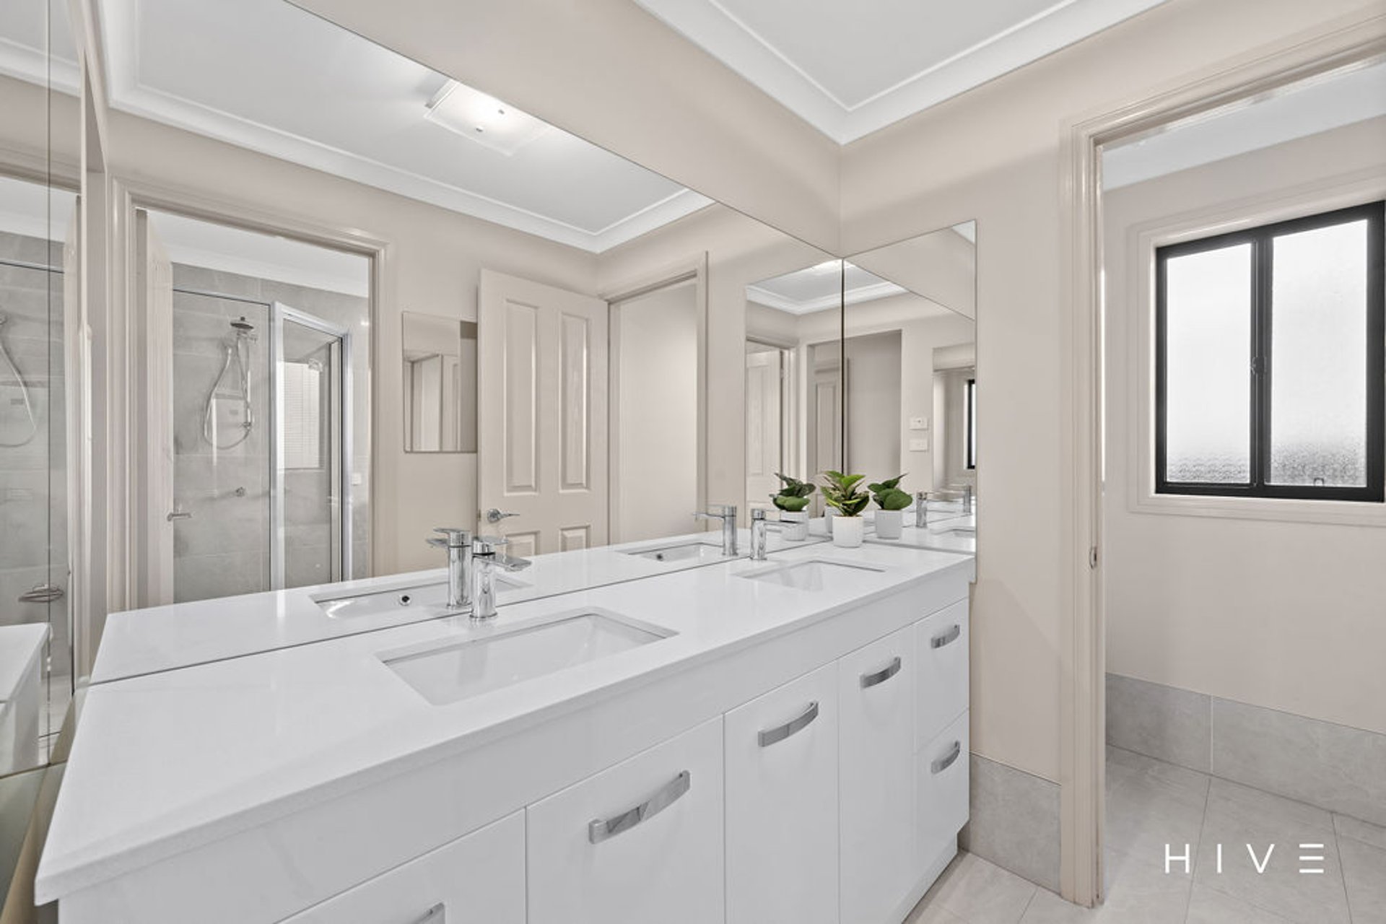
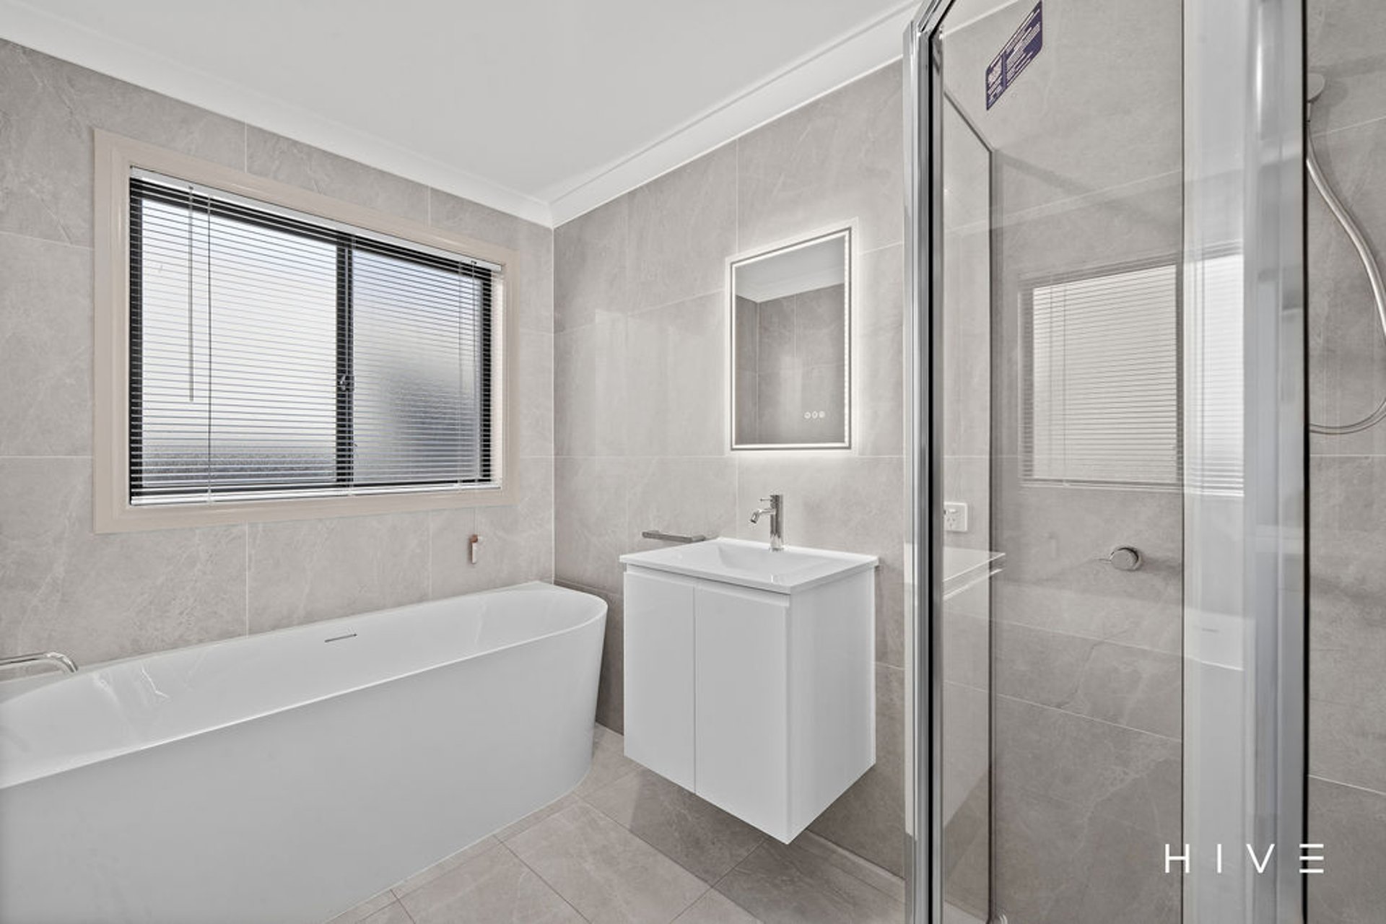
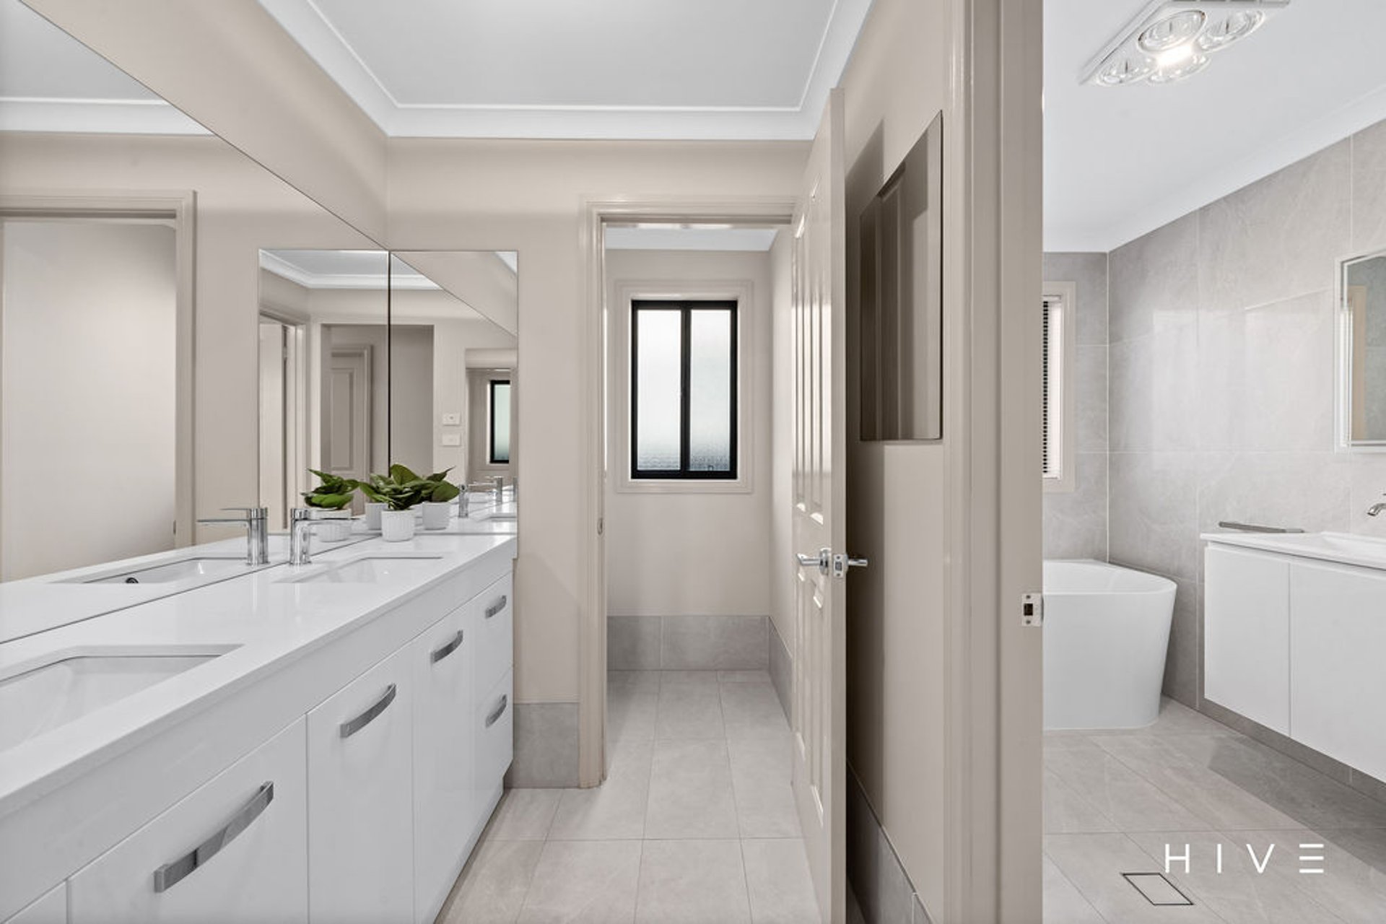
Three-way main bathroom with LED mirror and USB power points
Ducted reverse-cycle heating and cooling to upper levels
In-slab heating to lower level
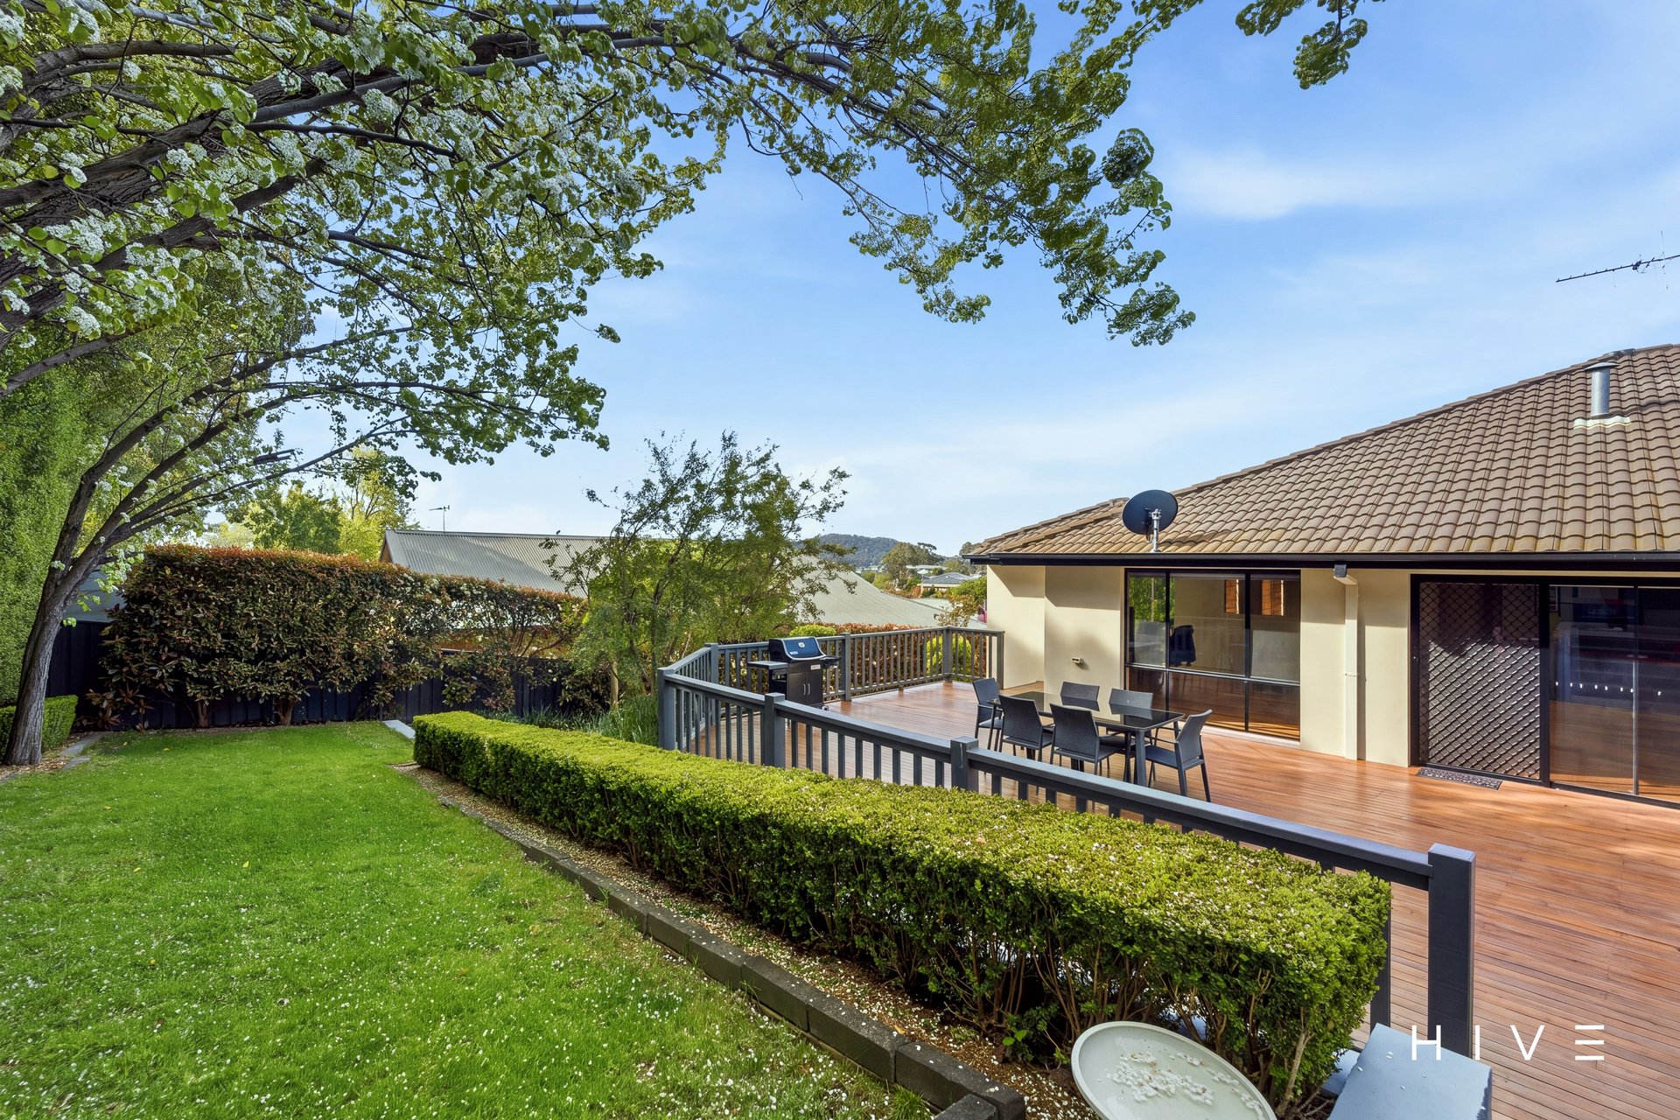
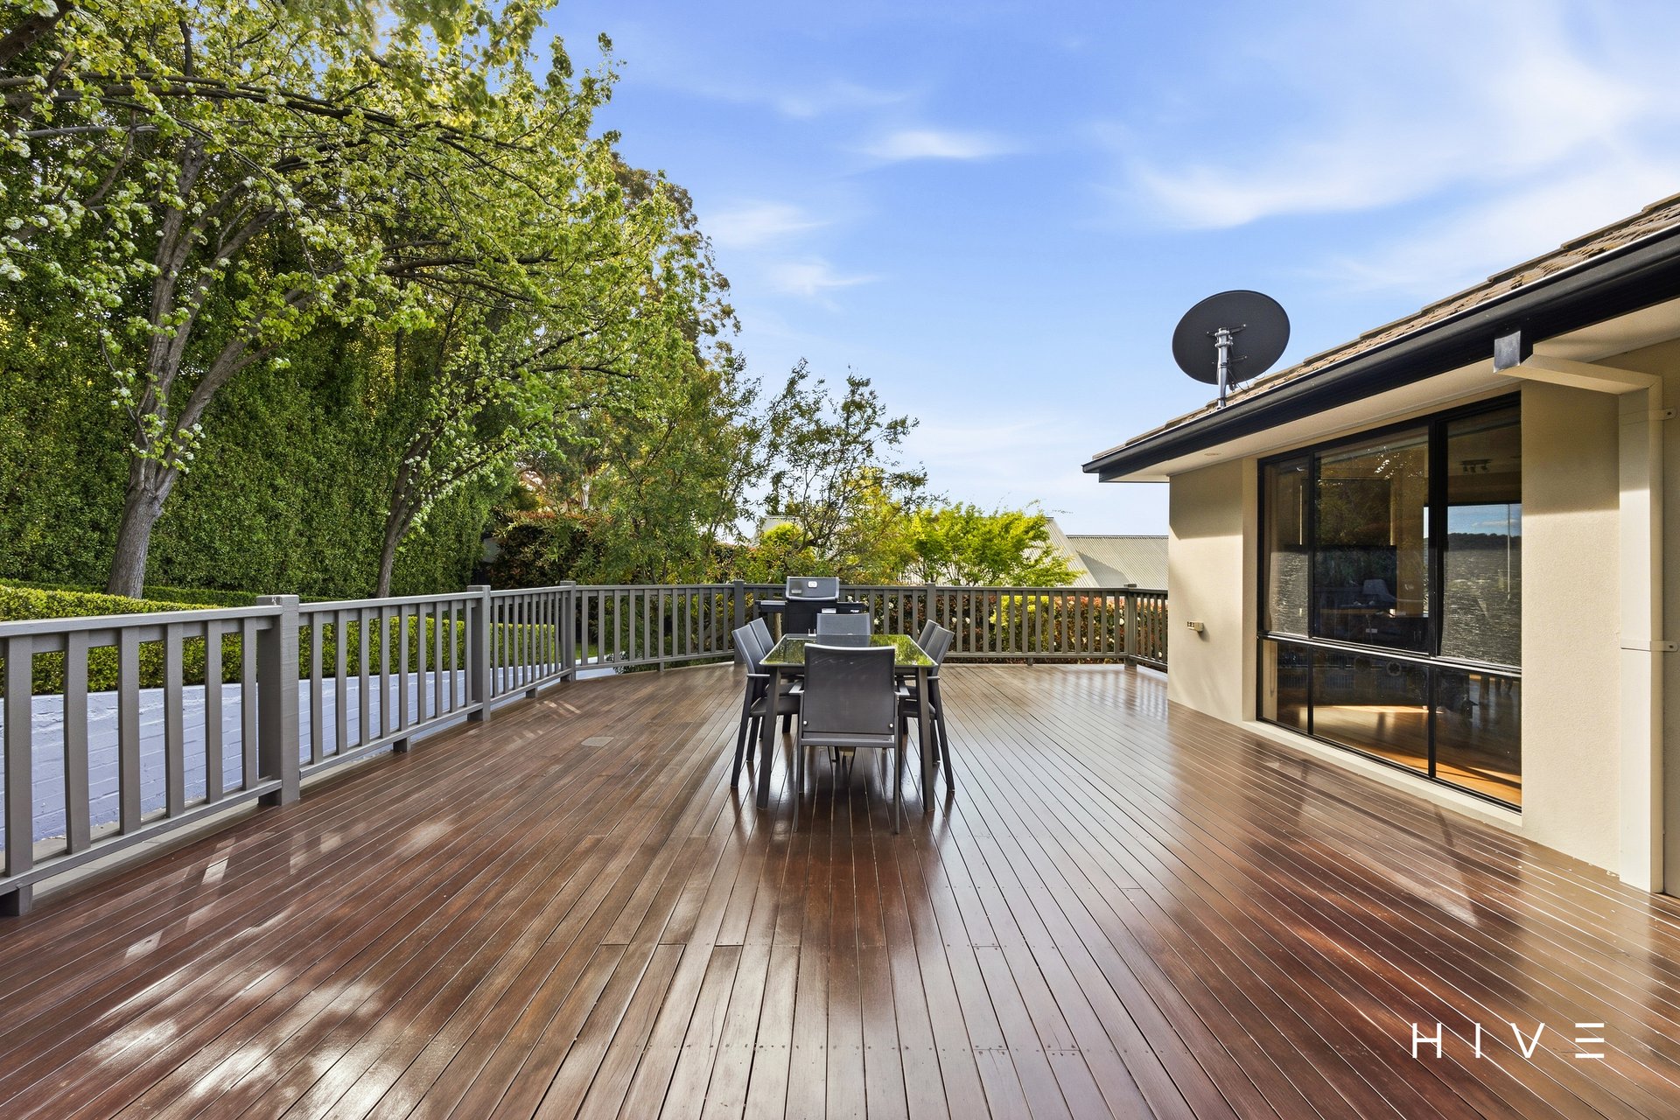
Expansive rear entertaining deck with gas bayonet
Second elevated outdoor entertaining area
Established landscaped gardens
Oversized double garage with internal access and smart automatic door
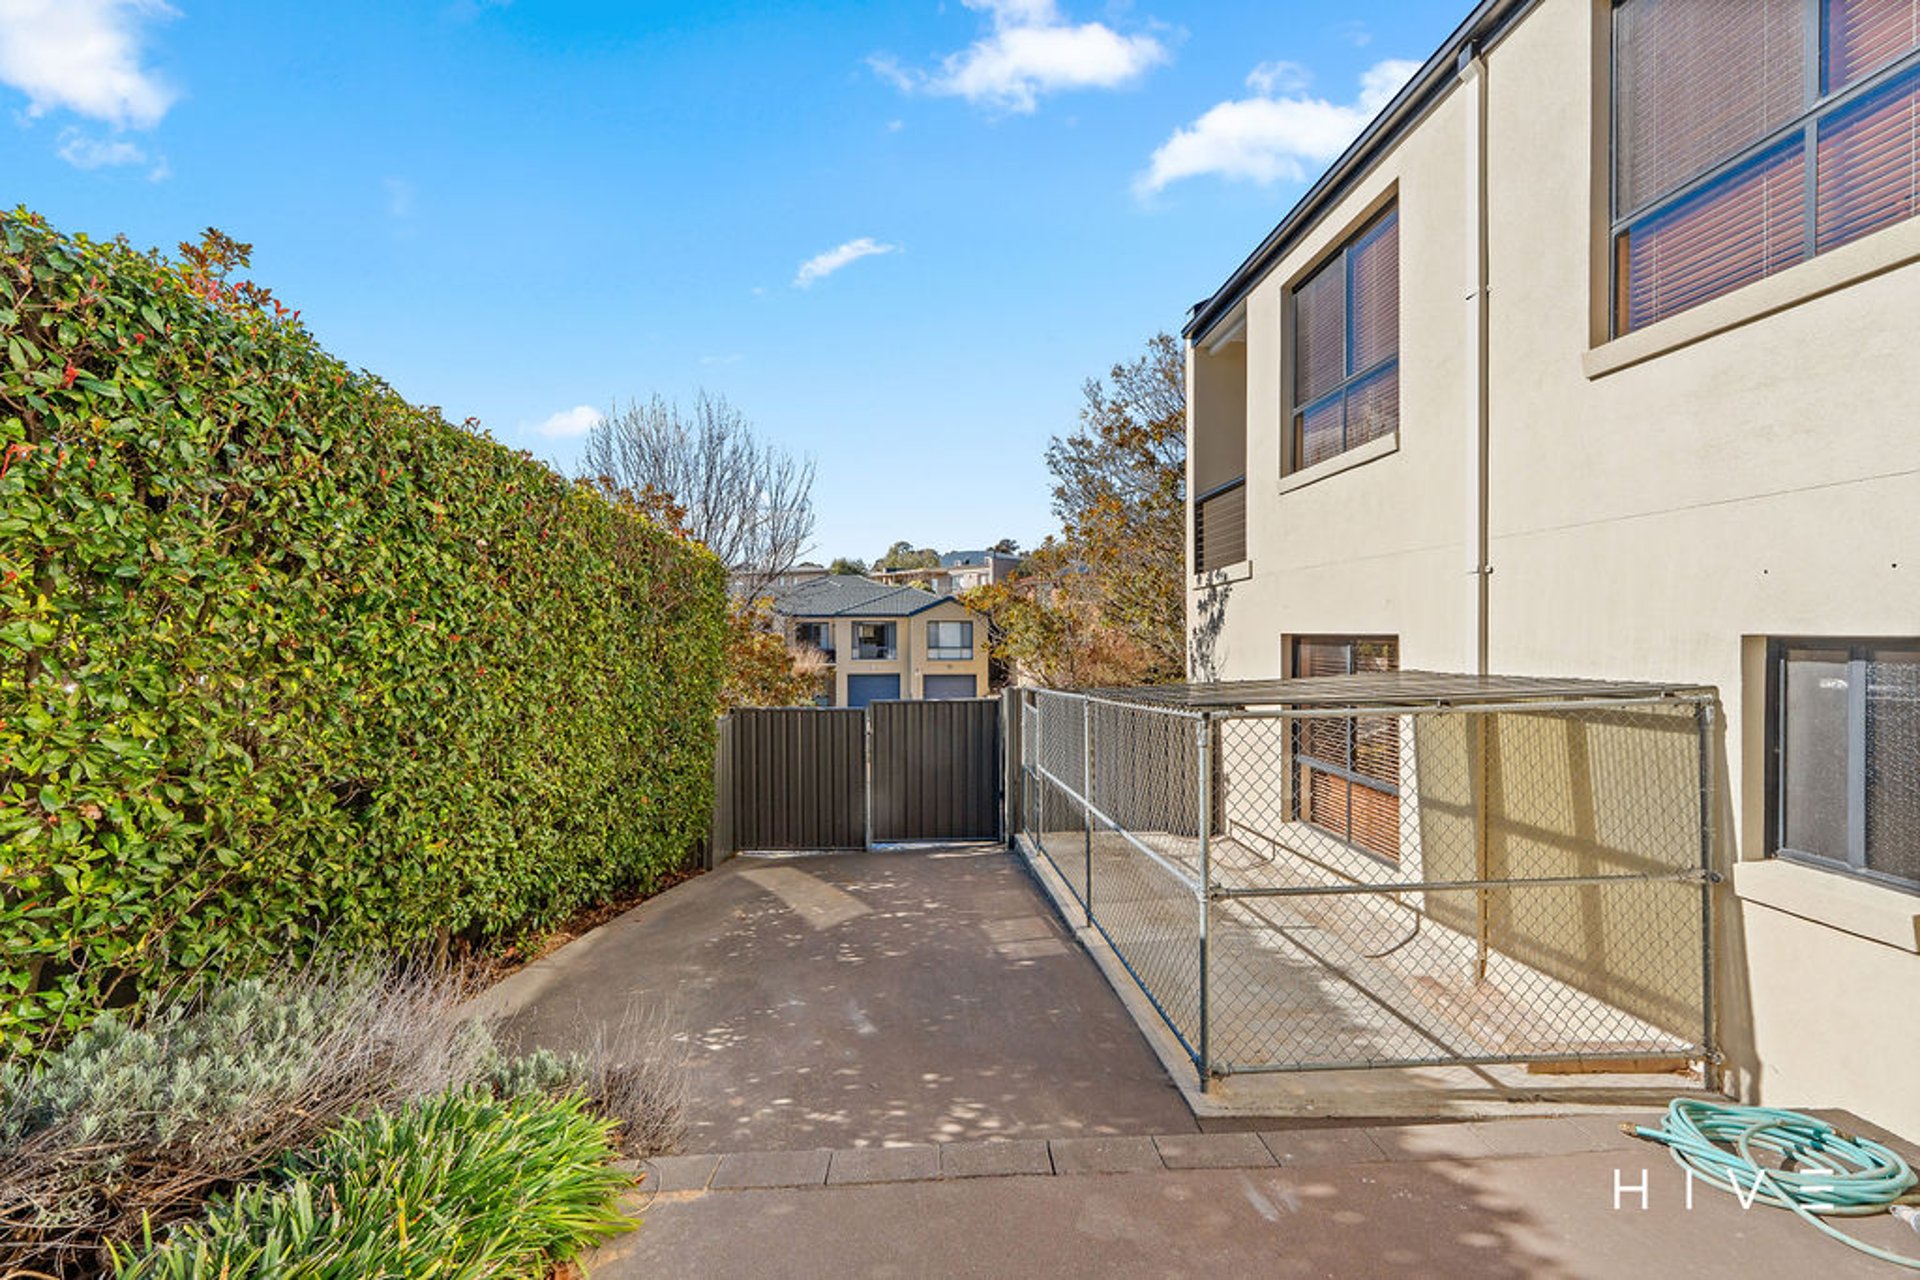
Additional secure parking behind double gates for a caravan, boat or trailer
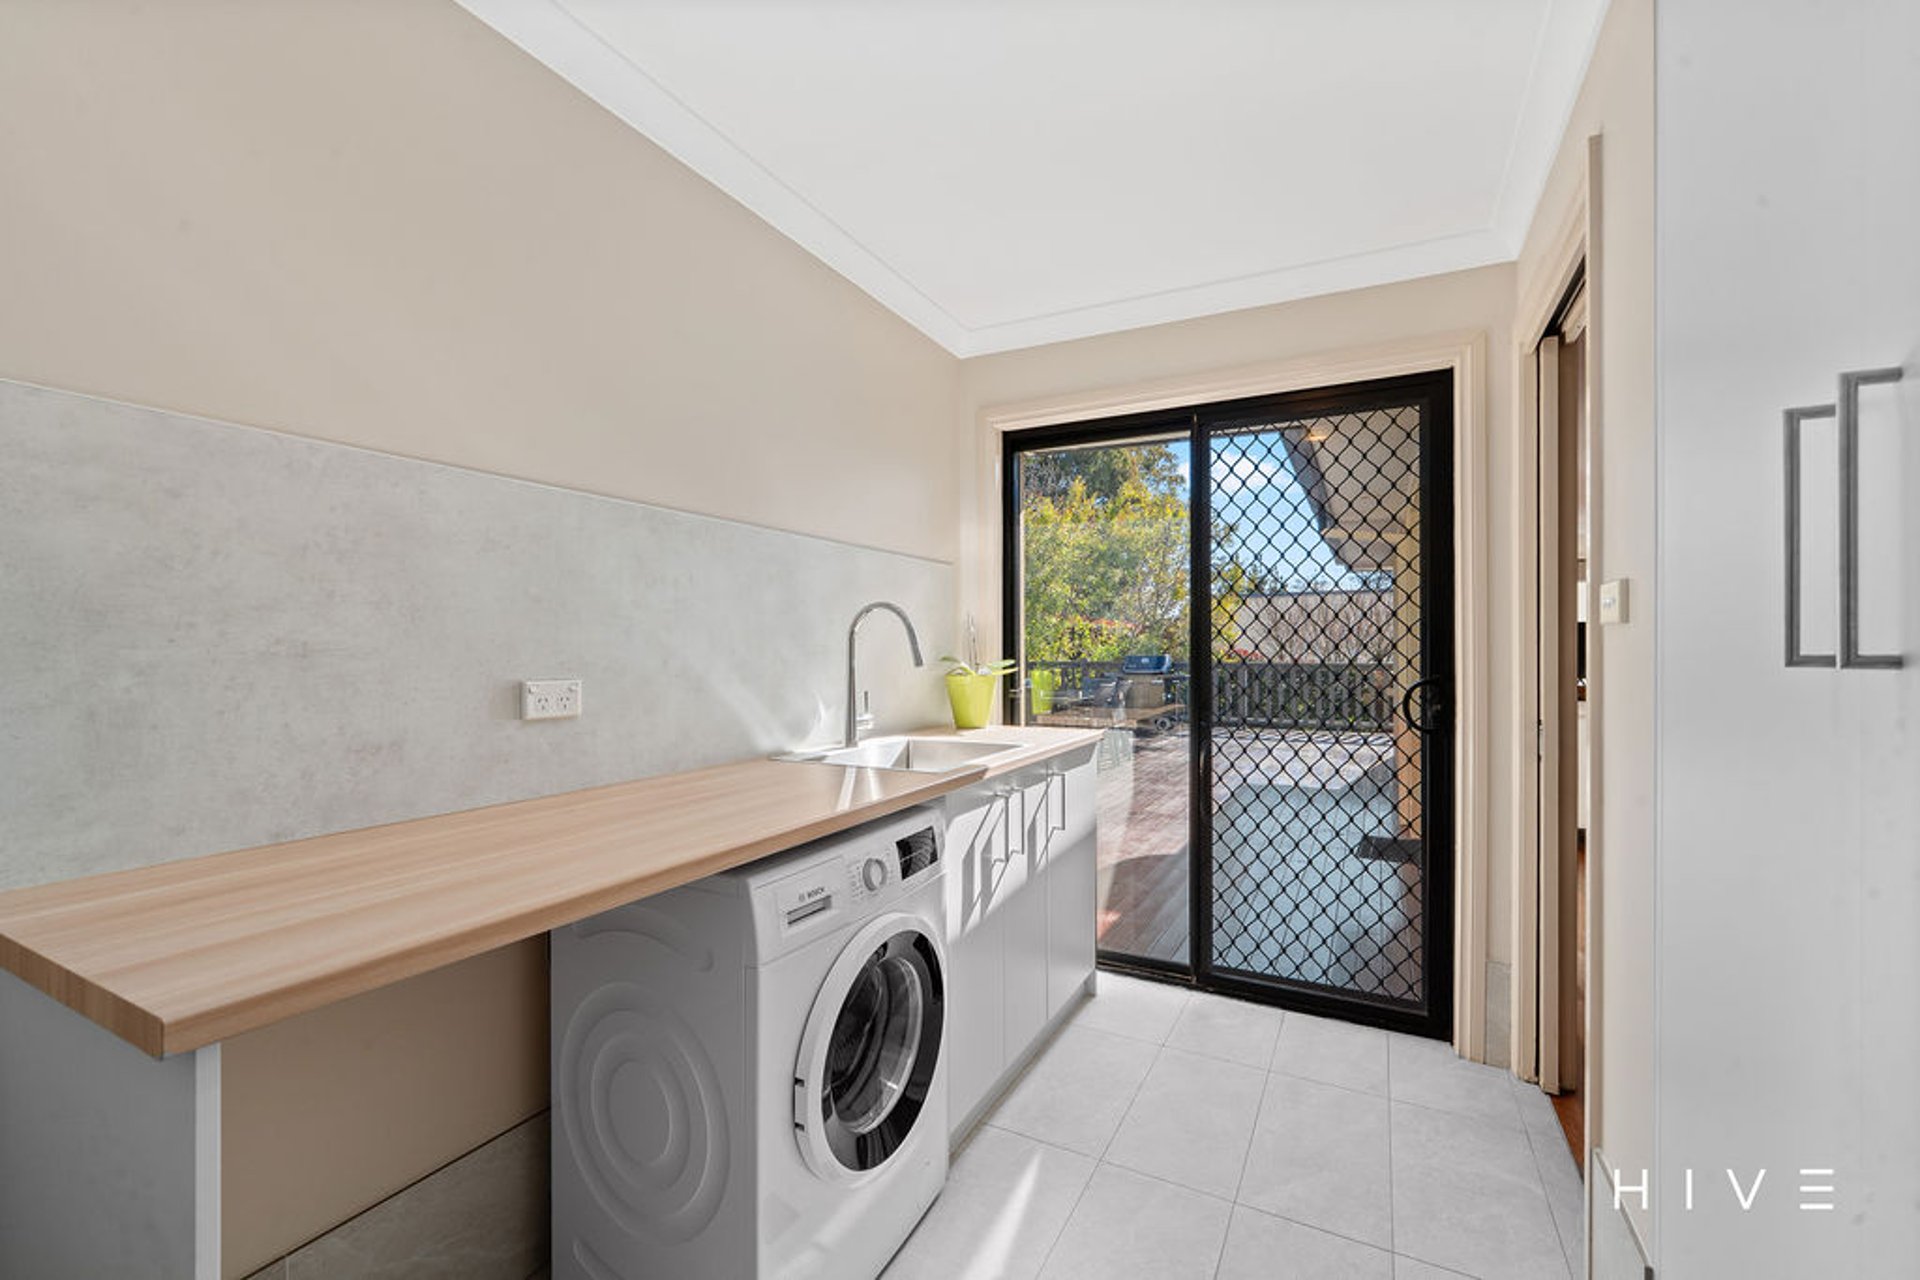
Mudroom-style storage area, modern laundry and ample storage
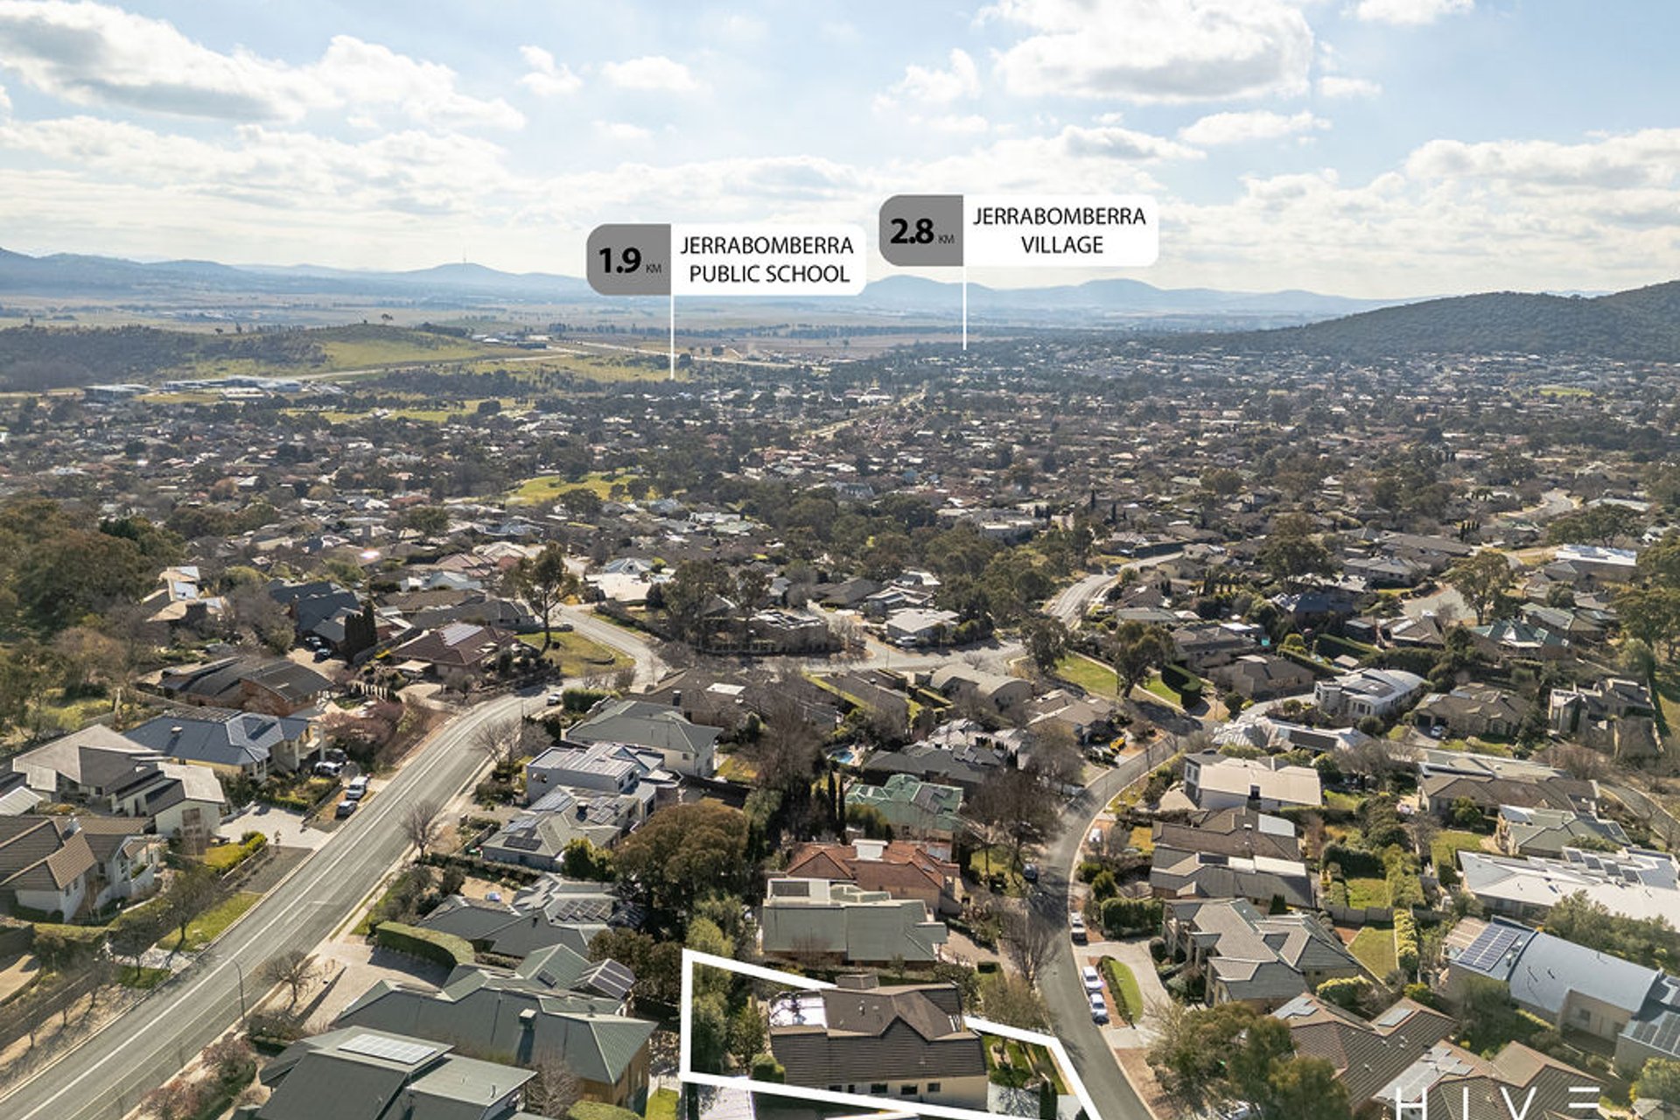
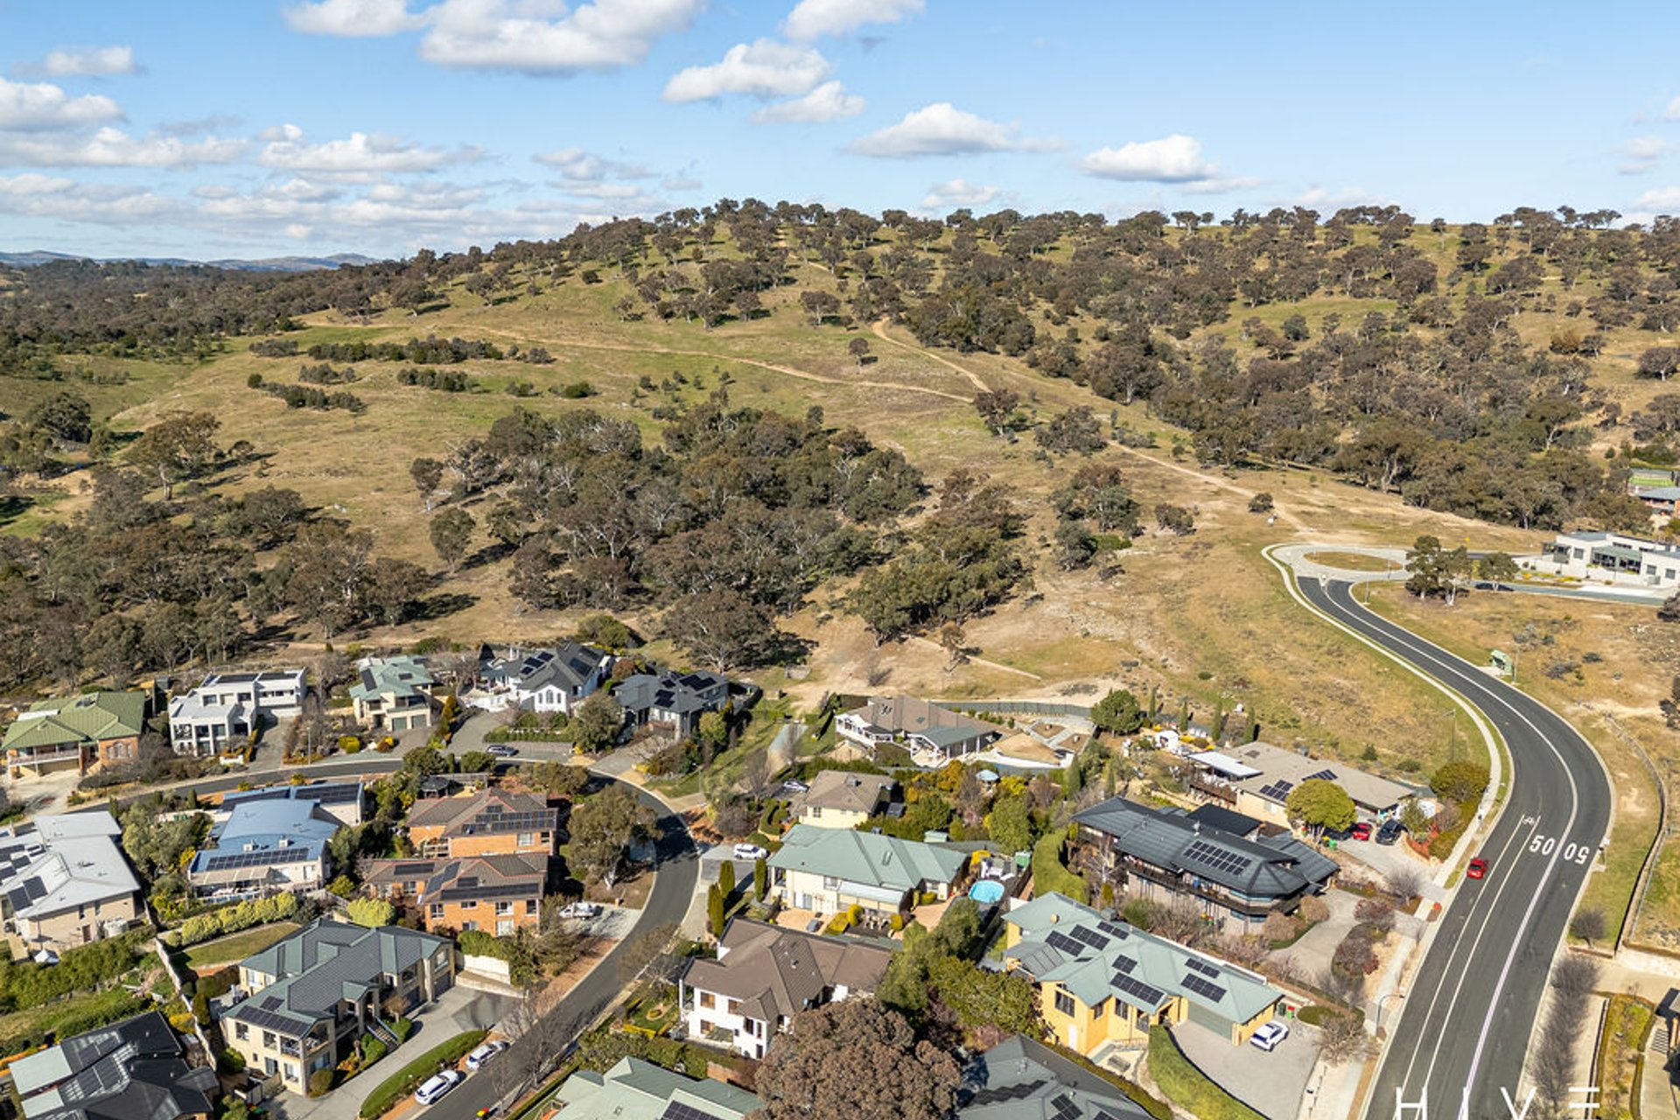
Quiet loop-street location close to nature reserves, schools, shops and recreational facilities
Living: 292m²
Residence: 349m²
Garage: 57m²
Block Size: 861m²
Built: circa 2003
Rates: $5,448p.a (approx.)
Disclaimer: Please note the property will not be marked under offer and inspections will not cease until the exchange of contracts has taken place. The above figures are approximate only. The material and information contained within this marketing is for general information purposes only. HIVE Property does not accept responsibility and disclaim all liabilities regarding any errors or inaccuracies contained herein. You should not rely upon this material as a basis for making any formal decisions. We recommend all interested parties to make further enquiries. By submitting an enquiry you are agreeing to opt in to further communication from HIVE Property (ACT) PTY LTD in line with our Privacy Policy. A copy of our Privacy Policy & Notices can be found on our website (https://hiveproperty.co/).
LOCATION
$1,695,000 - $1,775,000
5 BED 3 bath 2 car
Inspection times
14 Nov 2026 10:30am to 11:00am
Property Documents
Contract of Sale
Offer Form
Recommended Trades and Solicitors
Understanding Section 17
Chris Hetherington
0422 636 353