22 Piddington Street
Watson
For Sale
A private architectural retreat, designed for family living.
What you see:
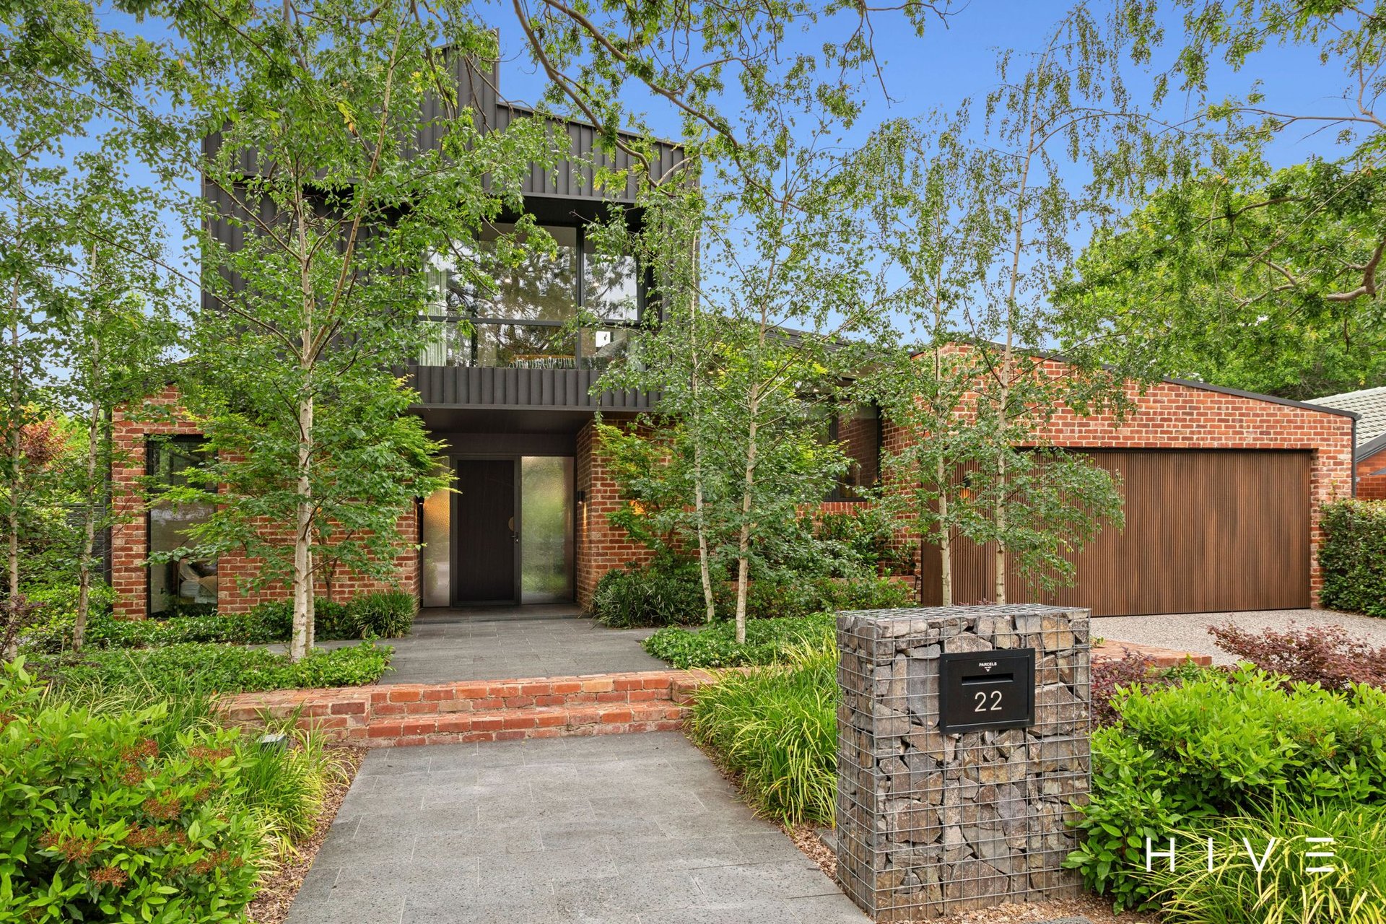
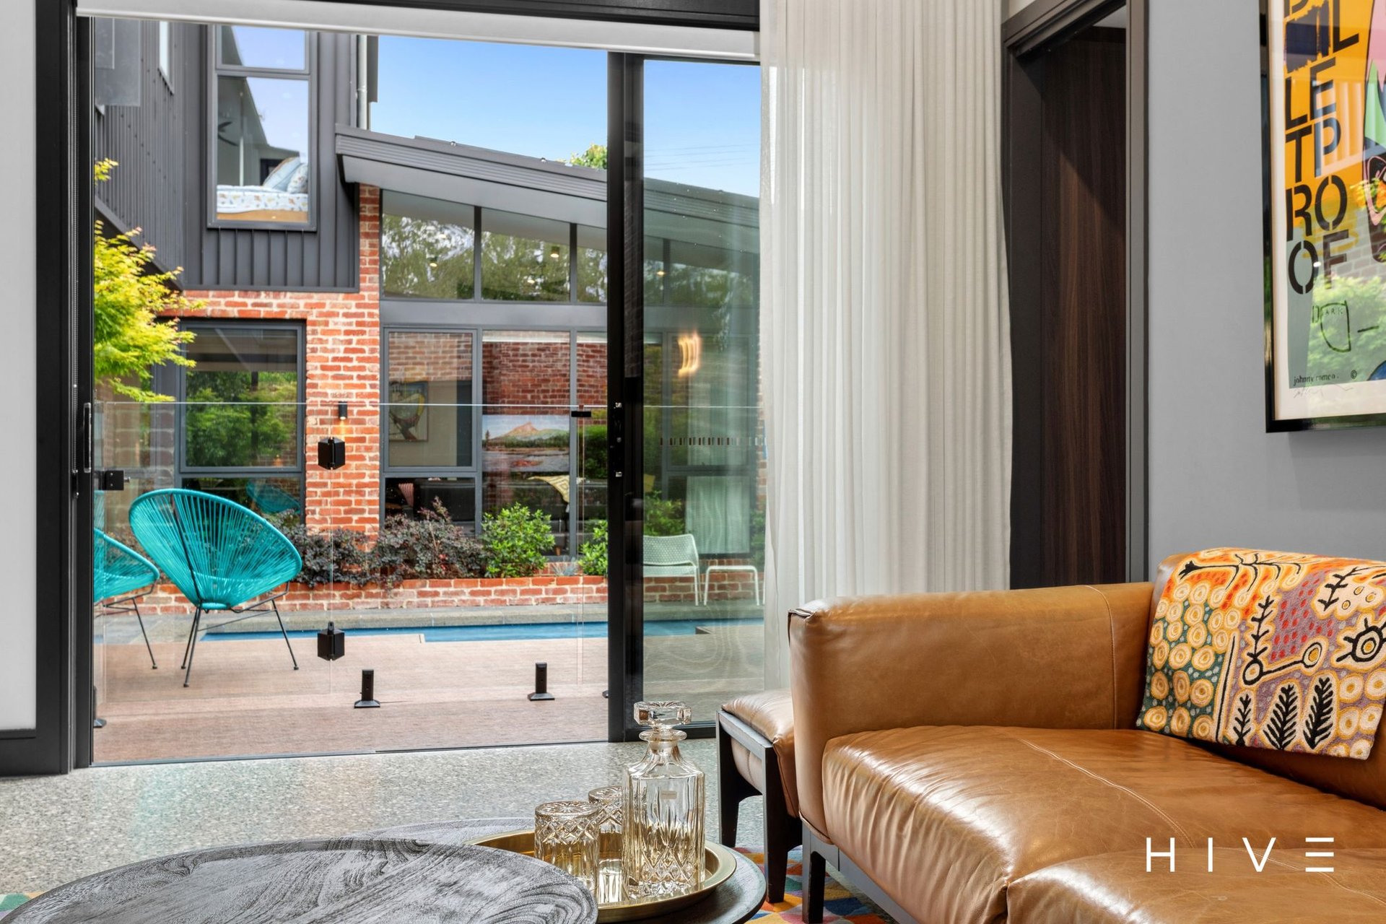
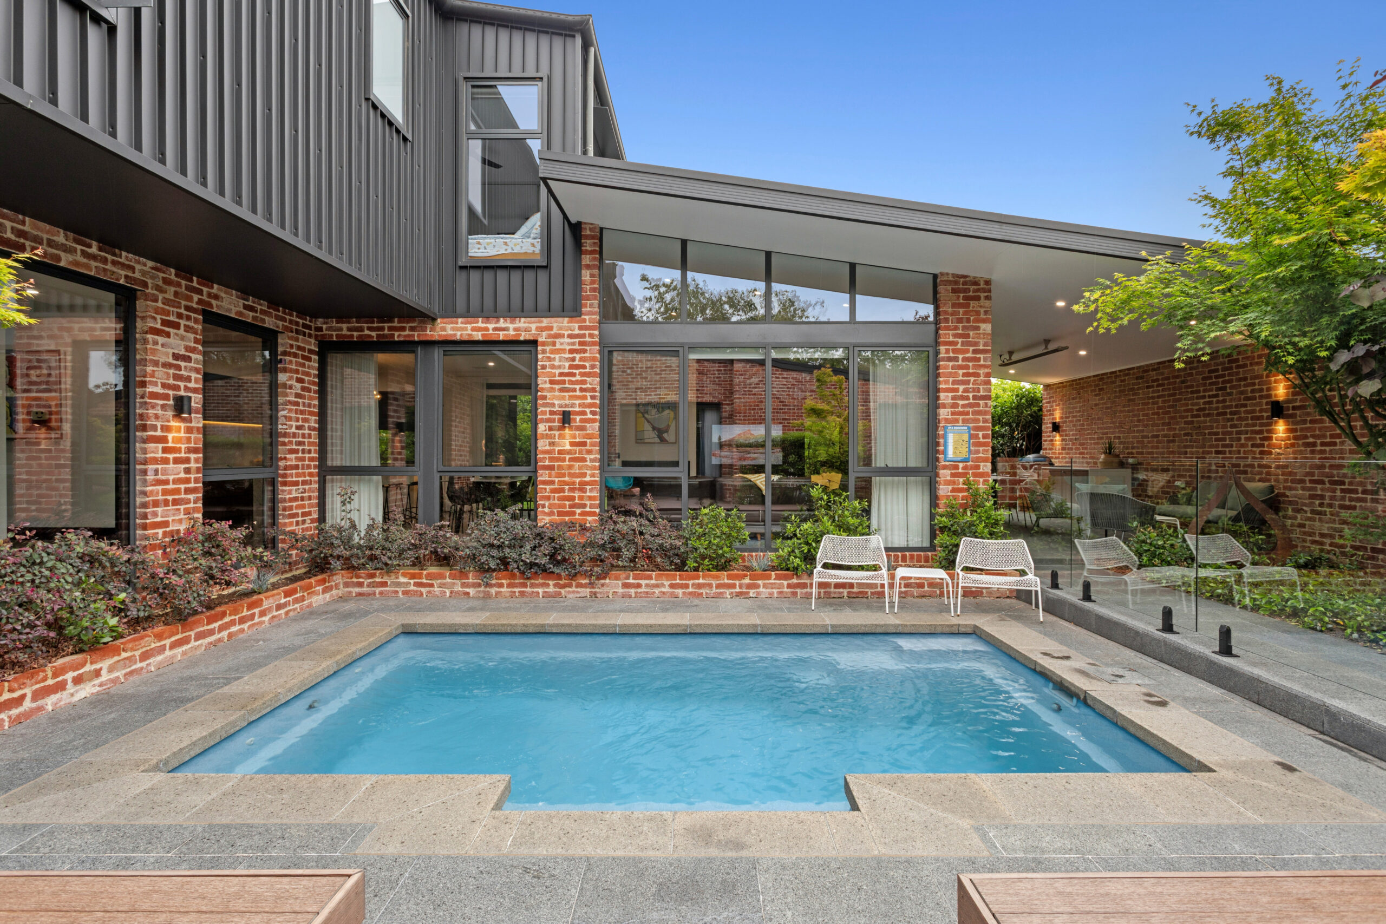
Winner of the 2021 HIA Custom Home of the Year Award and featured in Australia’s Best House with Megan Gale, this architecturally designed home is a study in thoughtful contrasts. Light-filled yet private, sympathetic to its surrounds yet contemporary, industrial in character yet wonderfully homely.
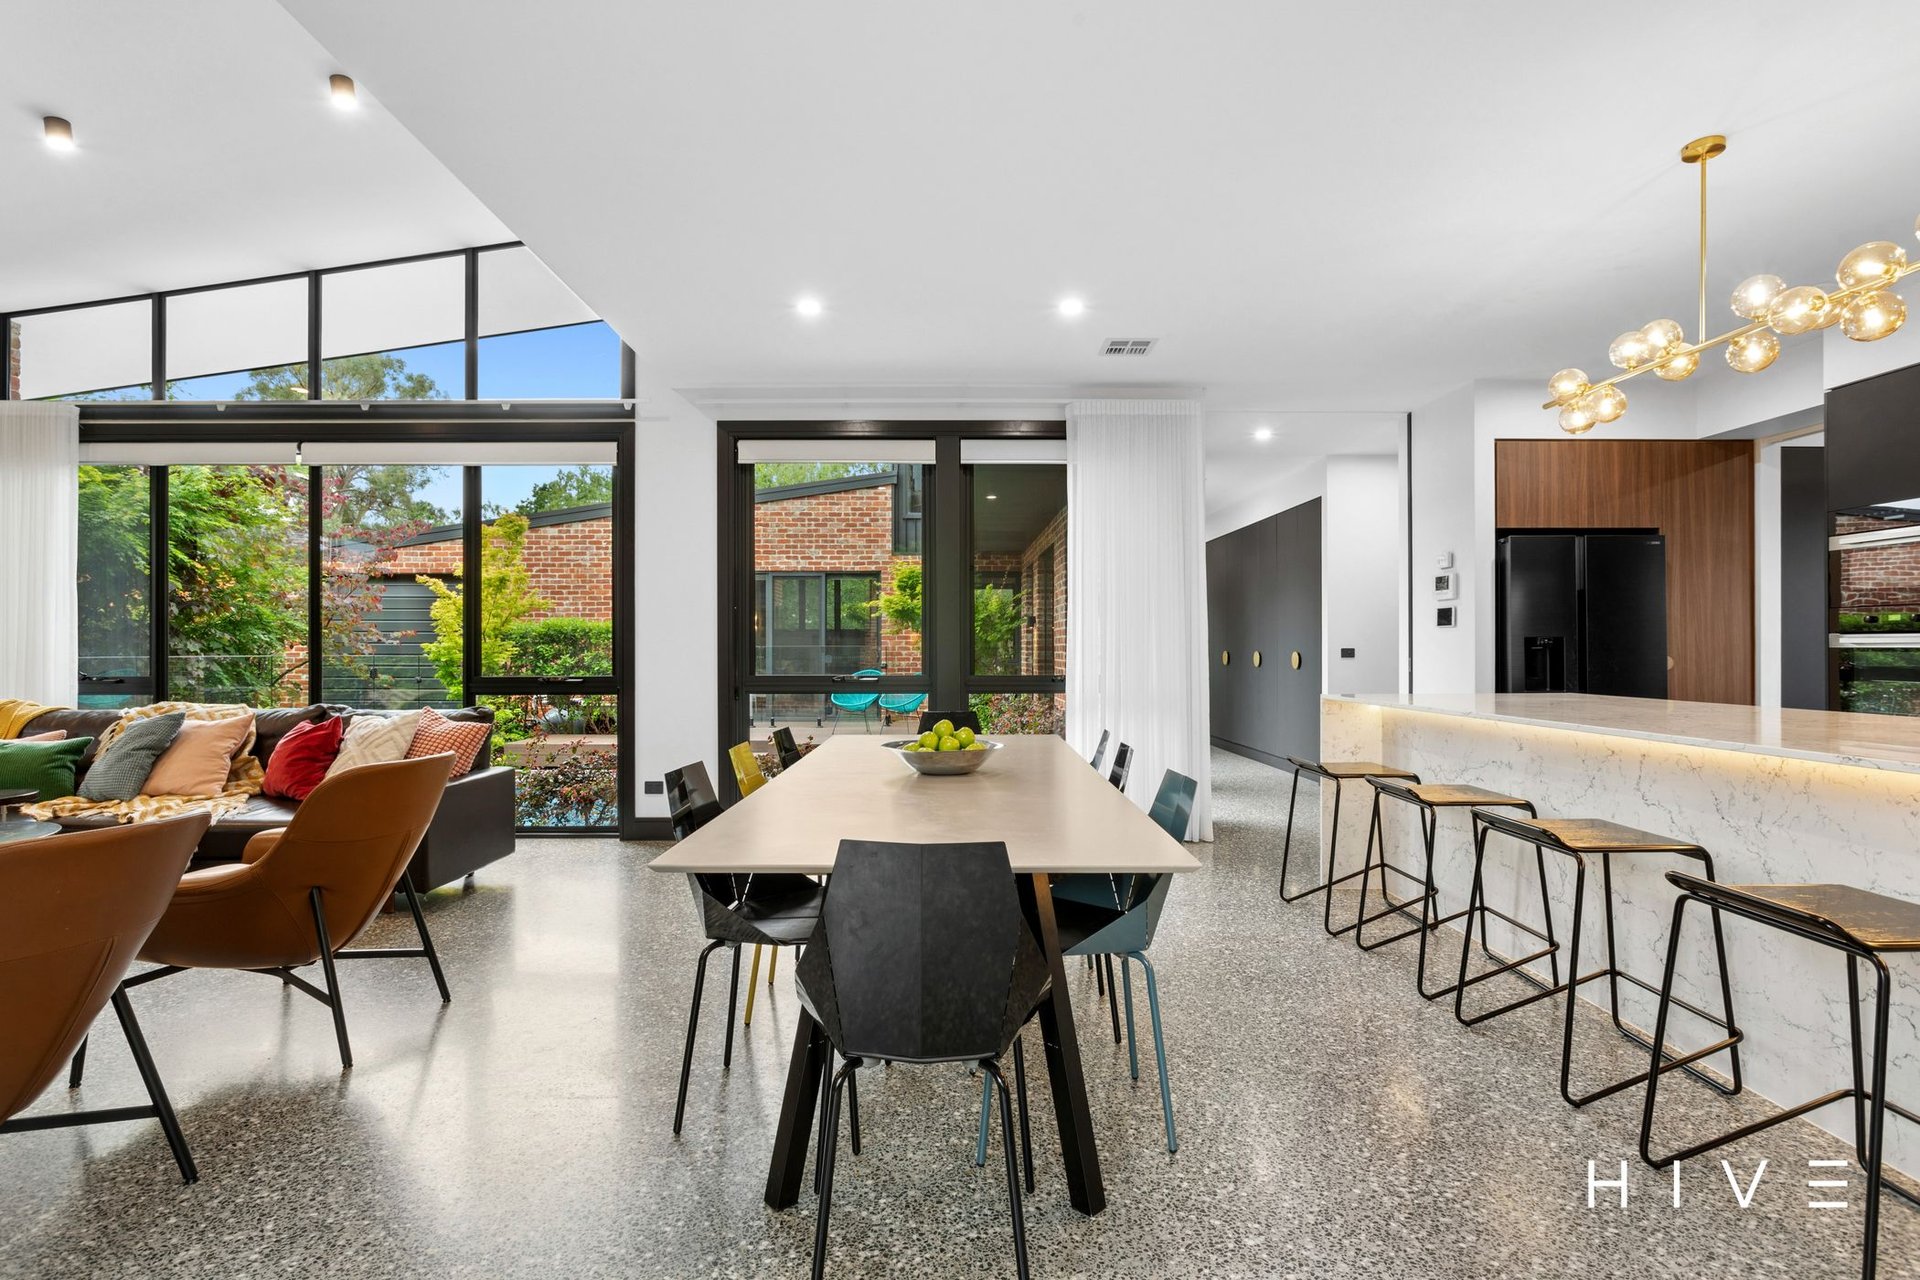
Set across more than 350m² under roof, this home offers generous living spaces, beautiful natural light and a seamless connection to the gardens and pool. A home with plenty of personality, thoughtfully designed for comfortable family living.
What we see:
A private retreat in the heart of the inner north. A place to slow down, escape the everyday and enjoy the feeling of having nowhere else to be. Come for the architecture, stay for the comfort.
See more:
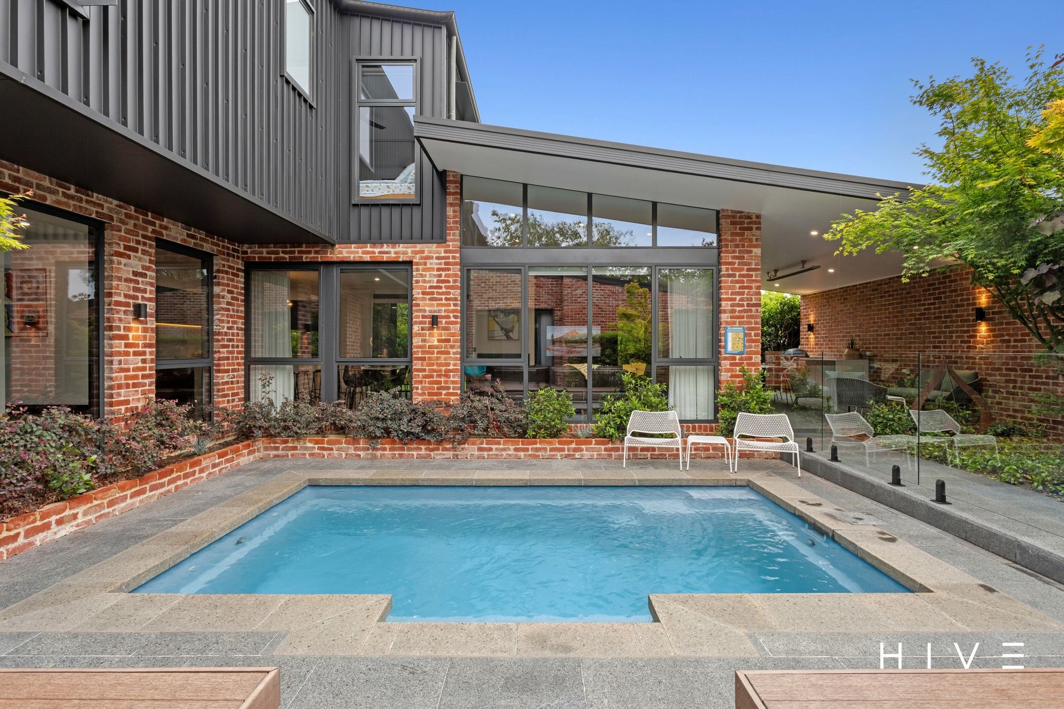
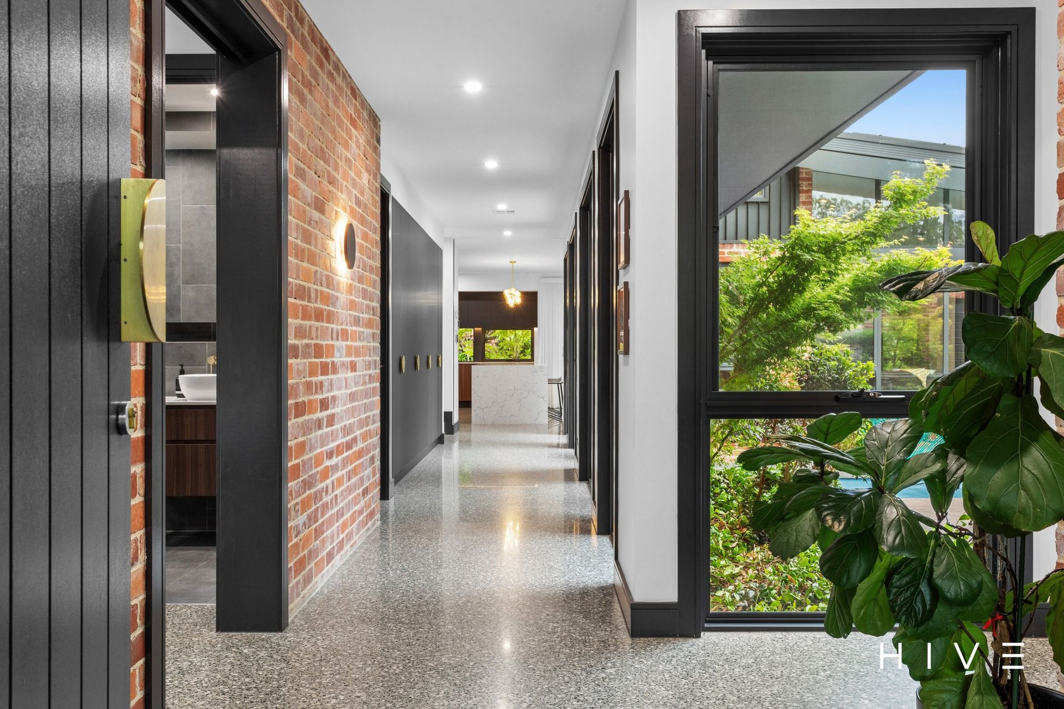
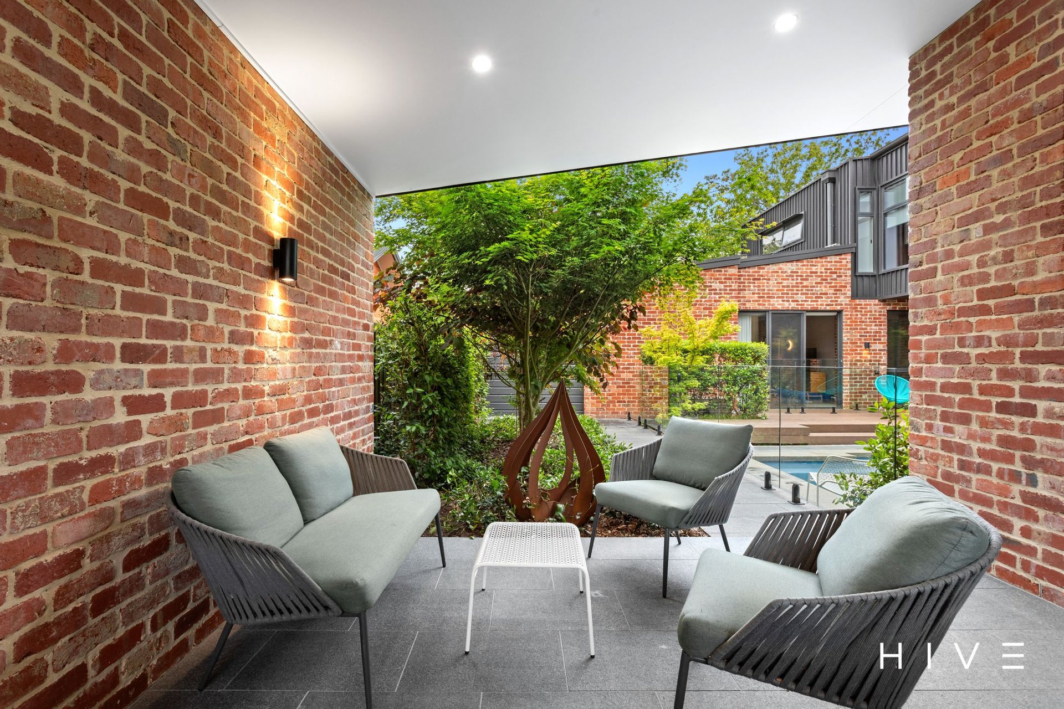
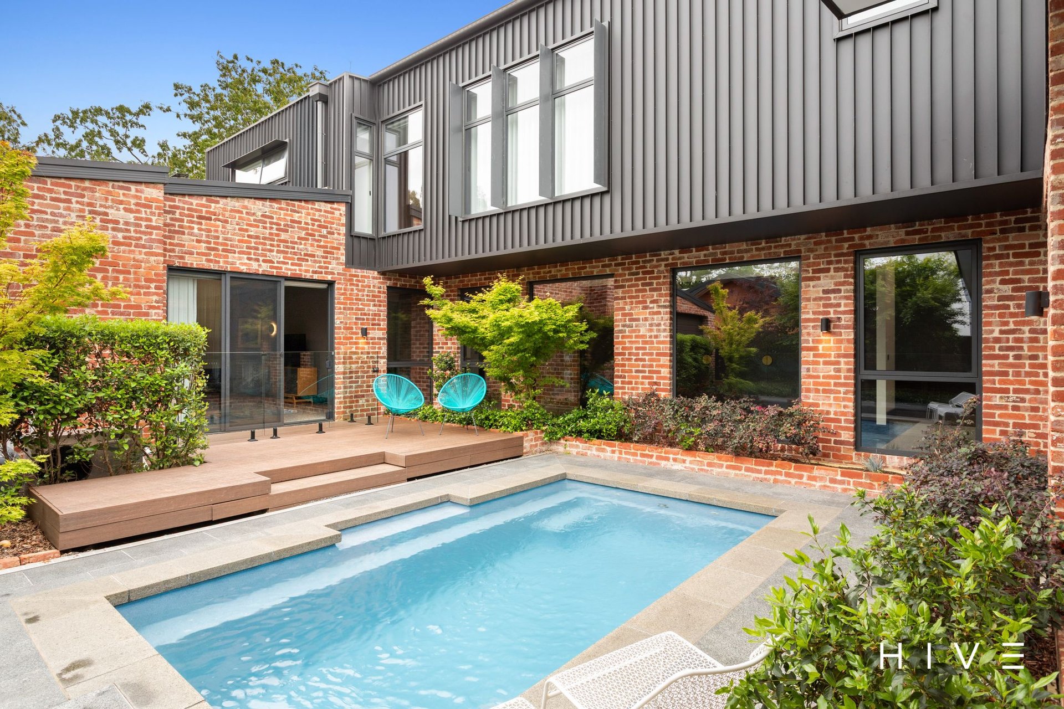
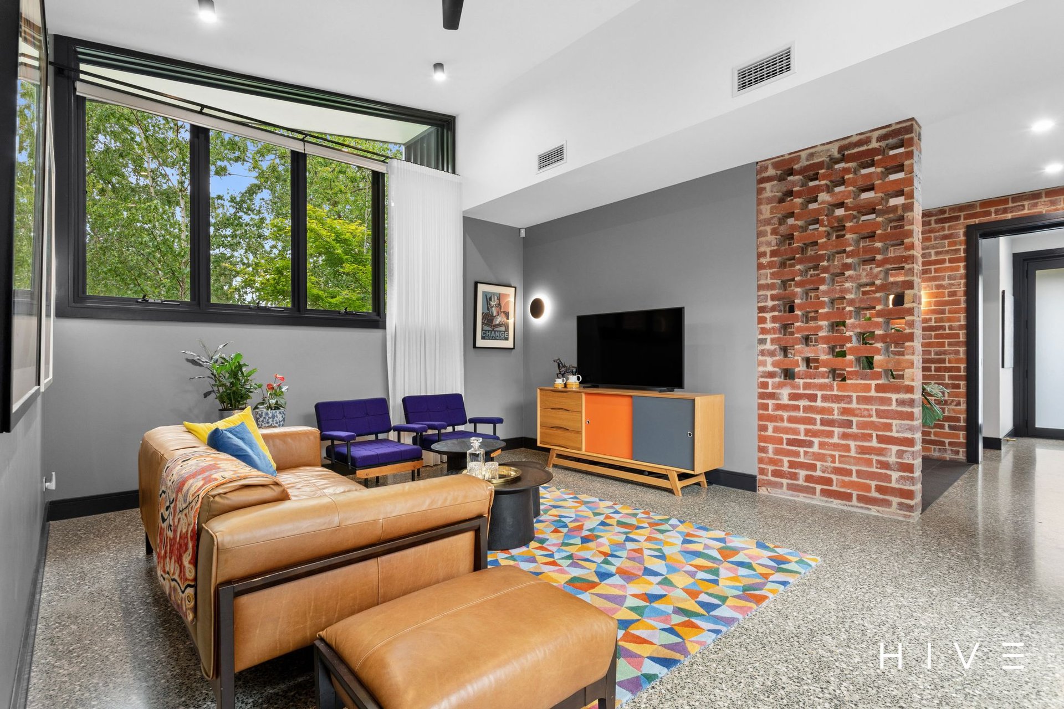
Recycled Melbourne and Canberra red brick construction
Architectural colorbond cladding
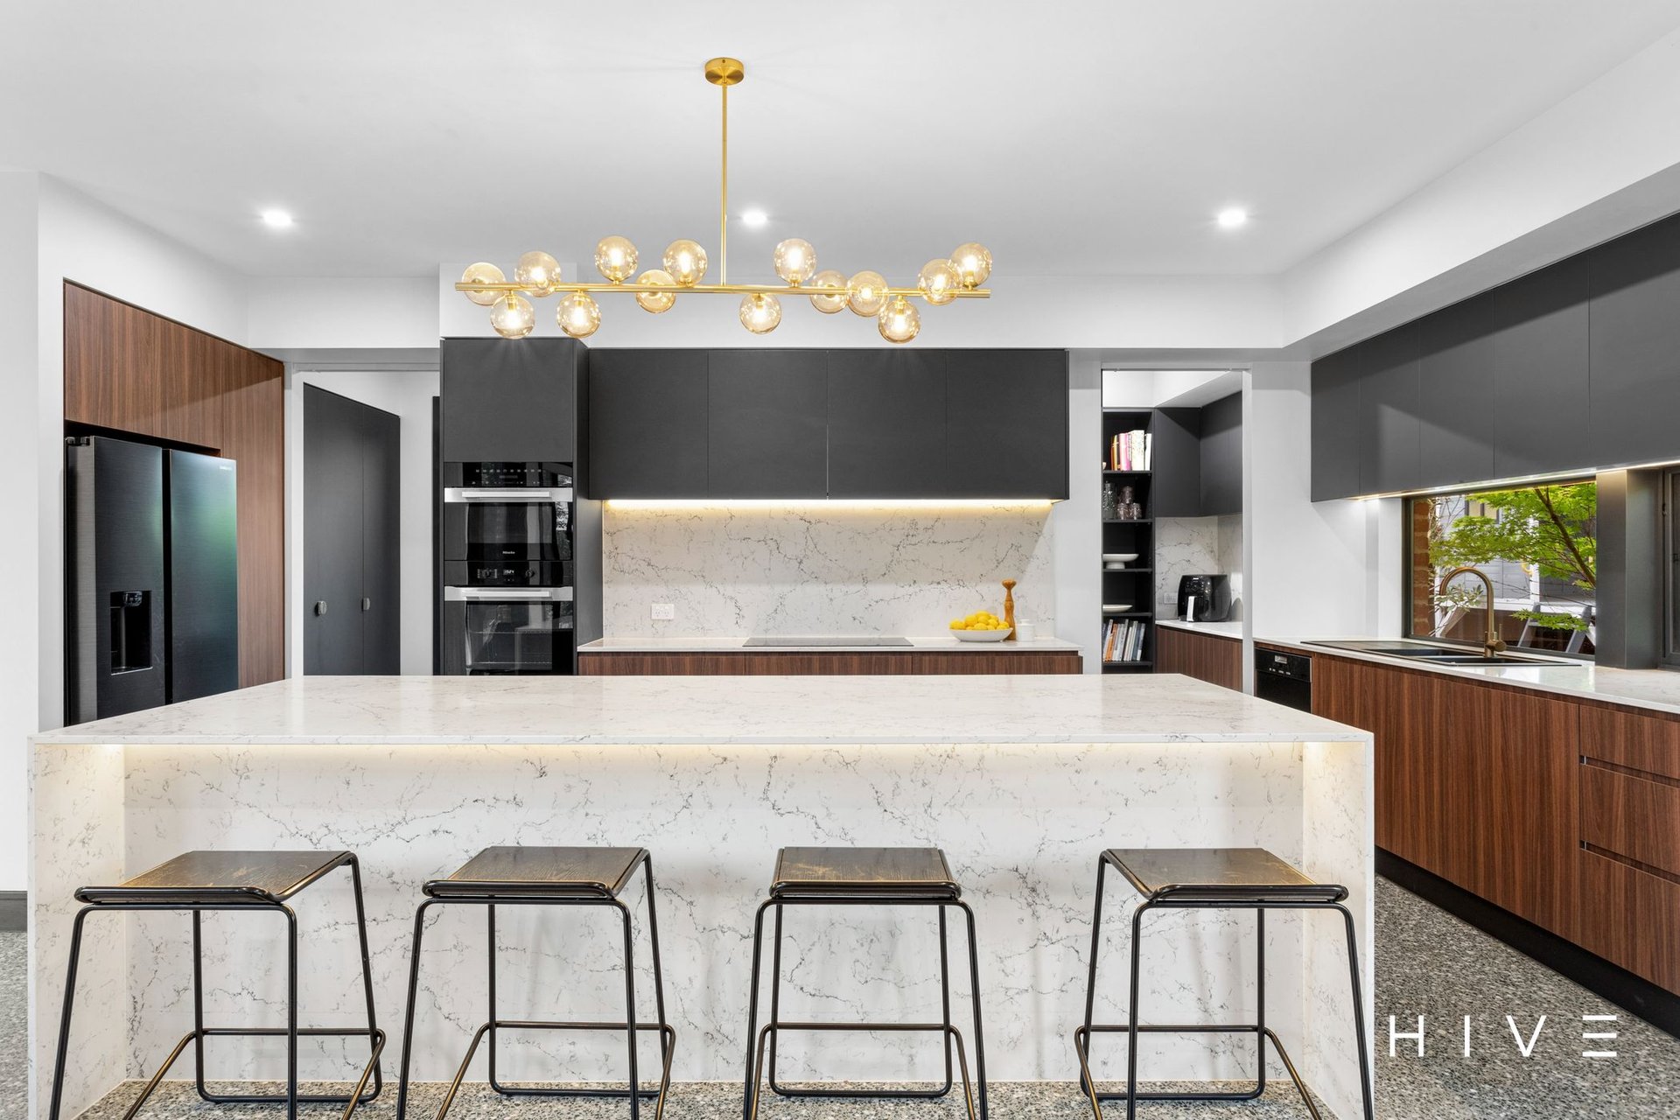
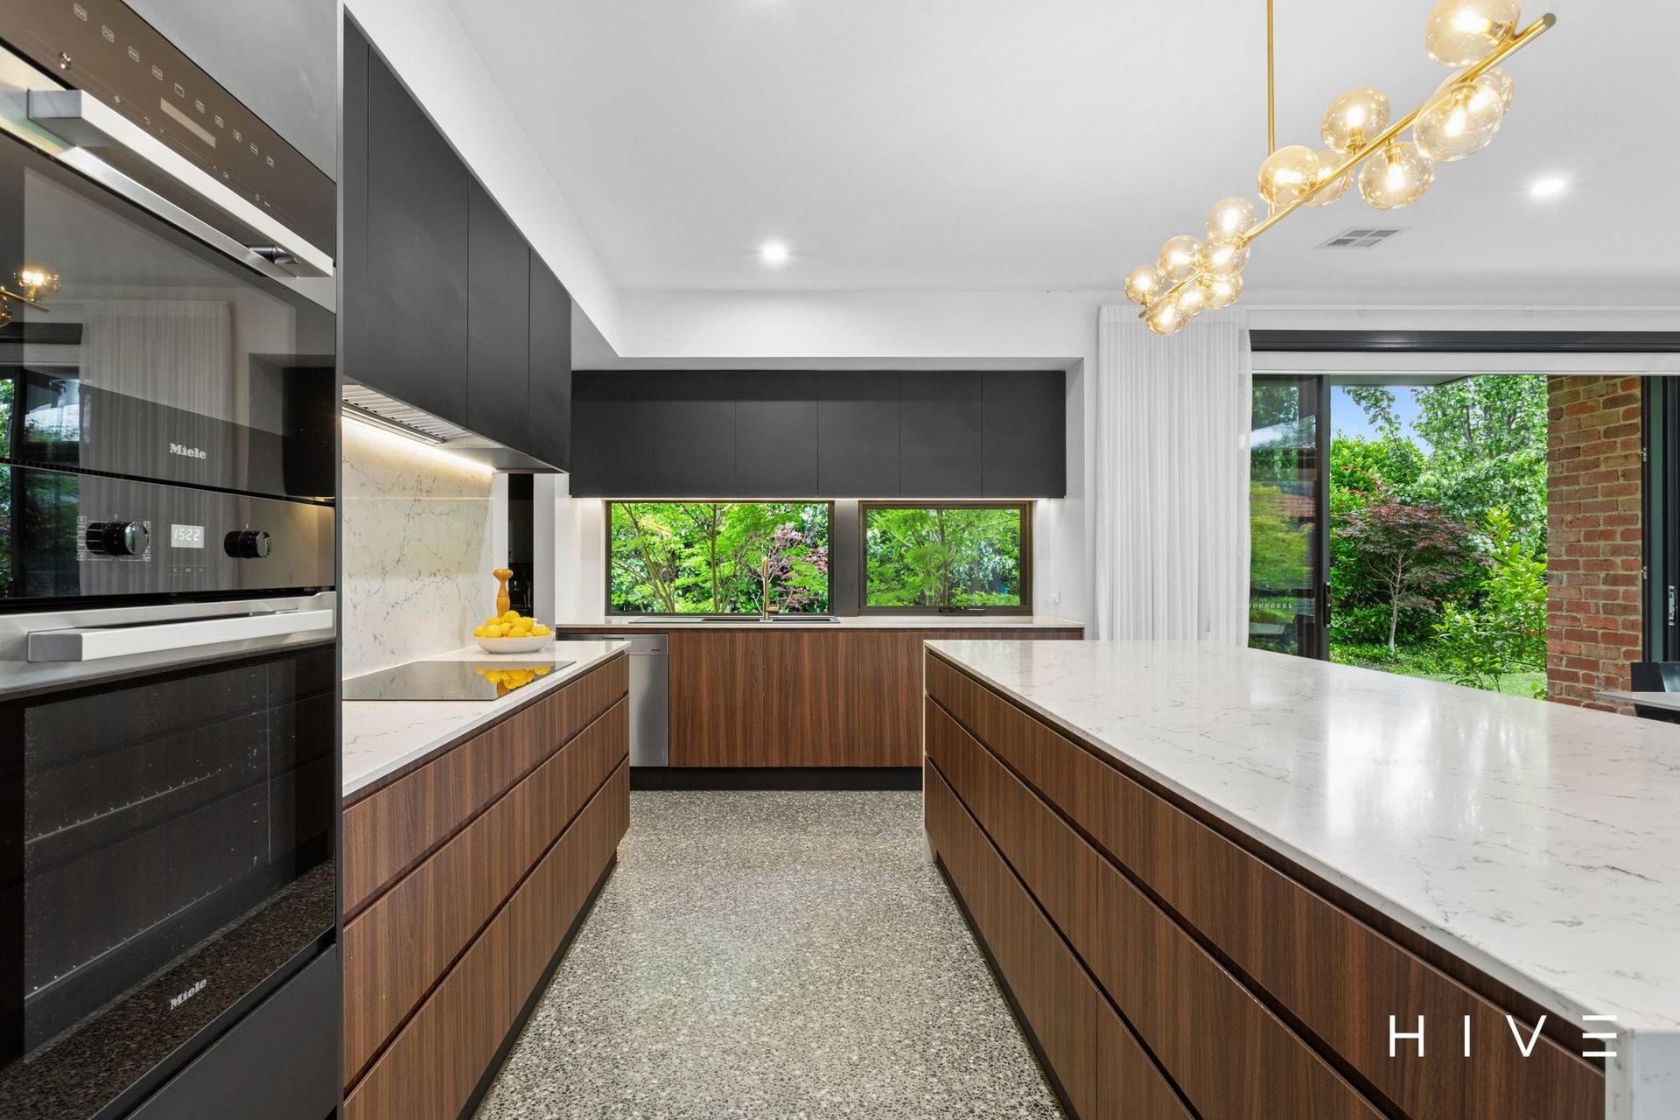
Kitchen with engineered stone benchtops, splashback and waterfall island edges
Induction cooktop with dual built-in ovens
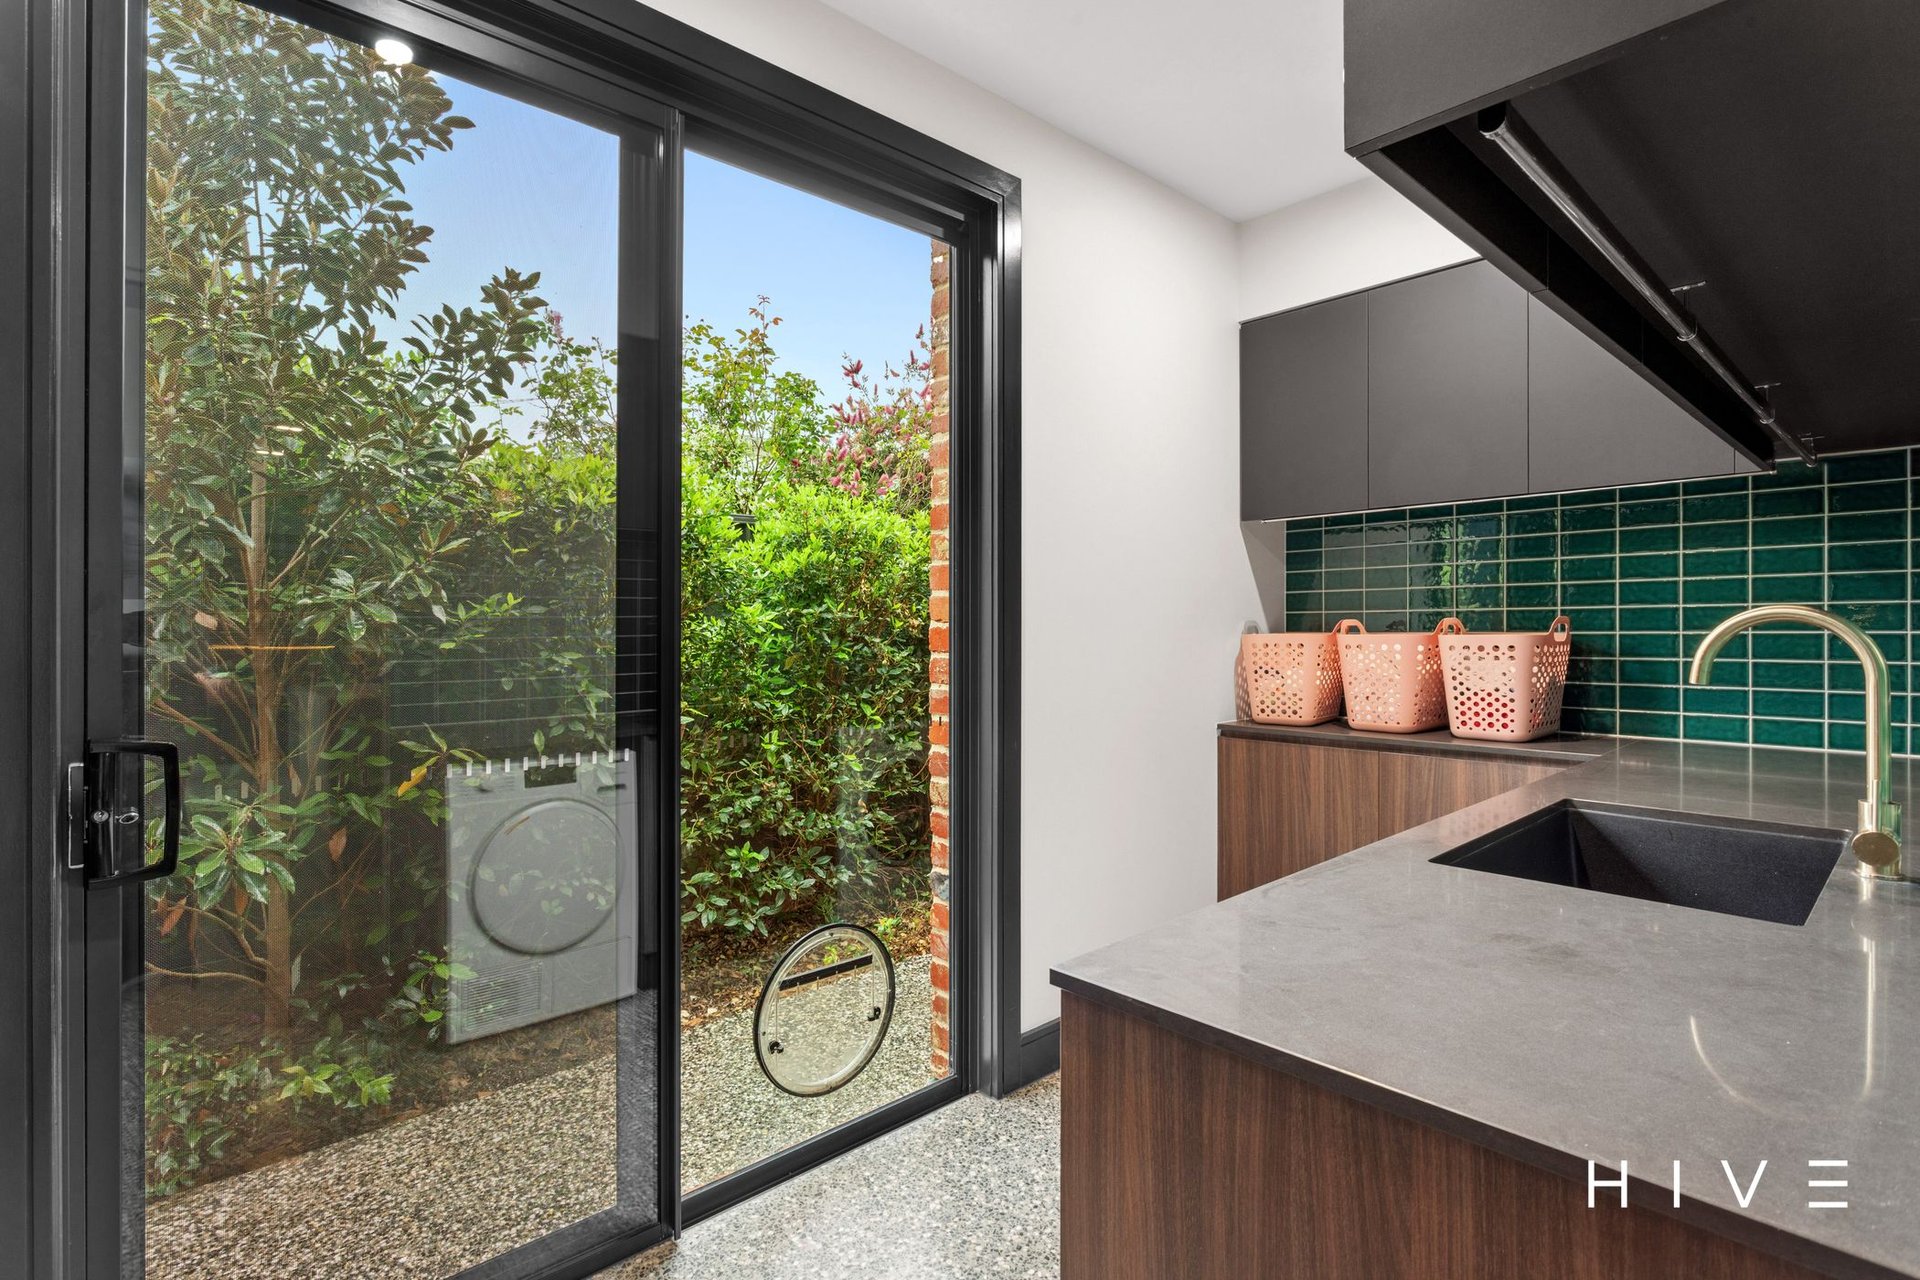
Butler’s pantry with additional preparation space
Miele appliances
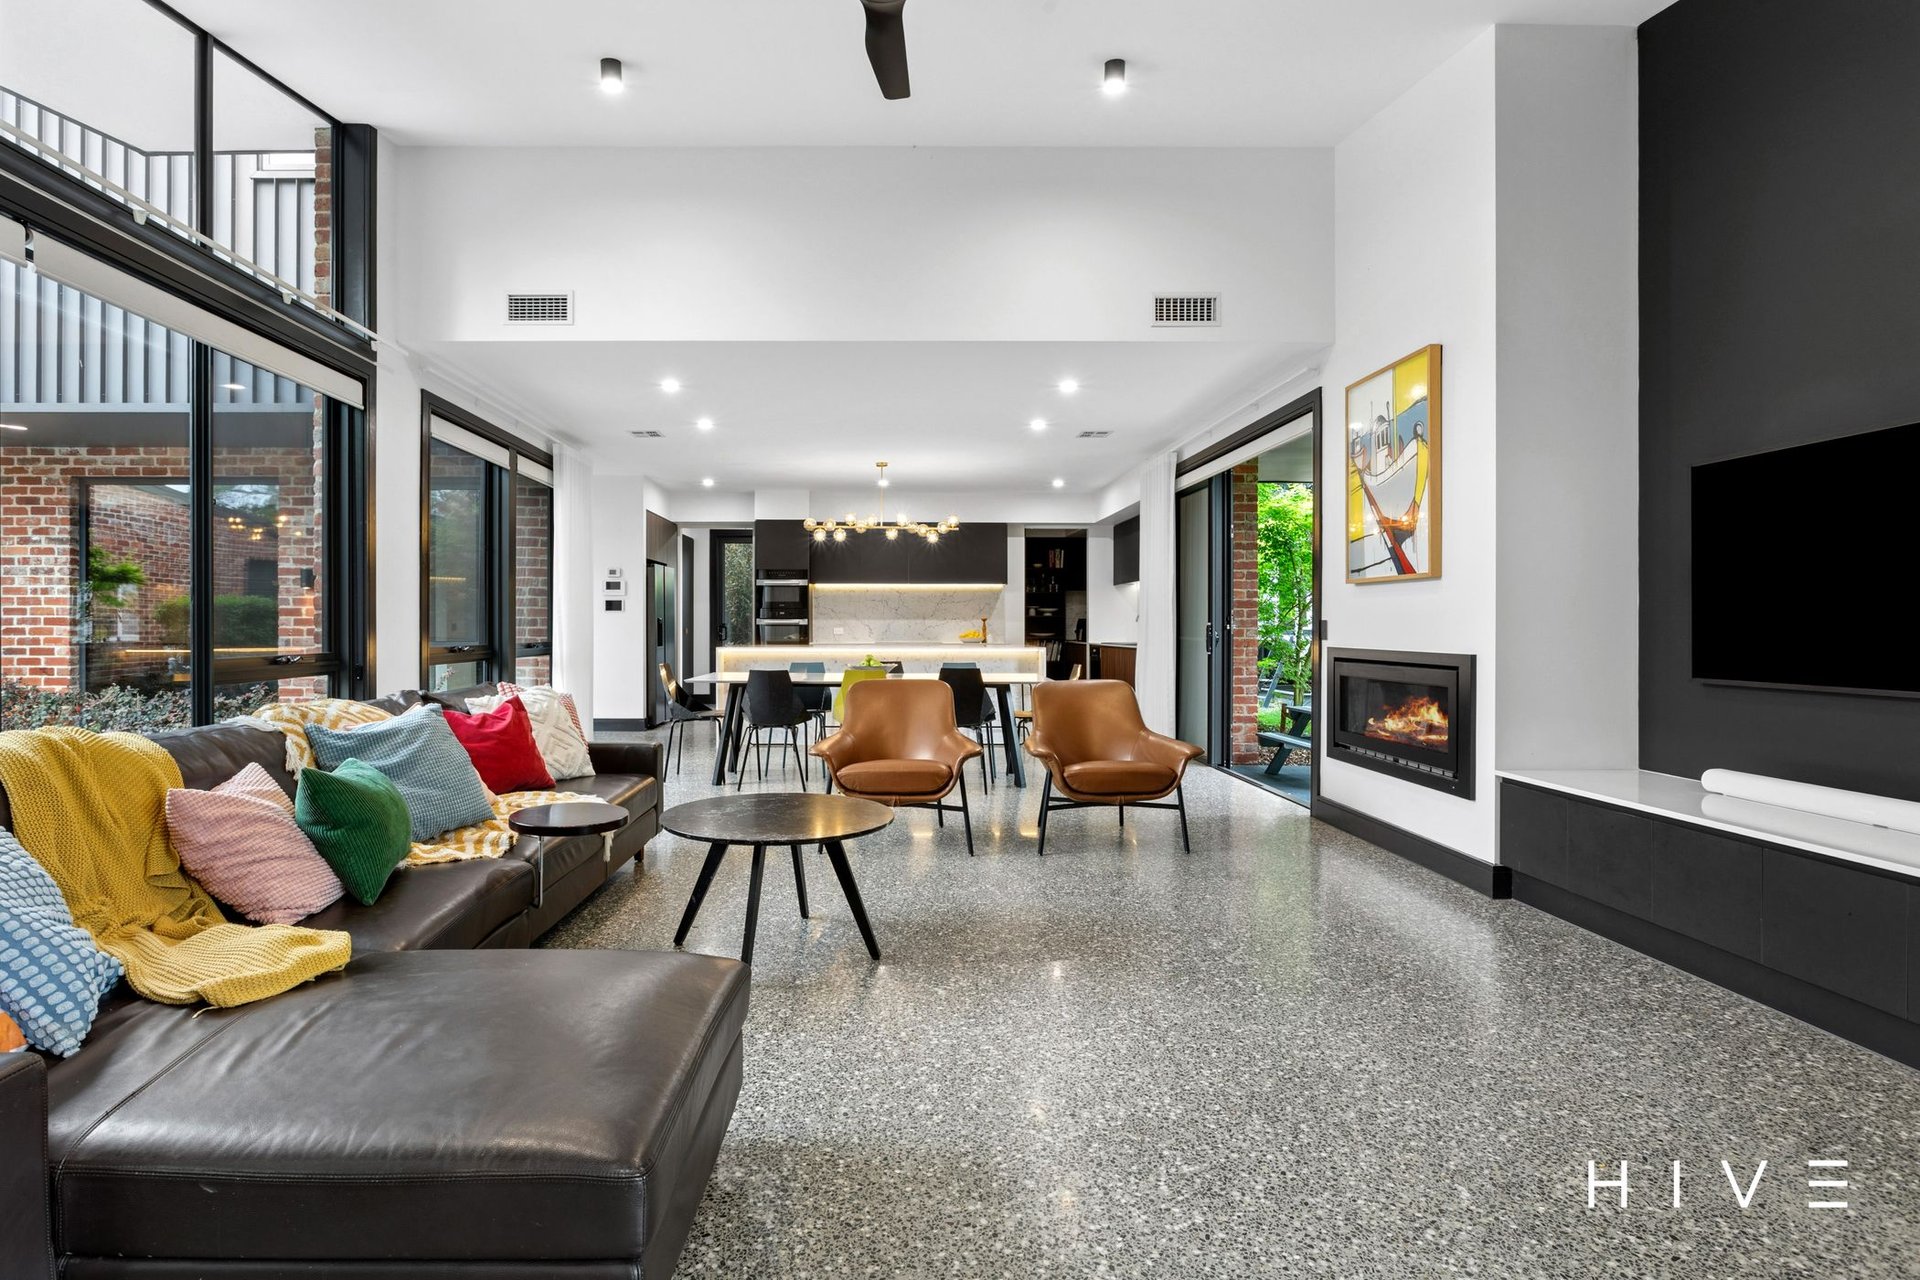
Polished concrete flooring downstairs with in-slab hydronic heating
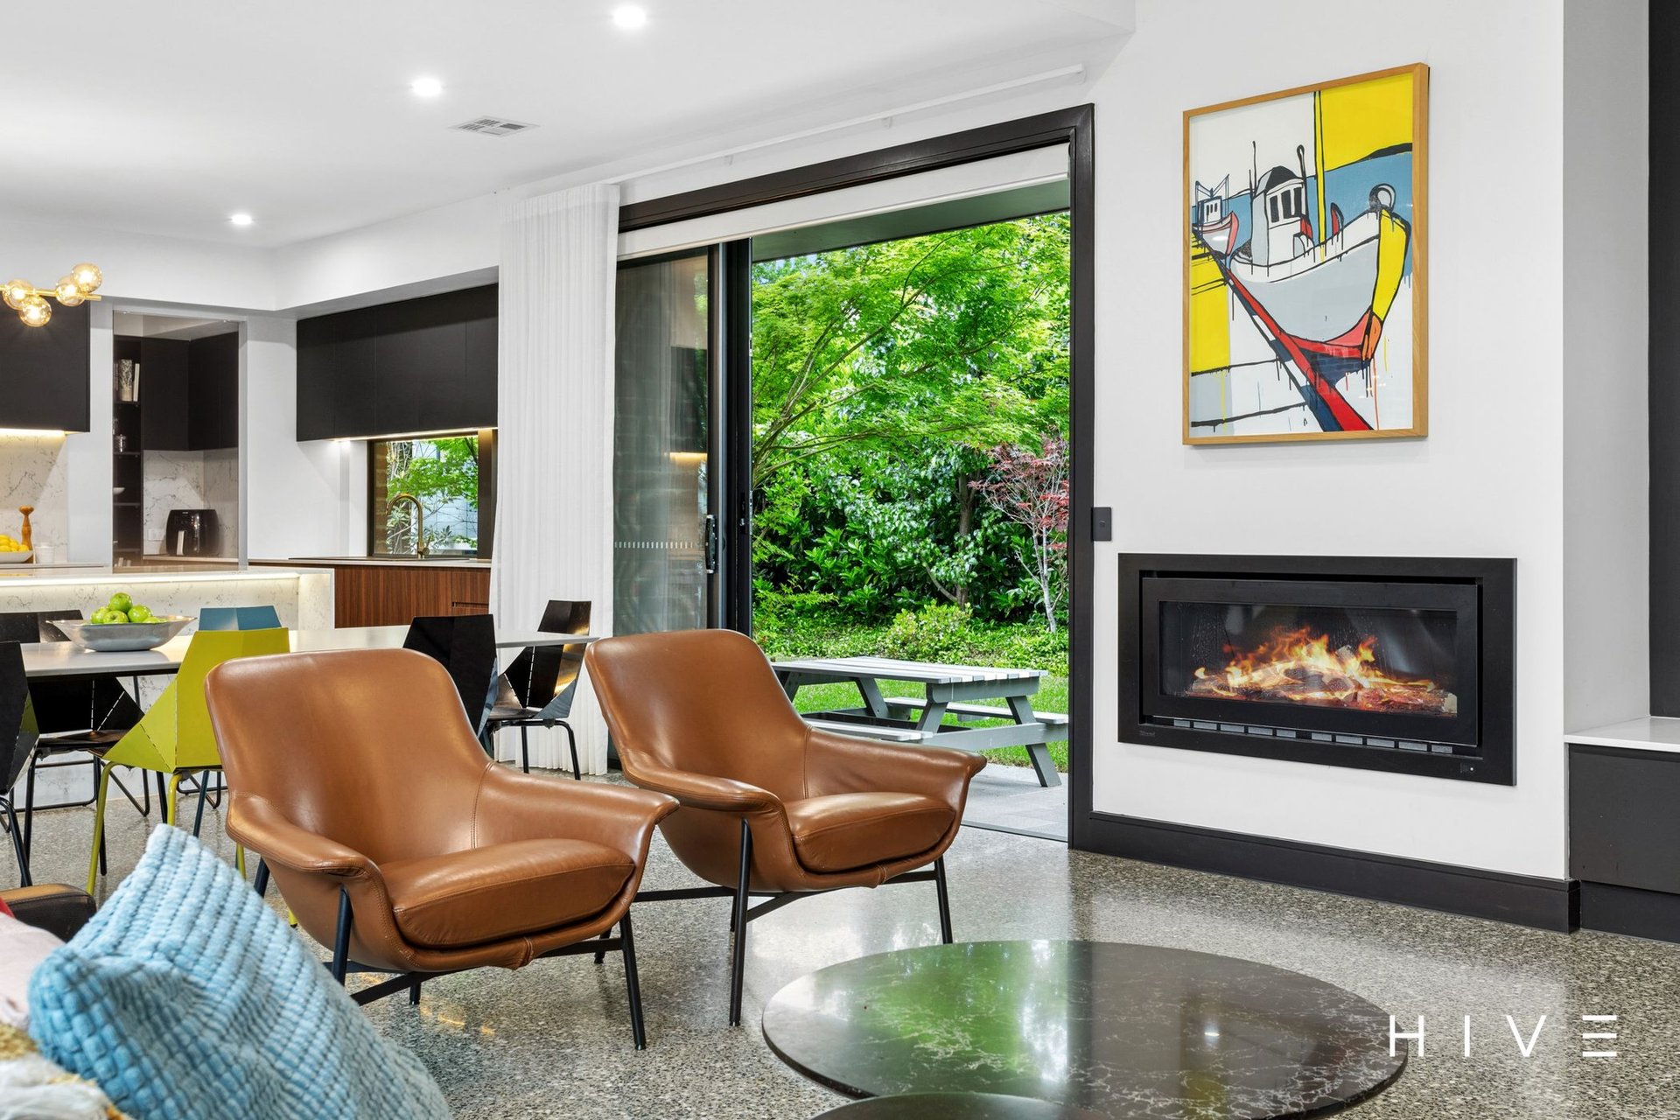
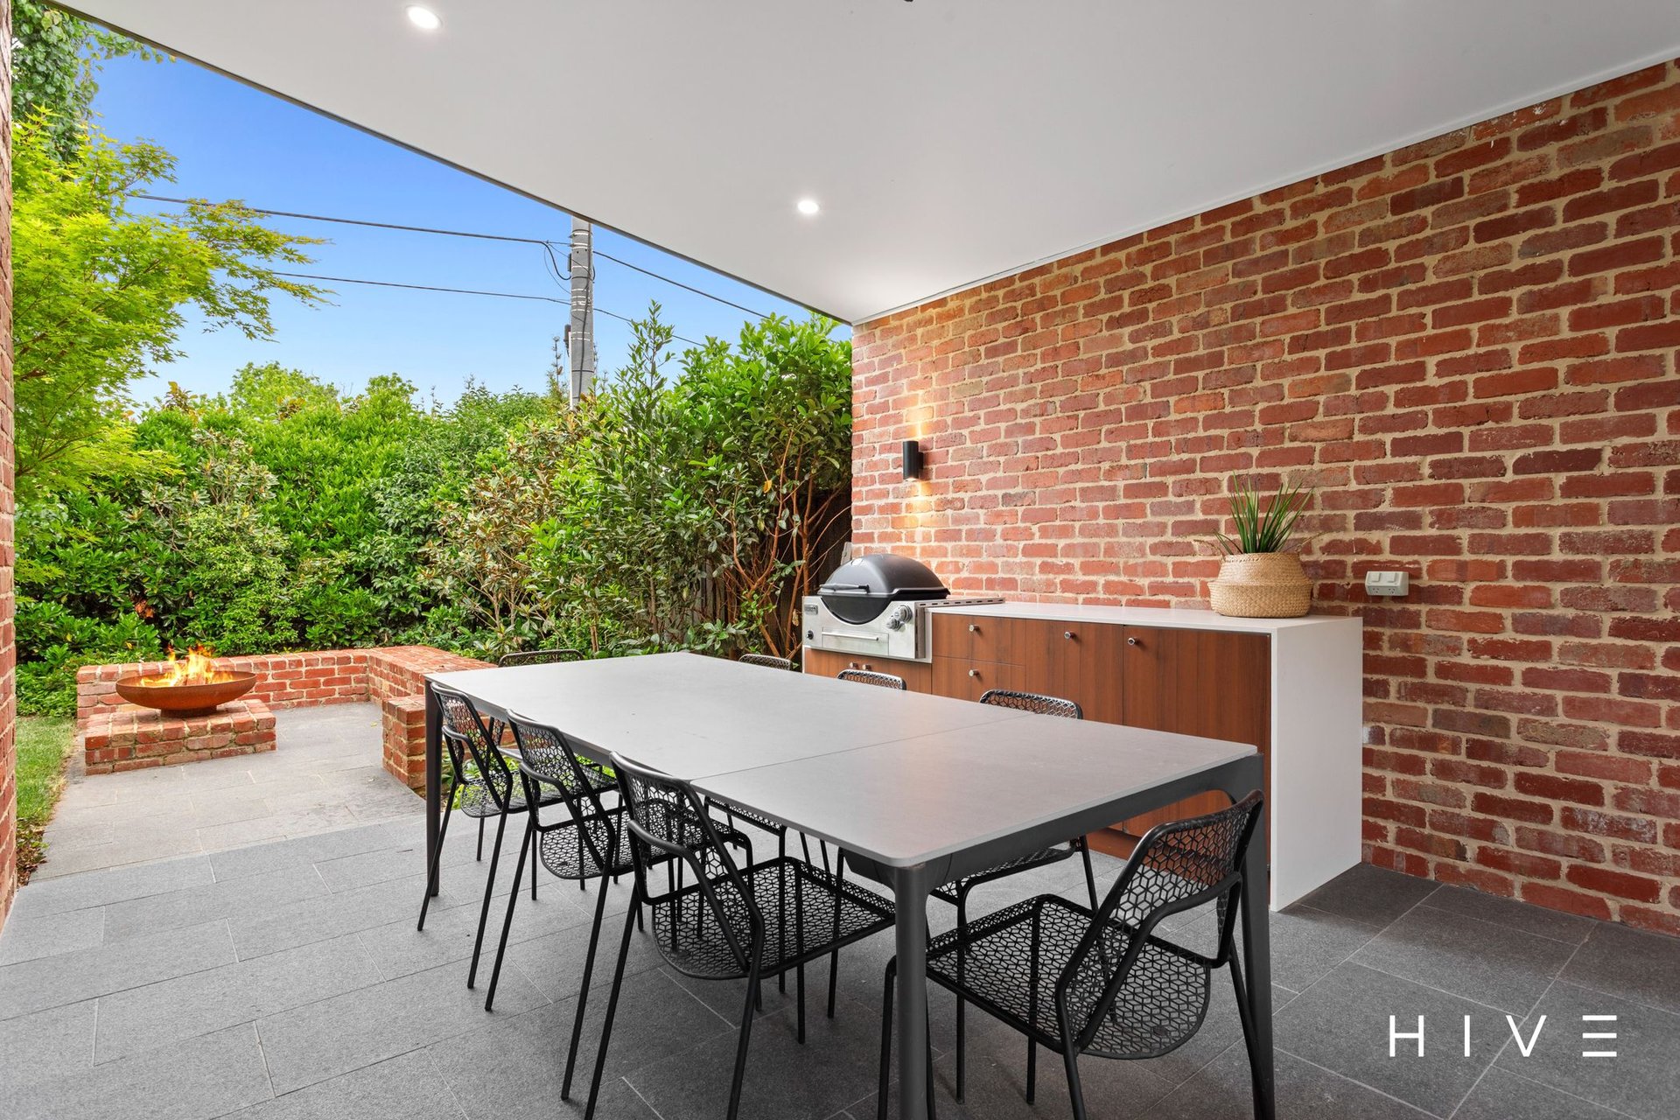
Gas fireplace and plumbed gas BBQ
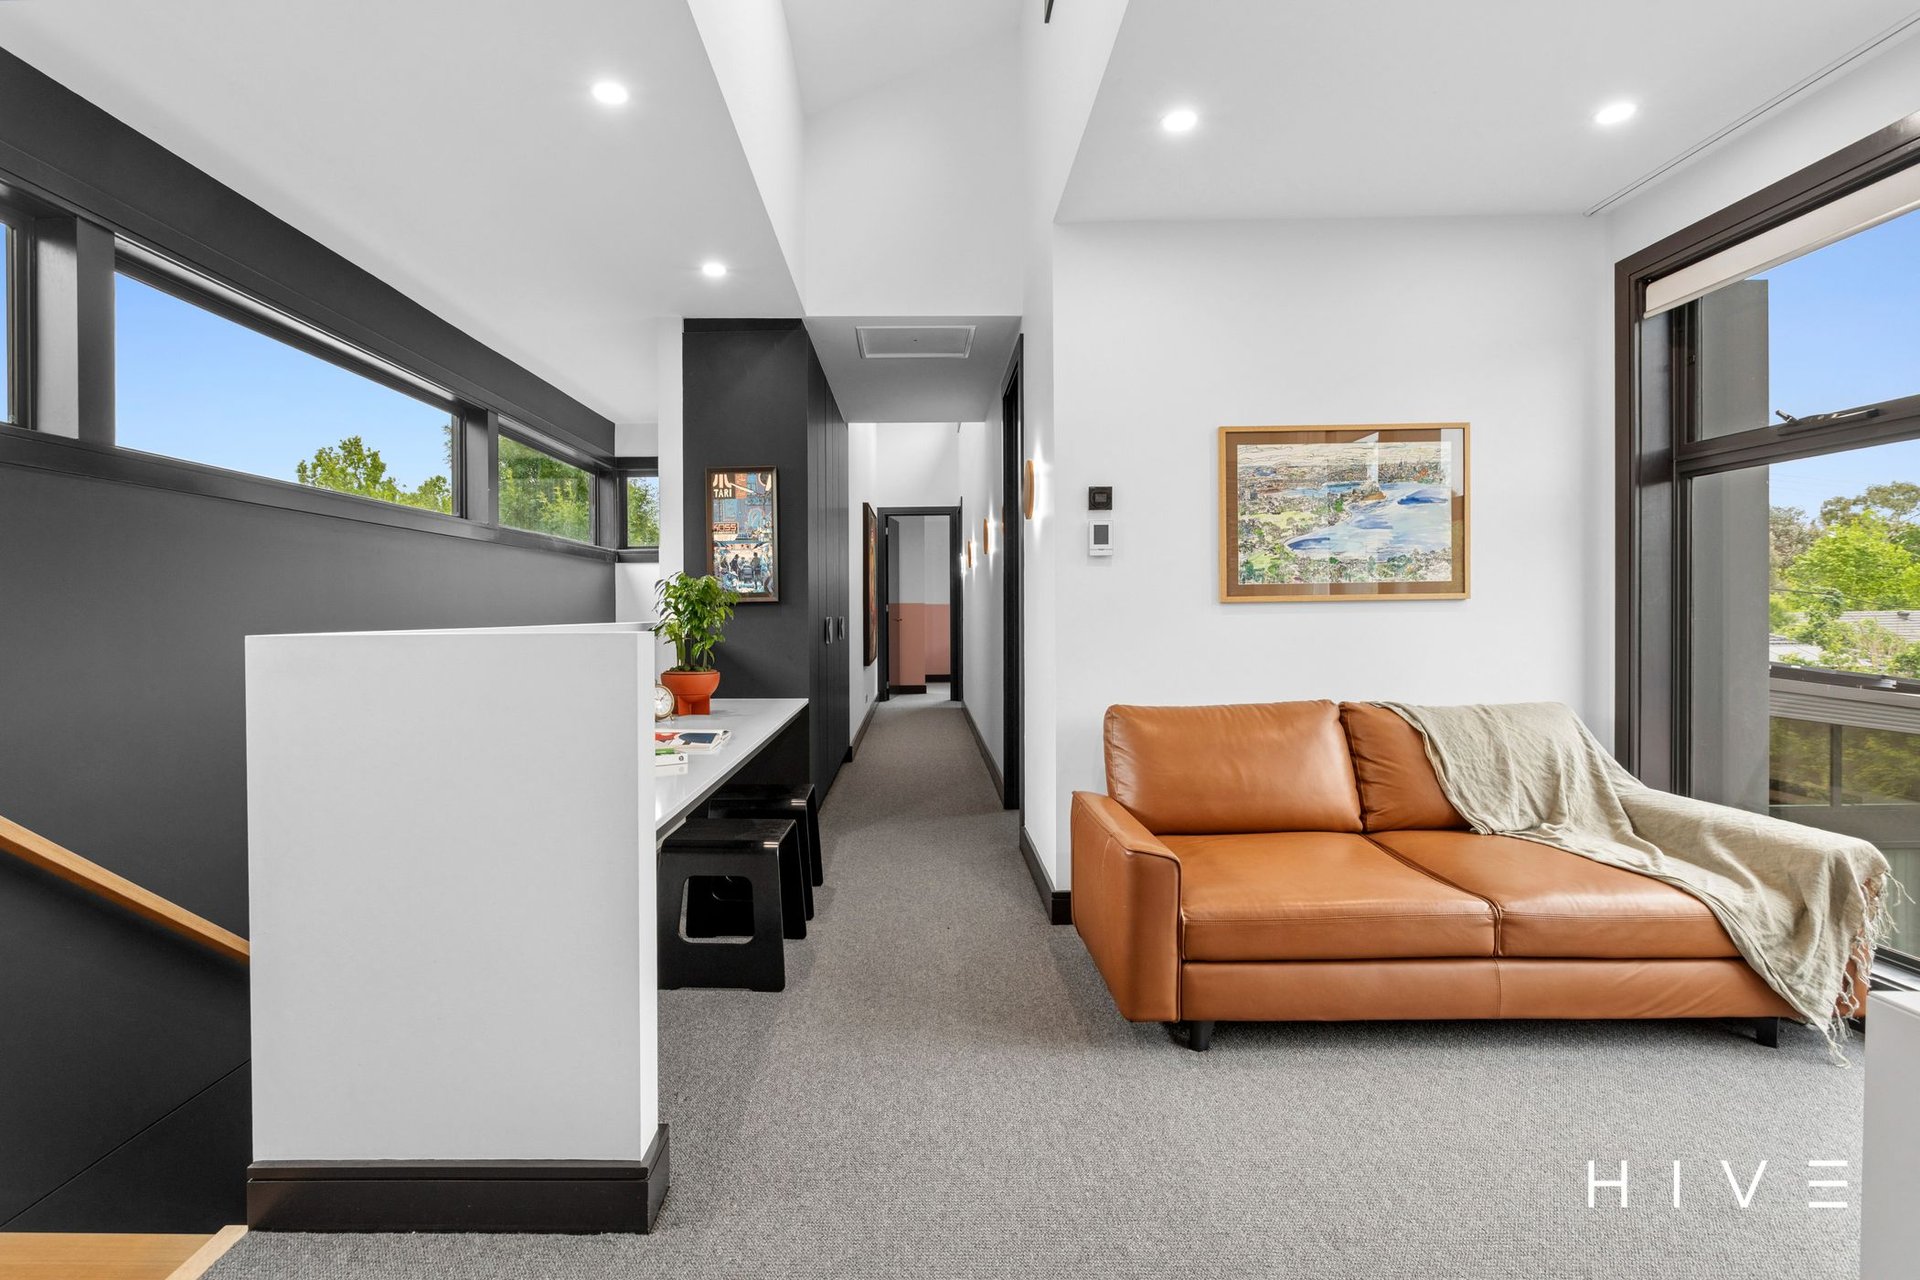
Three living areas including family room, formal lounge and upstairs reading nook
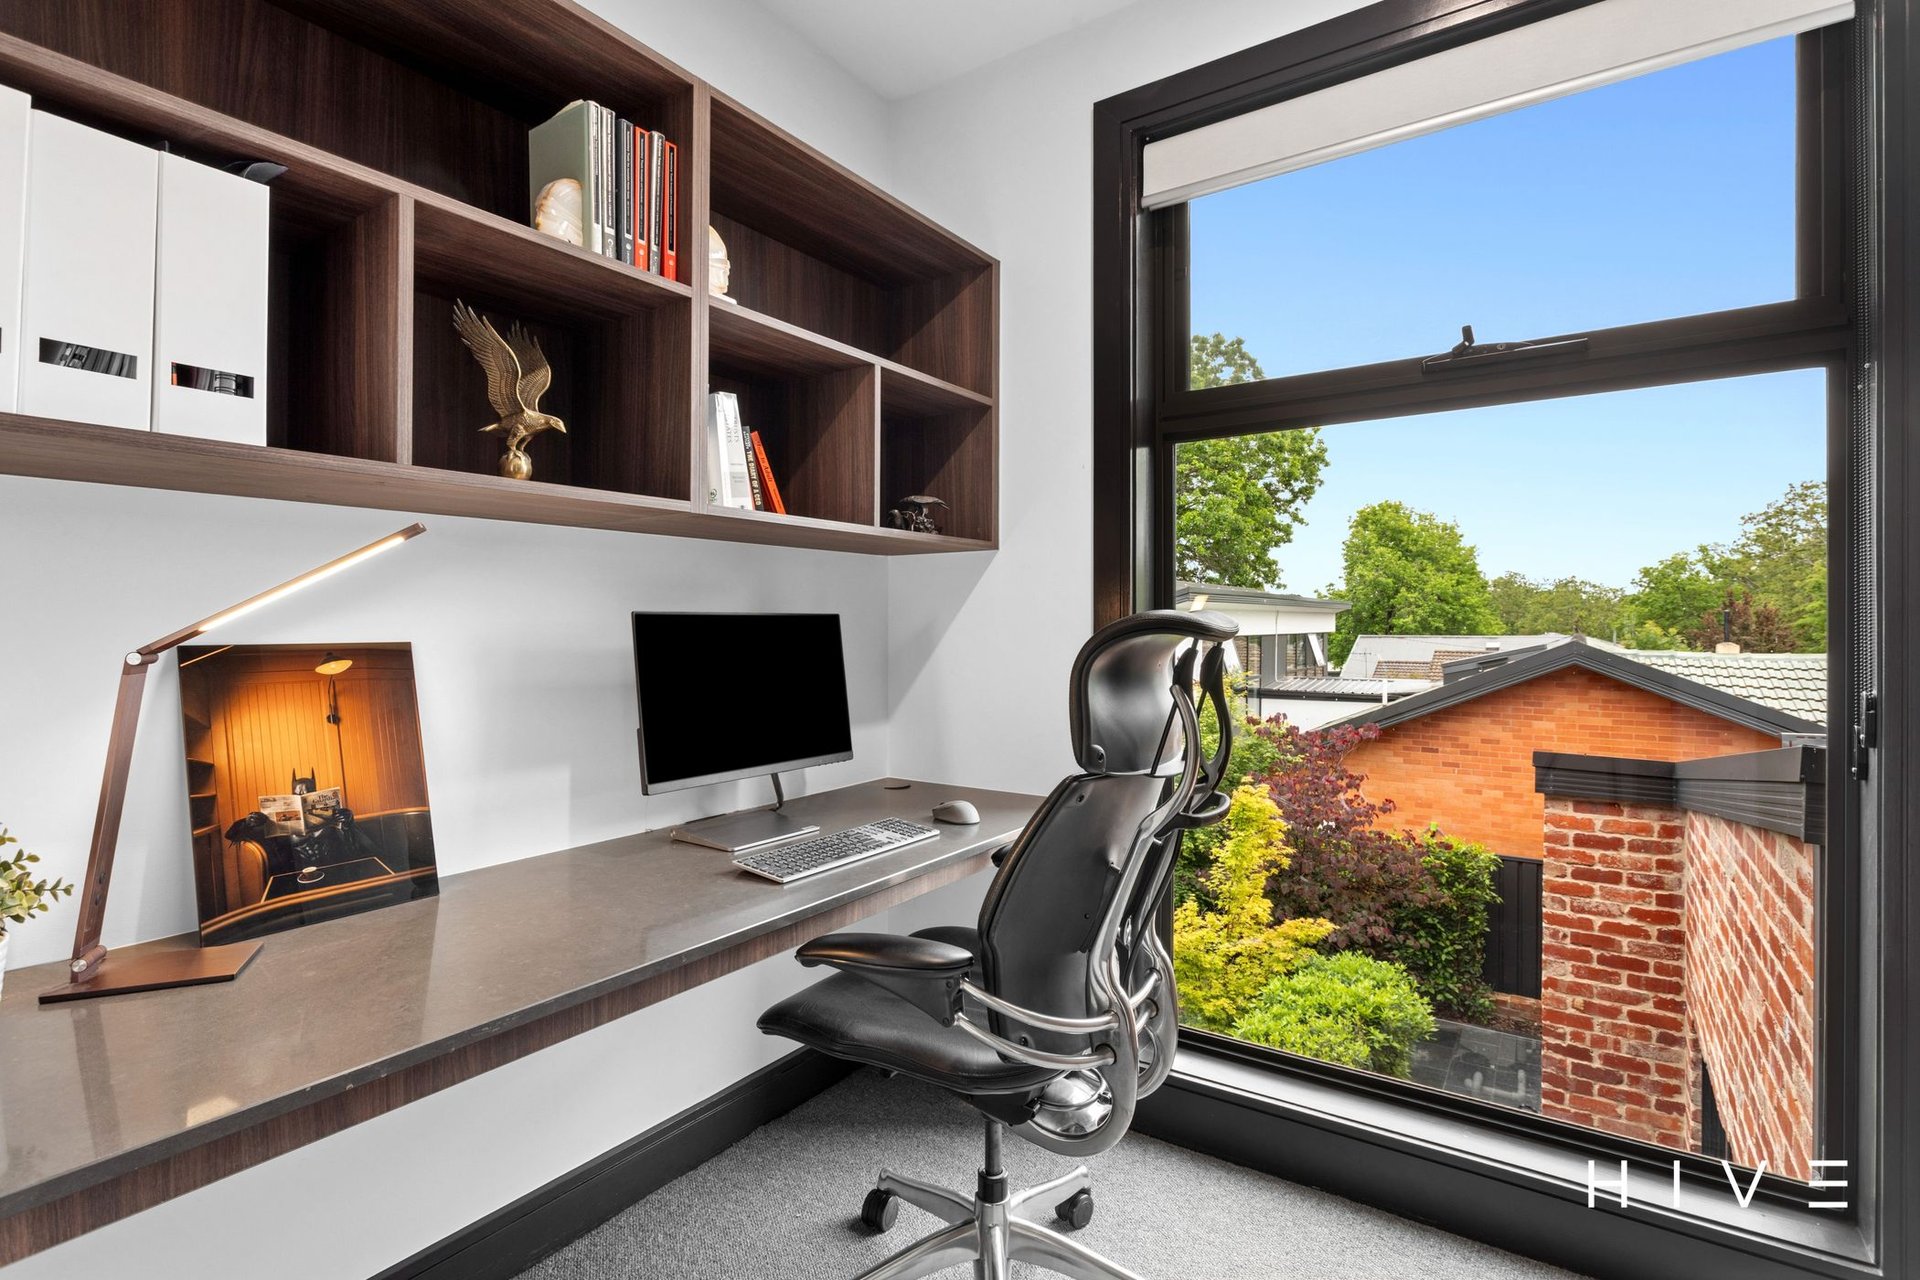
Three dedicated study spaces across both levels
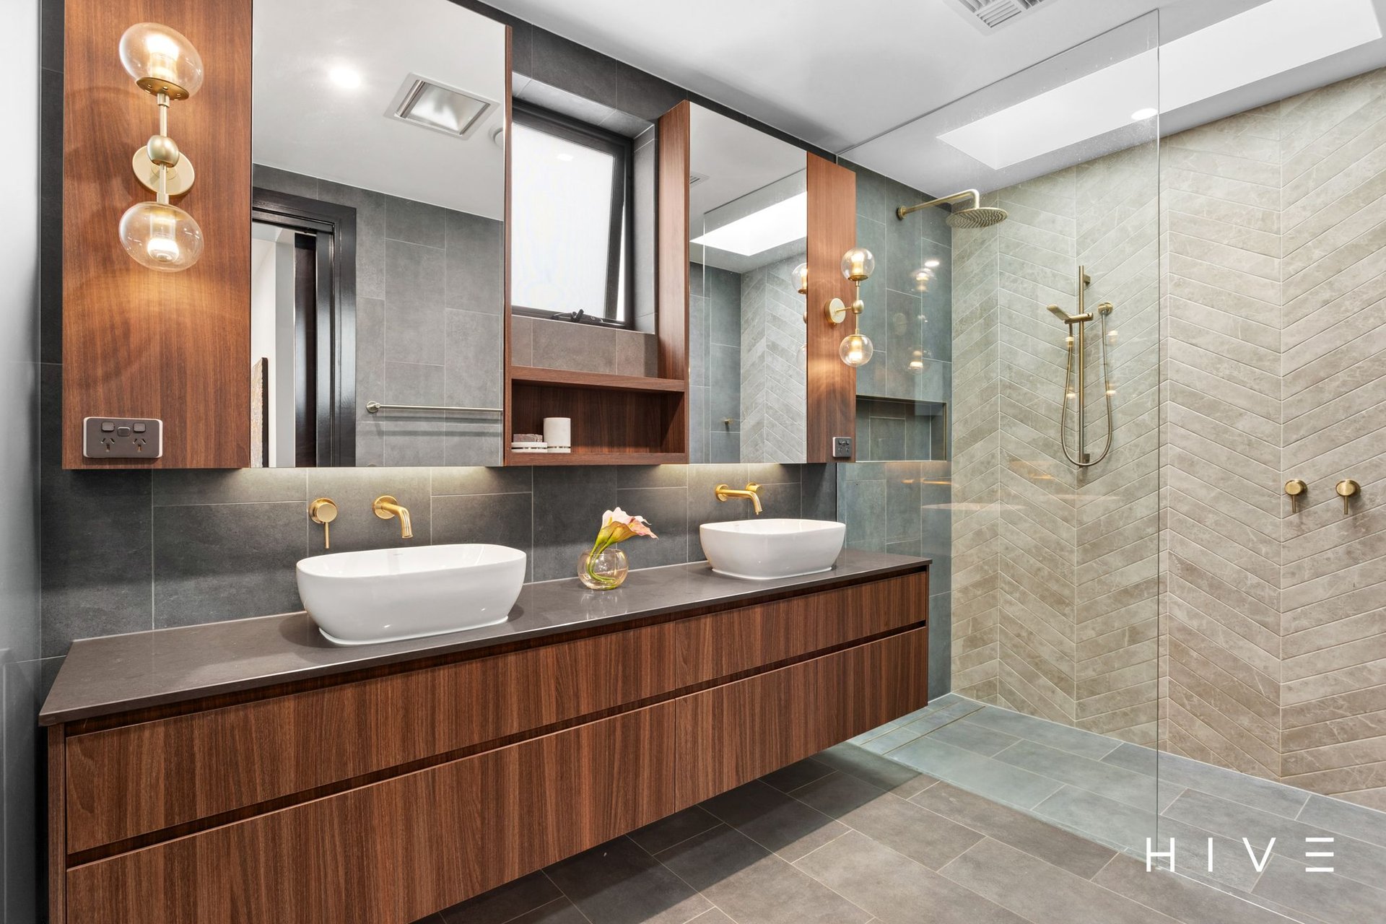
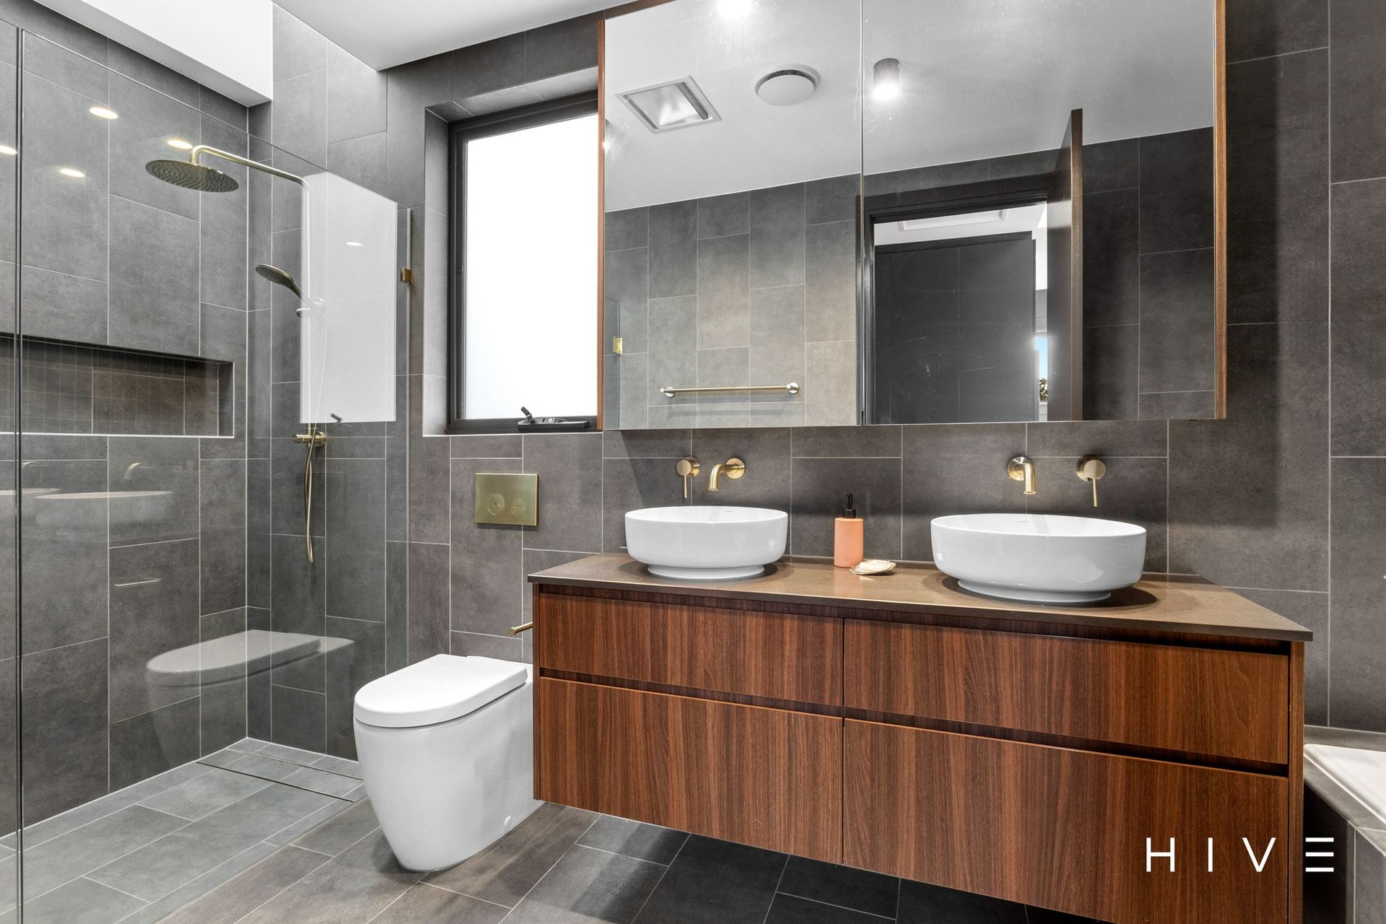
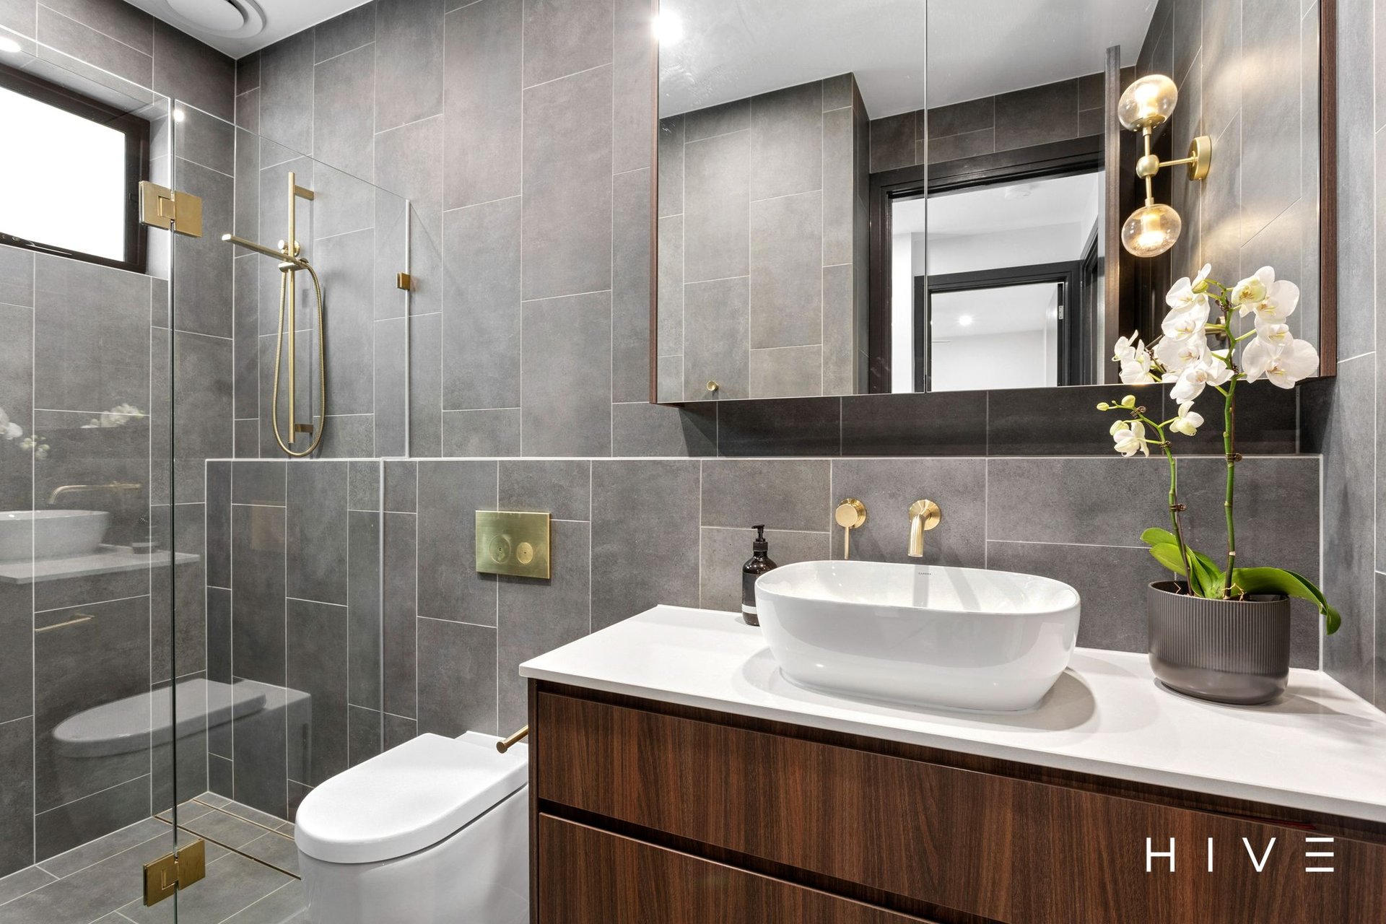
Brass tapware and handles throughout
Ducted air conditioning throughout
6-star NatHERS energy rating
Solar panel system, Tesla Powerwall and EV charger
Double-glazed windows throughout
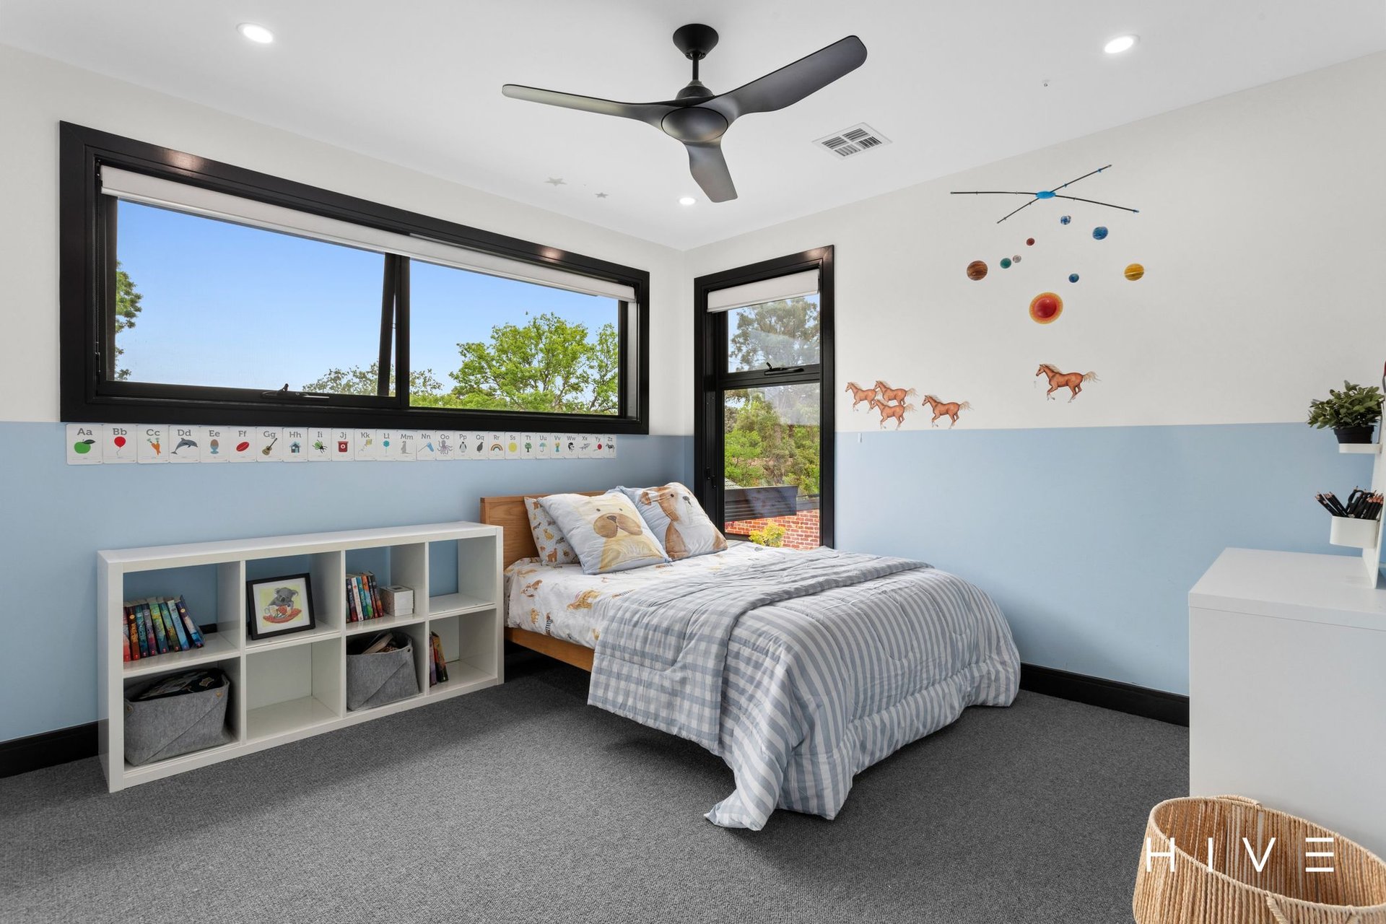
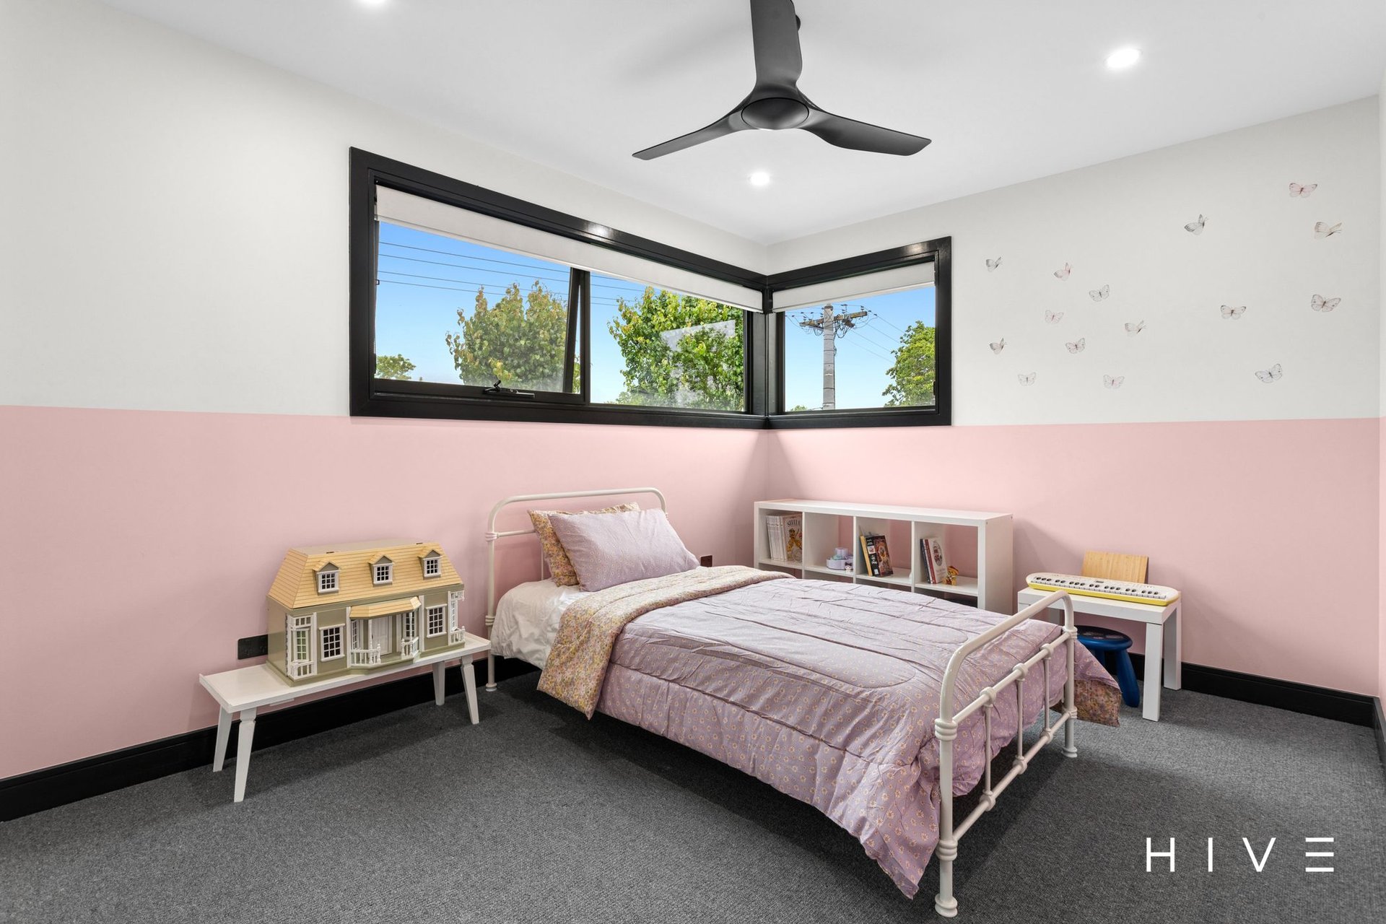
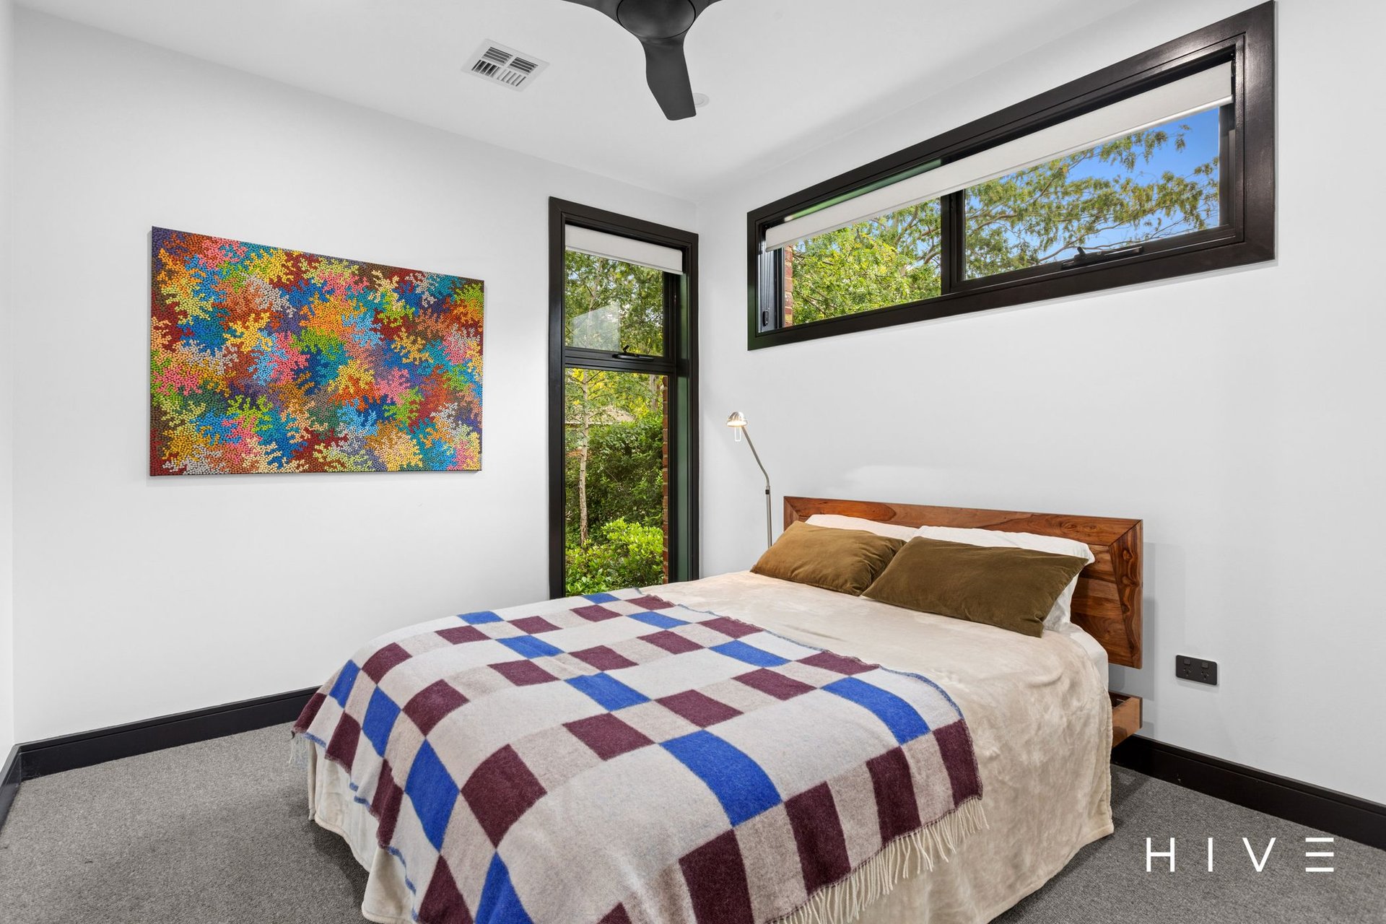
Wool carpets upstairs and to 3 bedrooms
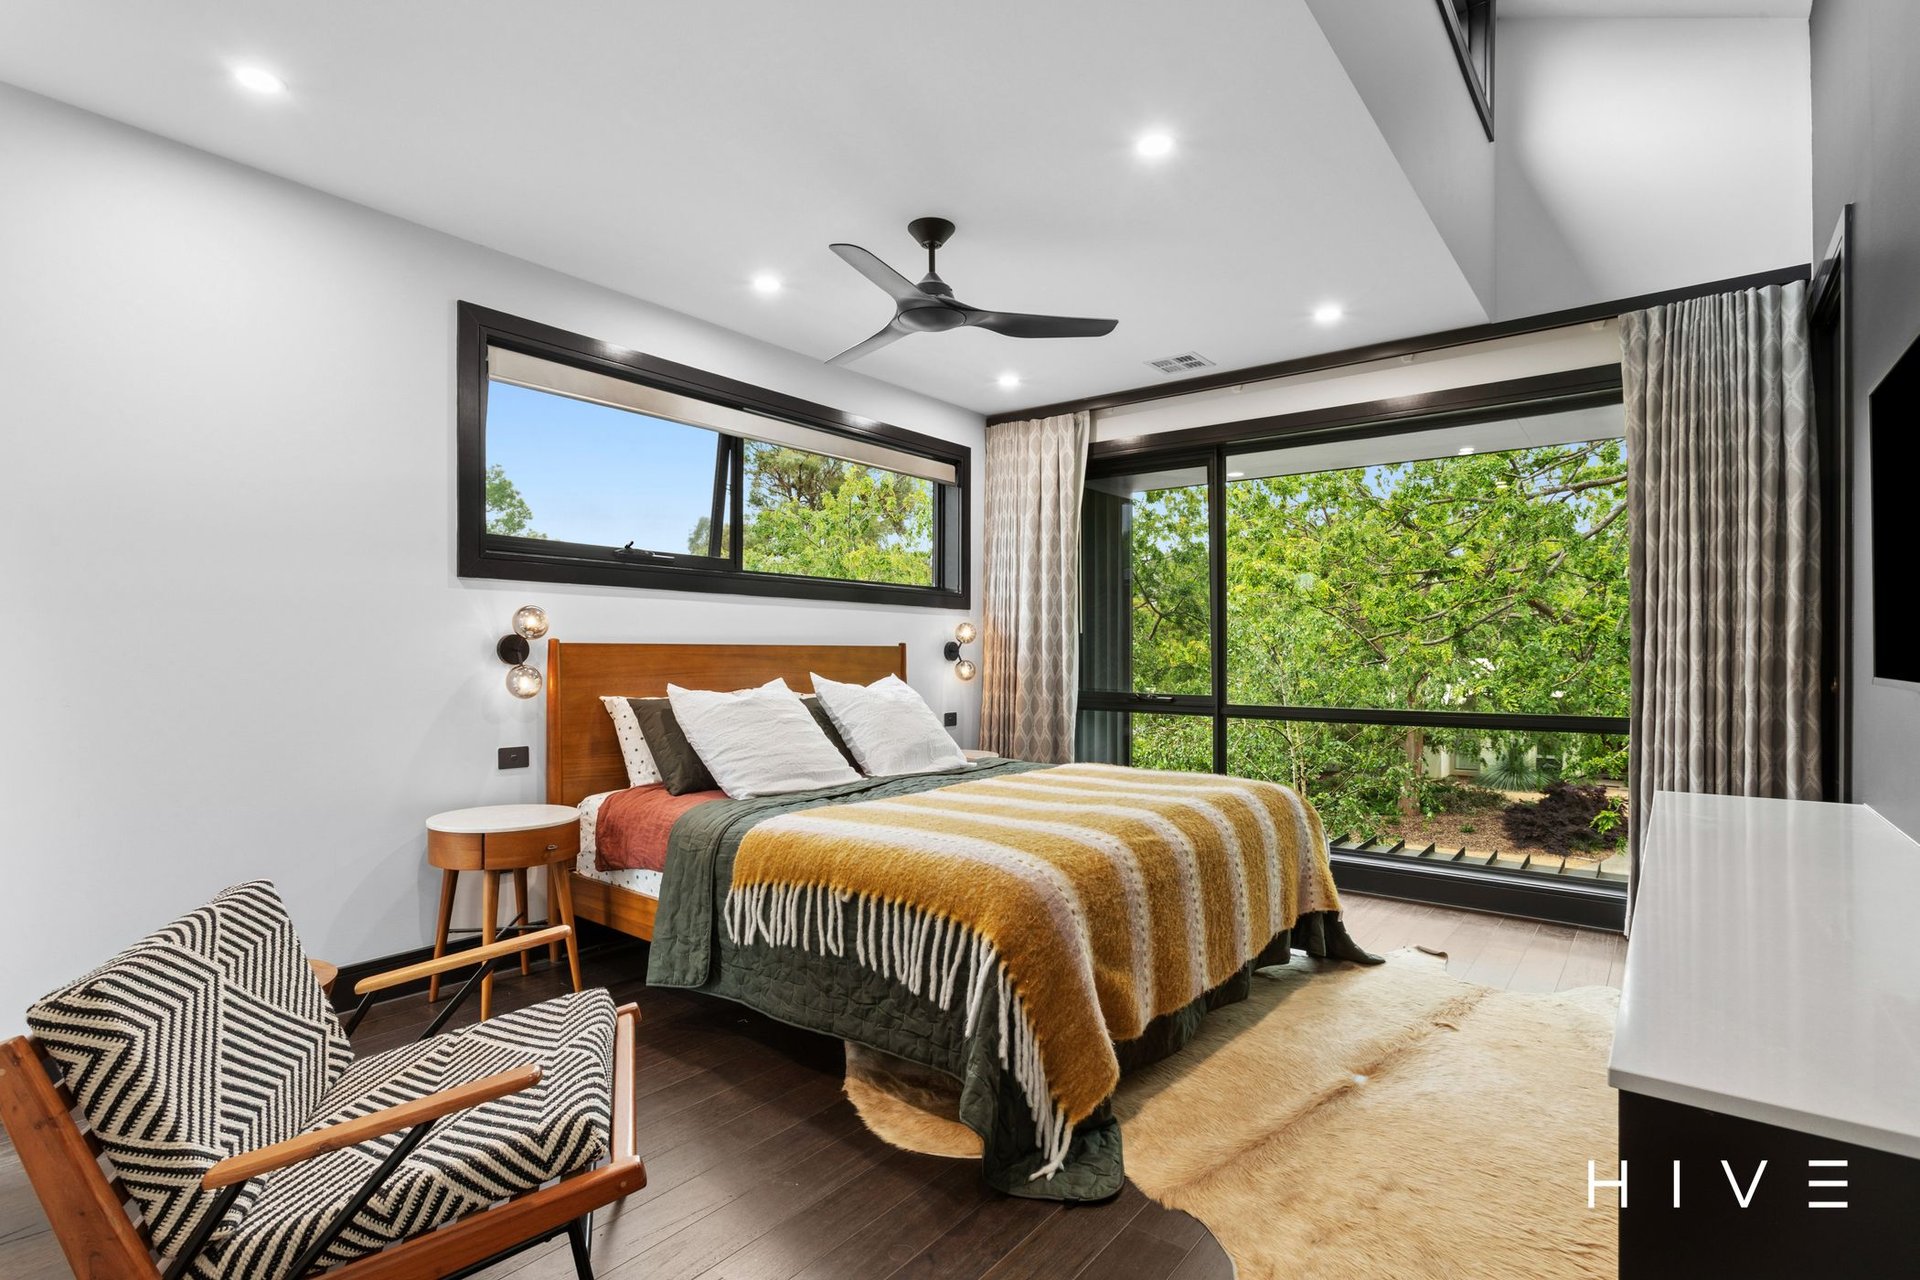
Ceiling fans to downstairs living zones and all bedrooms
Master bedroom with engineered timber floors and walk-in robe and ensuite
Ensuite with double vanity and skylight to oversized shower
Additional three bedrooms include built-in robes
Double garage with internal access and roller door access to garden
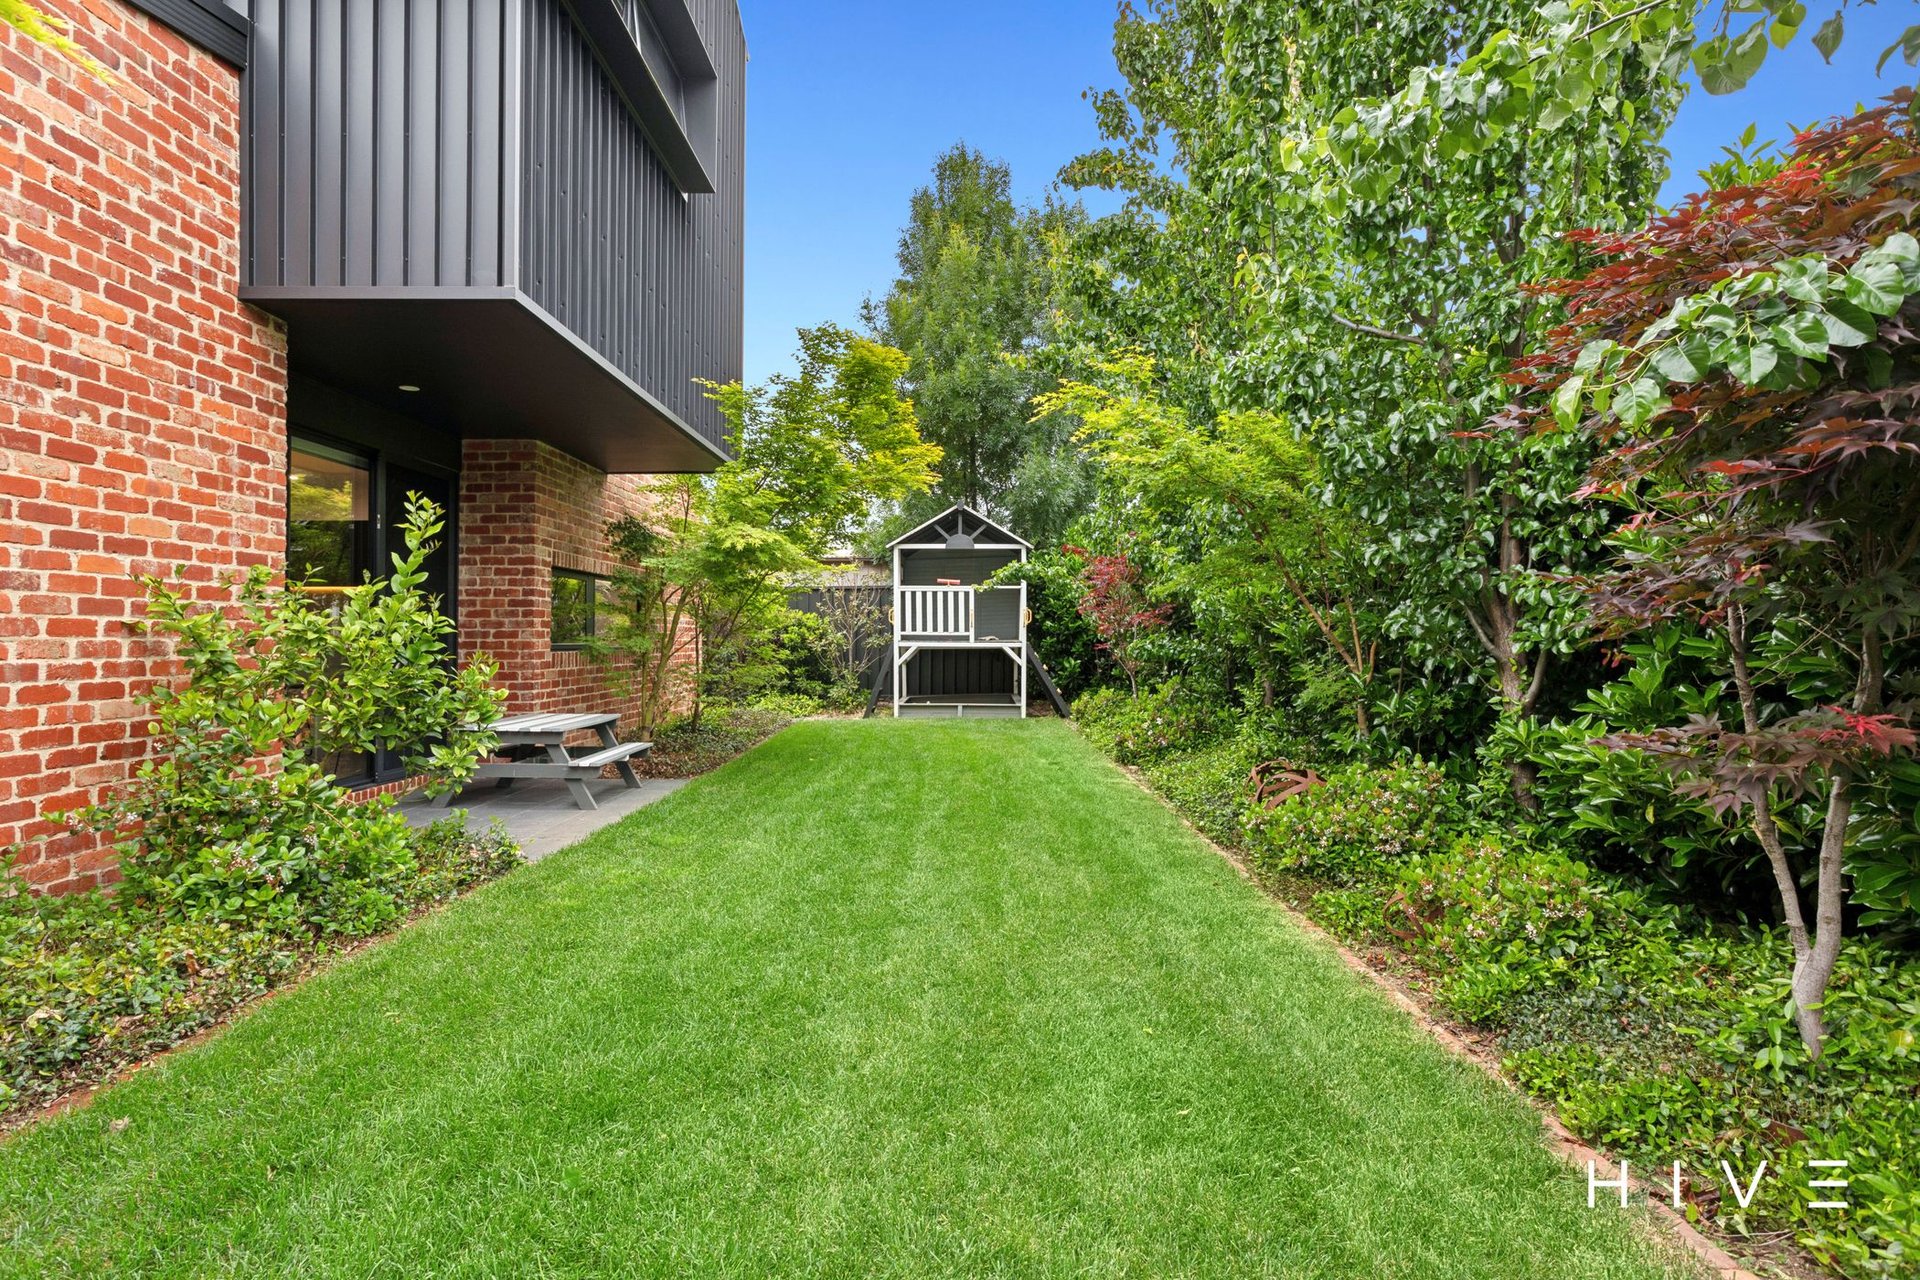
A private setting with no neighbouring homes visible from within
Private swimming pool
Composite decking surrounding the pool
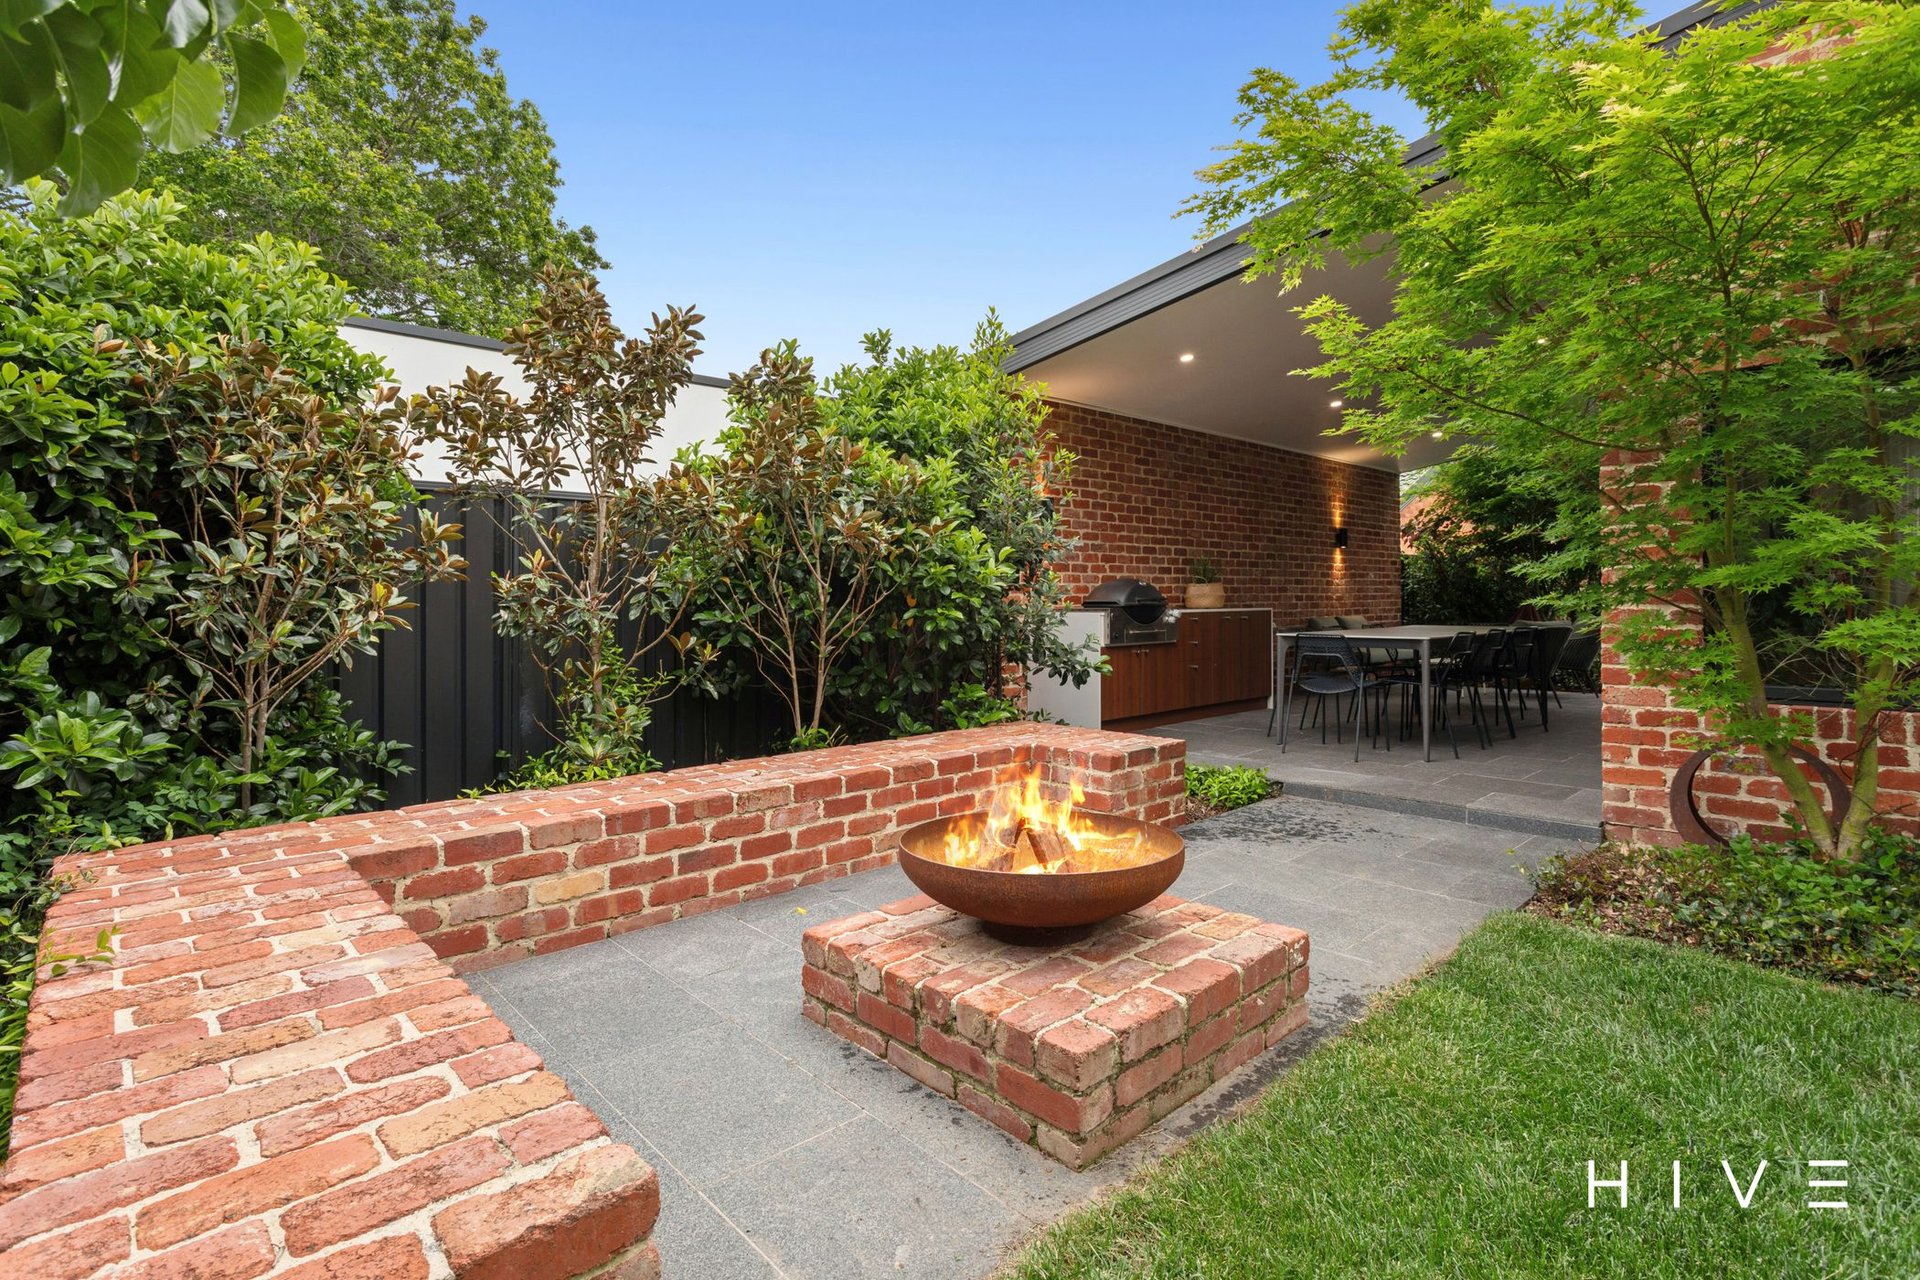
Granite paving throughout outdoor areas
Landscaped gardens with automated irrigation watering system
Expansive level lawn with plenty of space for outdoor activities
Winner of the 2021 HIA Custom Home of the Year, 900,001–1.2 million category
Within 8 minutes’ walk to Majura Primary School and Watson Preschool
Within 9 minutes’ walk to Watson Neighbourhood Oval, local shops and cafes
Within 2 minutes’ drive to Watson Early Learning Centre, Inner North Playground and Mount Majura Nature Reserve
Within 3 minutes’ drive to Canberra Showground
Within 4 minutes’ drive to Dickson College and Australian Catholic University
Within 6 minutes’ drive to Dickson Shopping Centre and Capital Region Farmers Markets
Within 7 minutes’ drive to Daramalan College and Lyneham High School
Within 12 minutes’ drive to Australian National University
Within 13 minutes’ drive to Canberra City Centre
Within 17 minutes’ drive to Mount Ainslie Lookout and Canberra Airport
Upper level: 106m²
Total Living: 177m²
Garage: 50m²
Total Internal Living: 333m²
Alfresco: 17m²
Total Under Roof: 350m²
Block Size: 725m²
Built: 2020
EER: 4.0
Rental Range: $1,300 – $1,500 p.w (approx.)
Rates: $5,176 p.a (approx.)
Land Tax: $10,766 p.a (approx. only applicable if rented)
Disclaimer: Please note the property will not be marked under offer and inspections will not cease until the exchange of contracts has taken place. The above figures are approximate only. The material and information contained within this marketing is for general information purposes only. HIVE Property does not accept responsibility and disclaim all liabilities regarding any errors or inaccuracies contained herein. You should not rely upon this material as a basis for making any formal decisions. We recommend all interested parties to make further enquiries. By submitting an enquiry you are agreeing to opt in to further communication from HIVE Property (ACT) PTY LTD in line with our Privacy Policy. A copy of our Privacy Policy & Notices can be found on our website (https://hiveproperty.co/).
LOCATION
By Negotiation
4 BED 3 bath 2 car
Inspection times
07 Nov 2026 11:30am to 12:00pm
Property Documents
Floorplan
Combined Floorplan
Building Report
Offer Form
Recommended Trades and Solicitors
Understanding Section 17
Michael Morris
0419 888 627
Bree Robertson
0426 713 815