20 Fenwick Place
Belconnen
For Sale
Mediterranean magic in the heart of Belconnen
What you see:
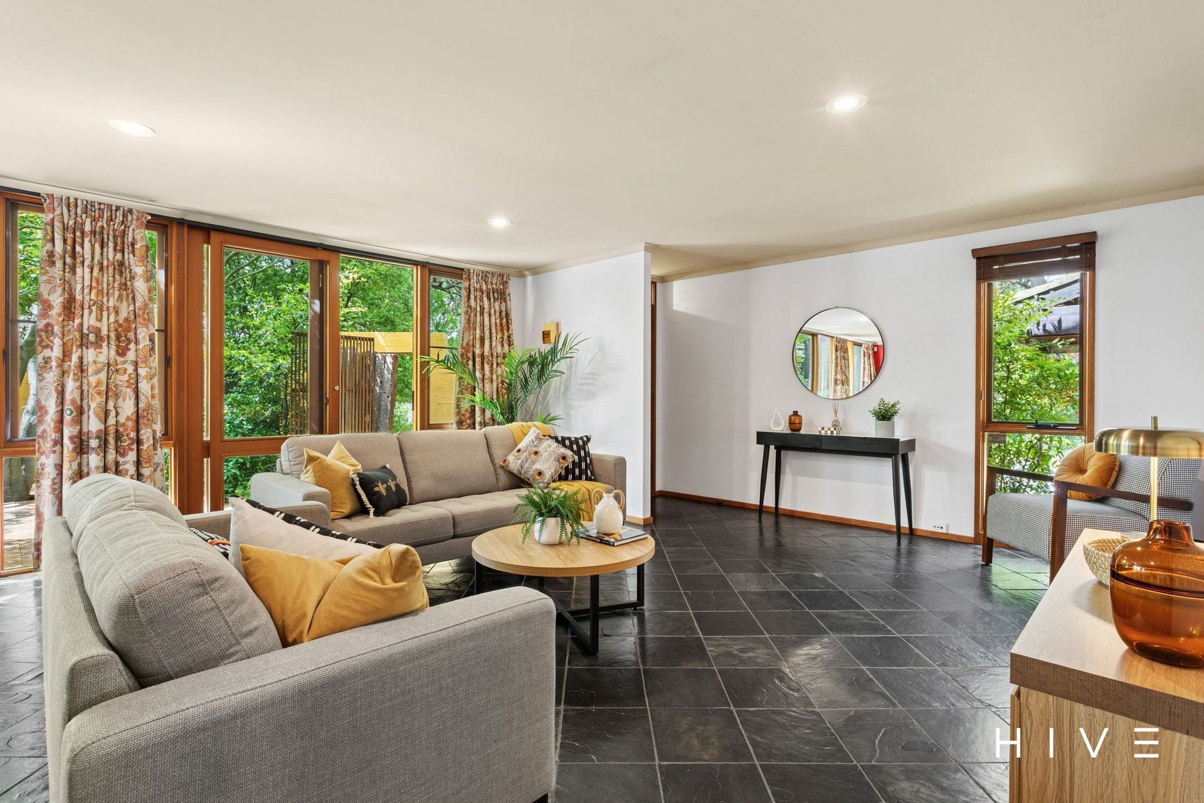
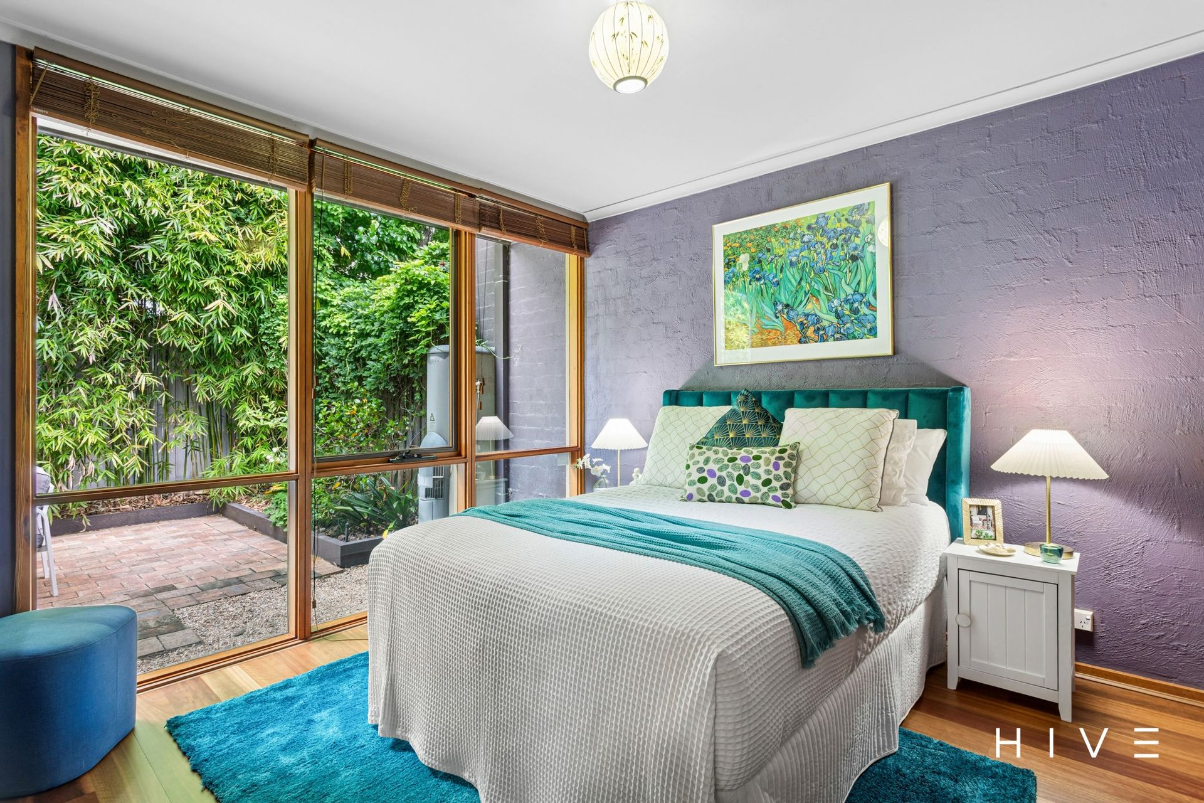
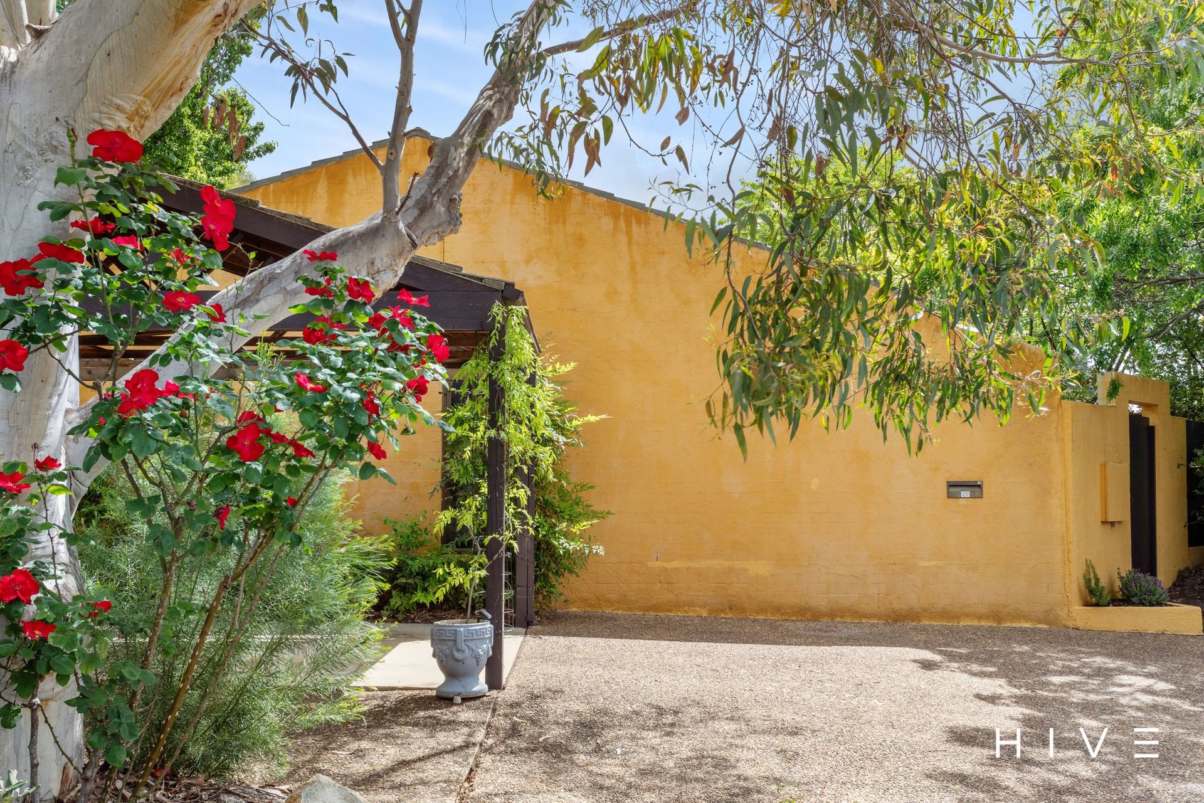
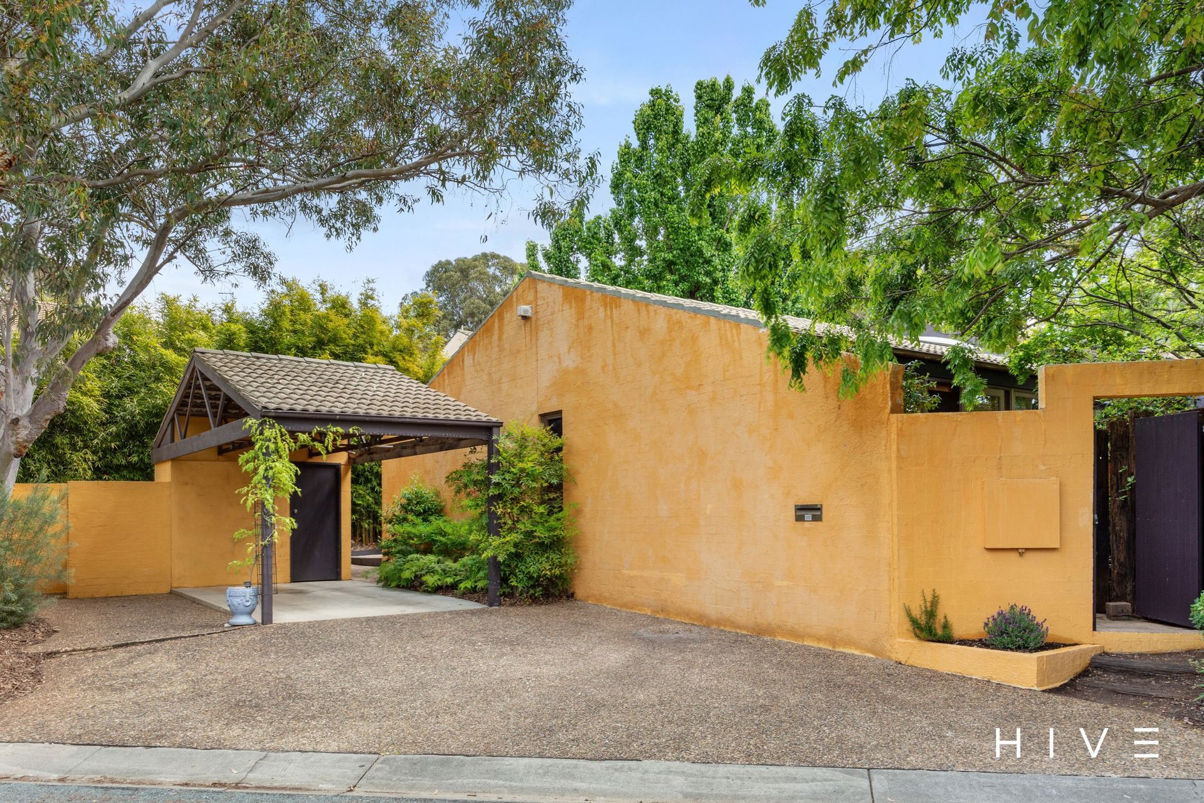
A charming, single-level townhouse with a Mediterranean soul, privately positioned at the end of a quiet cul-de-sac. Vibrant interiors, beautifully established courtyard gardens and an inviting sense of privacy create a home that feels warm, peaceful and full of character.
What we see:
A home with personality and a wonderful connection to generous garden spaces with a greater sense of privacy than you might expect from townhouse living.
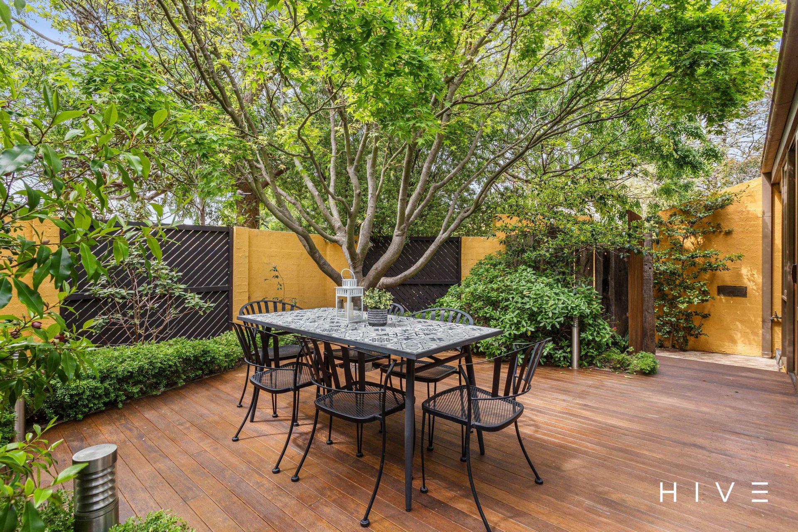
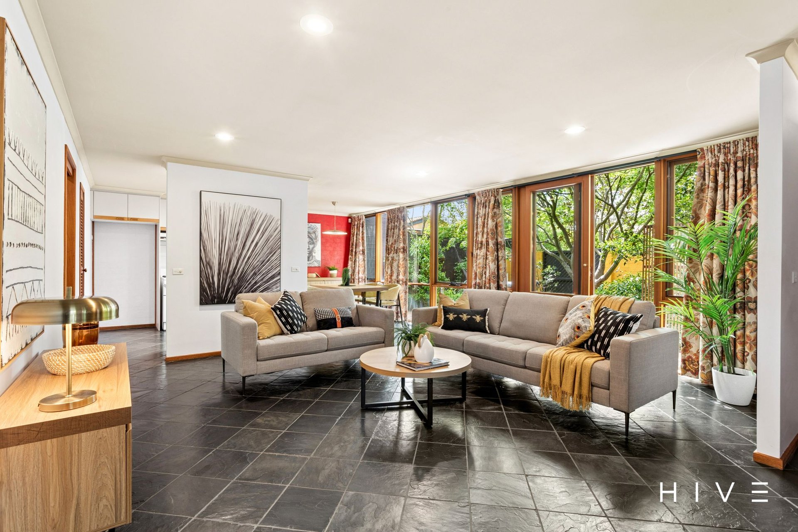
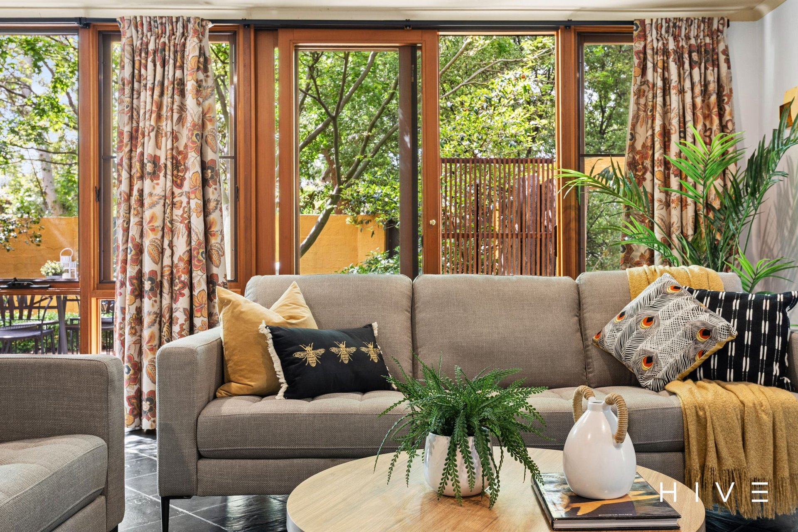
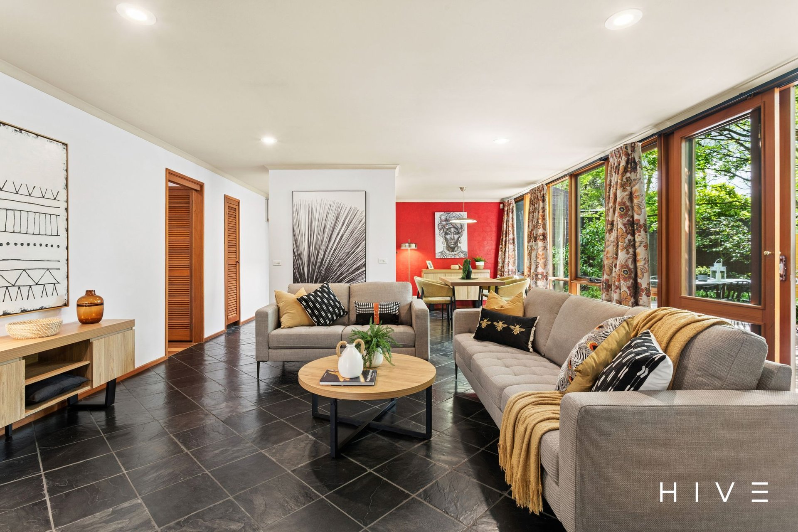
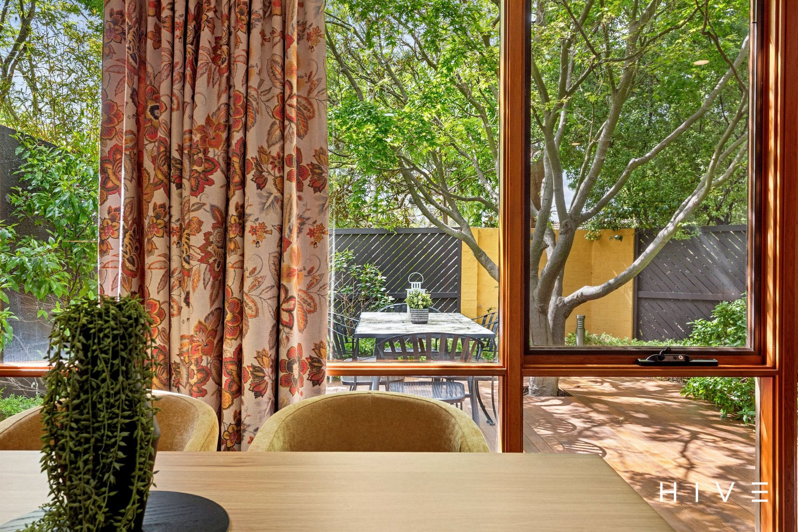
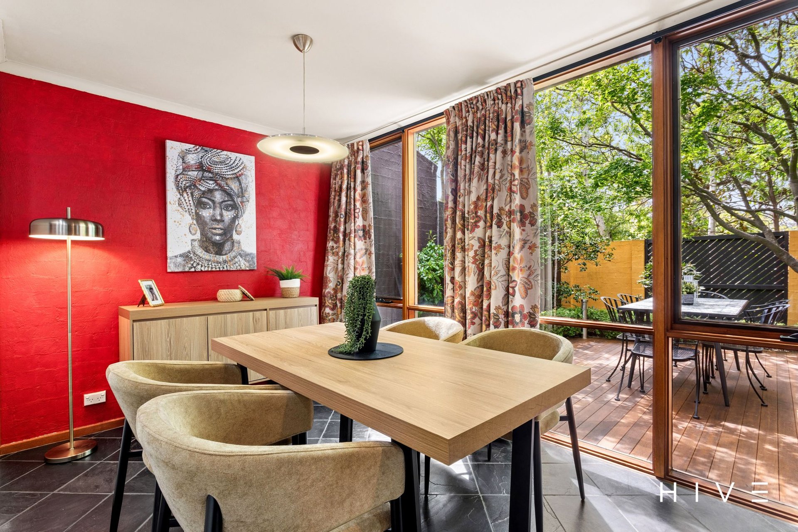
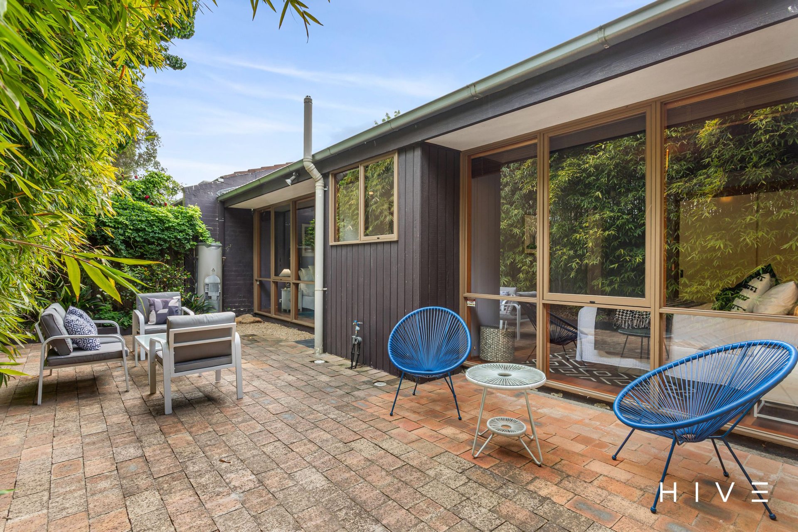
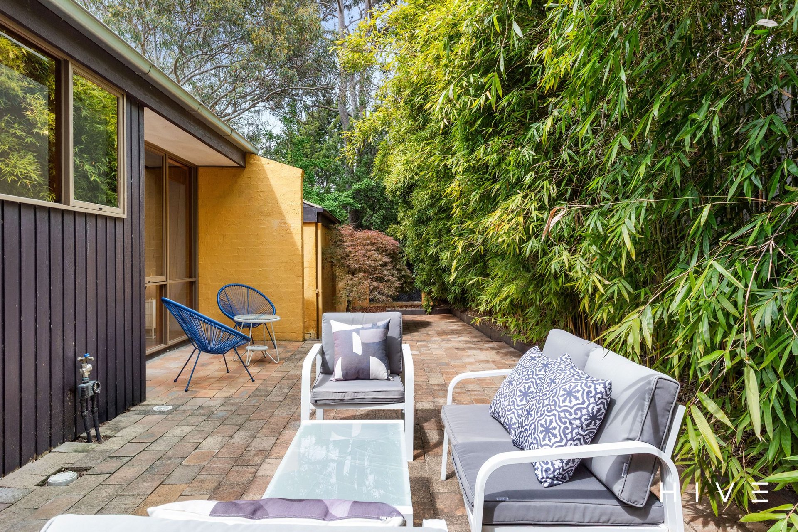
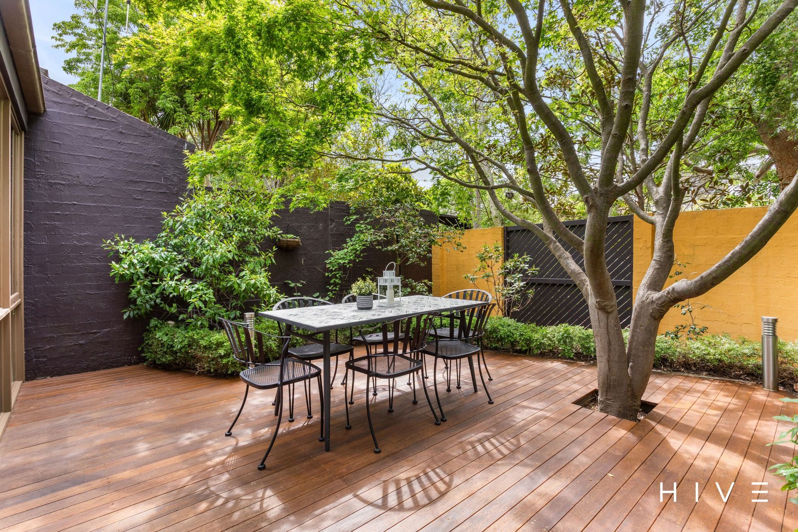
Two private outdoor areas create beautiful spaces to relax and entertain, including a north-facing front courtyard that captures the sunshine and connects directly with the living and dining areas through a full glass aspect.
Separate title with no body corporate fees, a brand-new bathroom and an easy single-level layout add to the appeal, making this a distinctive and attractive home in an incredibly convenient Belconnen location.
See more:
Two bedrooms, one bathroom
Single-level, separate-title townhouse with no body corporate fees
Private end-of-row position in a quiet cul-de-sac
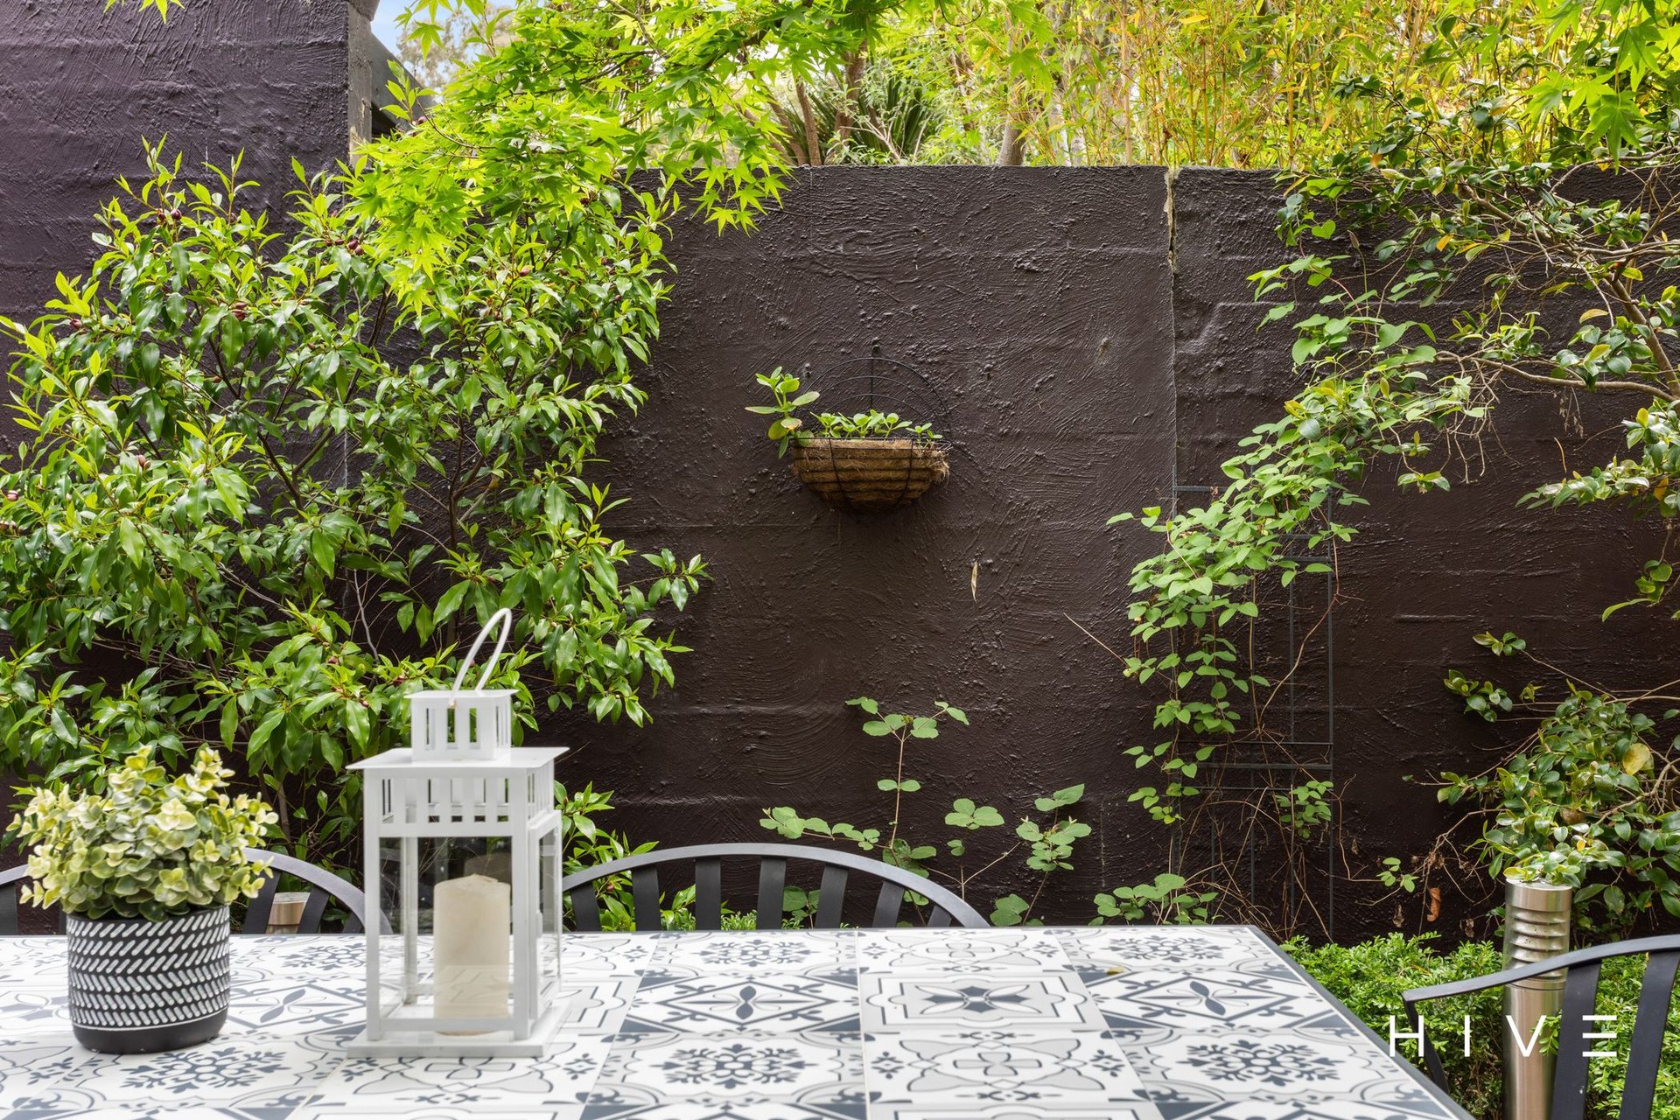
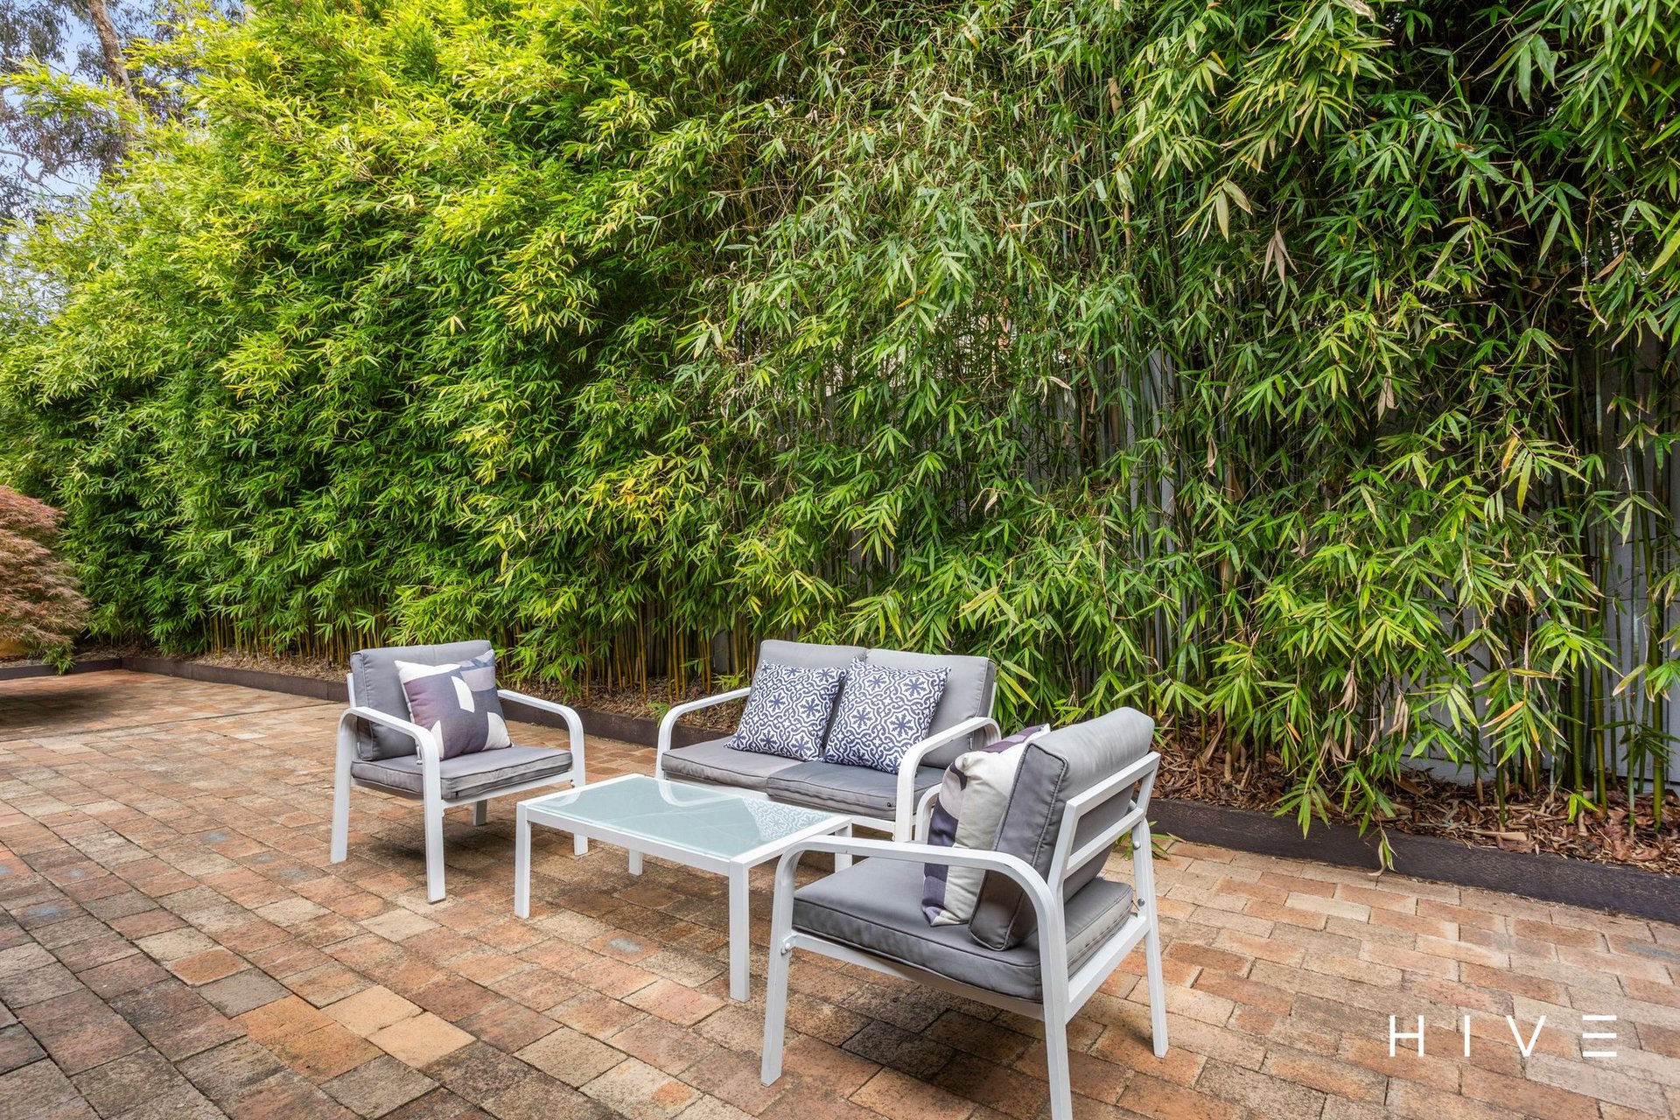
Generous, beautifully established front, side and rear garden spaces
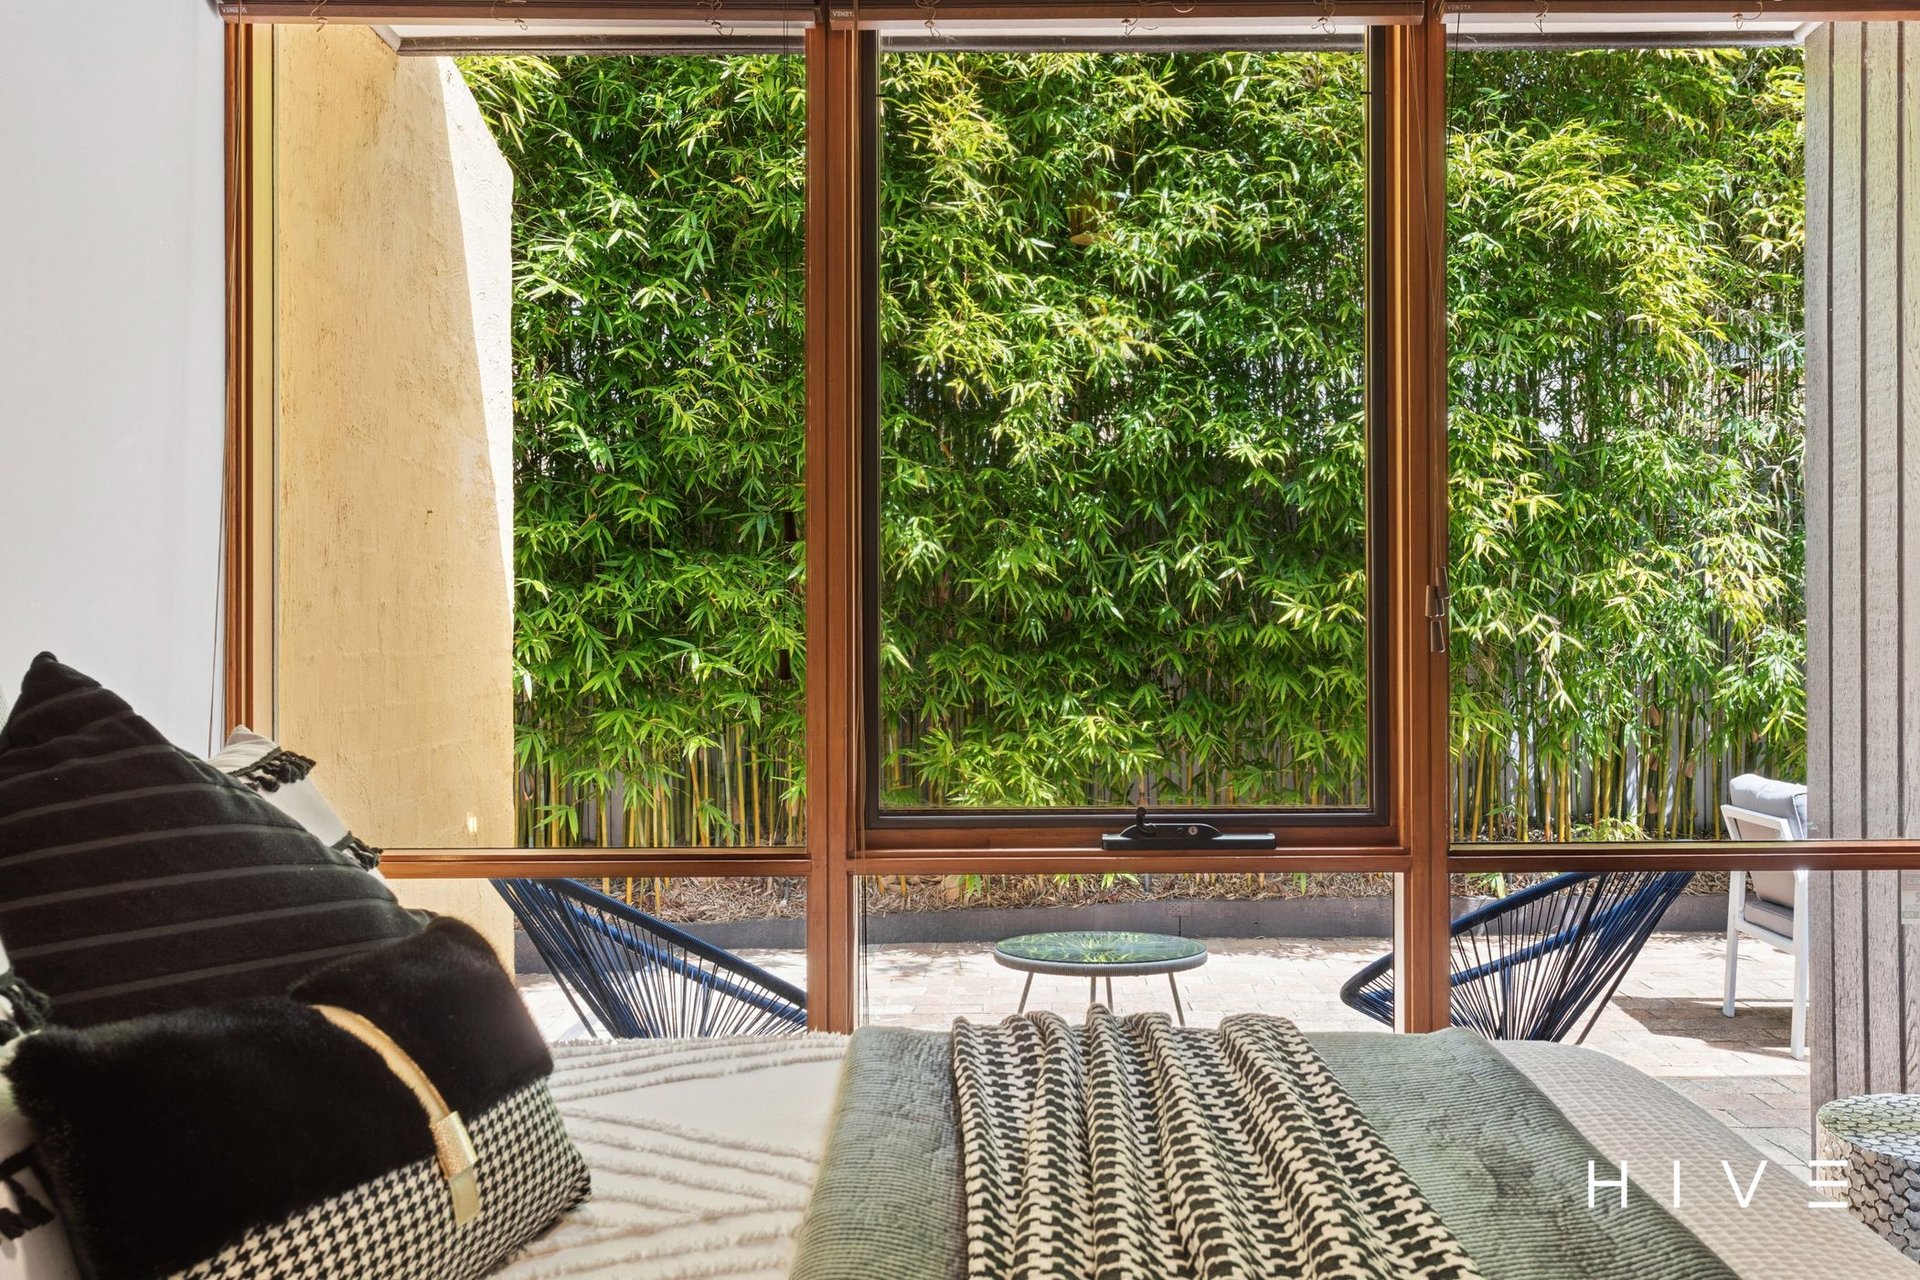
Two private walled courtyards, including a north-facing front courtyard
Full glass aspect from the living and dining areas to the north-facing courtyard
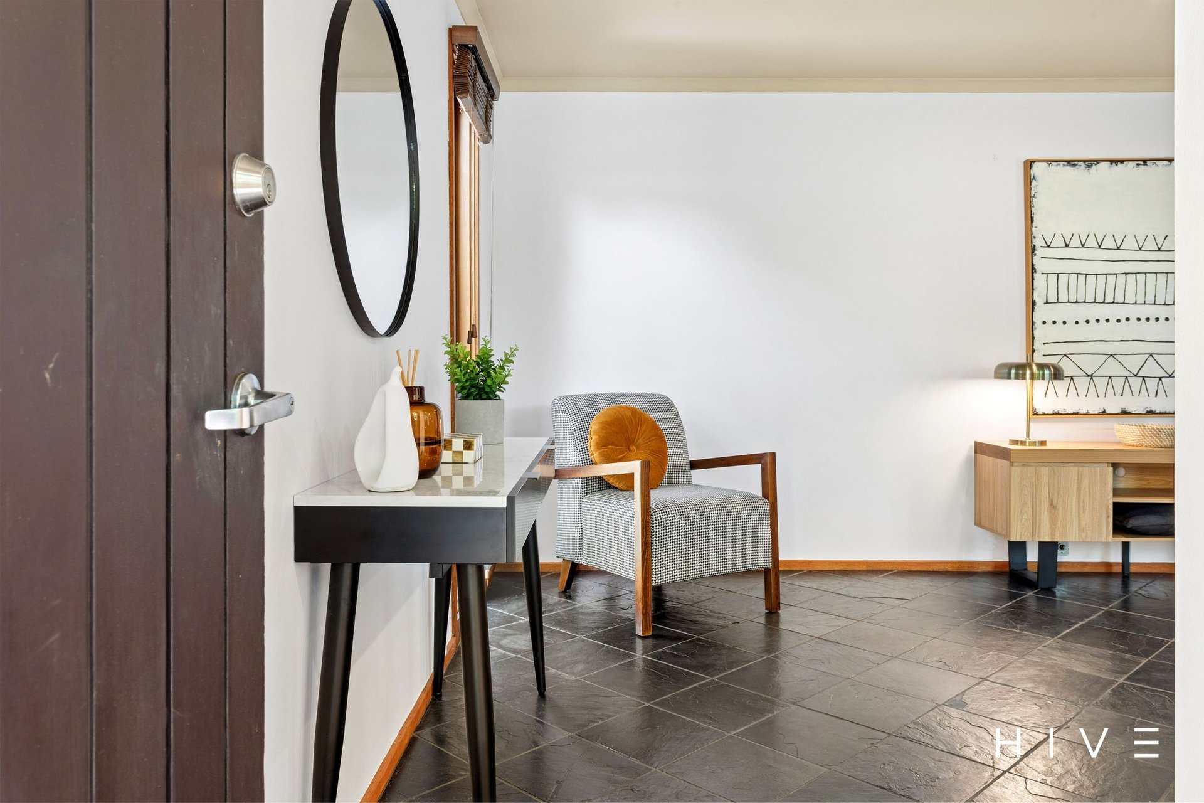
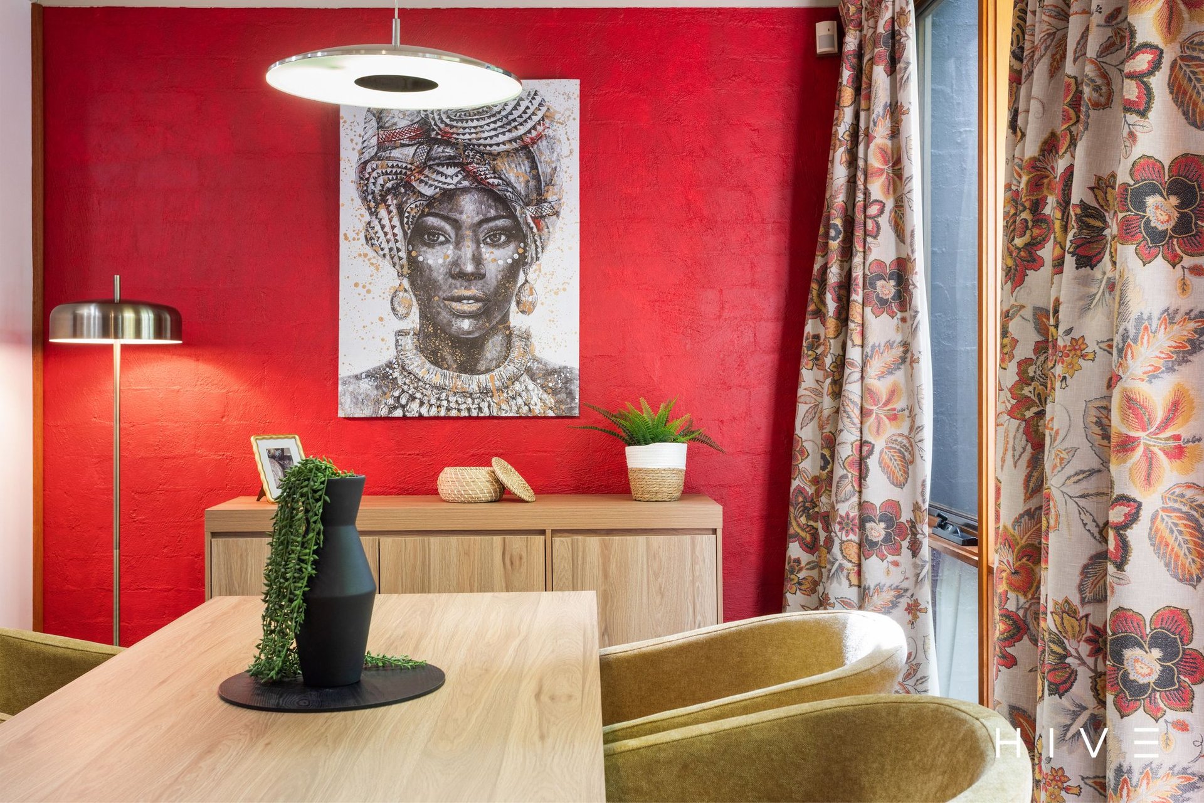
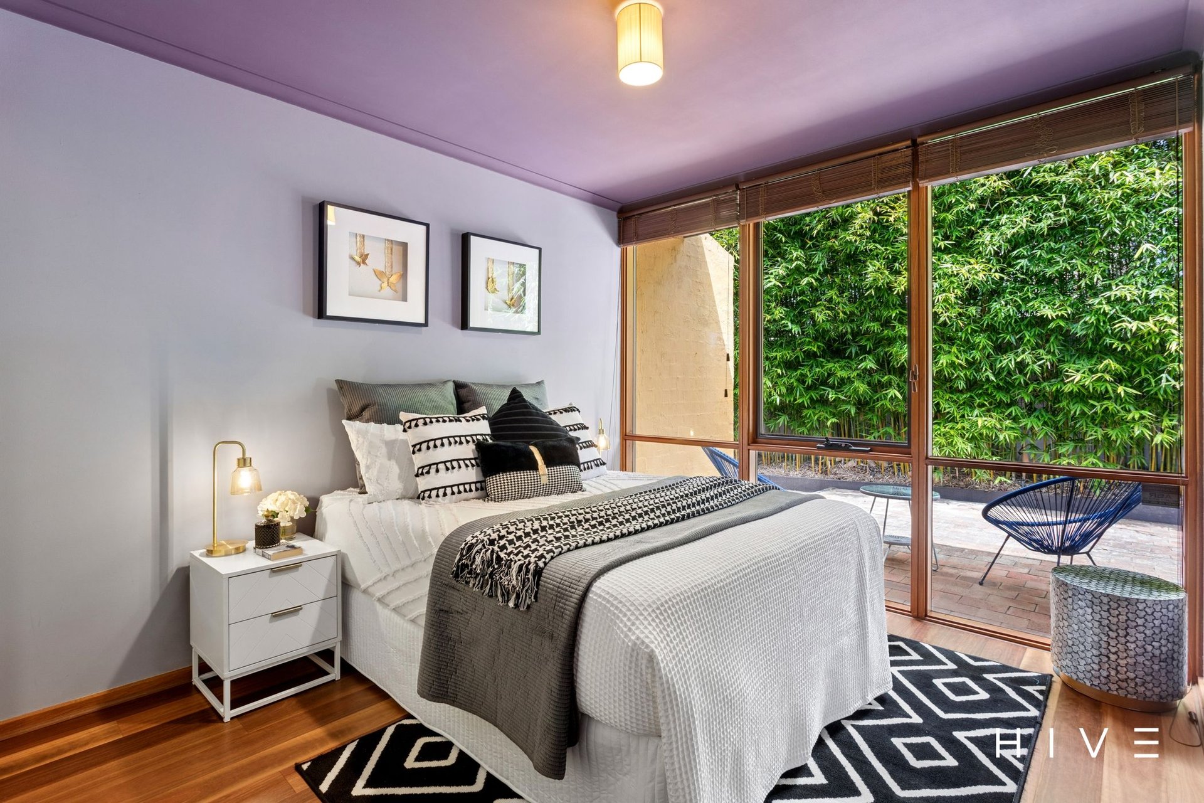
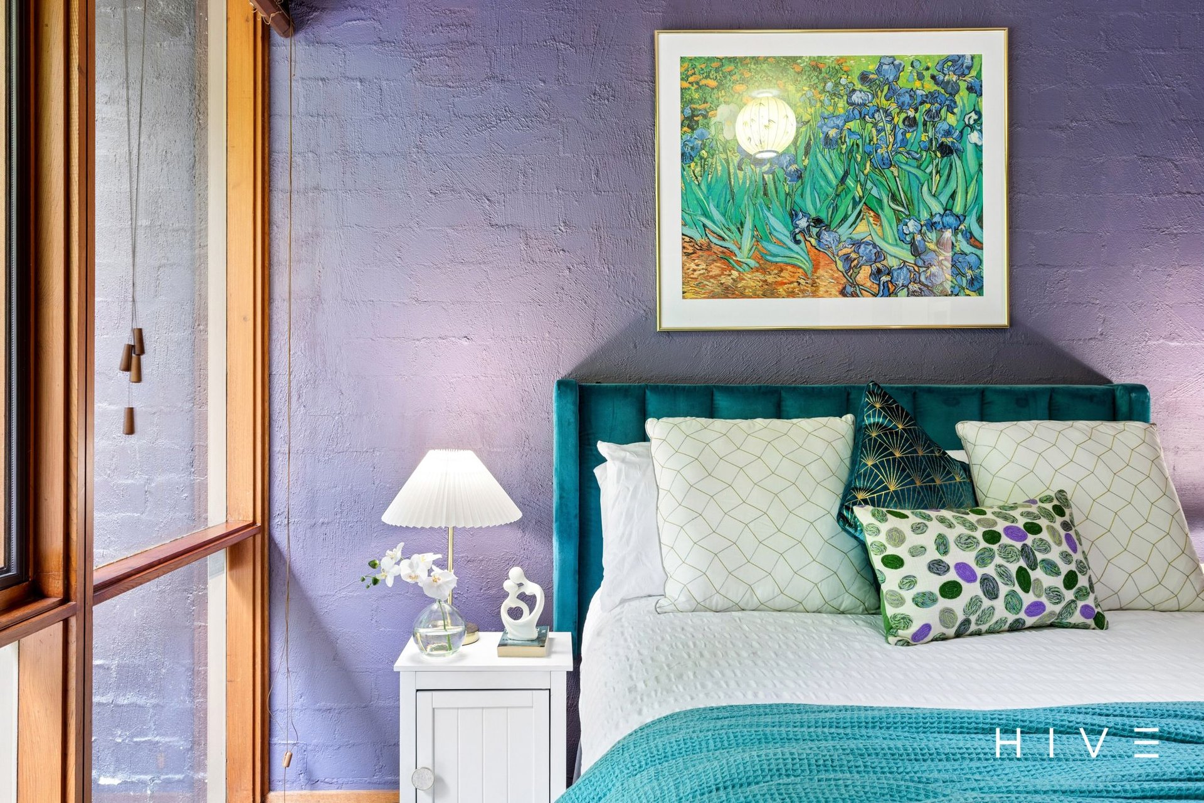
Mediterranean-inspired interiors with vibrant colours and character
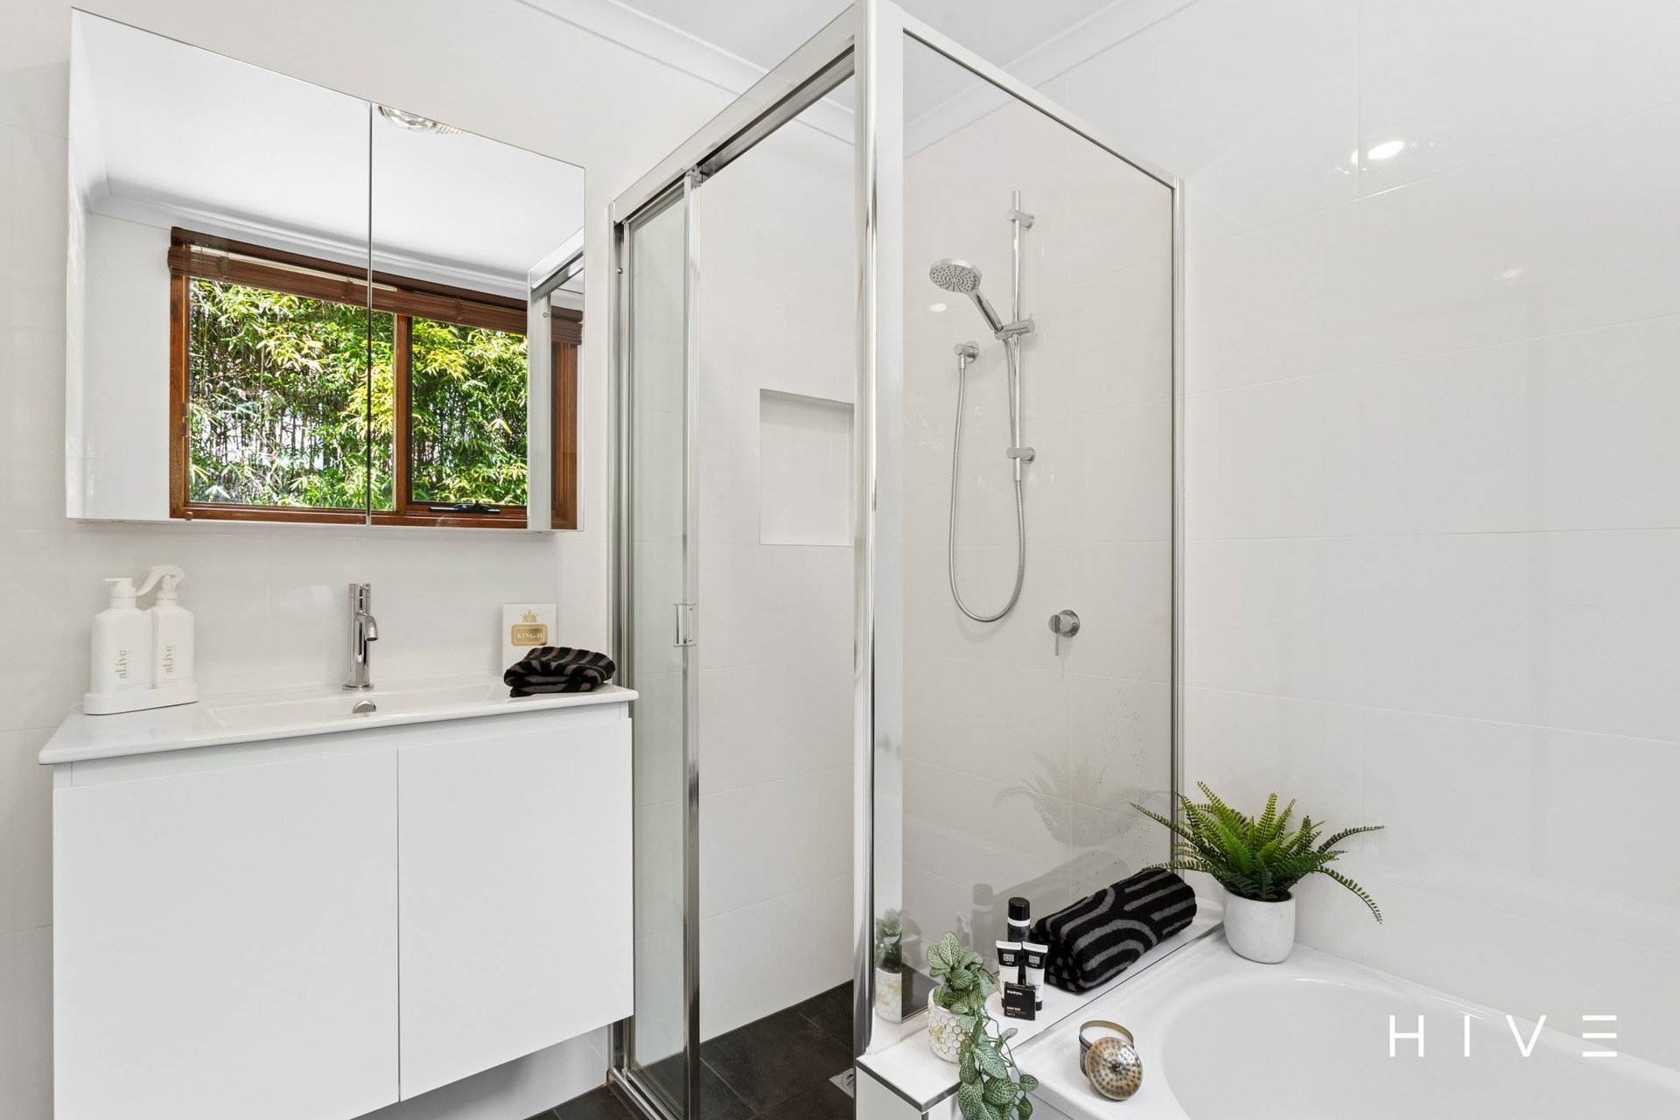
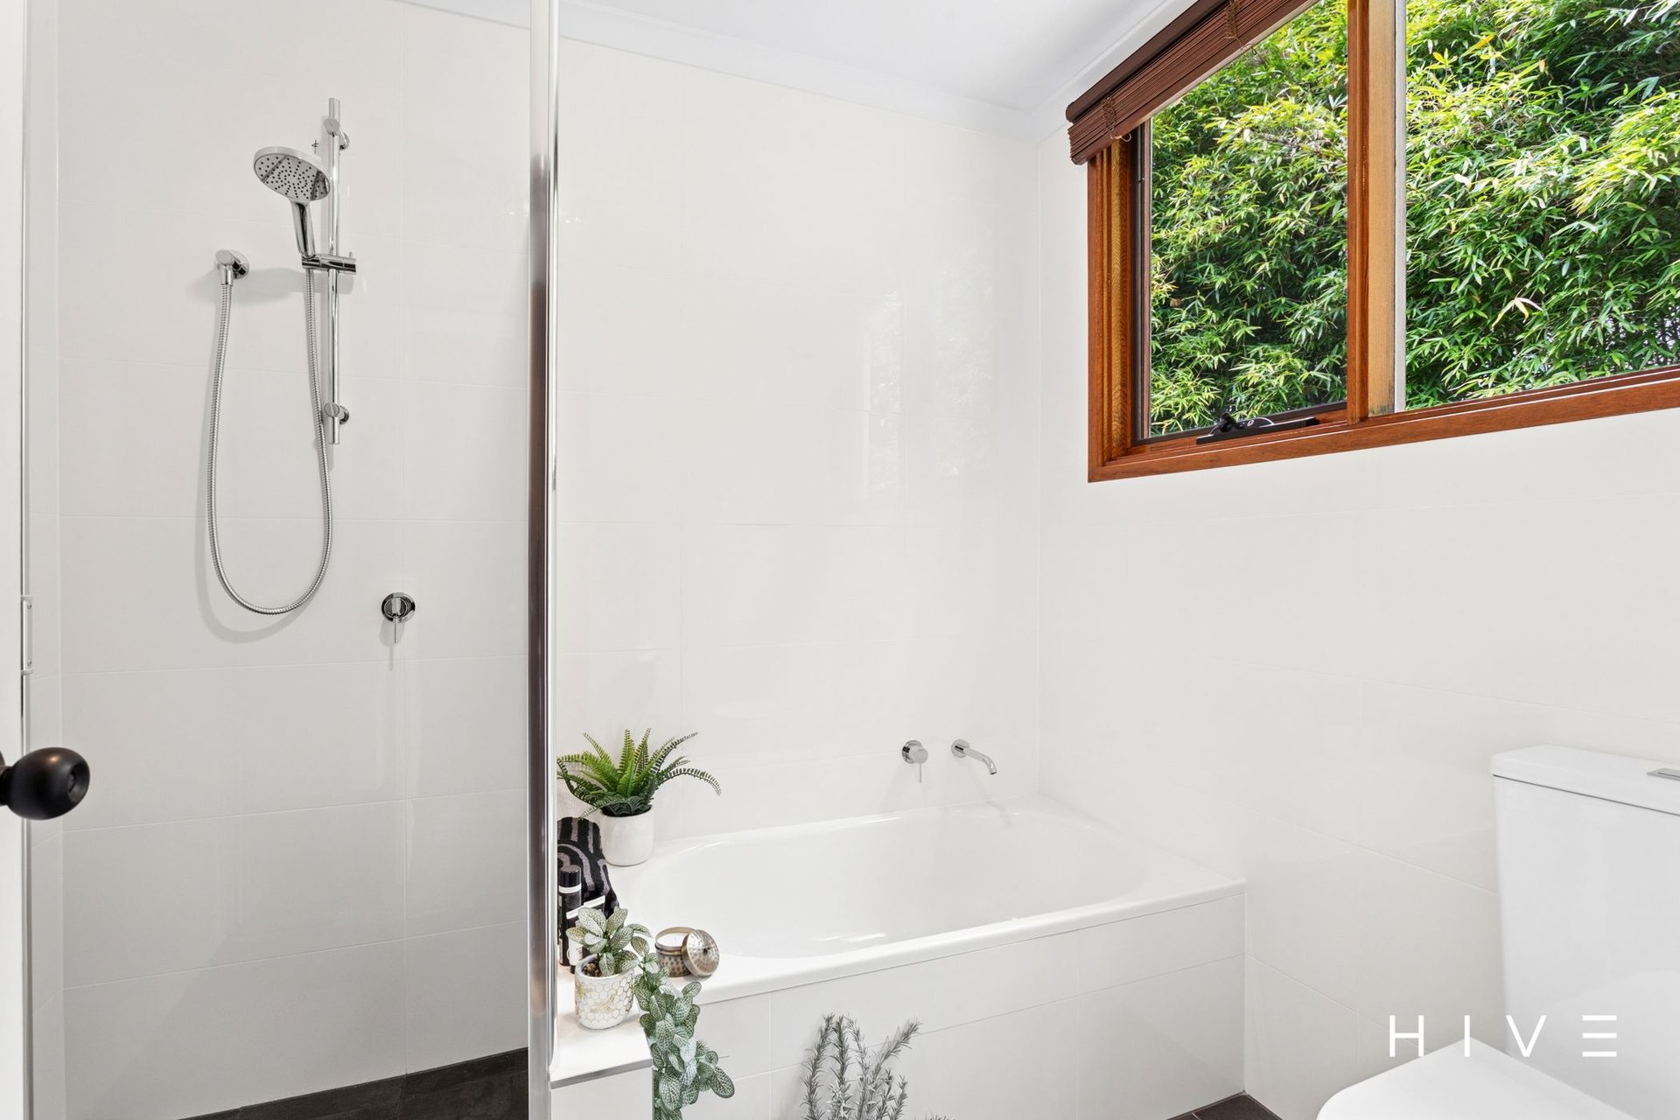
Brand-new bathroom
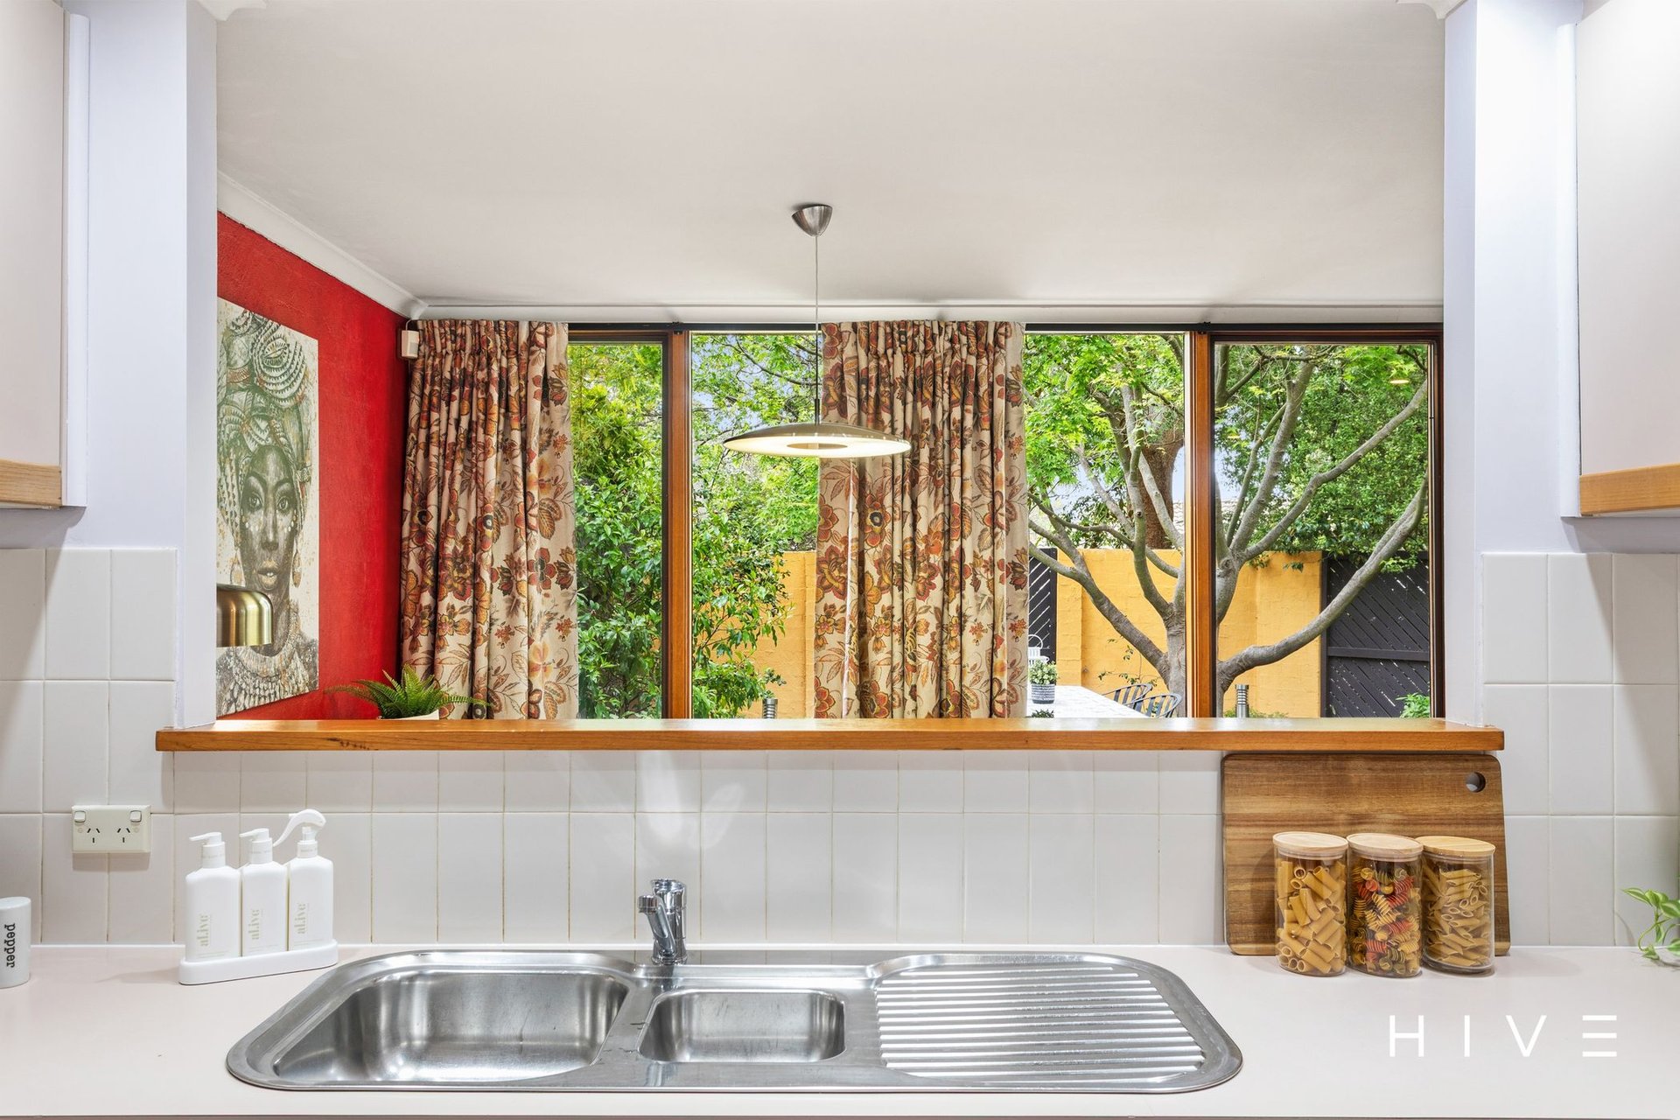
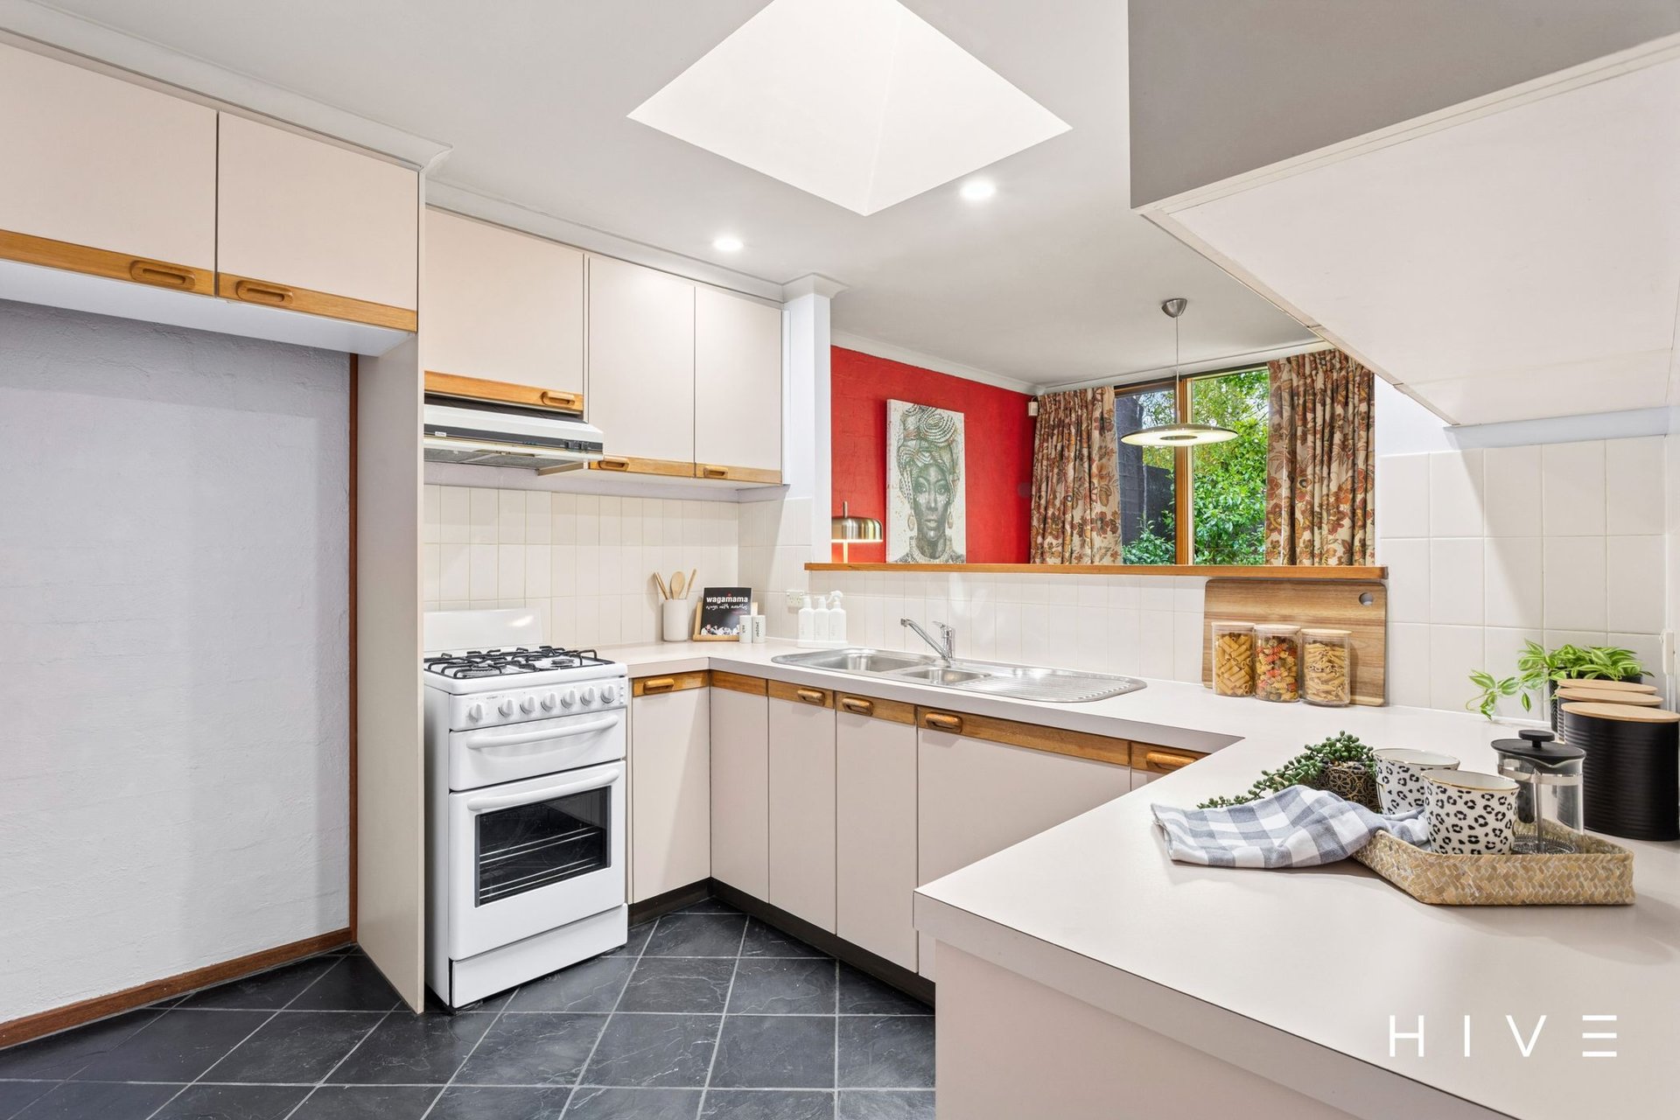
Open-plan kitchen with garden outlook and skylight
Gas oven and cooktop
Slate flooring and engineered timber floorboards
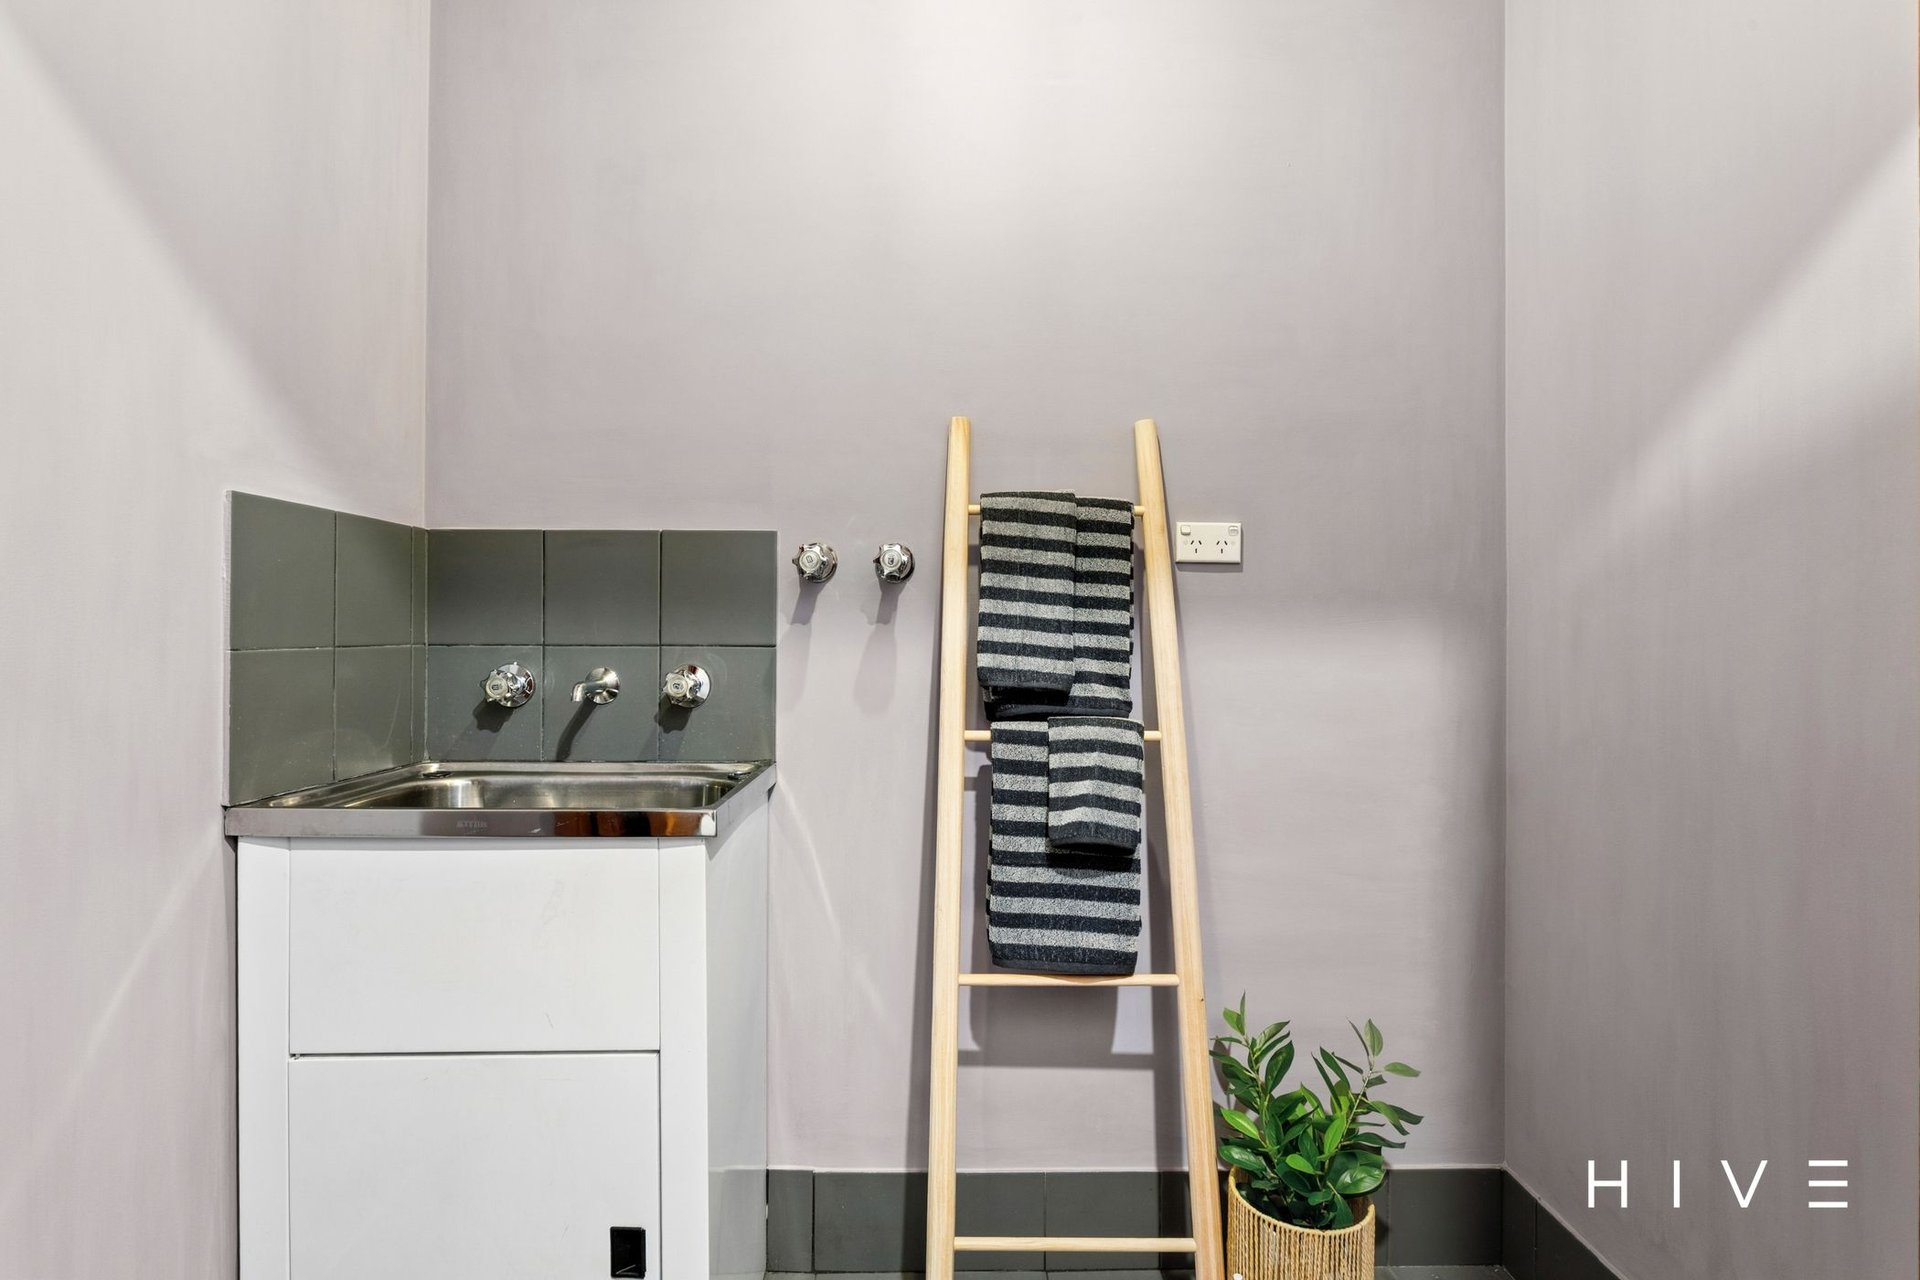
Separate spacious laundry
Gas heating
Security system with detection sensors and external siren
Multi-zone automated irrigation system to the back and side gardens
Carport plus additional off-street parking
Additional secure storage
Easy access to nearby wetlands, shops, Capital Food Market and international grocers
Within 2 minutes’ walk to Belconnen wetlands
Within 8 minutes’ walk to Belconnen Town Centre
Within 10 minutes’ walk to Westfield Belconnen
Within 12 minutes’ walk to Lake Ginninderra
Within 7 minutes’ walk to Canberra High School
Within 5 minutes’ drive to University of Canberra
Within 8 minutes’ drive to North Canberra Hospital
Within 10 minutes’ drive to Australian National University
Within 17 minutes’ drive to Canberra Airport (CBR)
Within 15 minutes’ walk to Capital Food Market
Total Living: 88m²
Block Size: 286m²
Built: 1986
EER: 4 stars
Rates: $3,026 p.a (approx.)
Rental Appraisal – $550 – $600 p.w
Disclaimer: Please note the property will not be marked under offer and inspections will not cease until the exchange of contracts has taken place. The above figures are approximate only. The material and information contained within this marketing is for general information purposes only. HIVE Property does not accept responsibility and disclaim all liabilities regarding any errors or inaccuracies contained herein. You should not rely upon this material as a basis for making any formal decisions. We recommend all interested parties to make further enquiries. By submitting an enquiry you are agreeing to opt in to further communication from HIVE Property (ACT) PTY LTD in line with our Privacy Policy. A copy of our Privacy Policy & Notices can be found on our website (https://hiveproperty.co/).
LOCATION
$730,000+
2 BED 1 bath 2 car
Inspection times
31 Oct 2026 01:00pm to 01:30pm
Property Documents
Floorplan
Combined Floorplan
Rental Appraisal
Offer Form
Recommended Trades and Solicitors
Understanding Section 17
Tom Palmer
0439 567 852
Leanne Palmer
0400 545 343