2/38 Lachlan Street
Macquarie
For Sale
Brand-New And Zero Stamp Duty For All Owner Occupiers.
What you see:
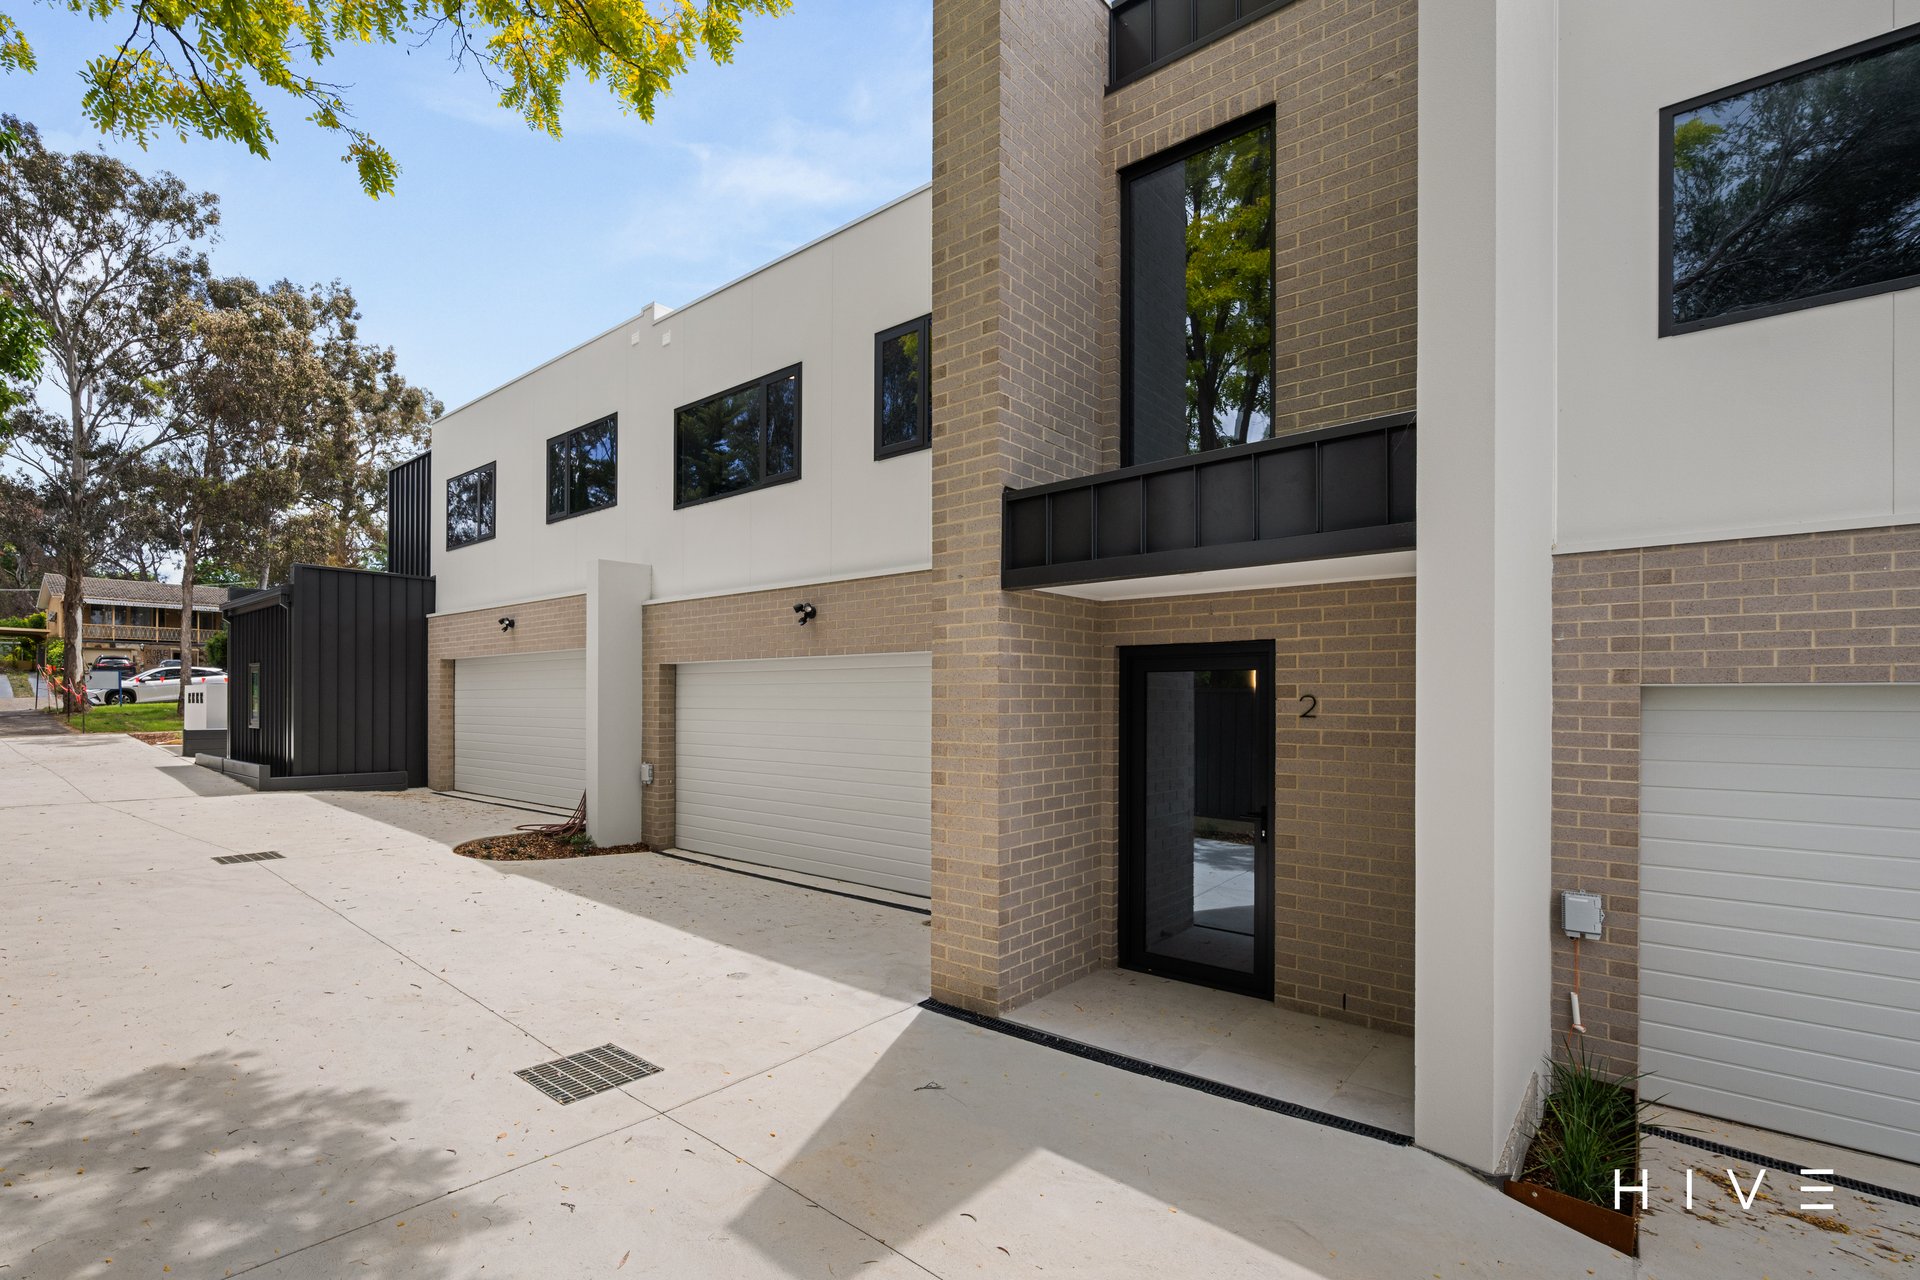
A brand-new townhouse, perfectly positioned above the best of Inner Belconnen. North-facing living and entertaining, complemented by luxury interiors and a thoughtfully designed floor plan. An effortlessly connected, low-maintenance lifestyle awaits.
What we see:
A smart move, with zero stamp duty for eligible owner occupiers and negative gearing benefits for investors.
See more:
Brand-new three bedroom residence
Self-managed body corporate (no management fees)
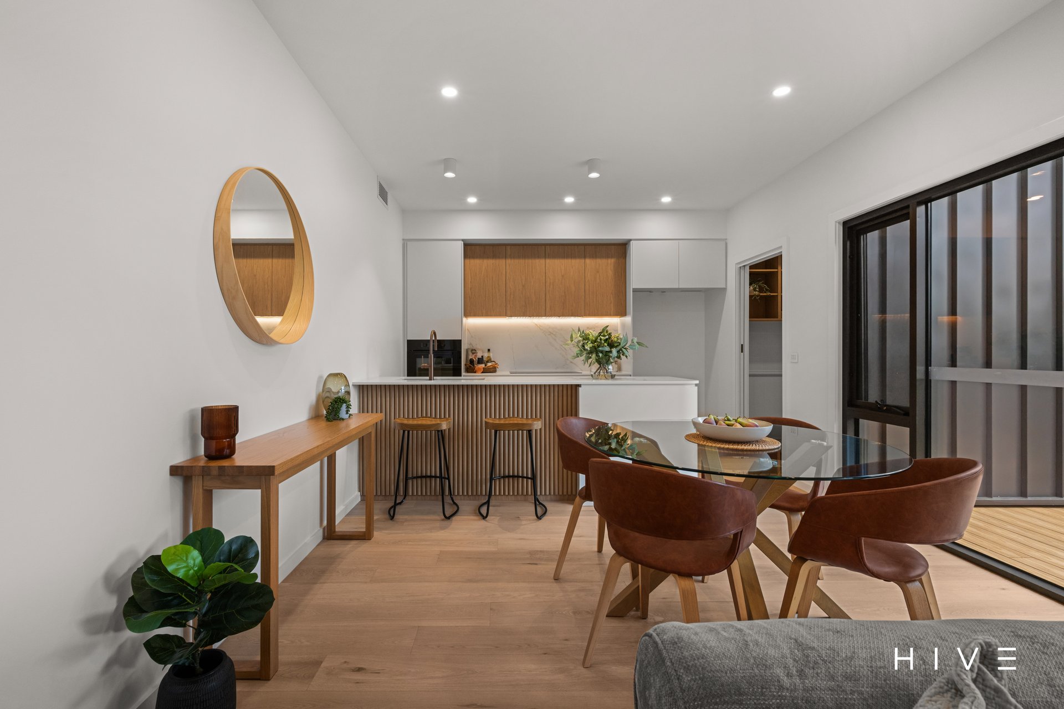
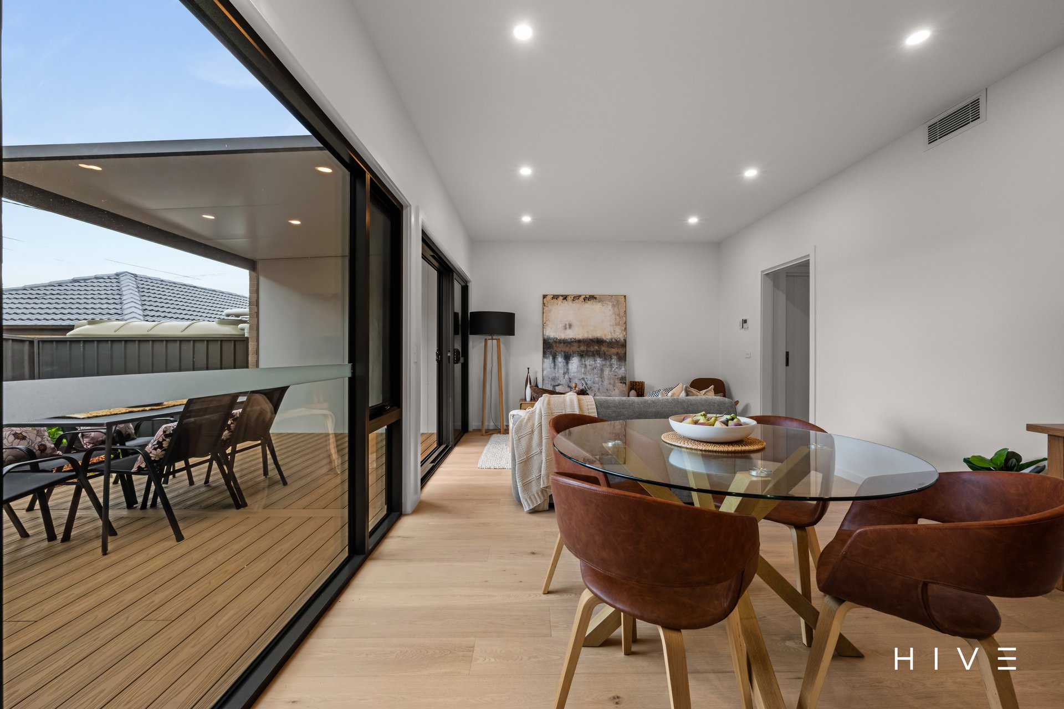
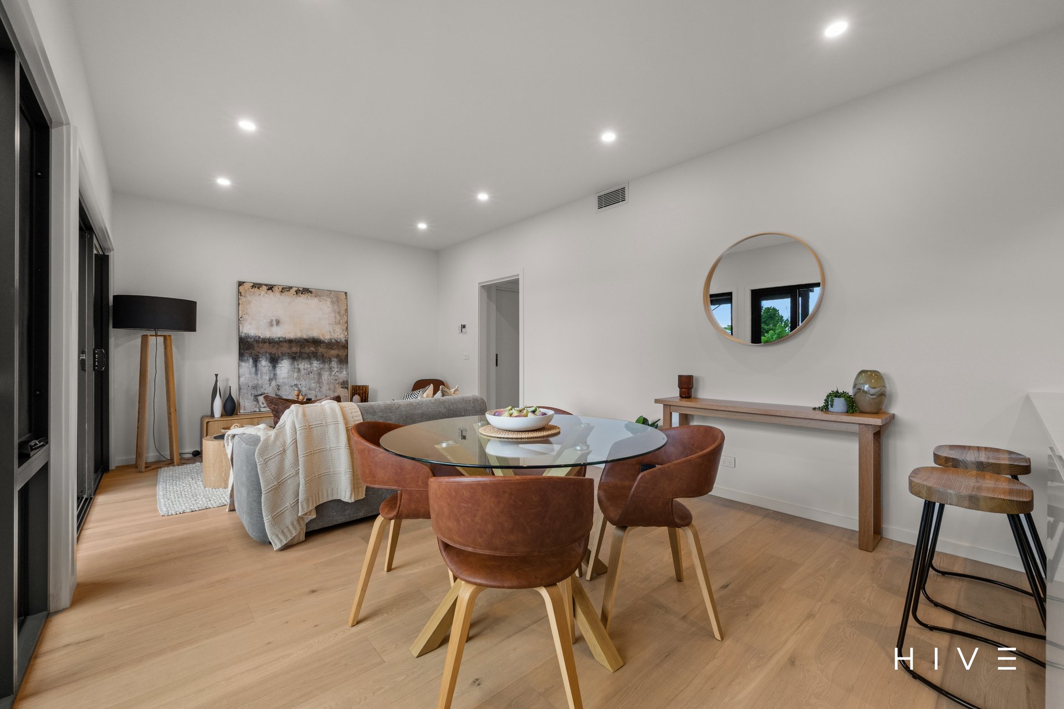
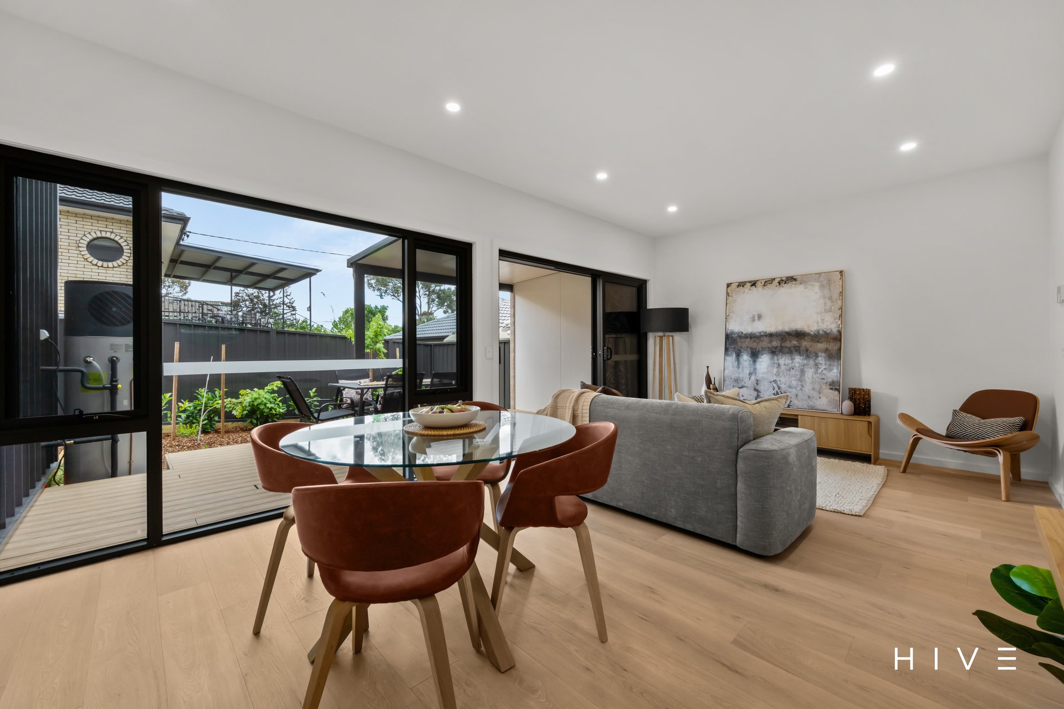
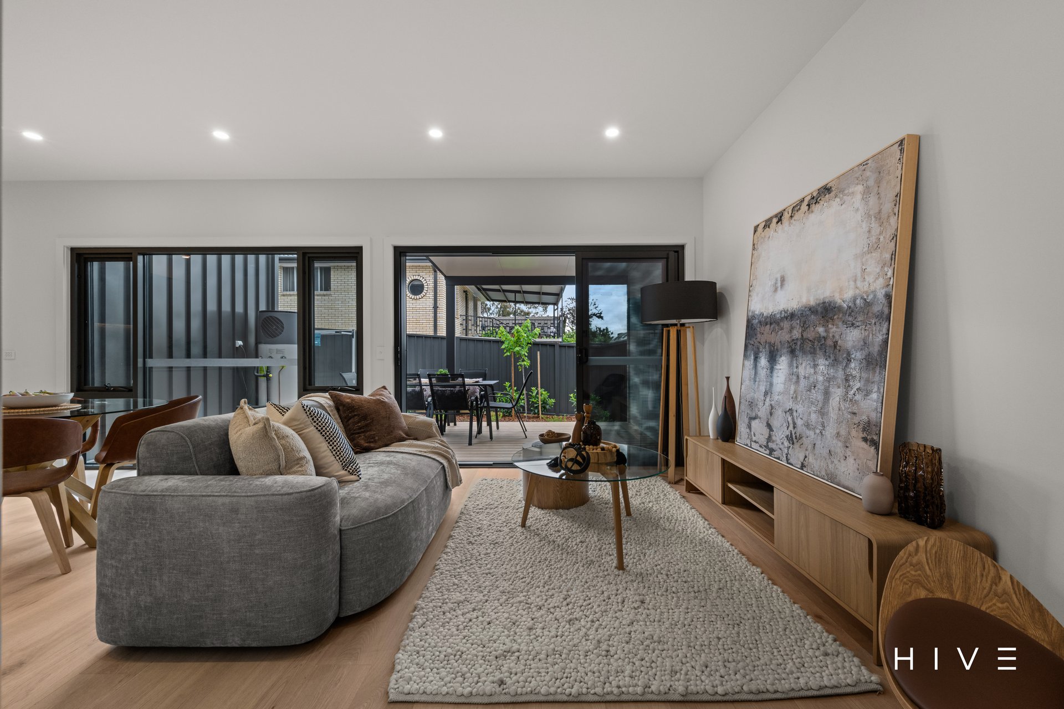
Two separate north facing living areas
2.7m ceilings on ground floor
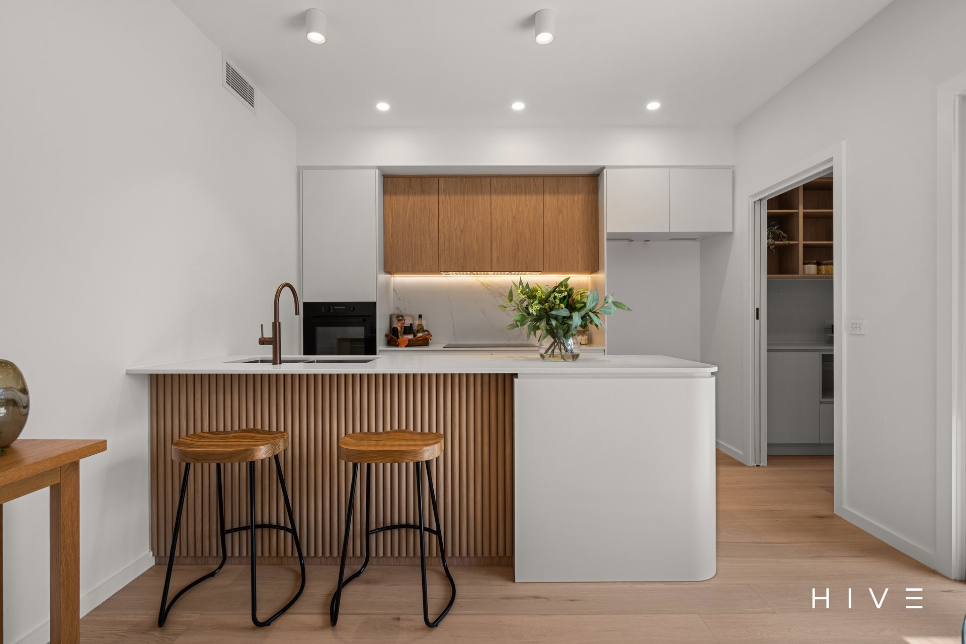
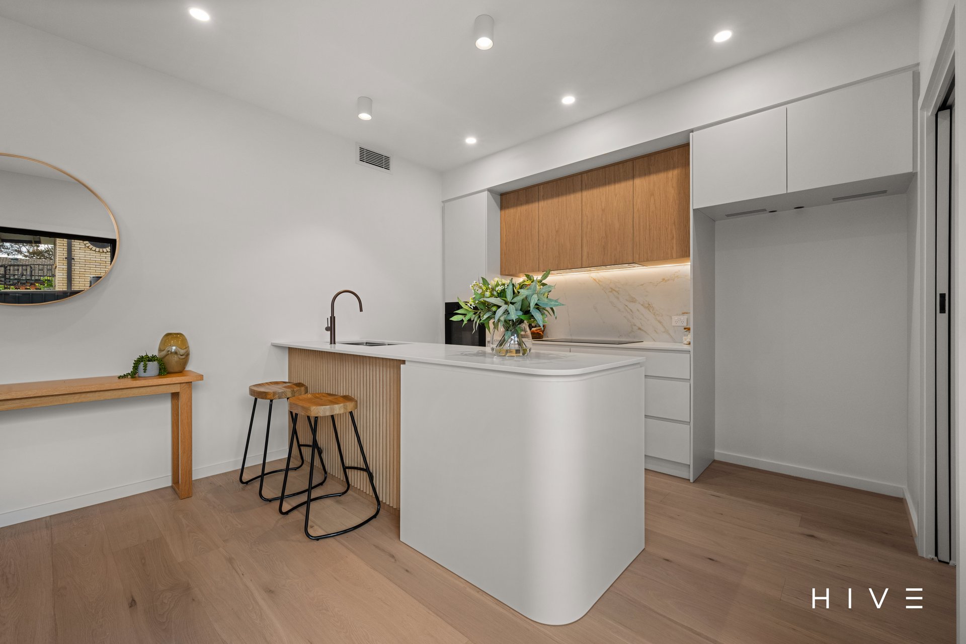
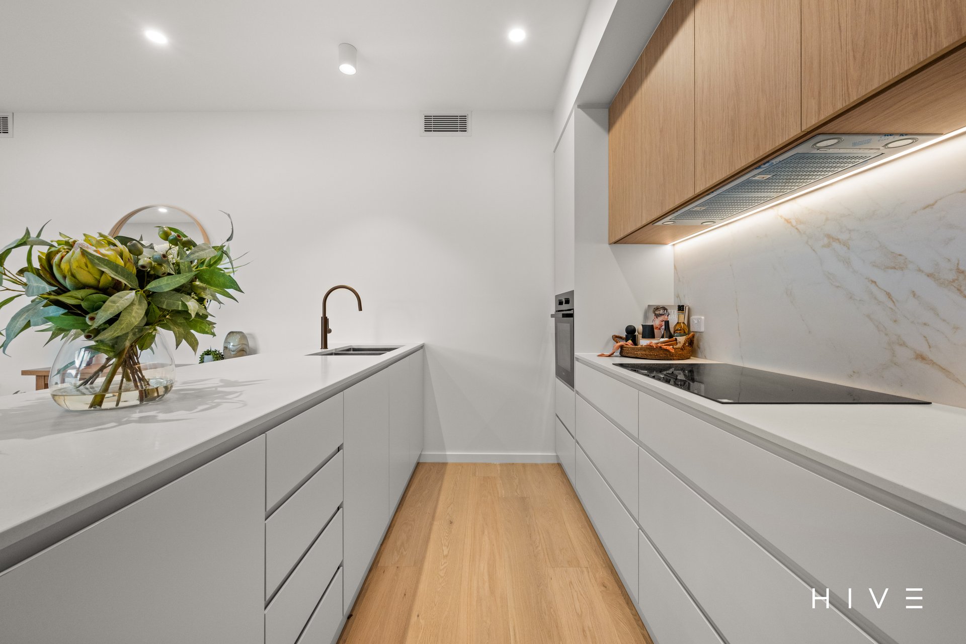
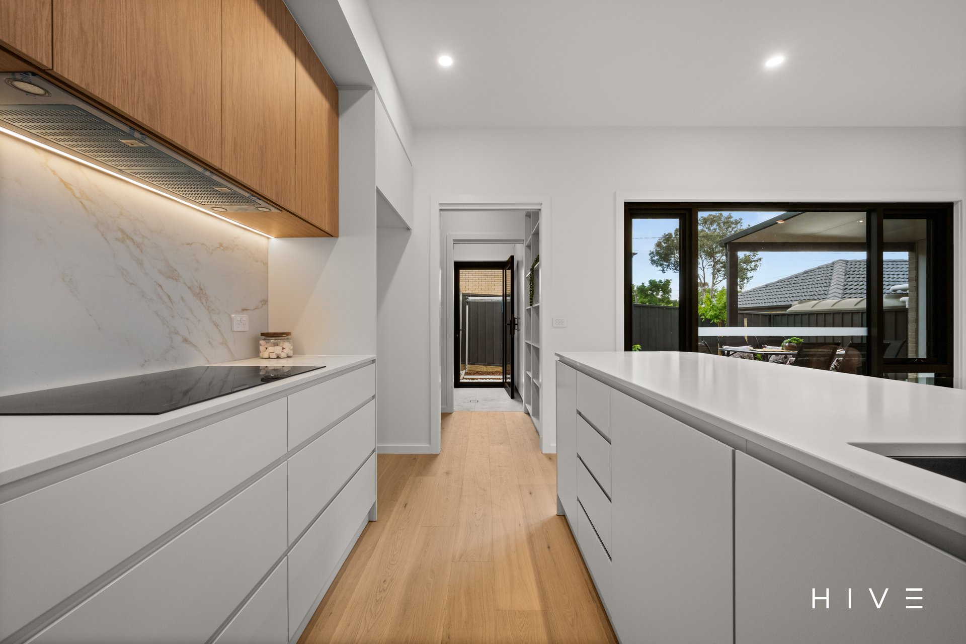
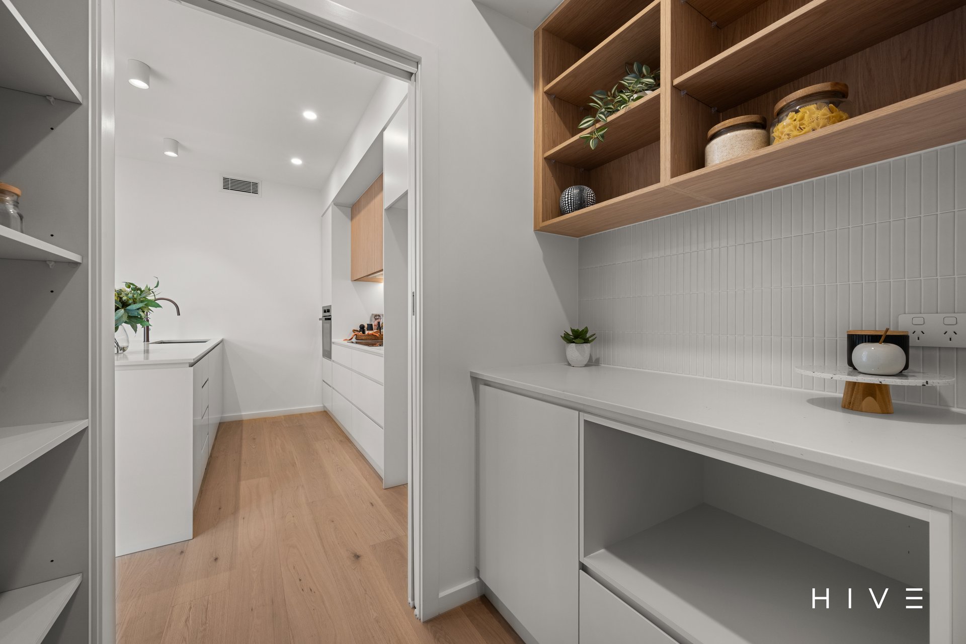
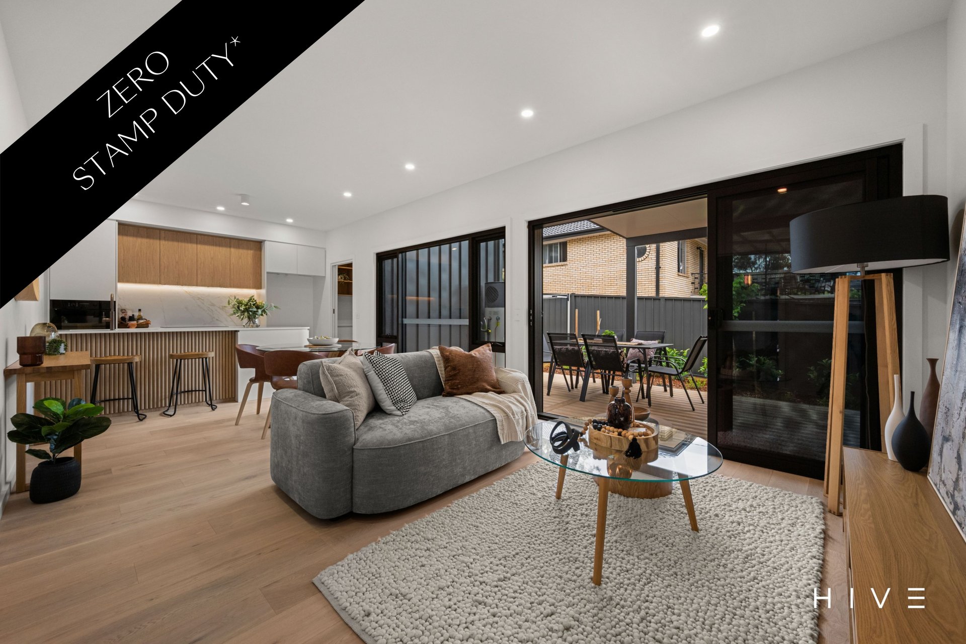
Designer kitchen features generous island peninsula with beautiful Caesarstone waterfall benchtops and fluted timber detailing, under bench seating, ample storage space with soft close joinery and walk-in pantry
Brand-new Miele appliances include pyrolytic oven, 900mm induction cooktop, rangehood and integrated dishwasher
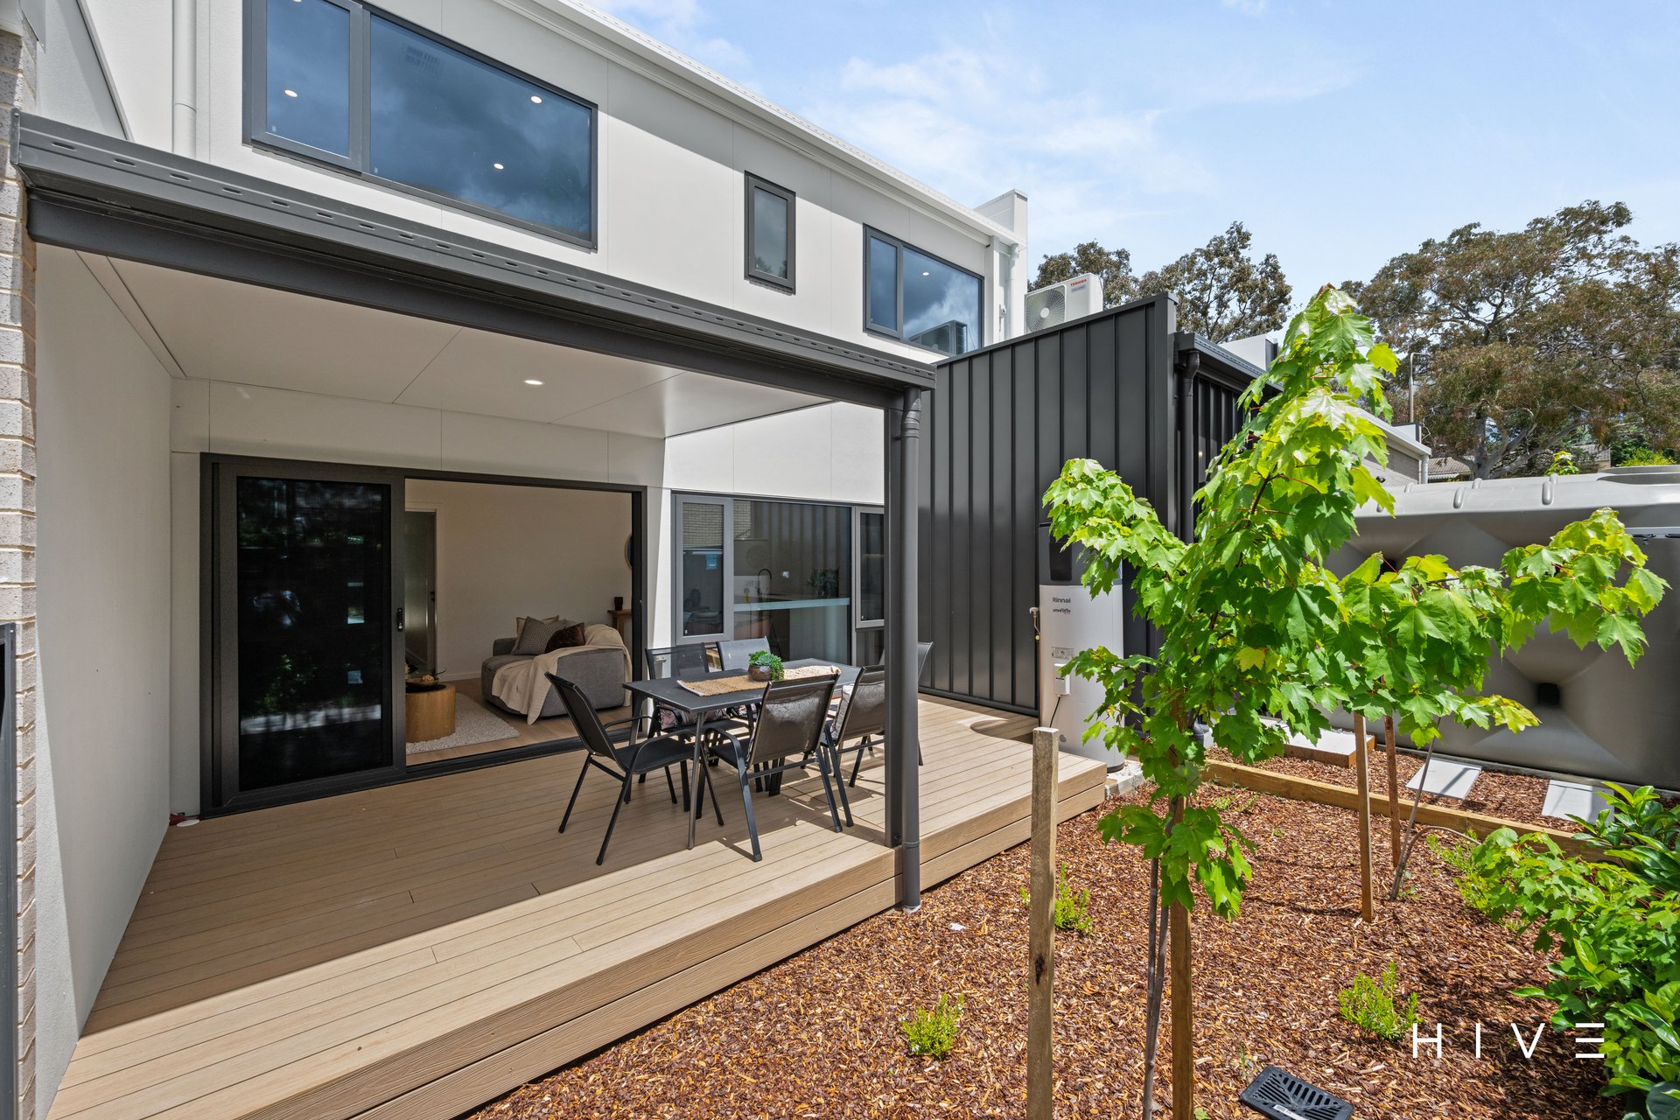
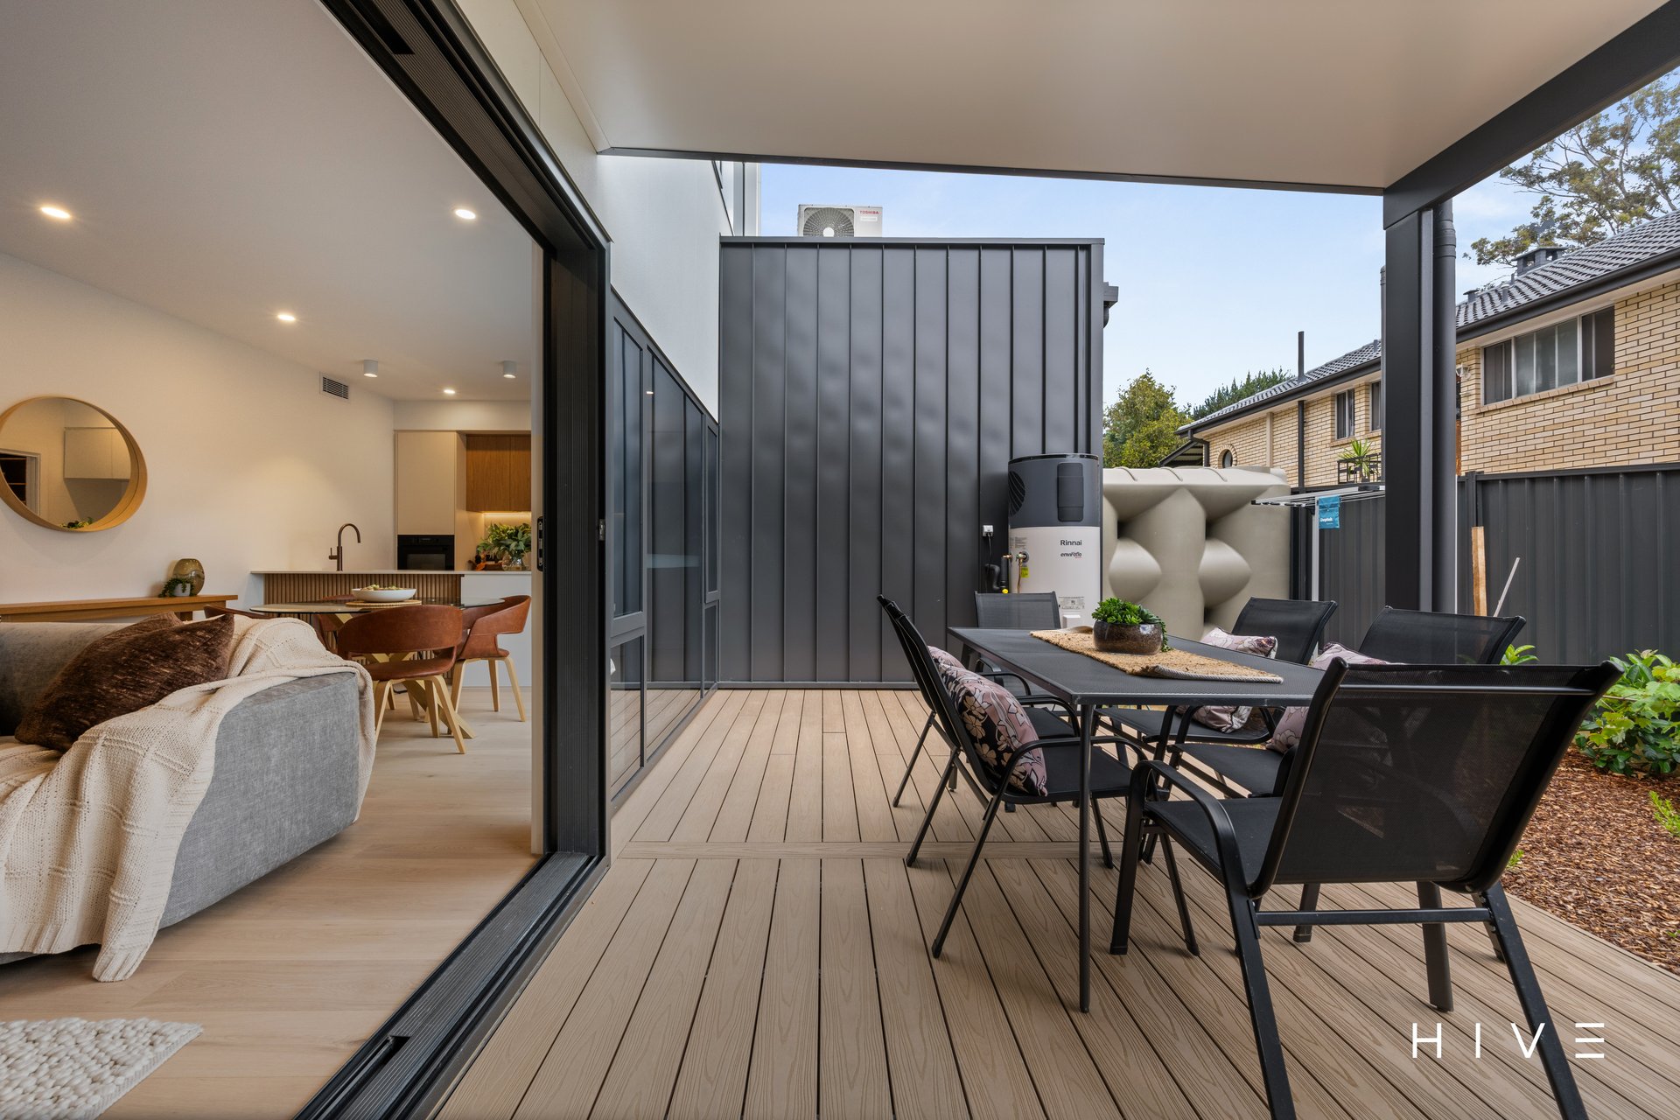
North facing open plan kitchen, family and dining with direct access to entertaining alfresco
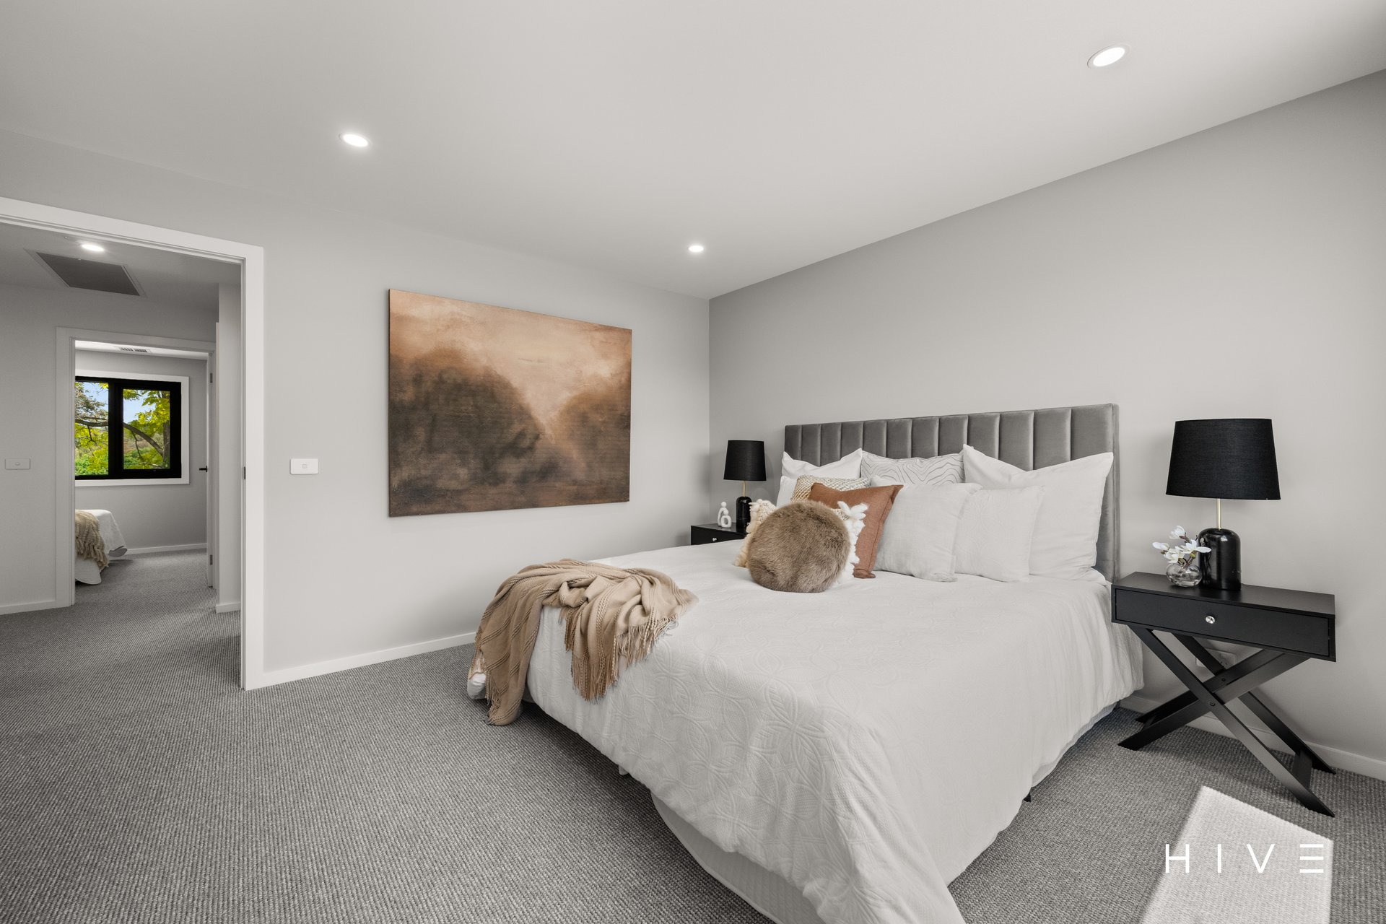
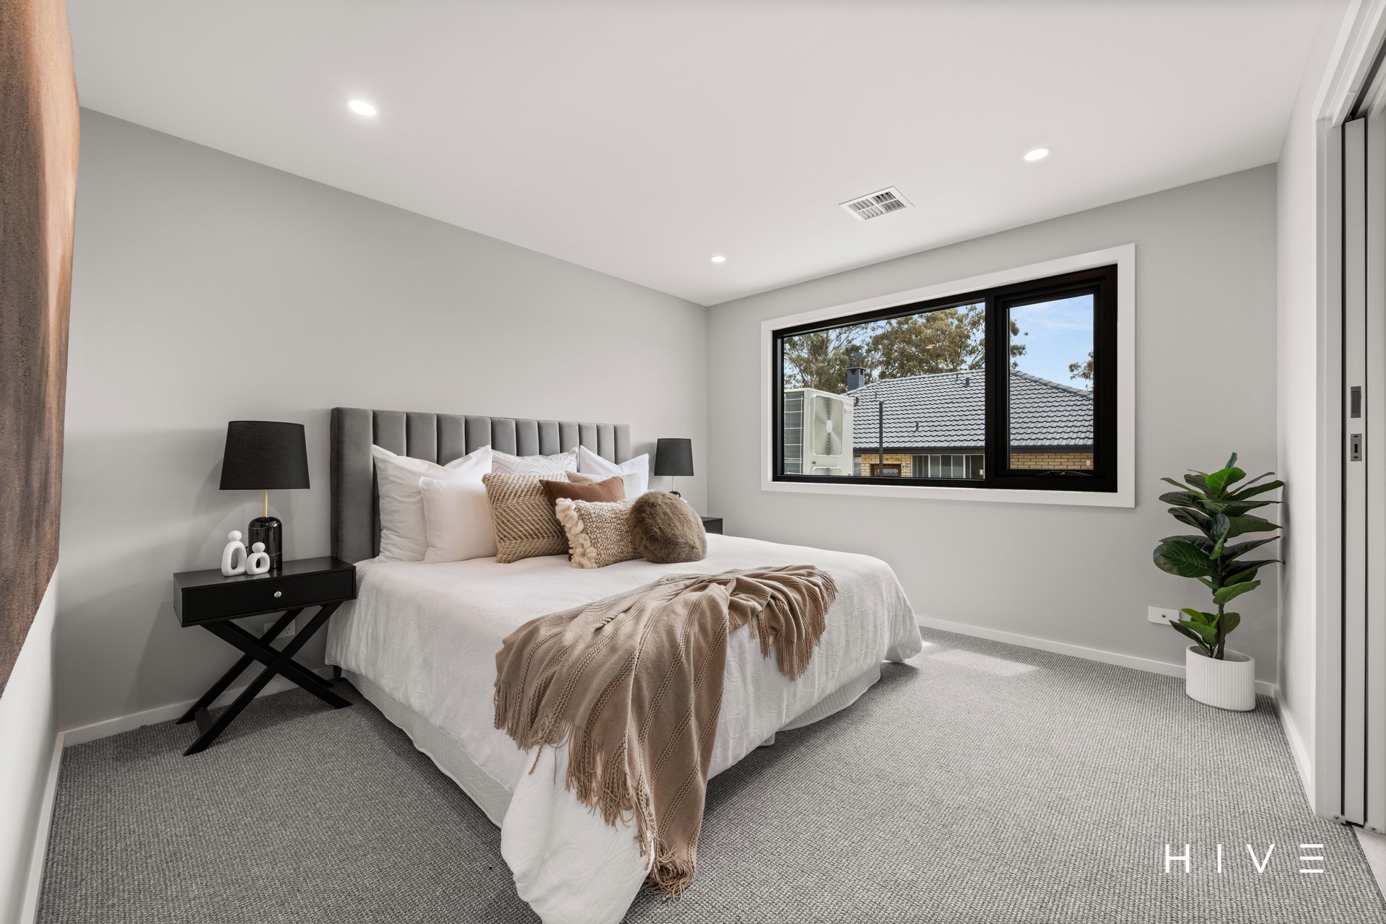
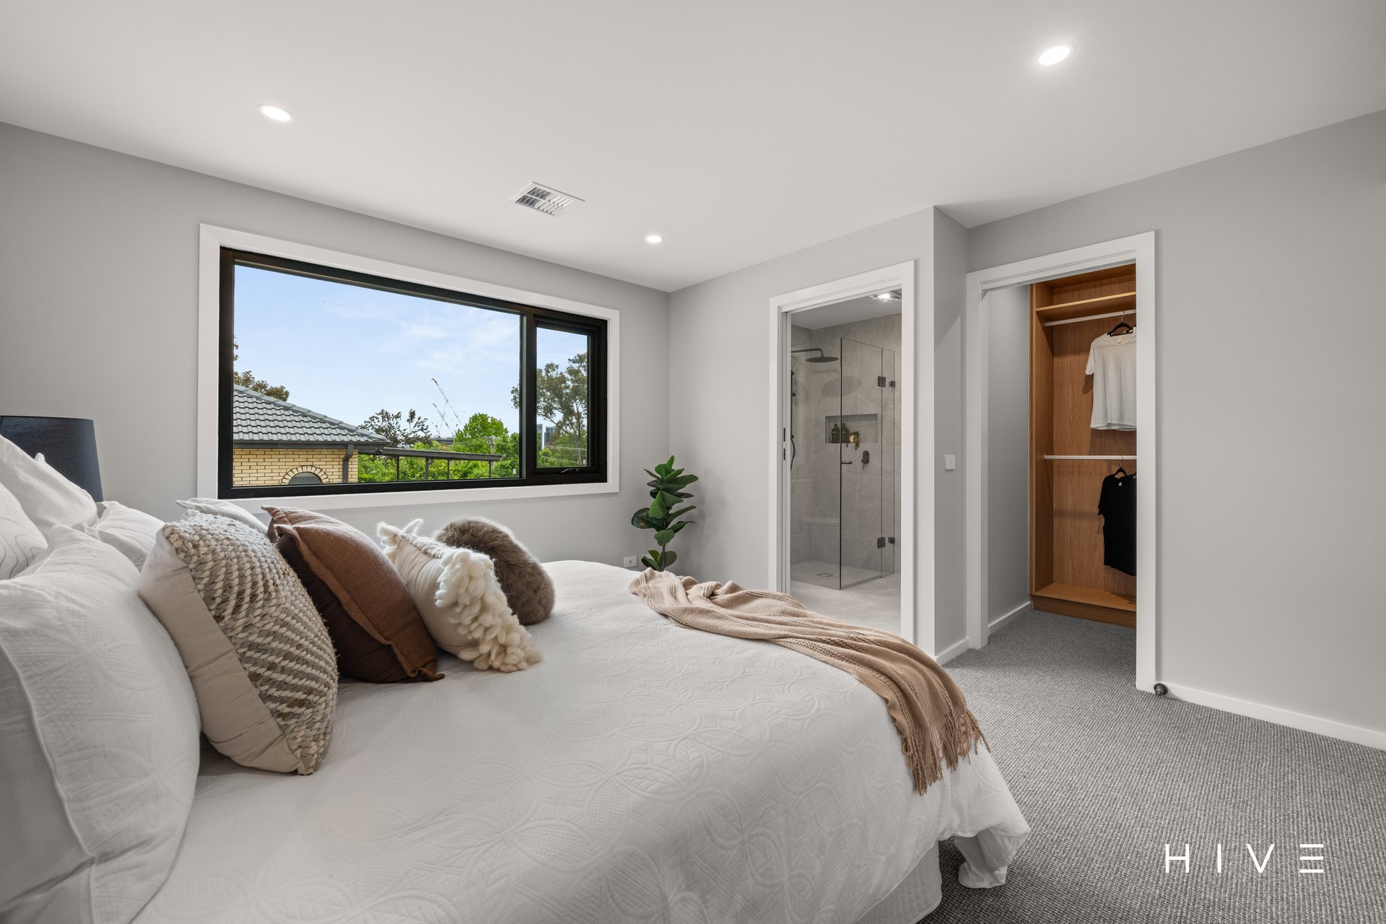
Spacious north facing master bedroom features walk-in wardrobe and ensuite
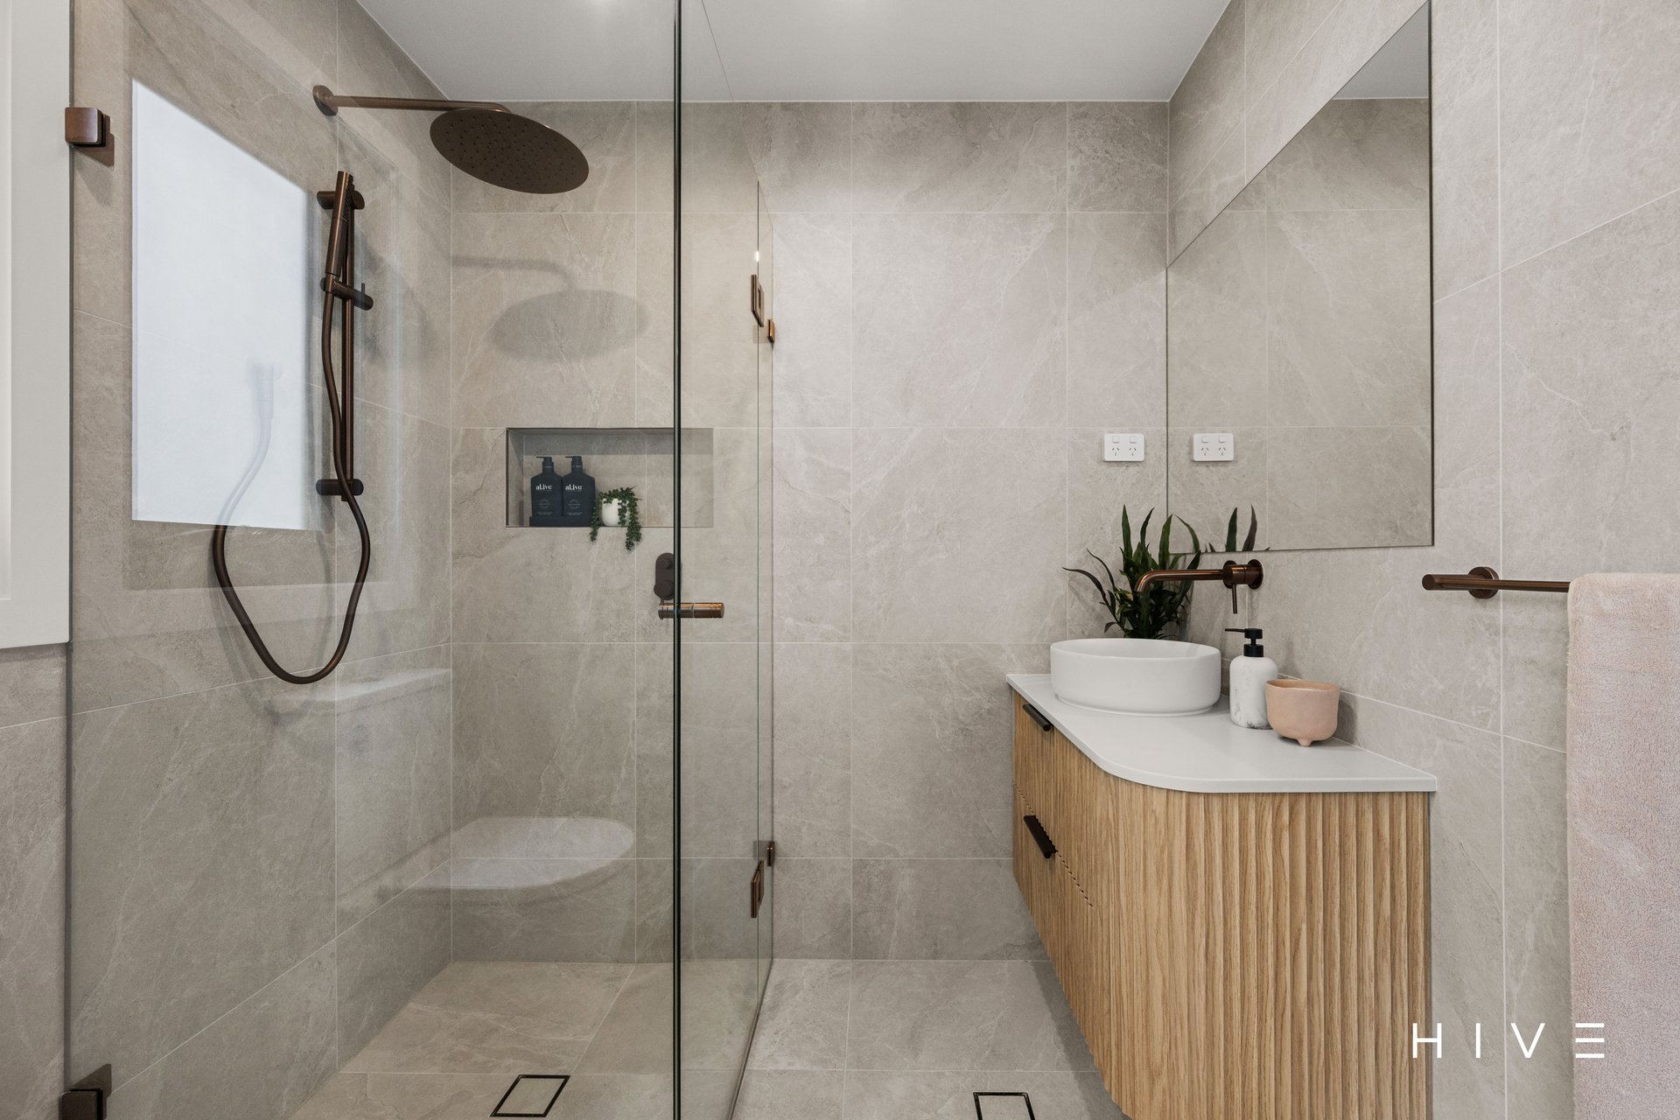
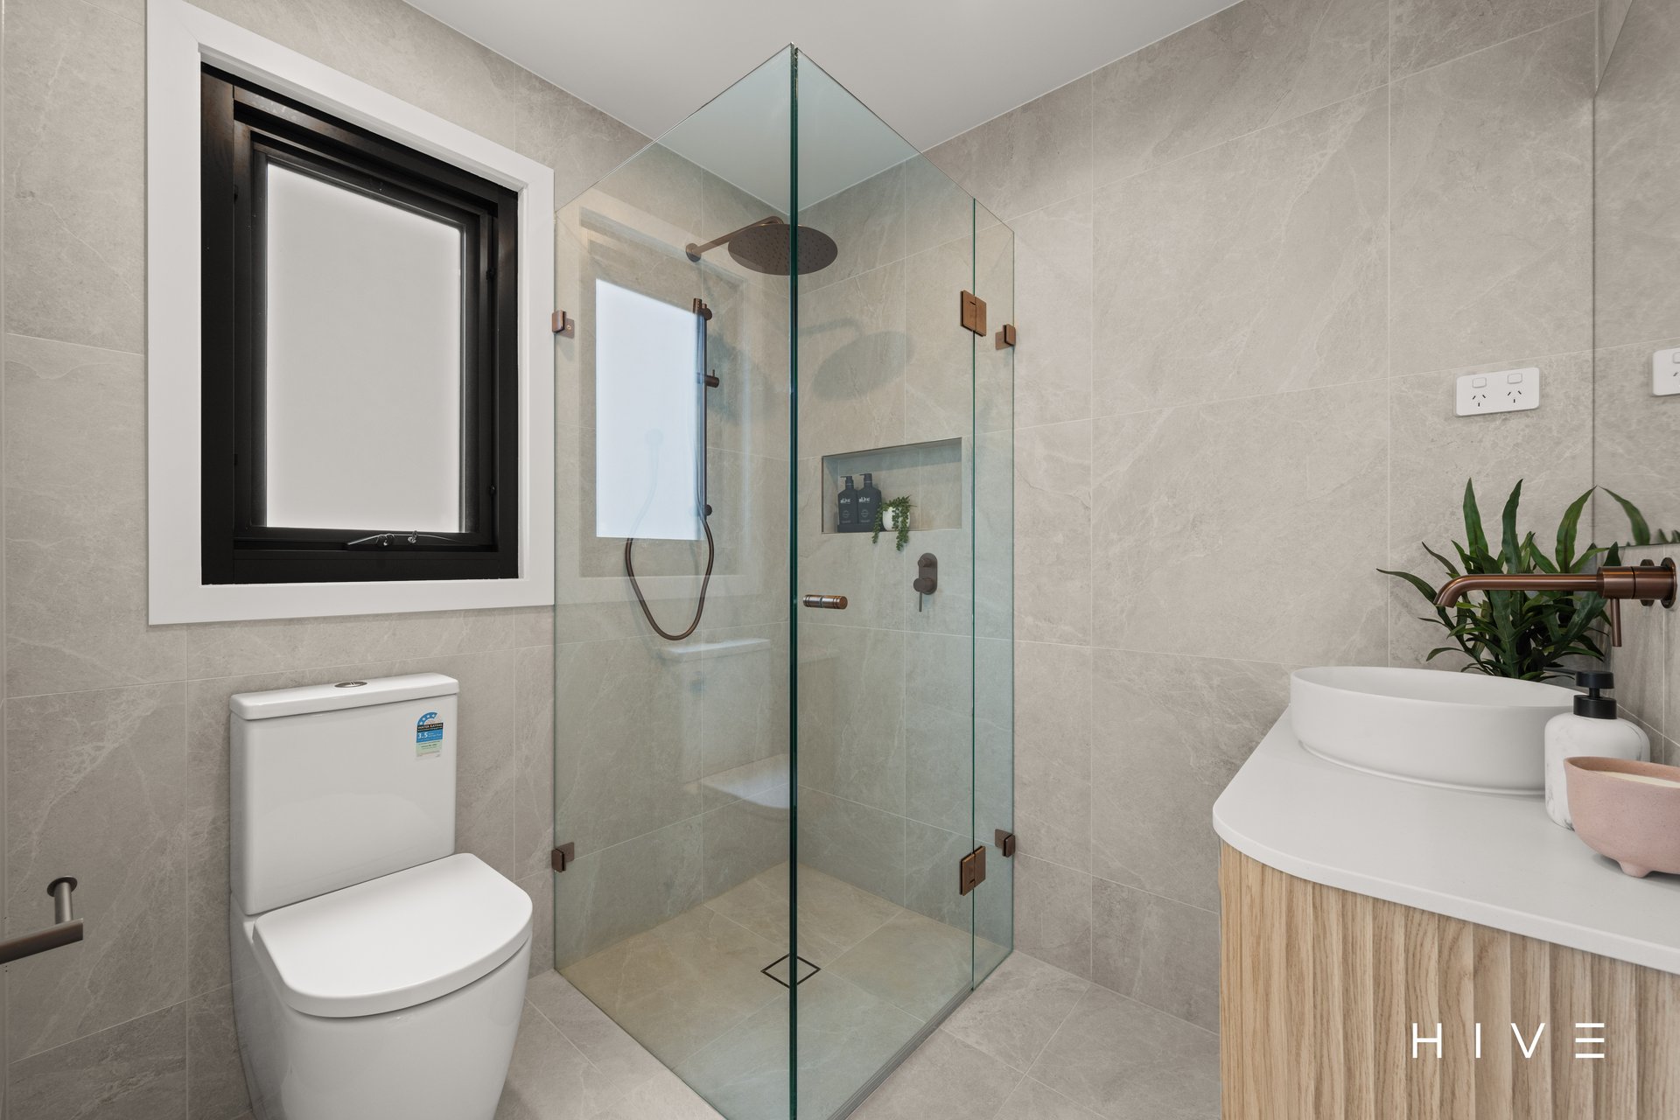
Ensuite features shower with storage niche and dual shower heads, wall-mounted fluted timber vanity with Caesarstone benchtops, floor-to-ceiling tiling and premium brushed bronze fixtures/fittings
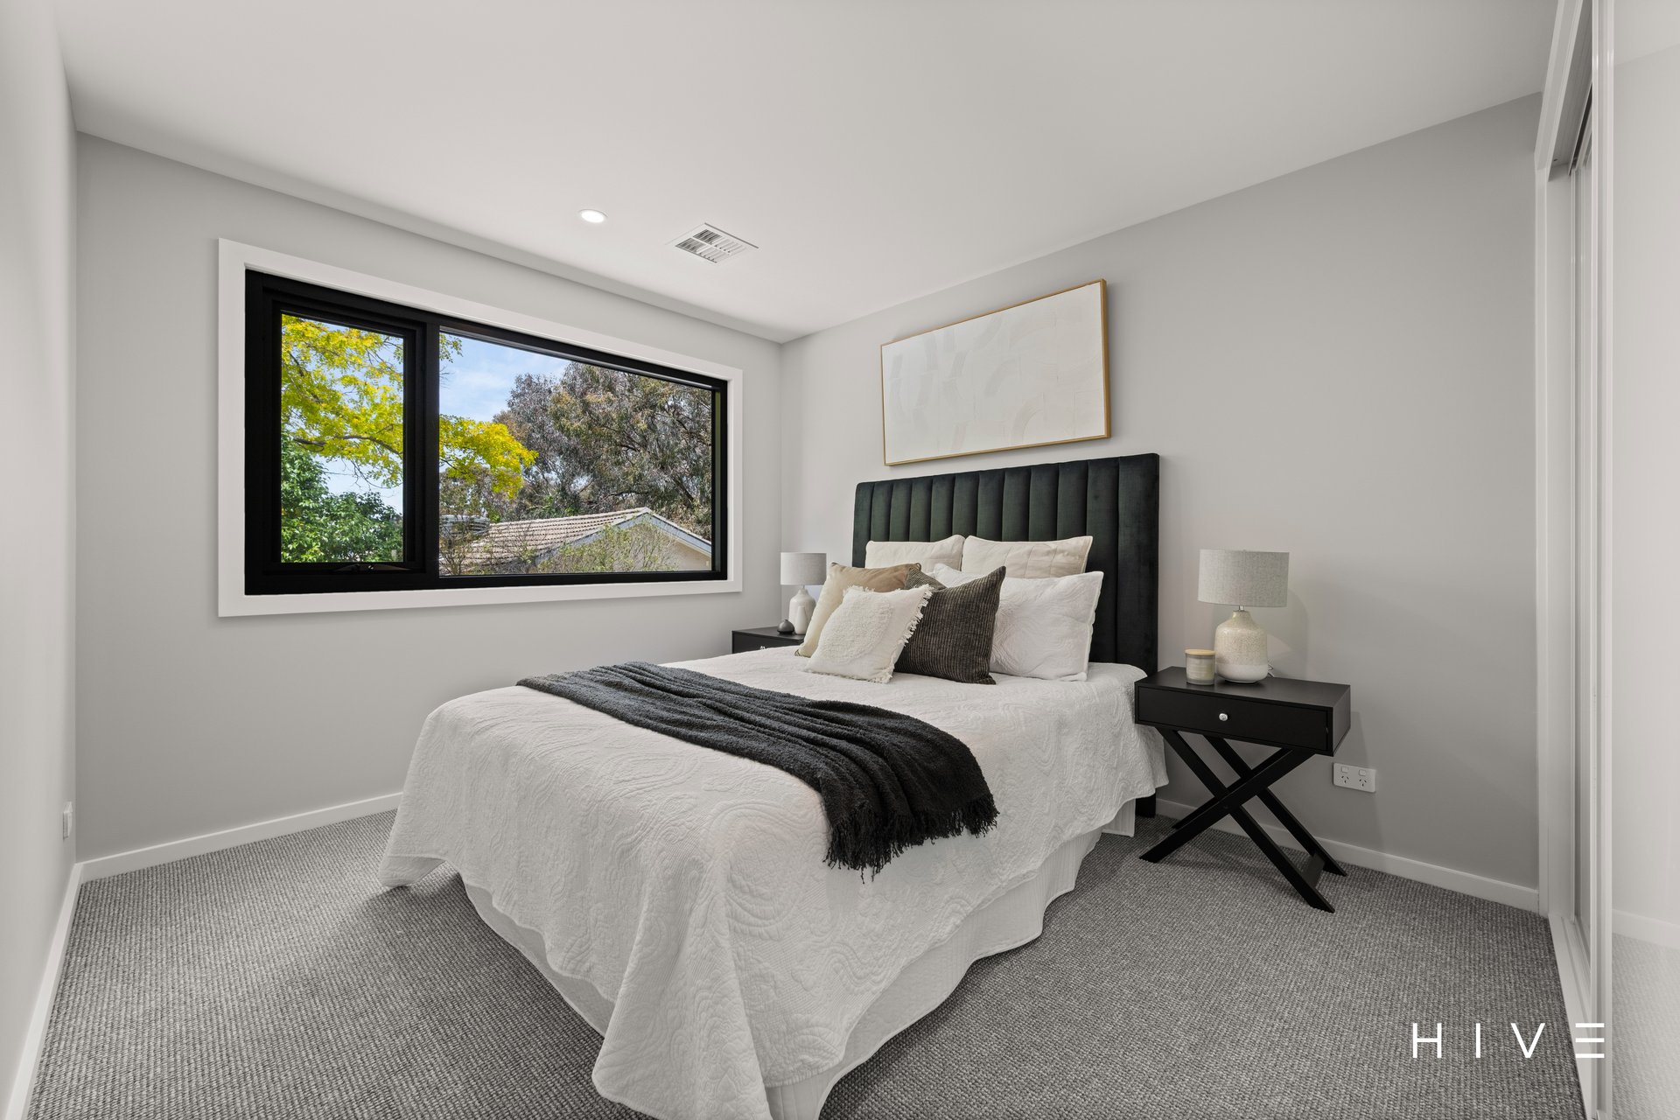
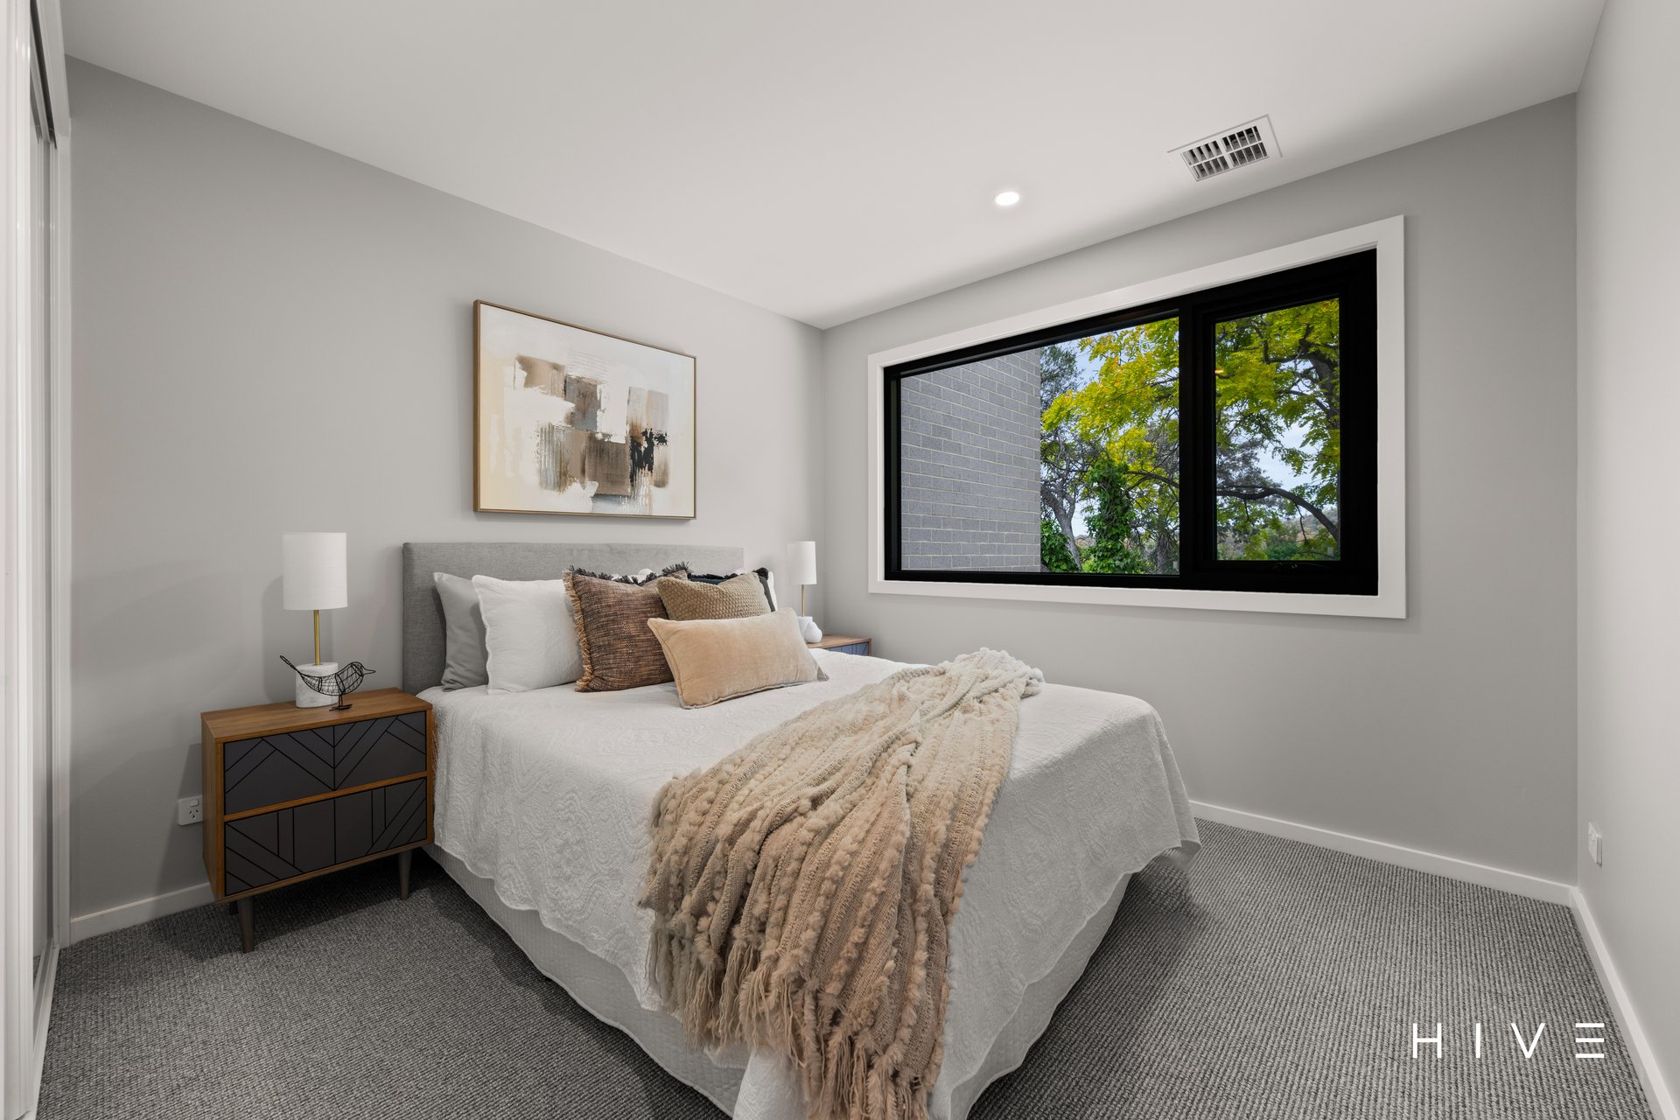
Two additional generously sized bedrooms upstairs both equipped with built-in wardrobes
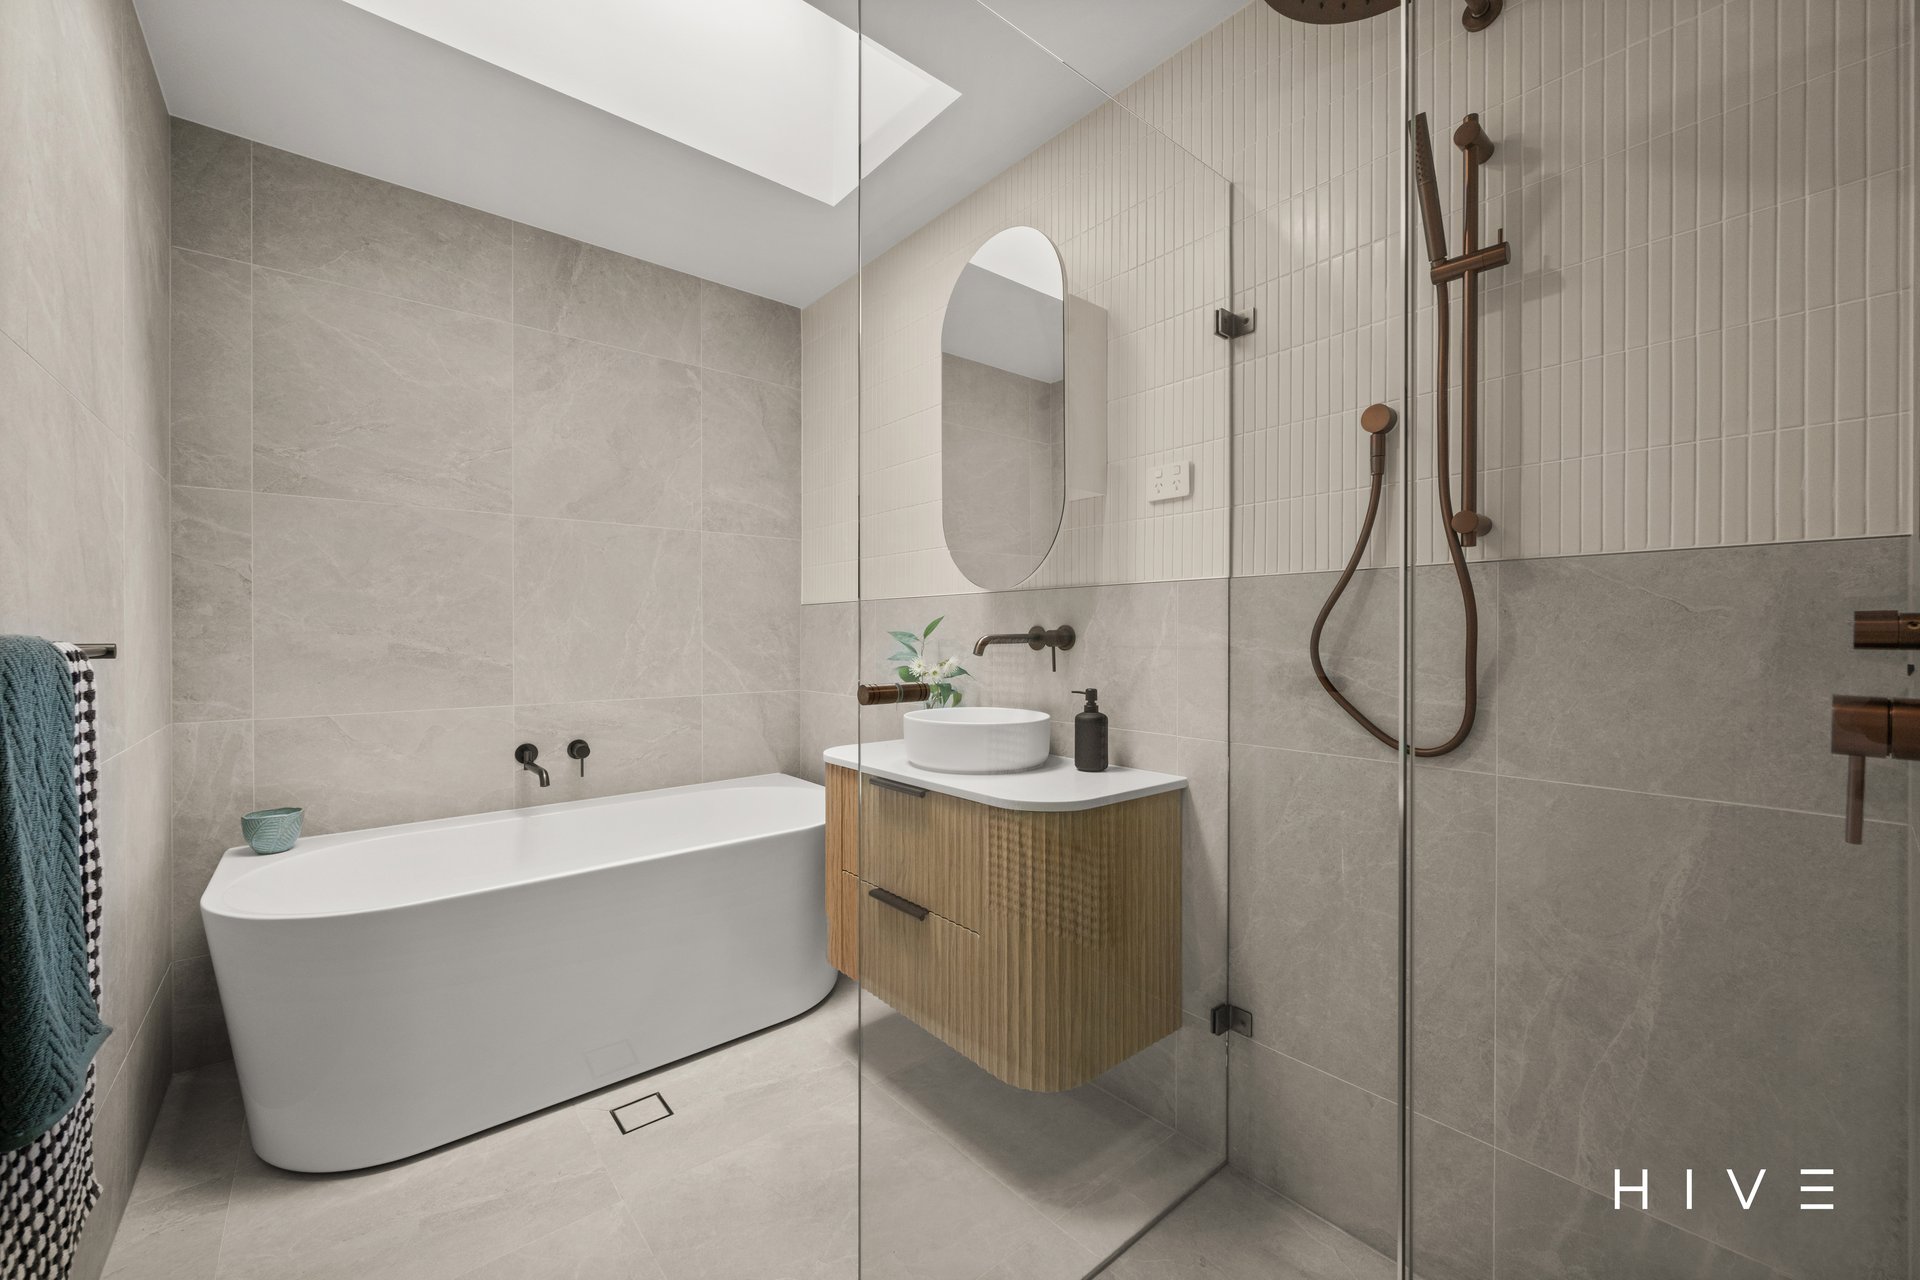
Family bathroom upstairs features skylight, large bathtub, shower with storage niche and dual shower heads, wall-mounted fluted timber vanity with Caesarstone benchtops and mirrored shaving cabinet, floor-to-ceiling tiling and premium brushed bronze fixtures/fittings and separate powder room
Additional ground floor powder room perfect for guests
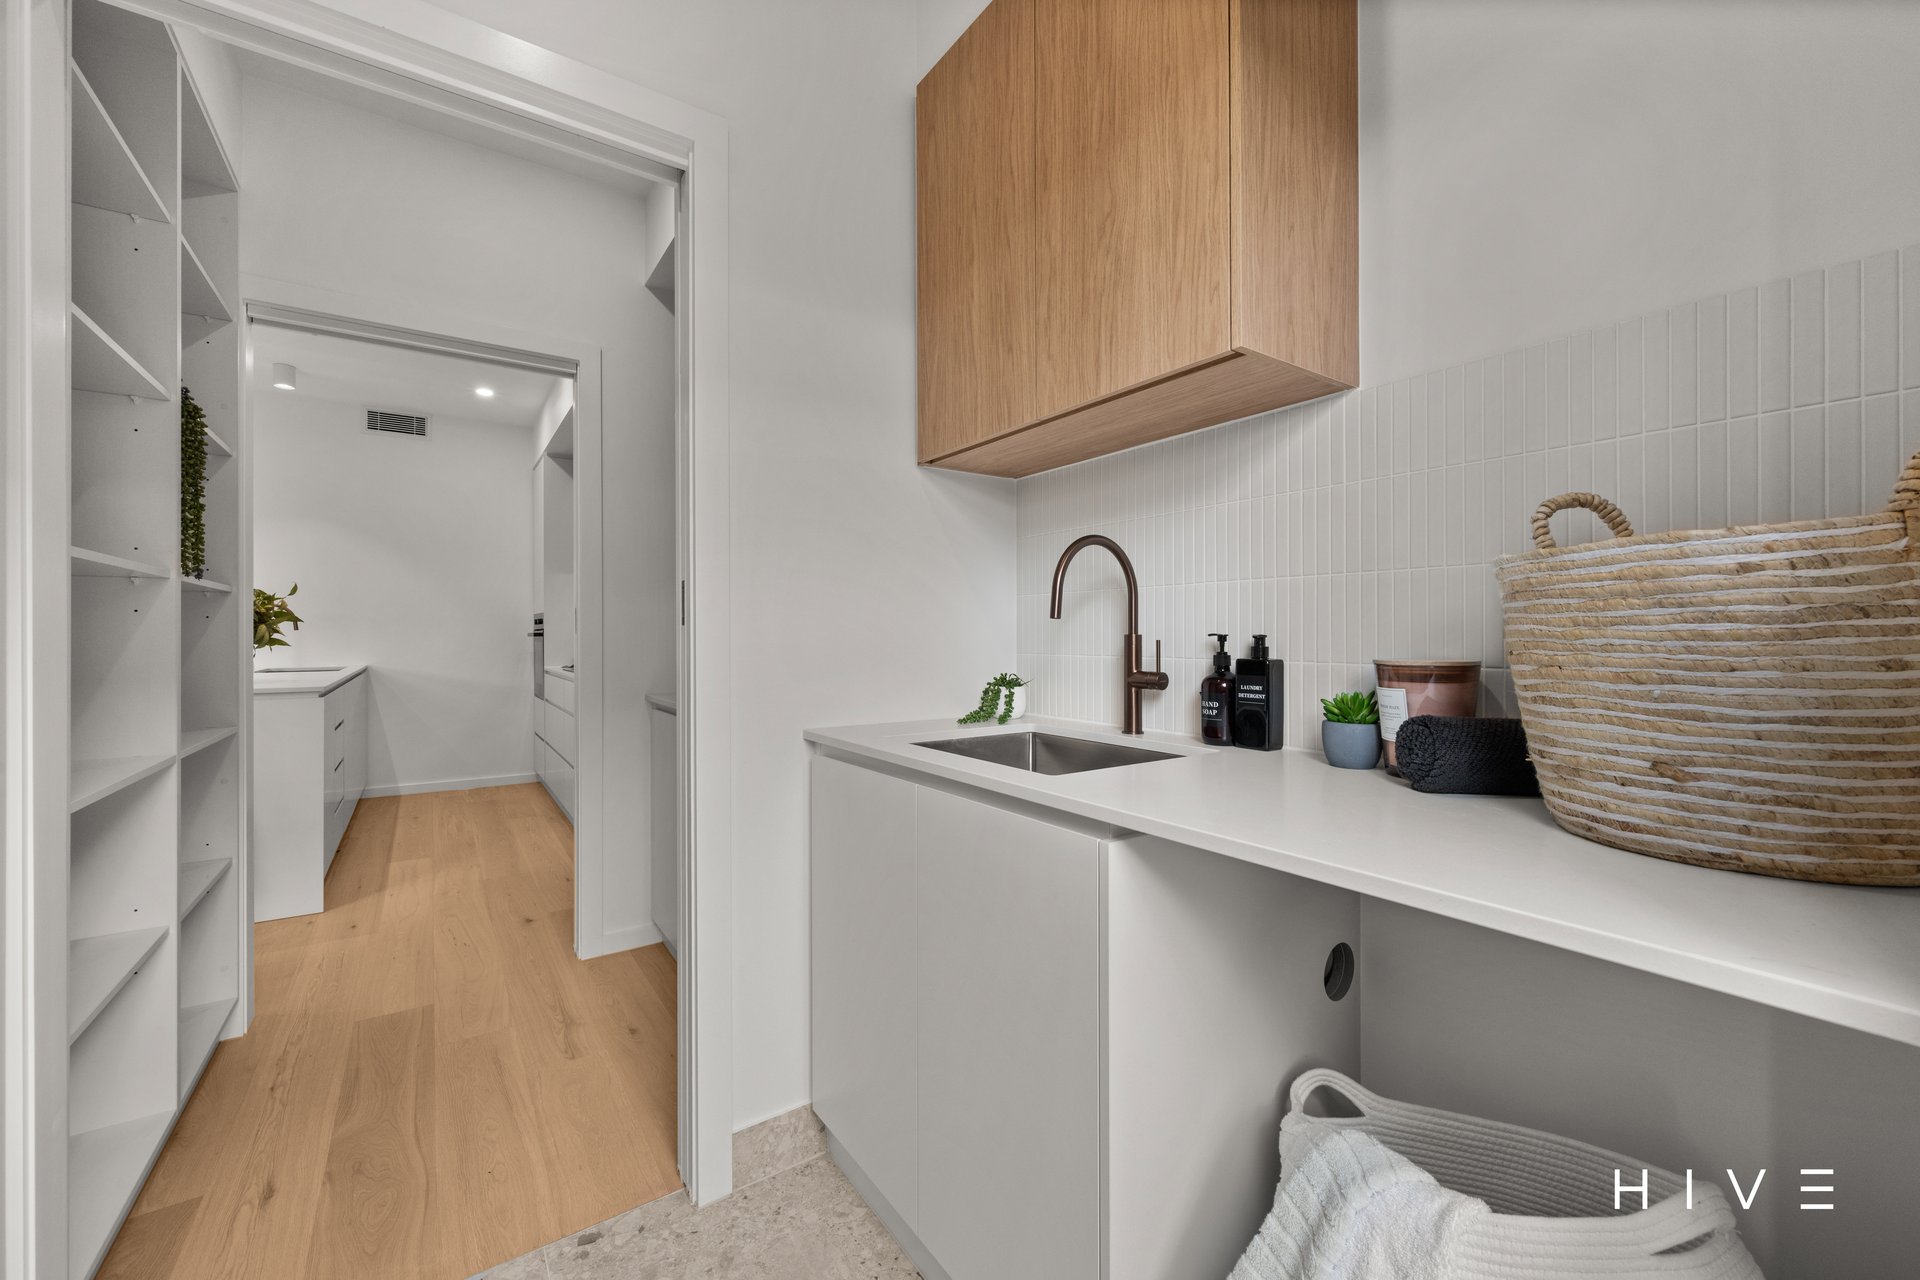
Laundry room with external access
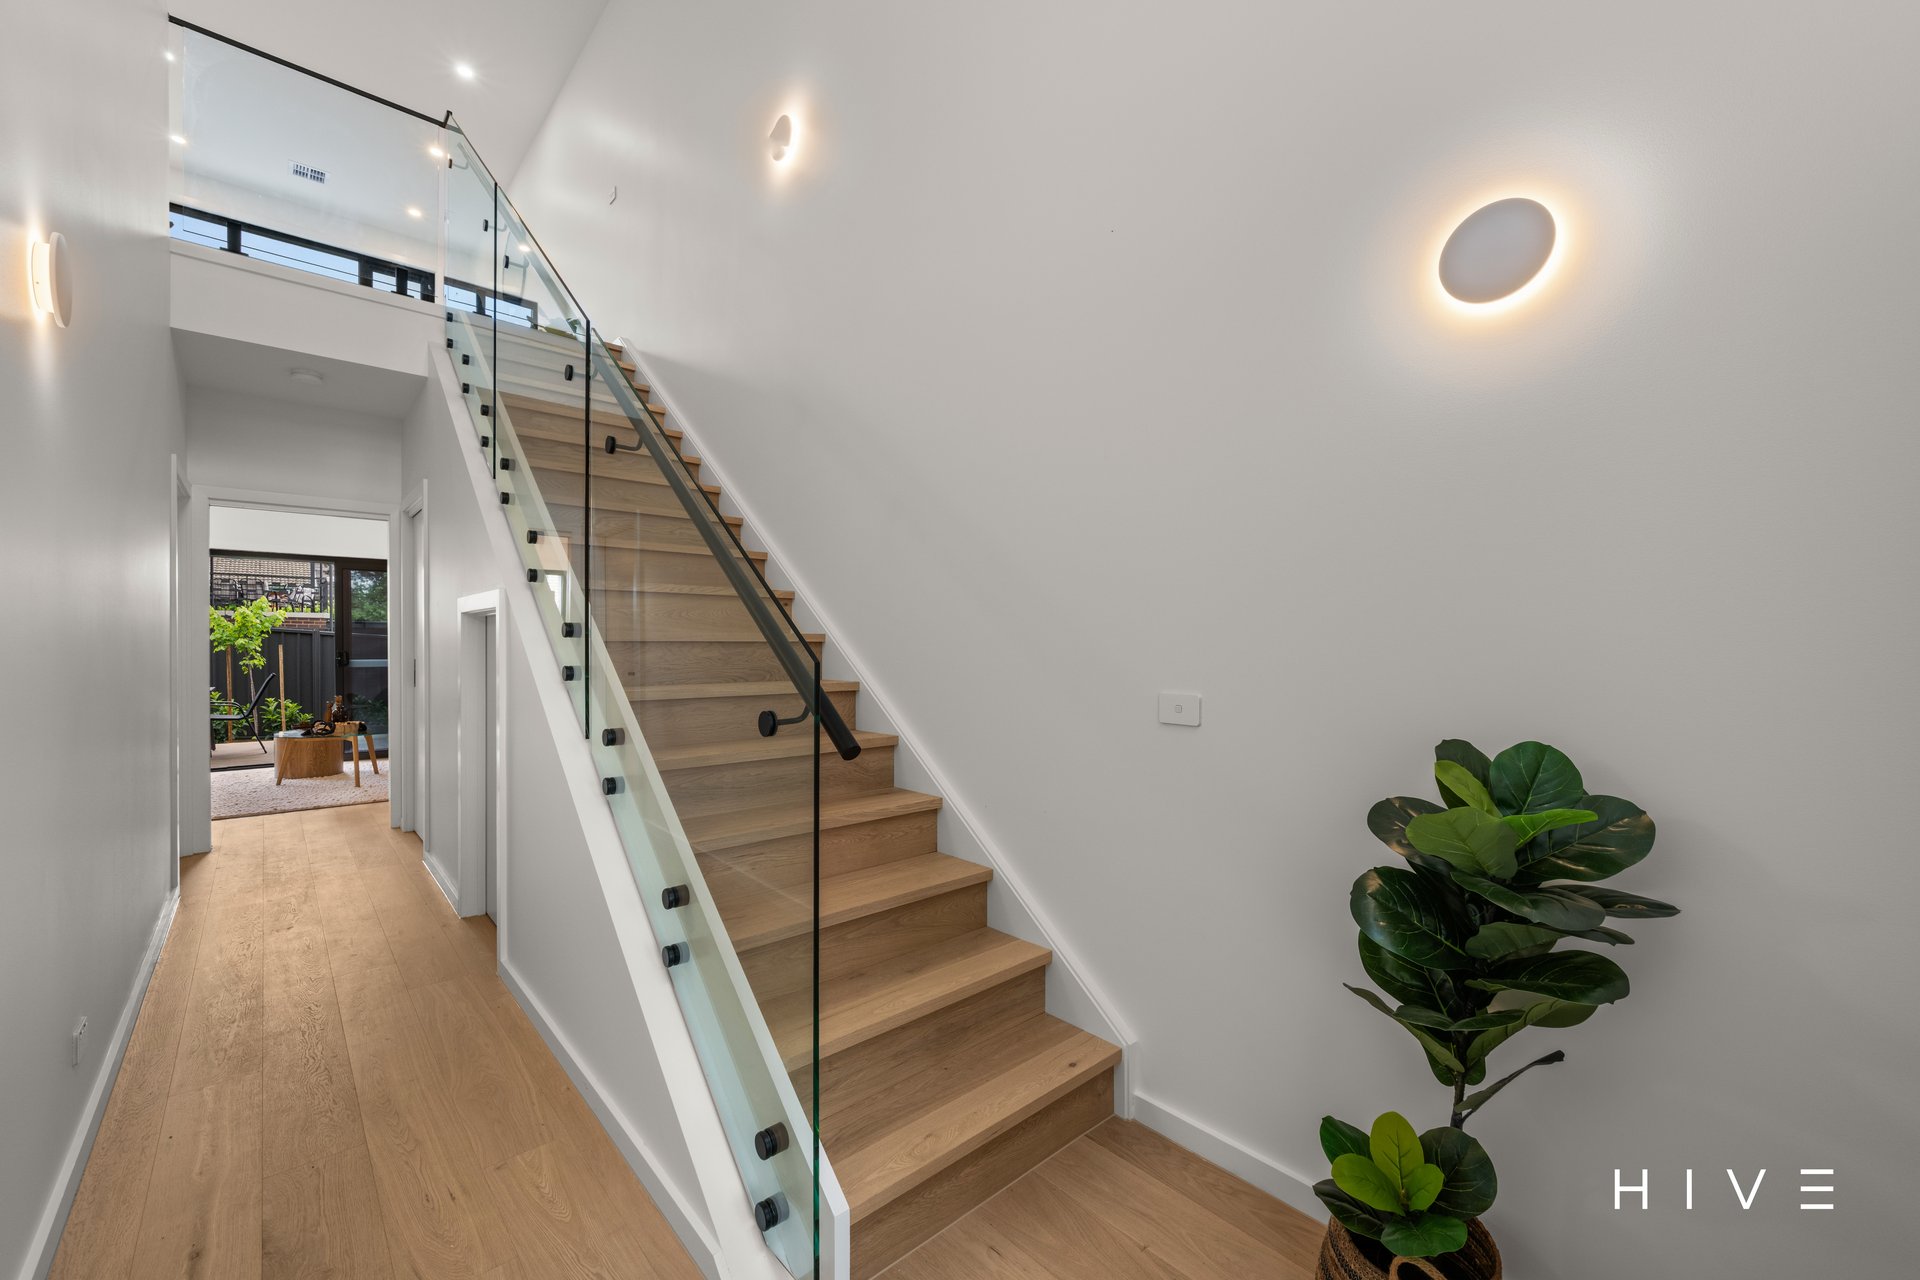
Multiple linen/storage cupboards throughout and additional under stair storage
Double glazed windows and sliding doors throughout
Ducted reverse cycle heating and cooling throughout with individual zoning to master bedroom and upstairs bedrooms
Engineered oak timber flooring throughout ground floor living area
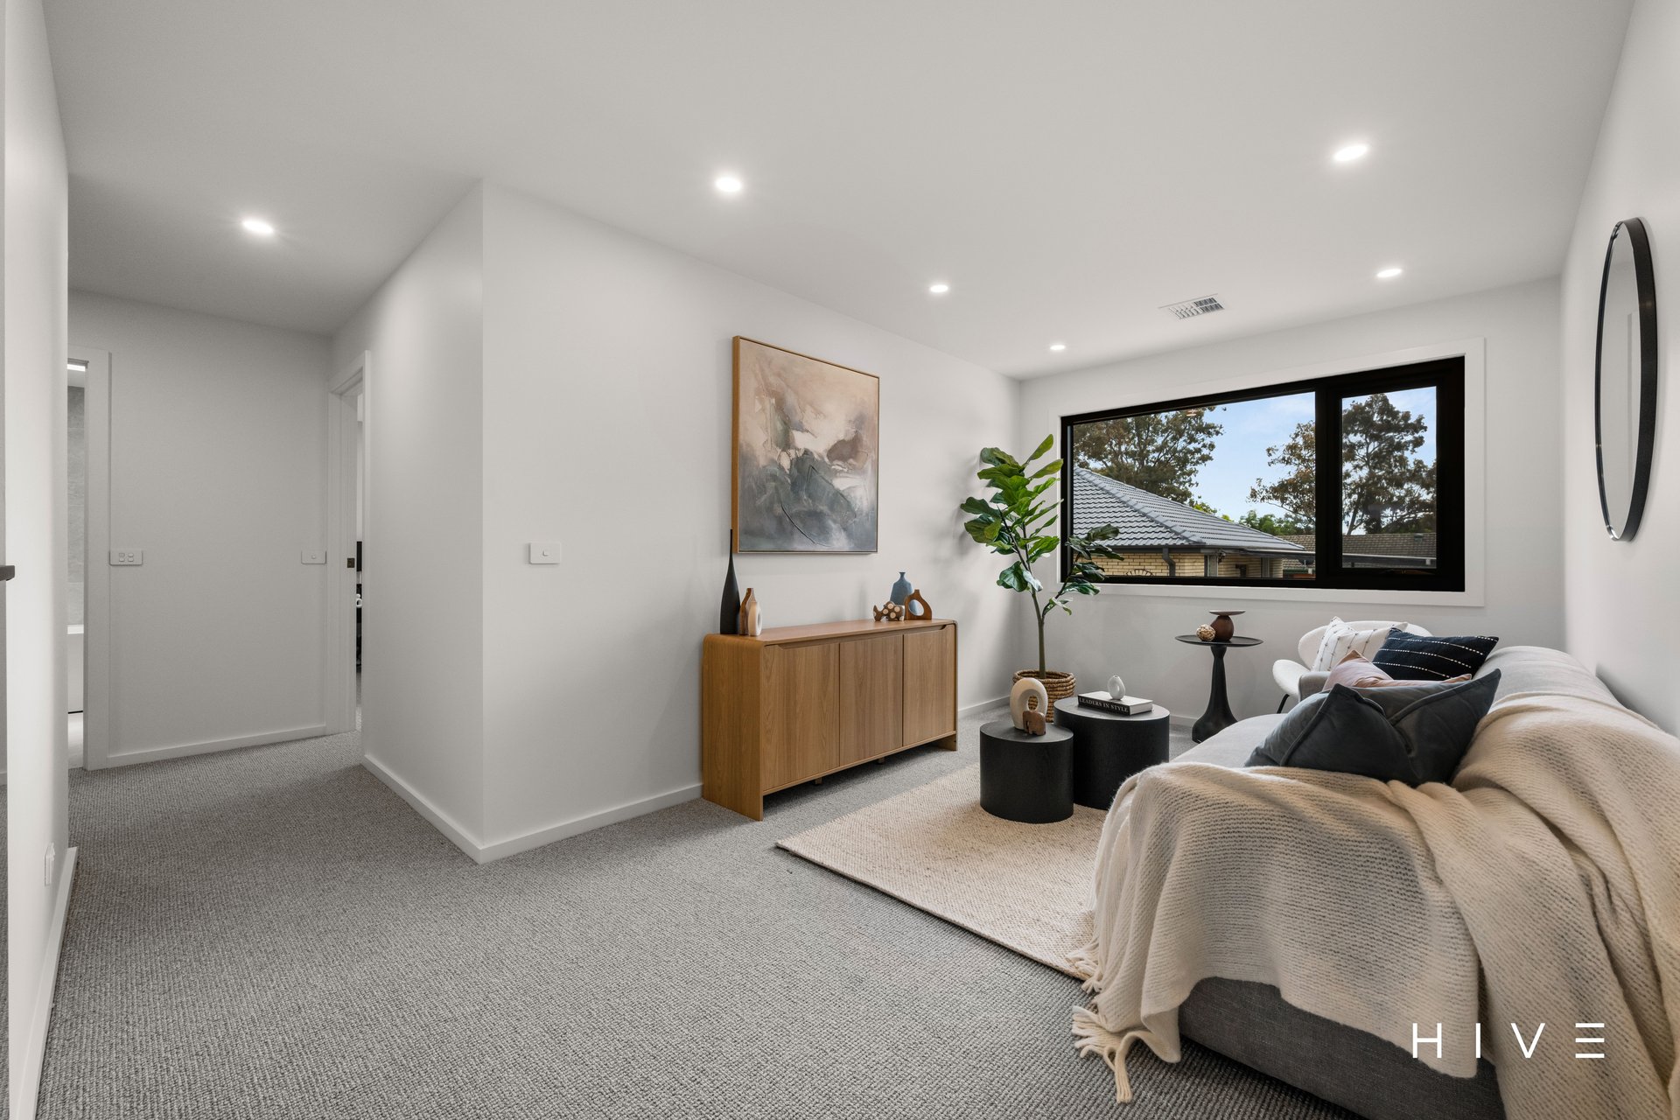
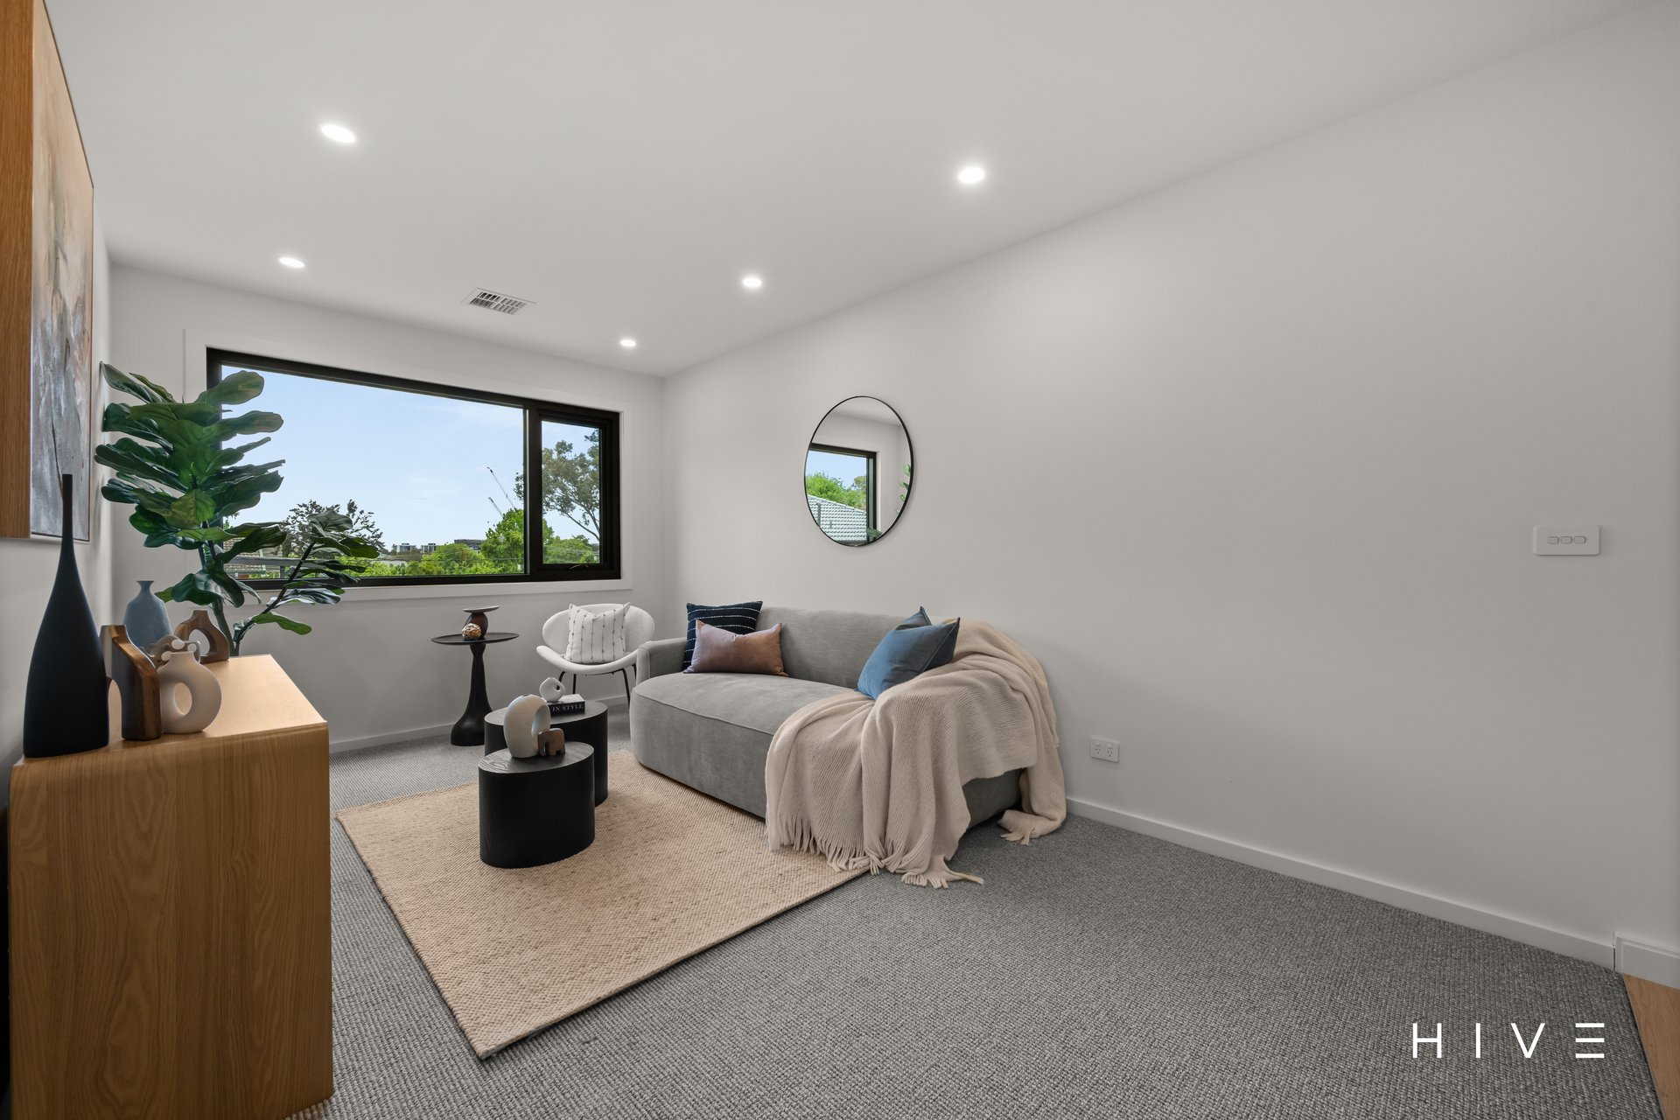
Quality carpet installed in all three bedrooms and upstairs living area
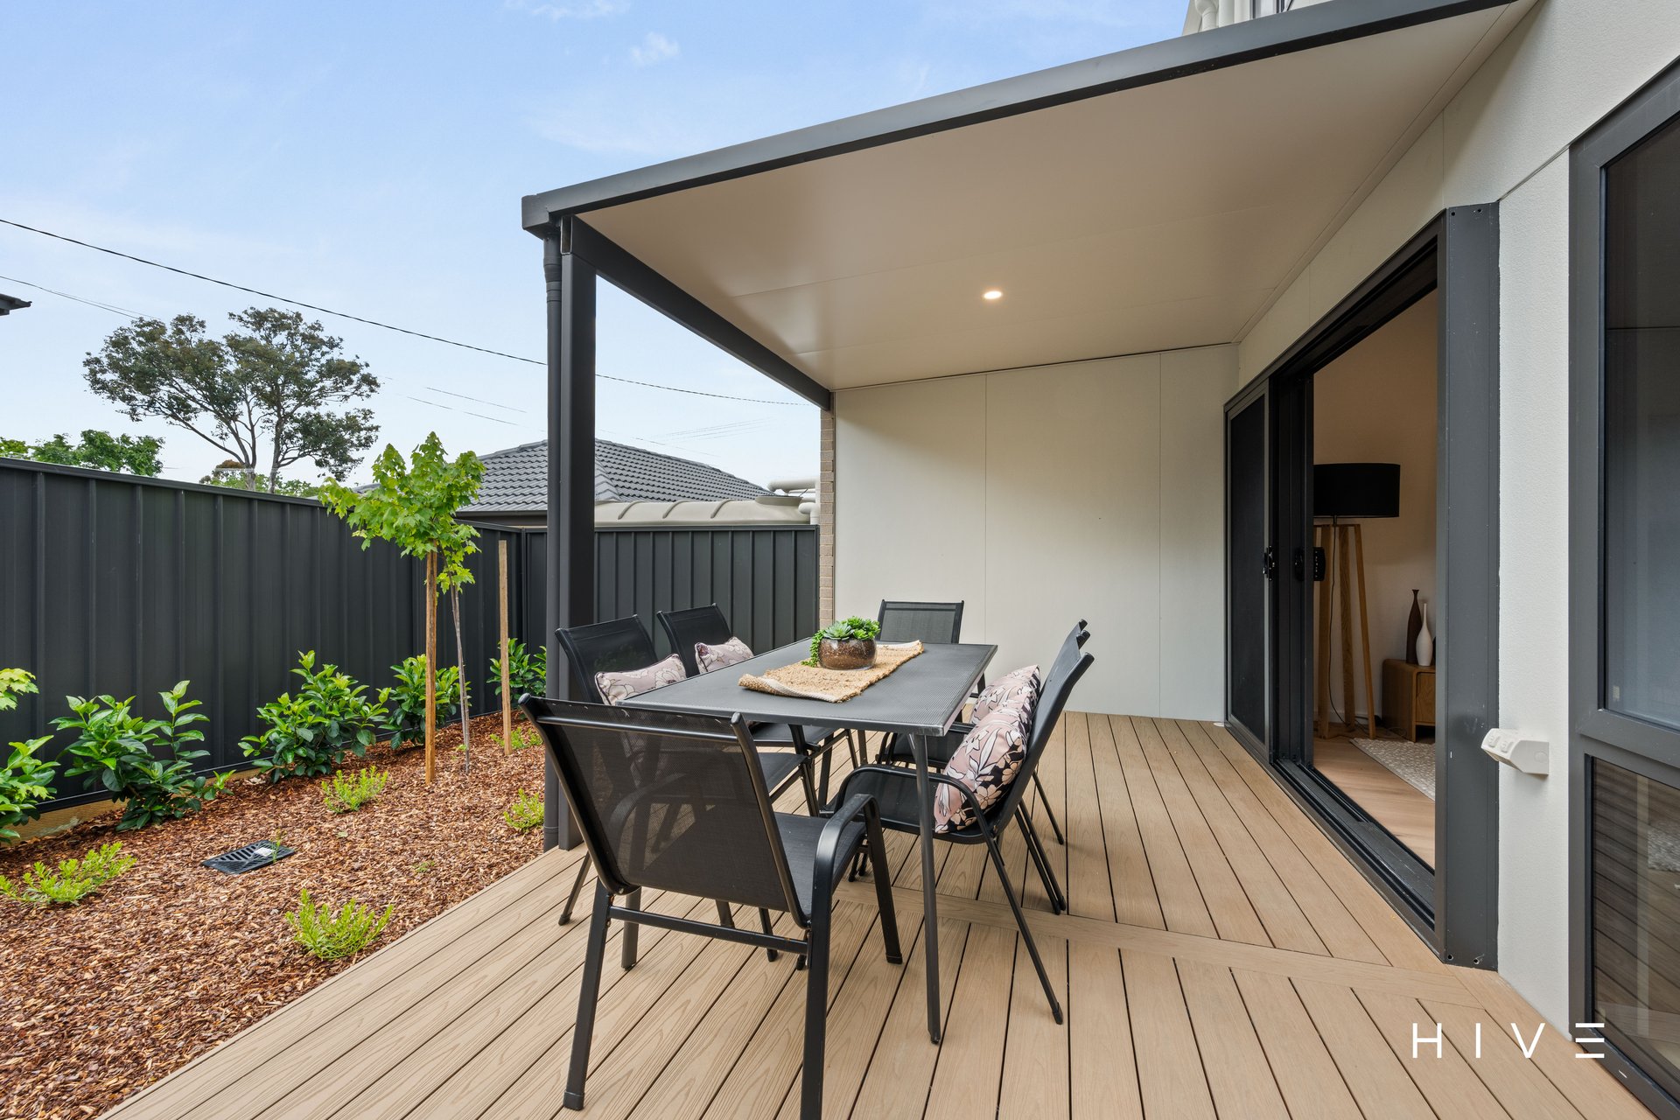
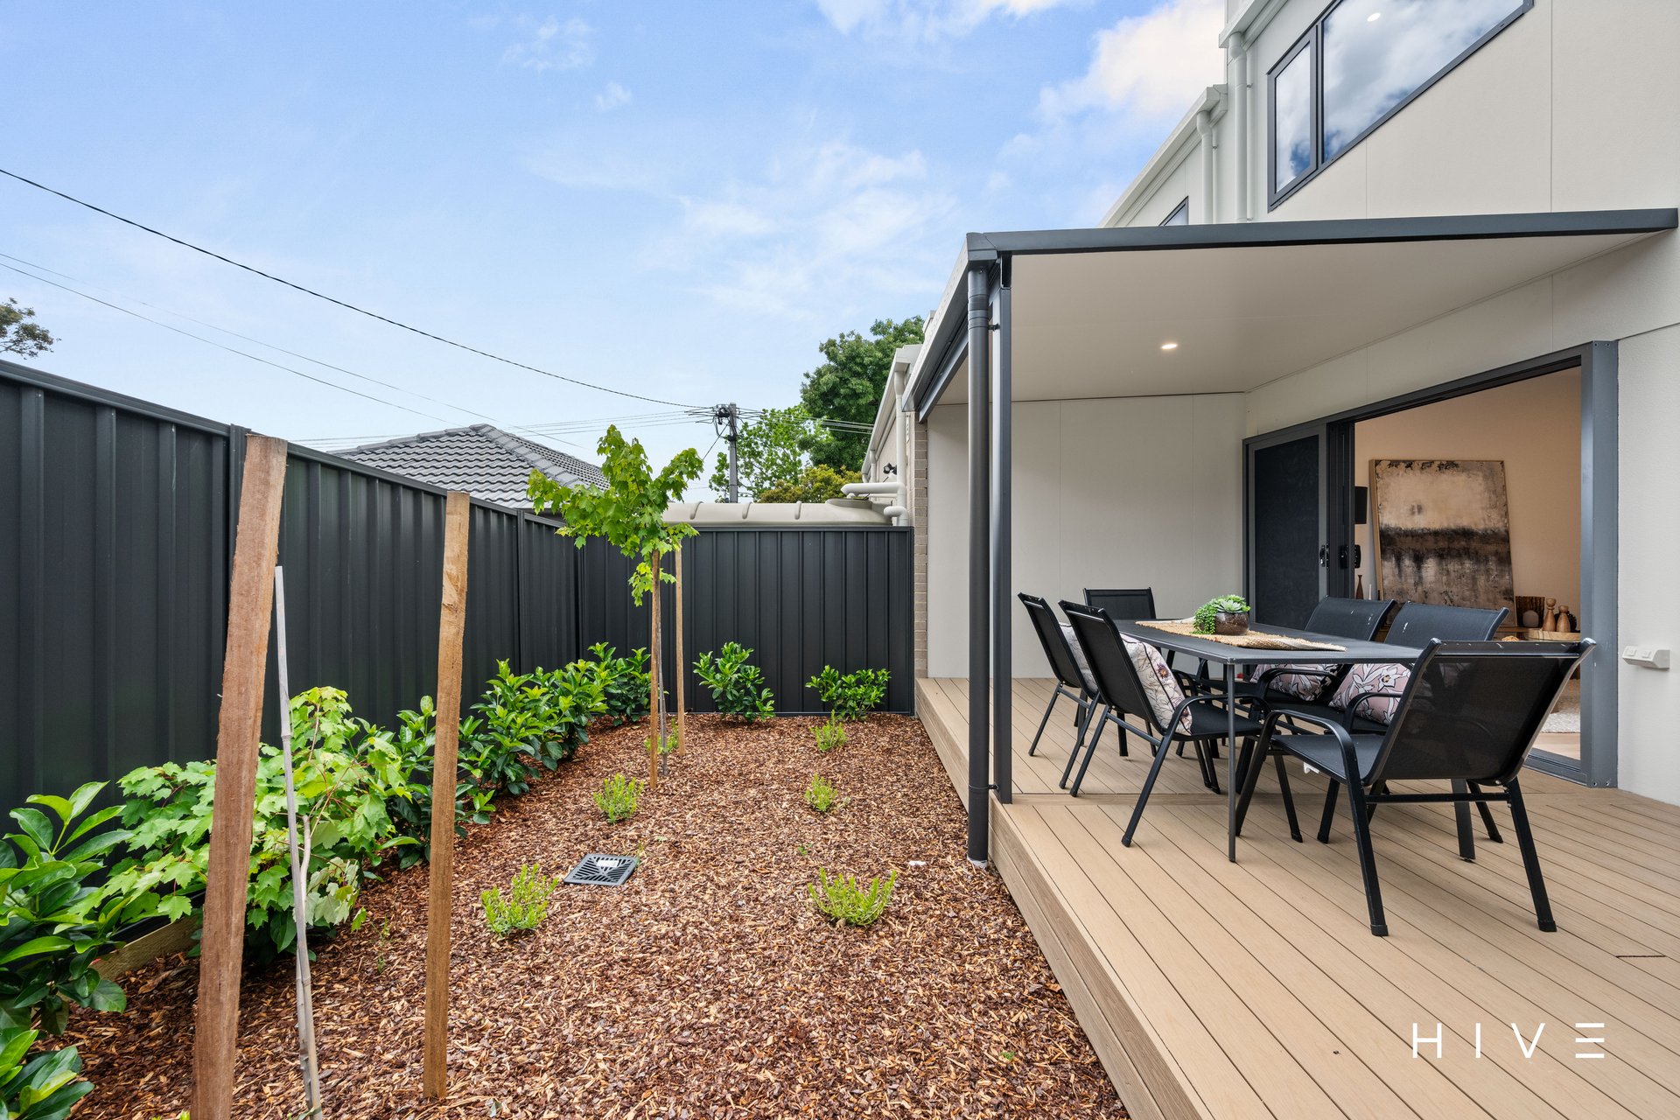
North-facing outdoor entertaining
Fully enclosed and private courtyard
Double garage with internal access and motorised roller door
Electric vehicle charging provisions included
4000L Water tank
Designed by Arkitex
Interior design by Studio Black Interiors
Built by Design & Build Group
Within a 10 minute walk to Macquarie Primary School
Within a 11 minute walk to Jamison Centre
Within a 12 minute walk to Belconnen Markets
Within a 20 minute walk to Belconnen Town Centre
Within a 6 minute drive to North Canberra Hospital
Within a 8 minute drive to Radford College
Within a 8 minute drive to University of Canberra
Within a 11 minute drive to Canberra City CBD
Total Area: 195m²
Living: 142m²
Garage: 40m²
Alfresco: 10m²
Porch: 3m²
Built: 2026
EER: 7.1
Rental Appraisal: $770 – $850 p.w
Source: Newly Unit Titled Duty Exemption ACT Revenue Office
Disclaimer: Please note the property will not be marked under offer and inspections will not cease until the exchange of contracts has taken place. The above figures are approximate only. The material and information contained within this marketing is for general information purposes only. HIVE Property does not accept responsibility and disclaim all liabilities regarding any errors or inaccuracies contained herein. You should not rely upon this material as a basis for making any formal decisions. We recommend all interested parties to make further enquiries. By submitting an enquiry you are agreeing to opt in to further communication from HIVE Property (ACT) PTY LTD in line with our Privacy Policy. A copy of our Privacy Policy & Notices can be found on our website (https://hiveproperty.co/).
LOCATION
$999,000+
3 BED 2 bath 2 car
Inspection times
14 Nov 2026 03:40pm to 04:10pm
Tom Wiggins
0468 771 763