19 Rodway Street
Yarralumla
Off market
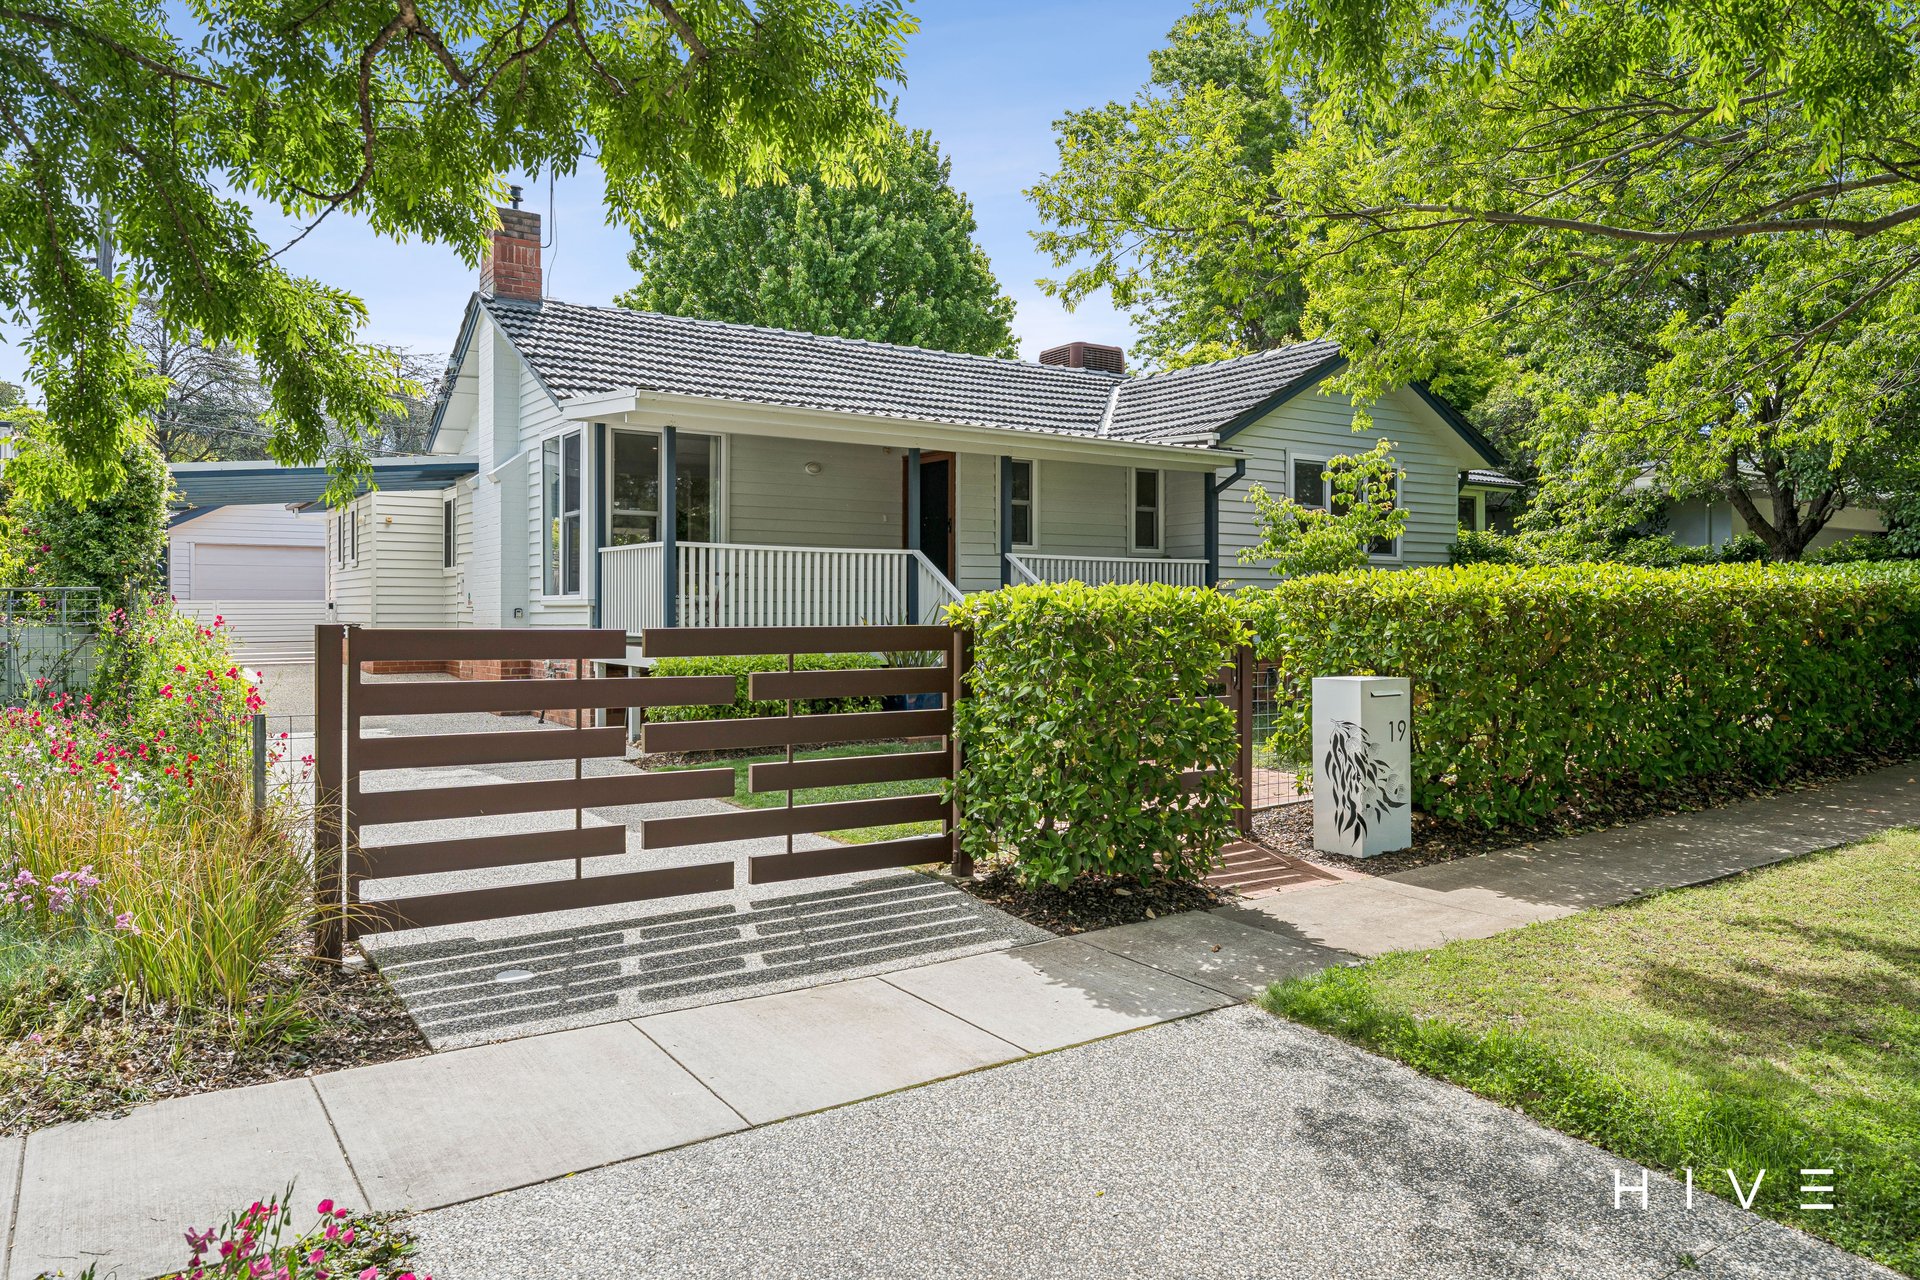
Timeless Yarralumla charm. With a contemporary twist.
What you see:
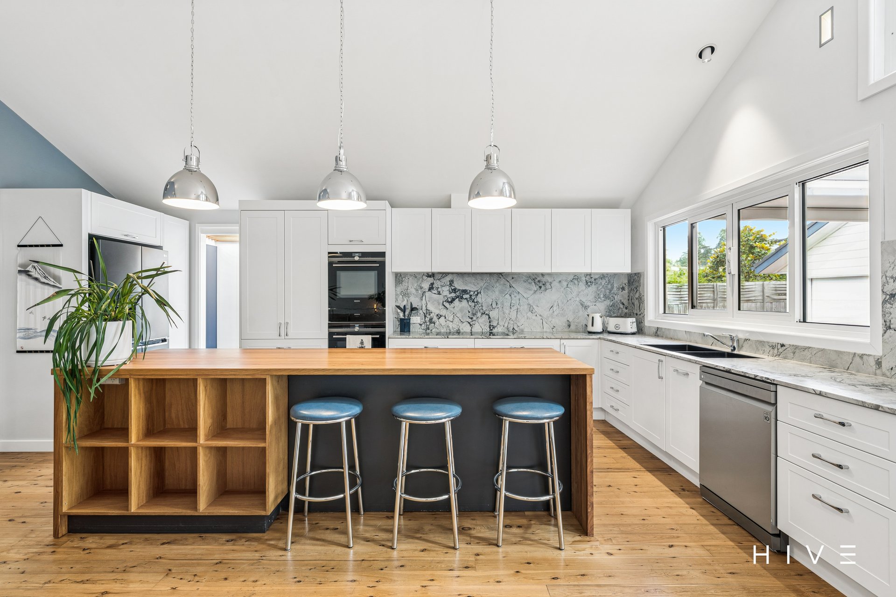
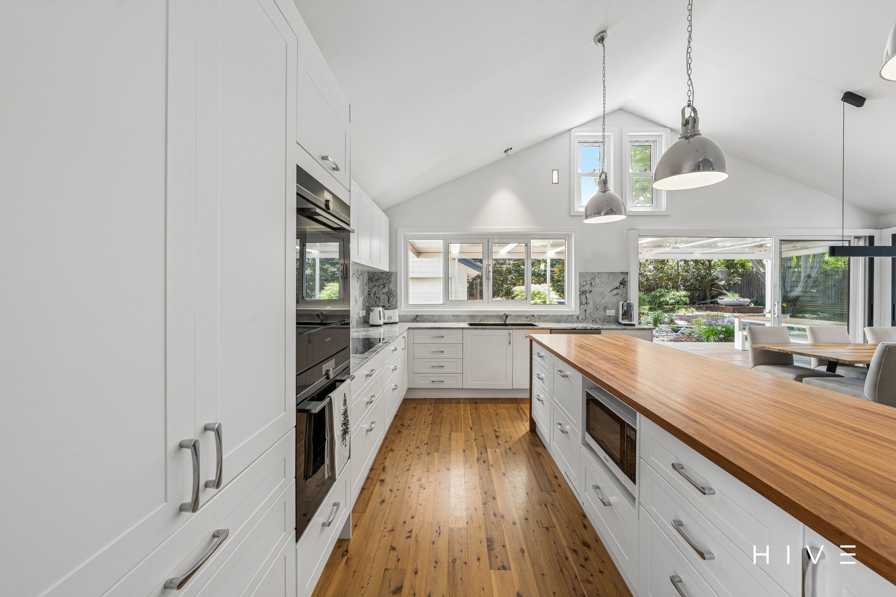
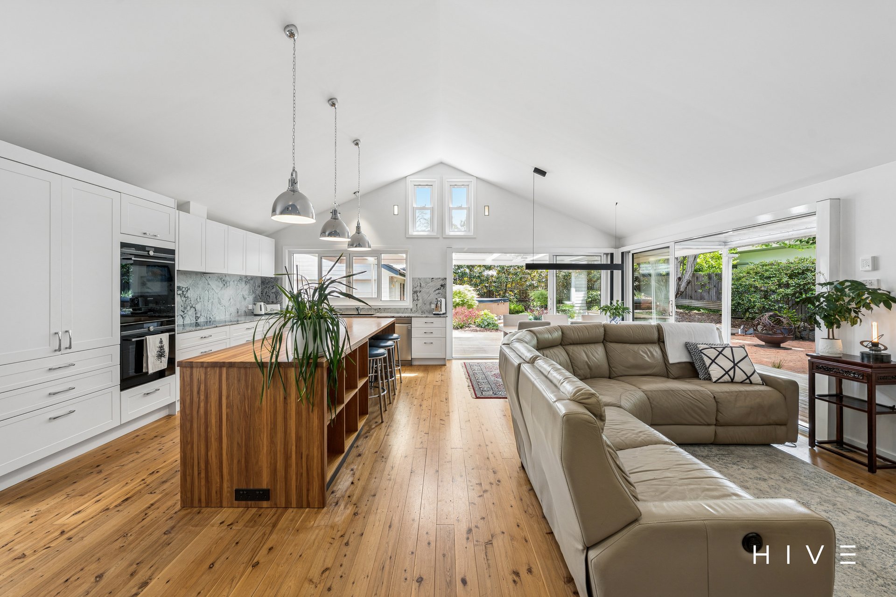
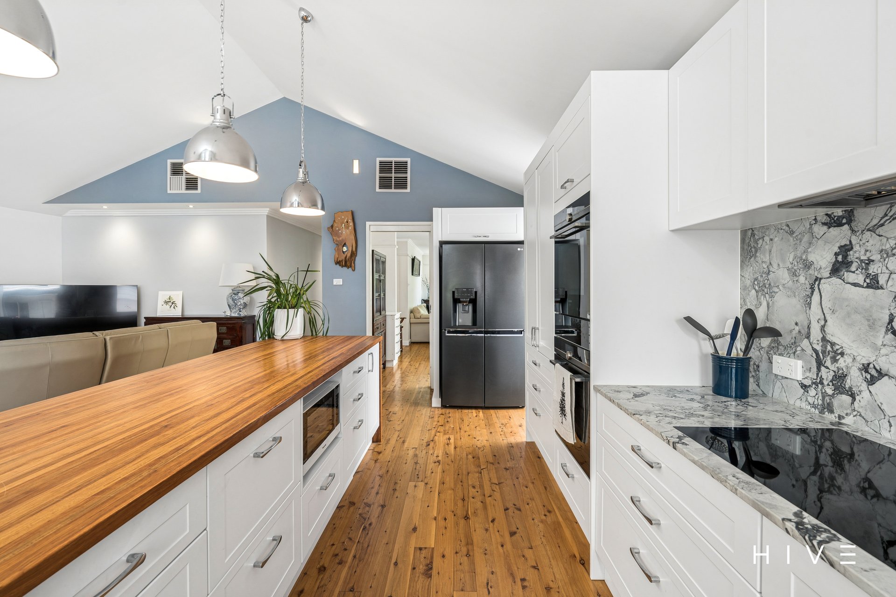
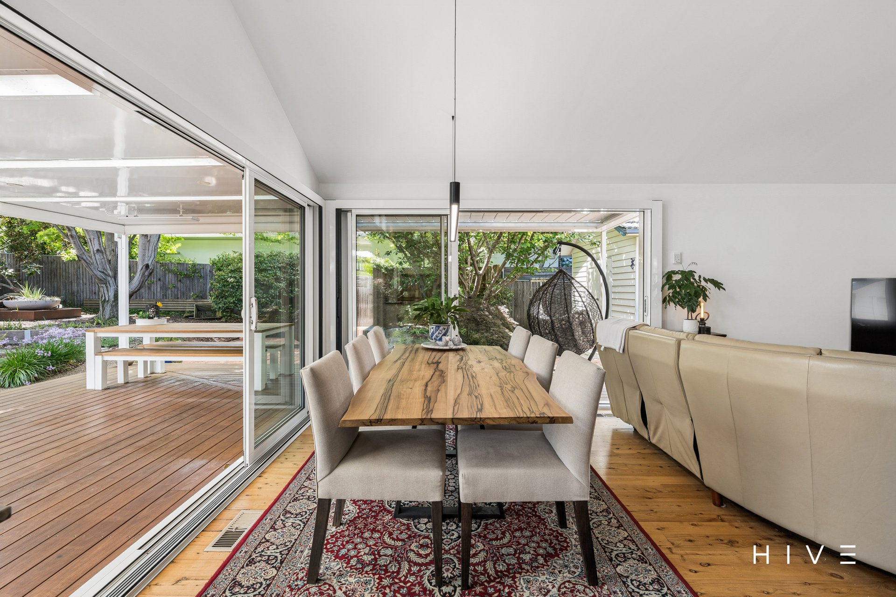
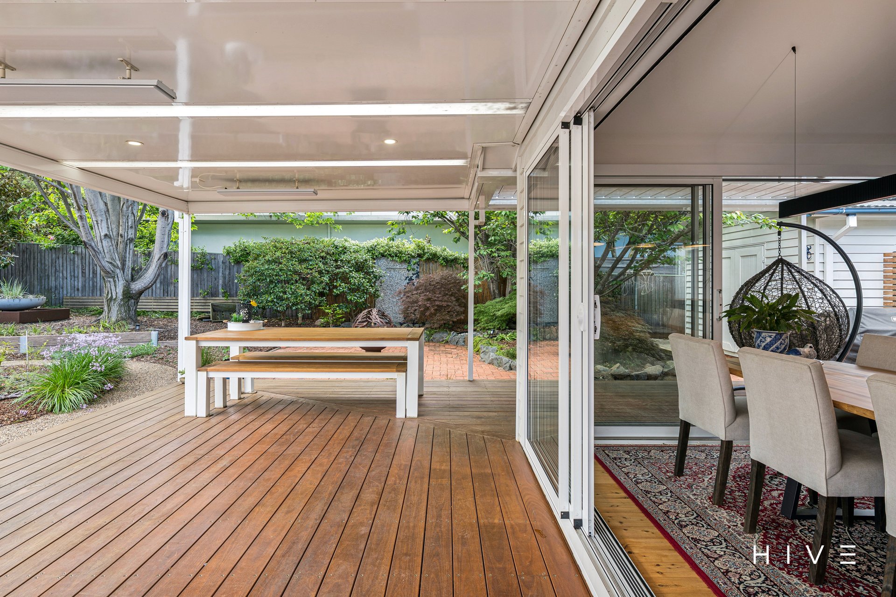
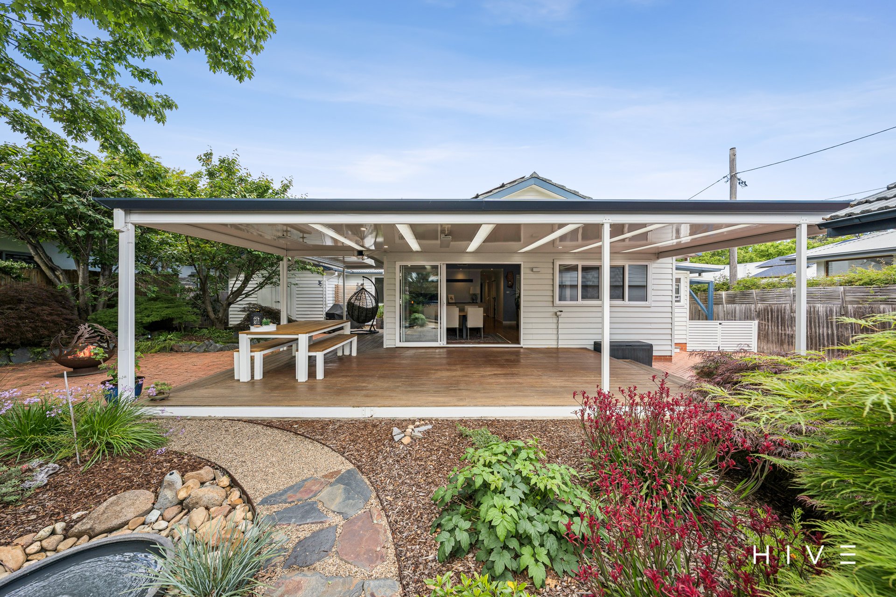
A striking kitchen, soaring raked ceilings and beautifully renovated interiors create a home where contemporary design and everyday comfort come together. Light-filled living and dining spaces open to an expansive covered Tallowood deck, while a separate lounge offers a quieter place to retreat.
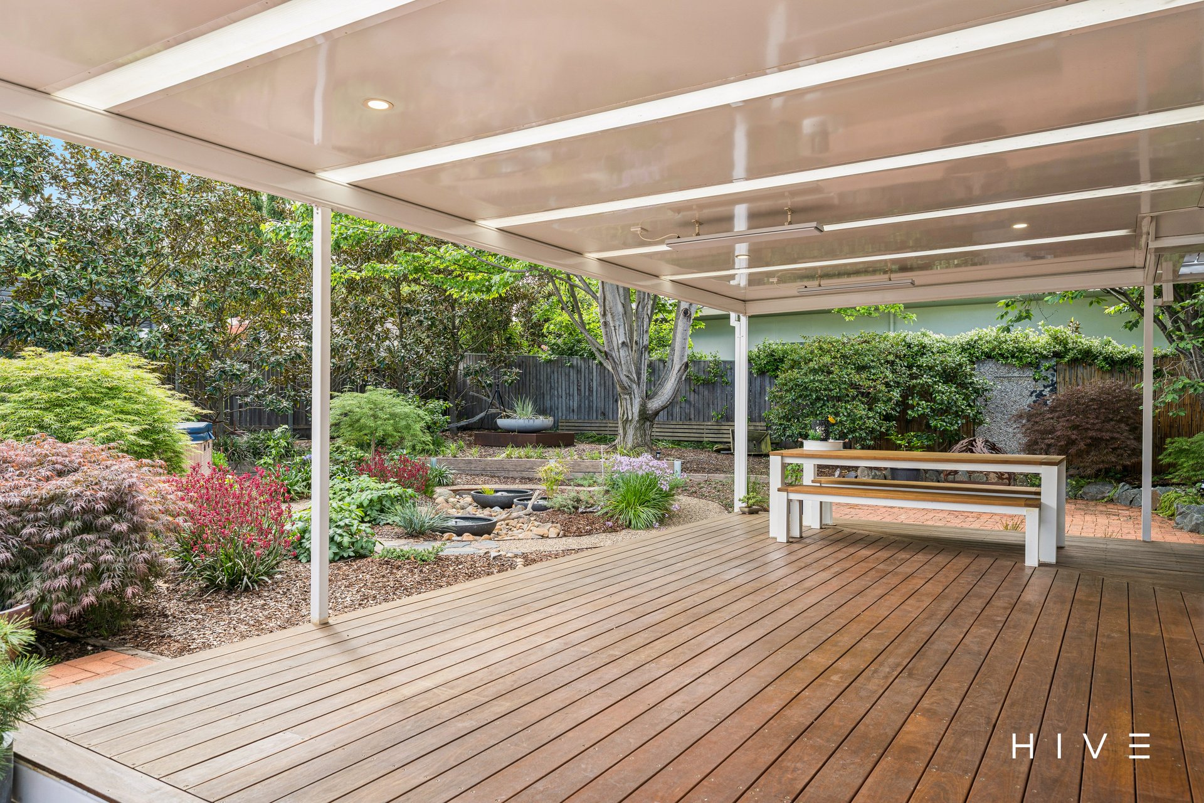
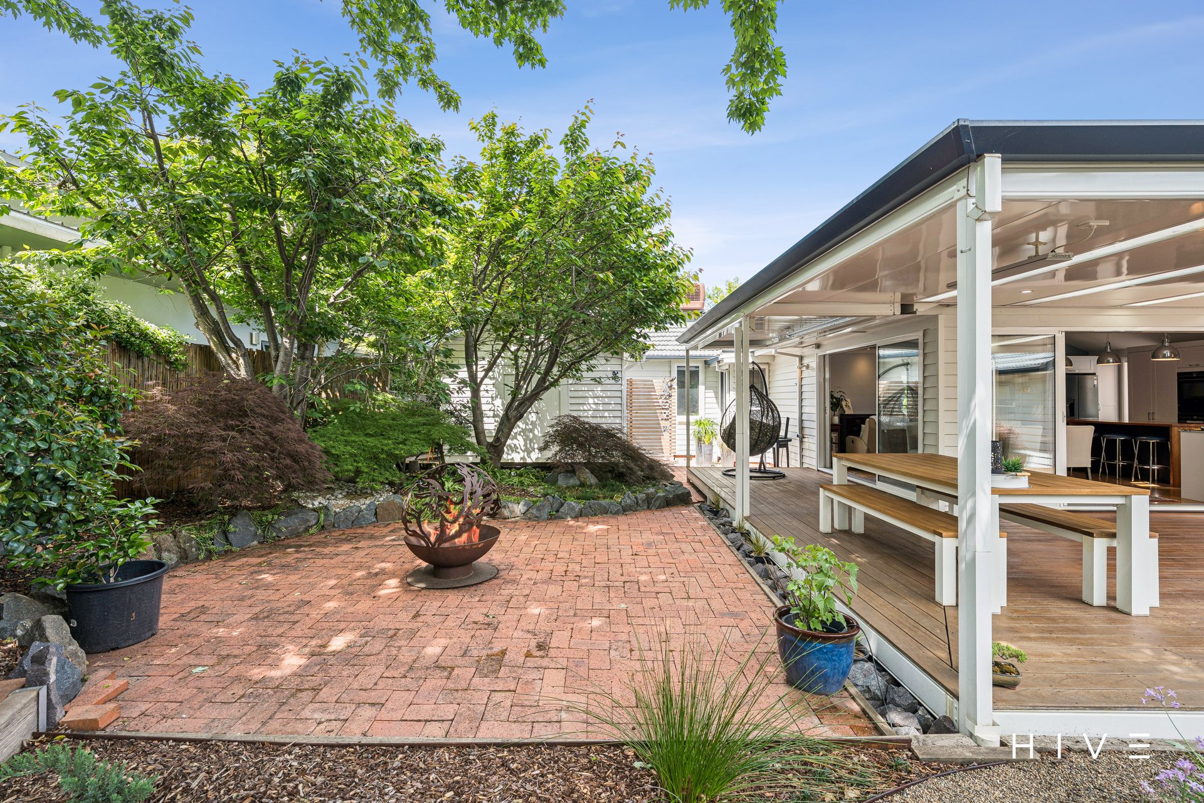
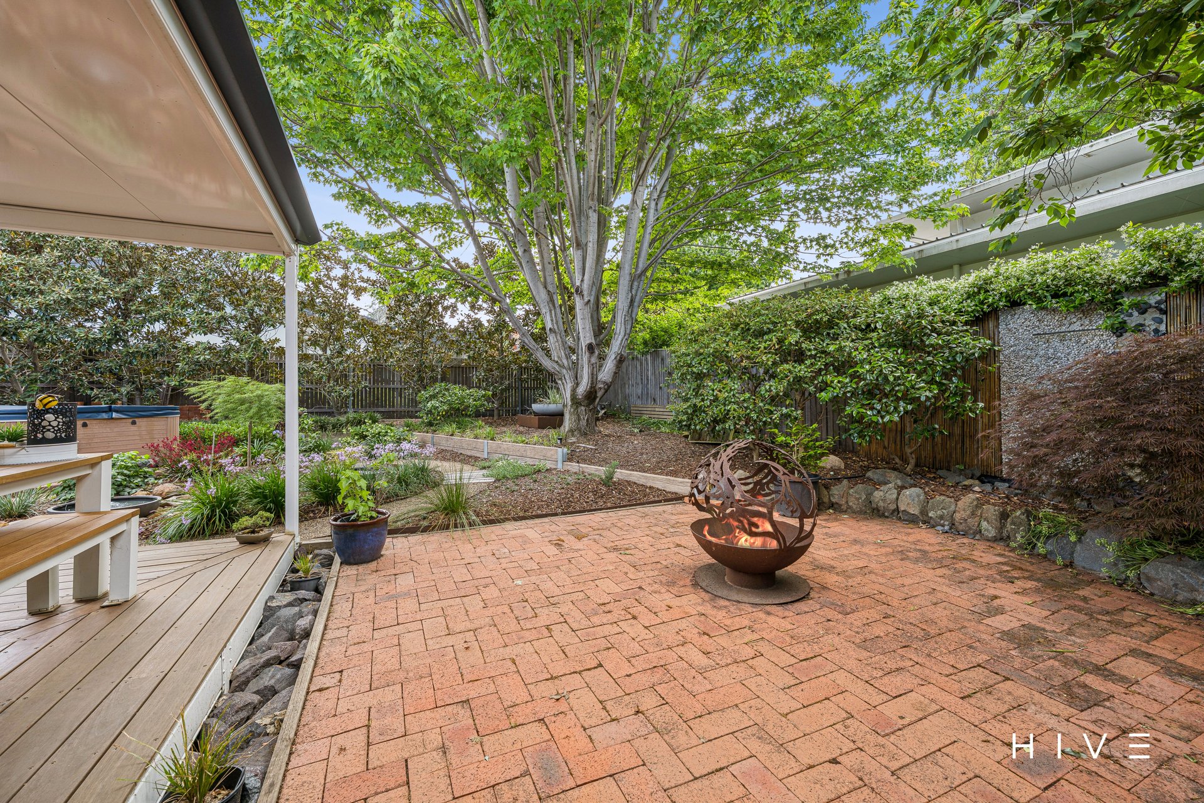
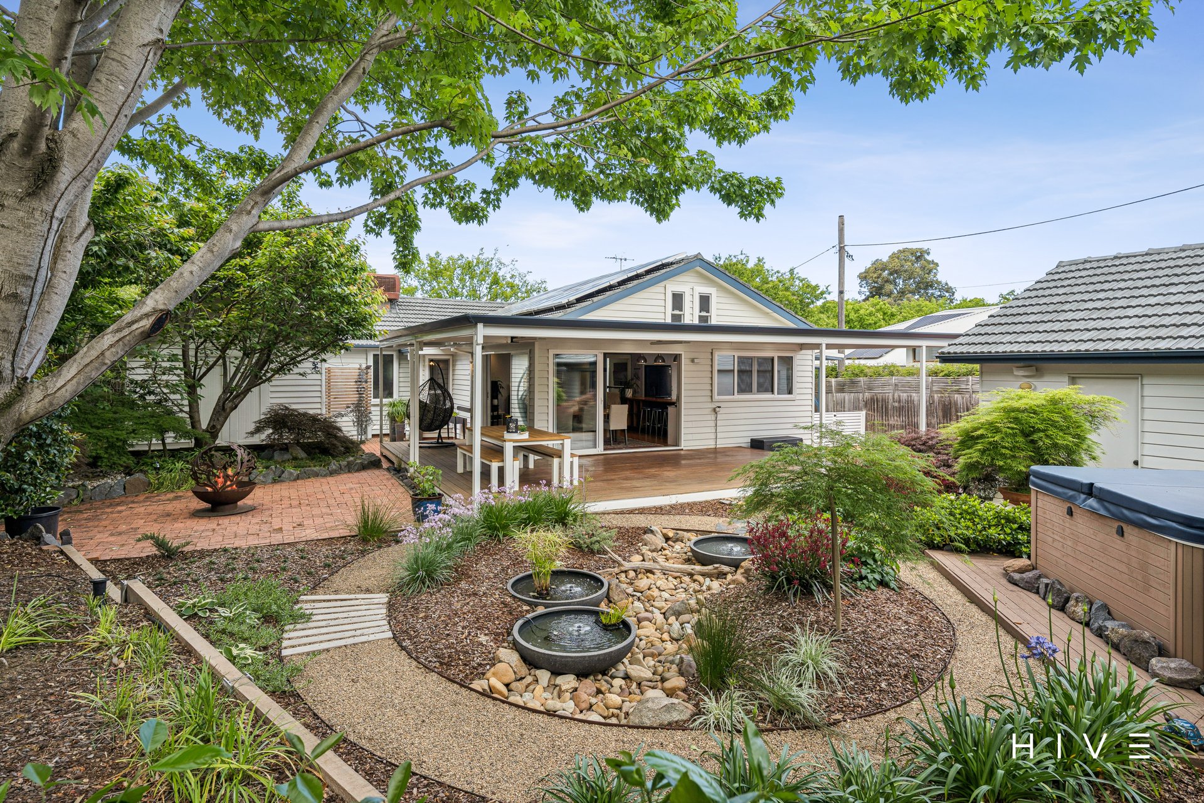
Beyond, mature, tranquil gardens unfold through winding pathways, decorative ponds and a private courtyard perfectly suited to a fire pit, with an outdoor spa tucked among the greenery. Thoughtfully renovated and extended, with inviting spaces inside and out, this is a home that makes the most of its peaceful Yarralumla setting.
What we see:
A home that draws you in. A lifestyle that gives you every reason to stay.
See more:
Renovated and extended four-bedroom weatherboard home
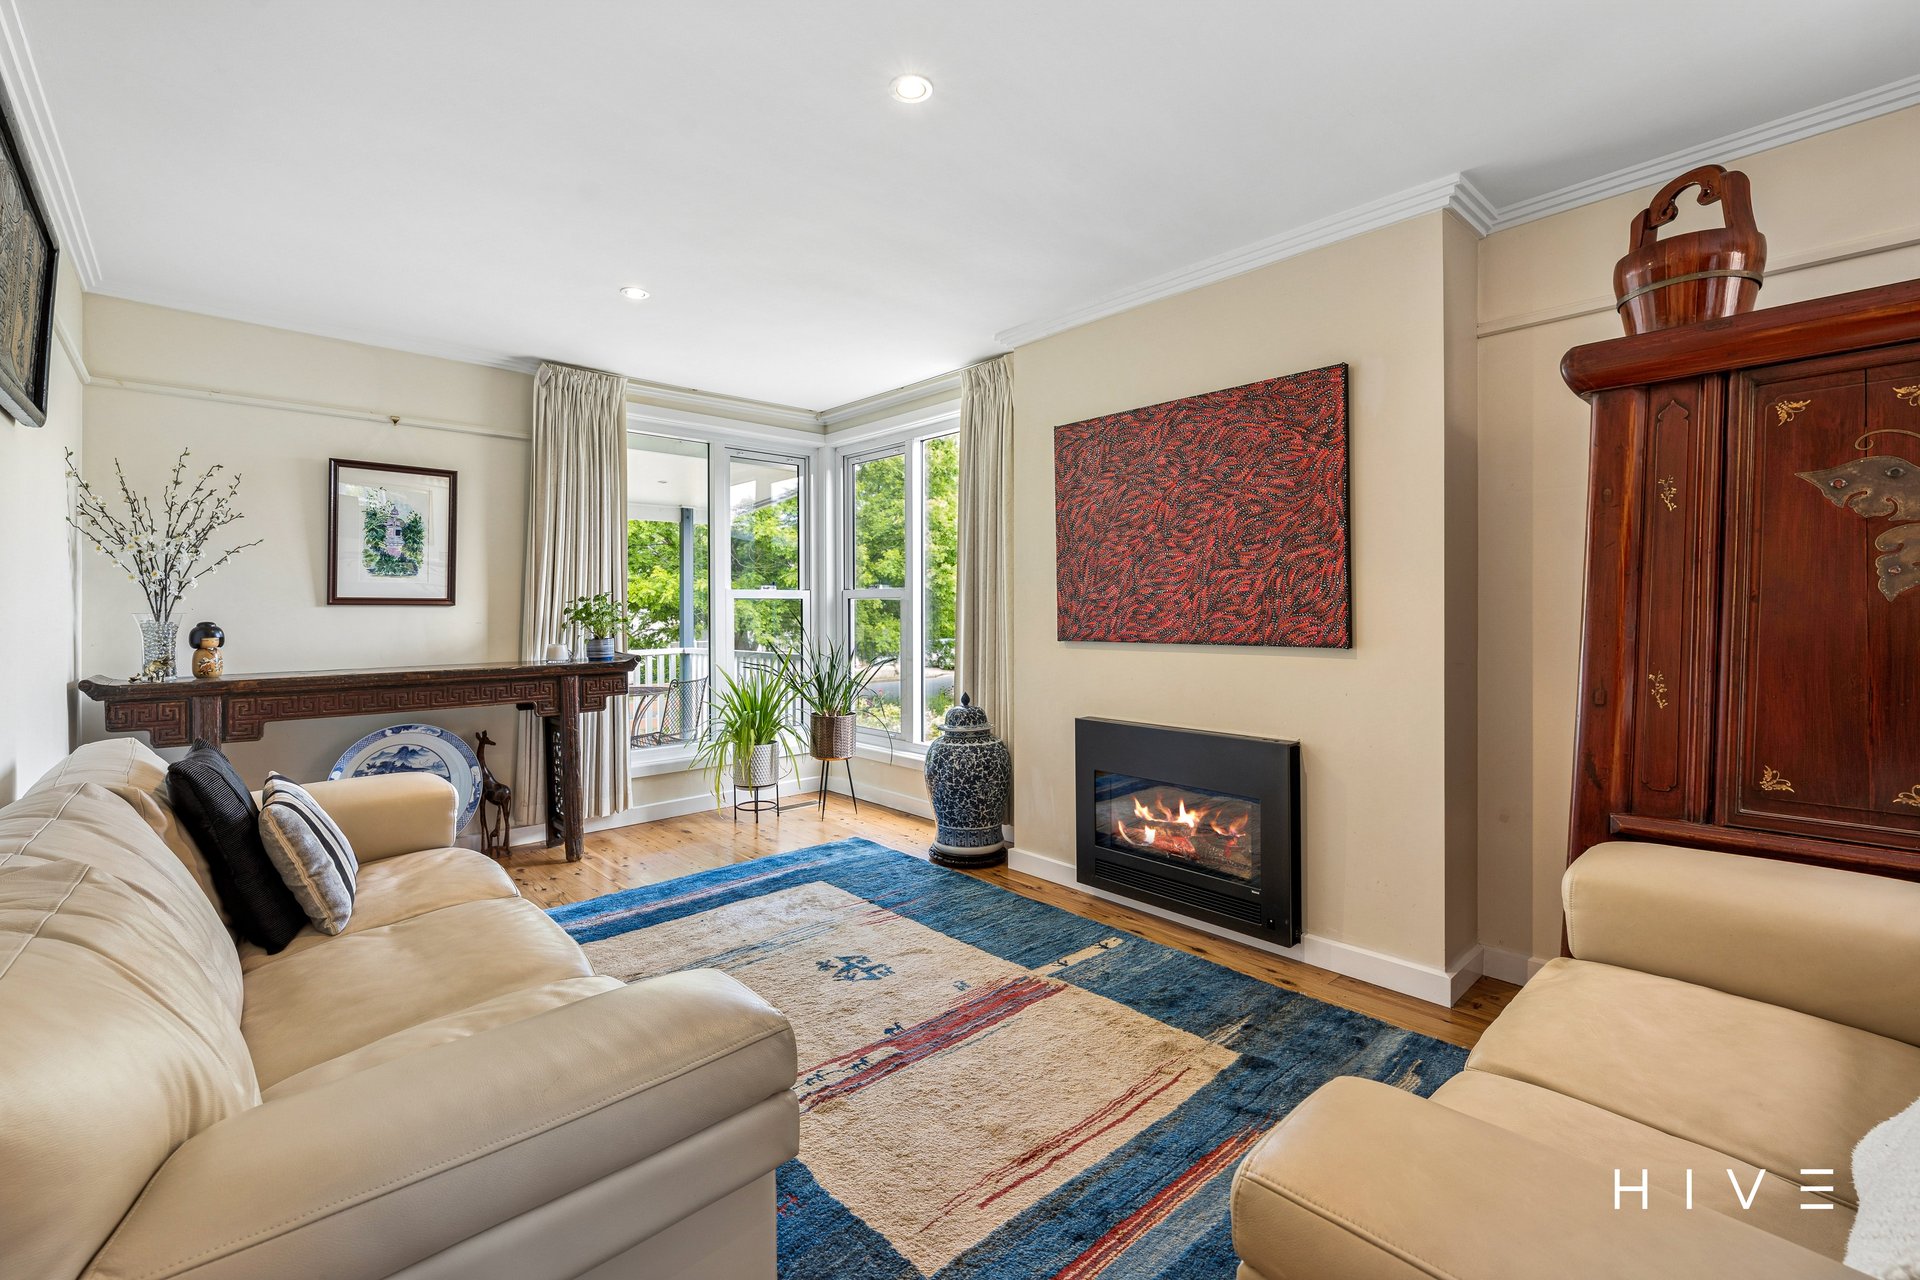
Separate formal lounge with gas fireplace and garden outlook
Light-filled open-plan living and dining with soaring raked ceilings
Expansive sliding glass doors connecting indoor living to outdoor entertaining
Kitchen with Super White Dolomite natural stone benchtops and splashback, timber island and double-door fridge space
Miele induction cooktop, Haus Whispair rangehood, double Siemens ovens and warming drawer
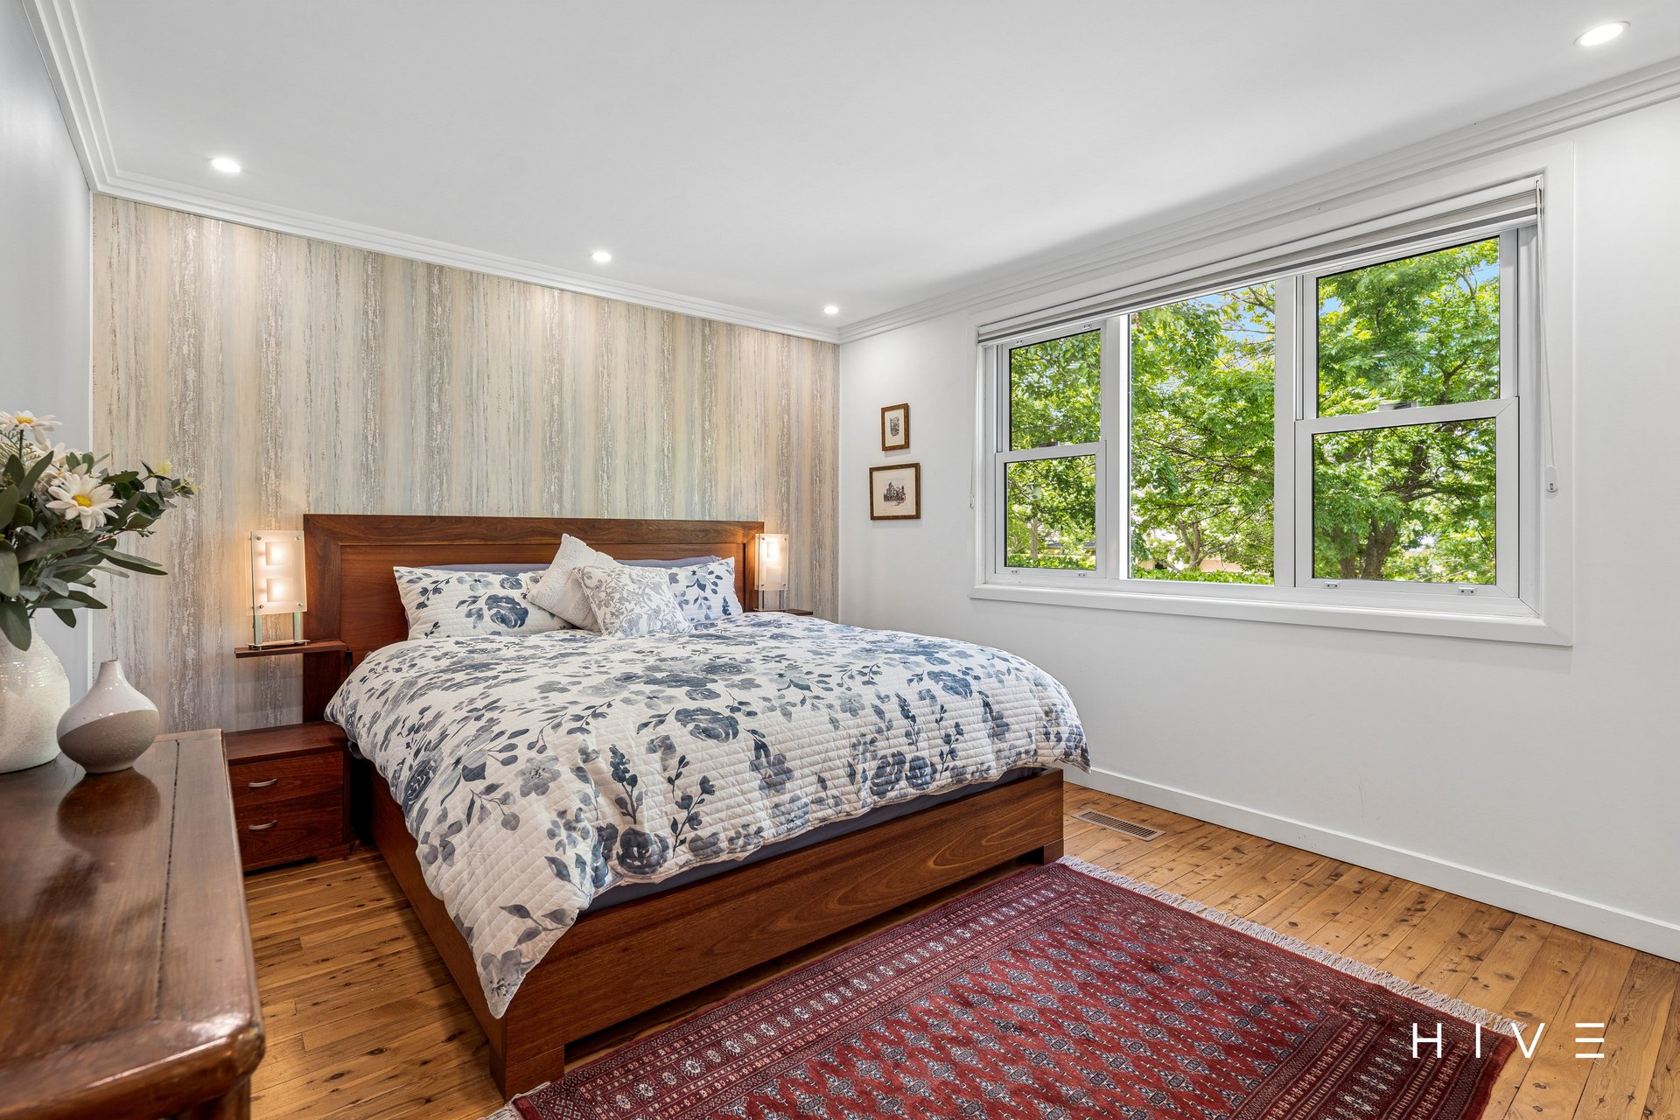
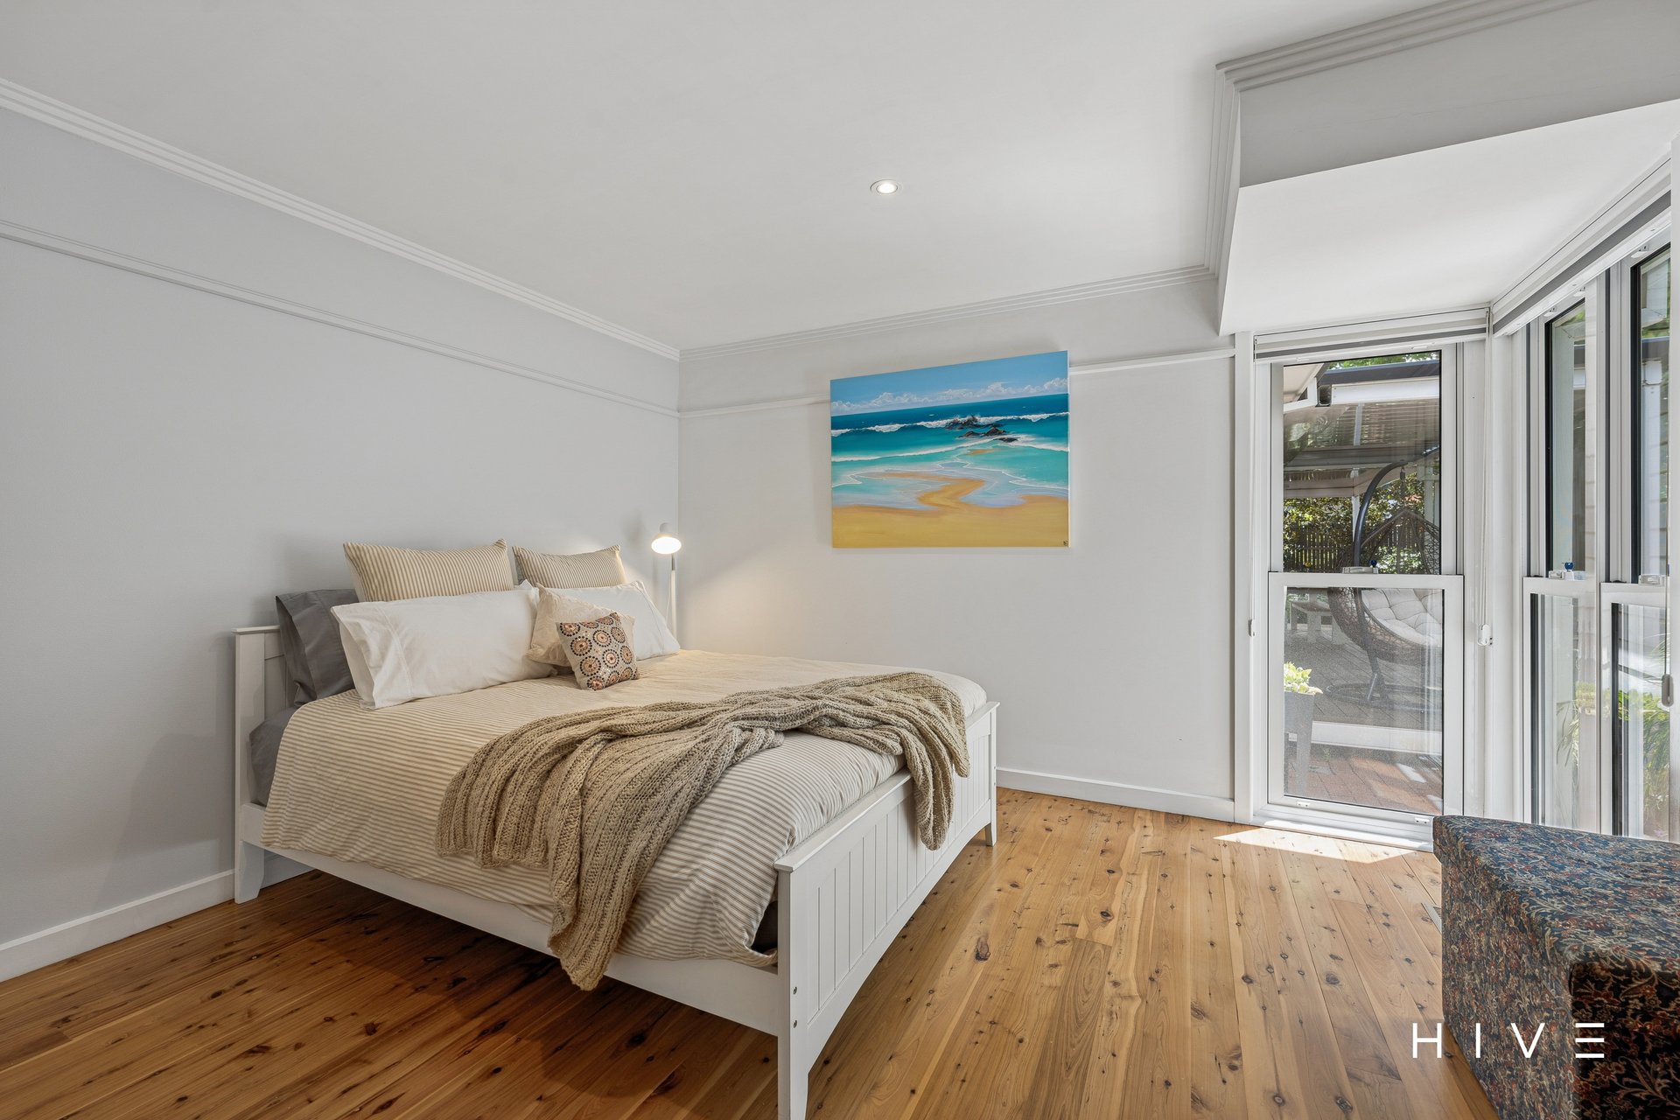
Main bedroom with ensuite, built-in storage and garden outlook
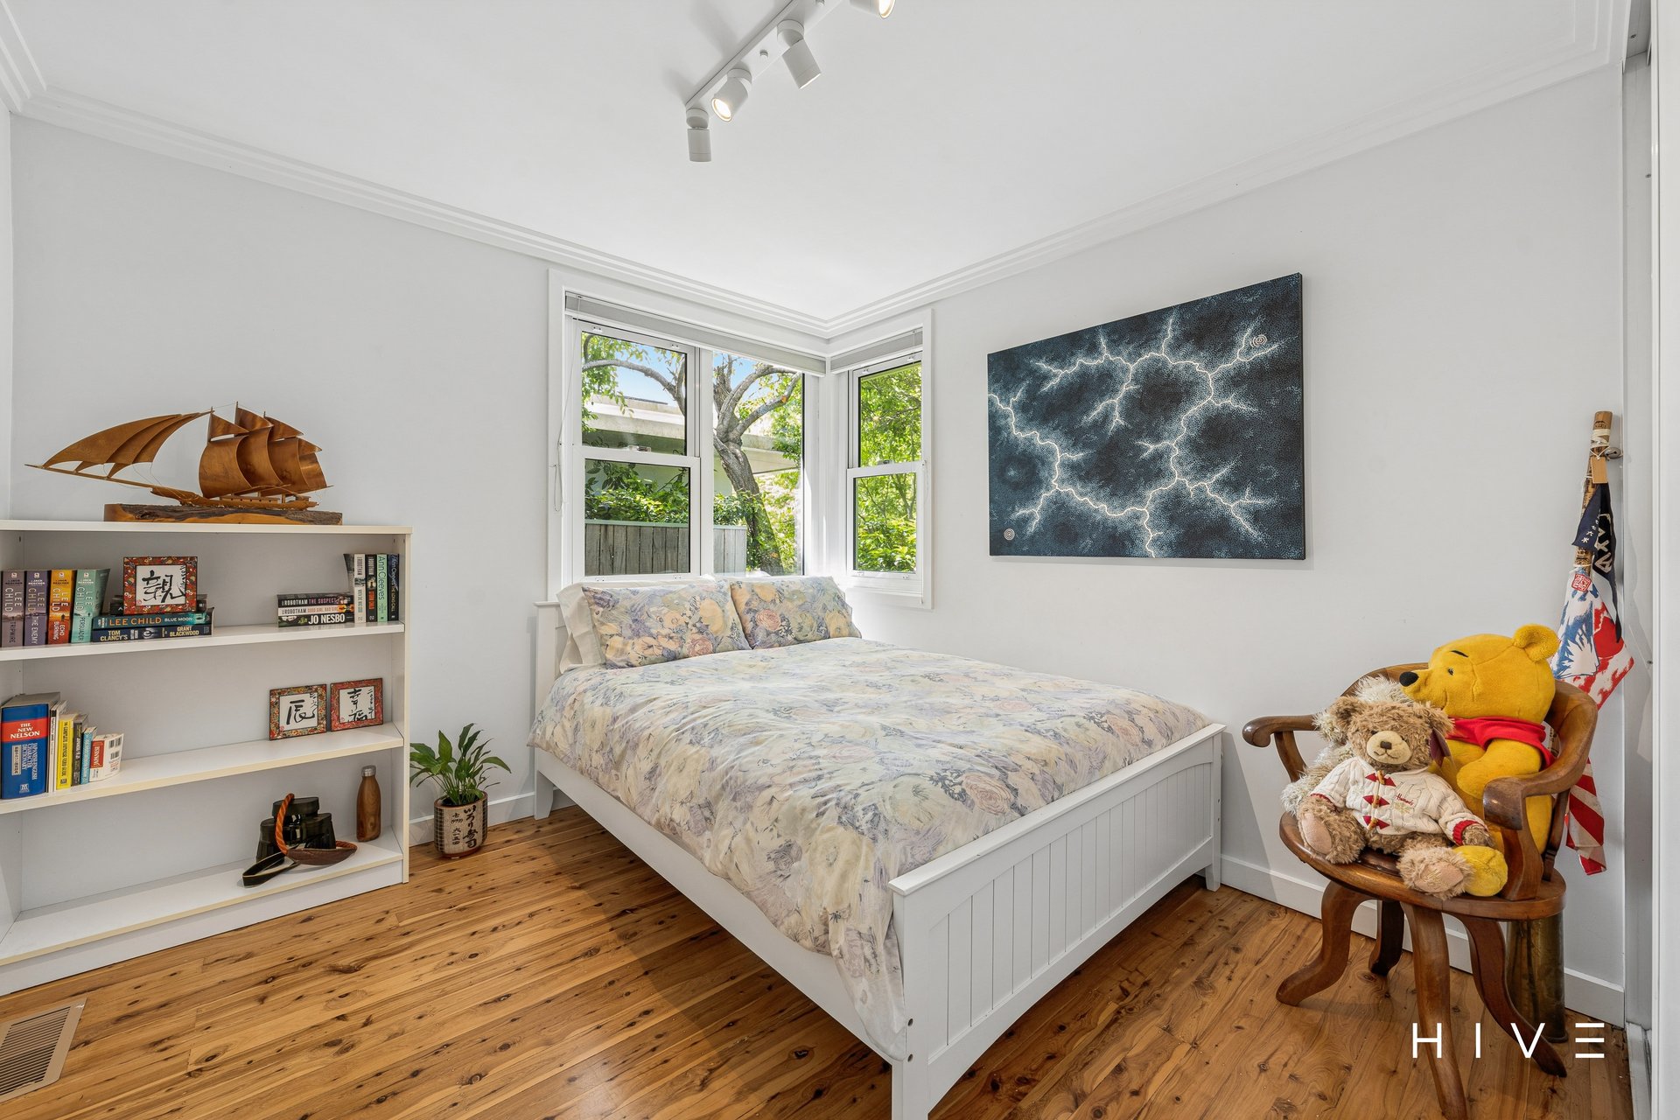
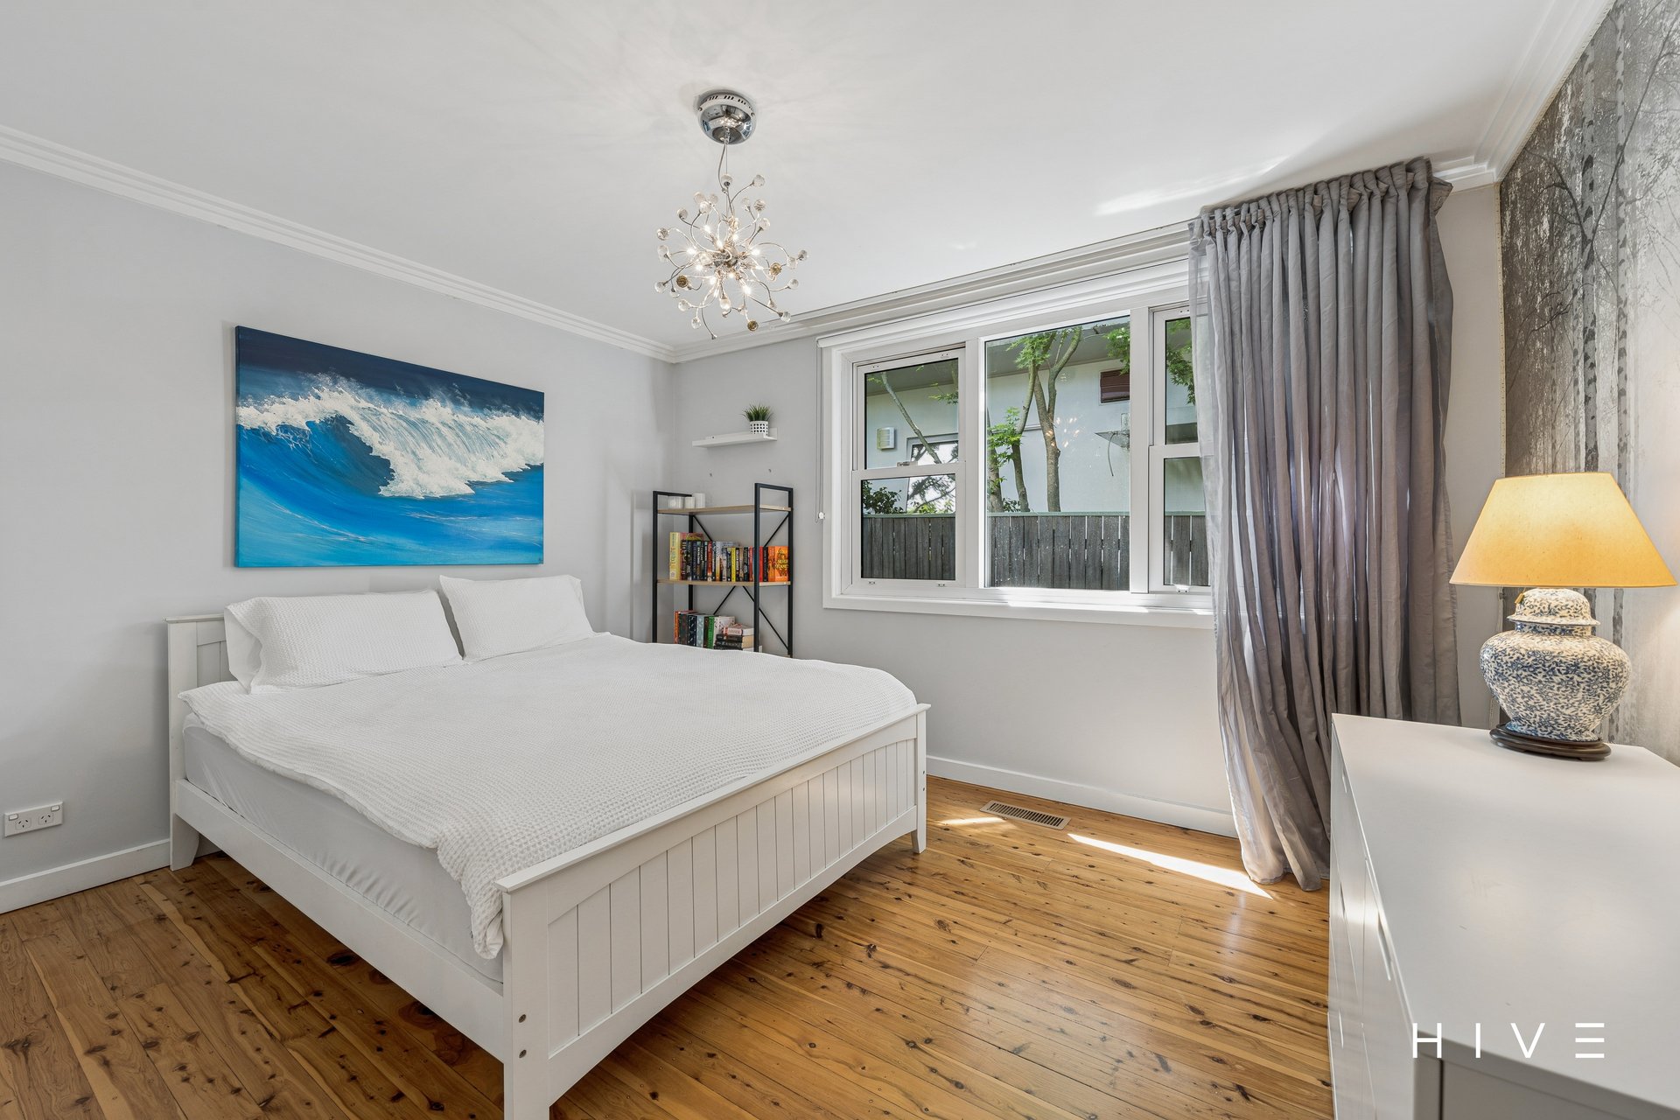
Three additional bedrooms with built-in robes and timber flooring
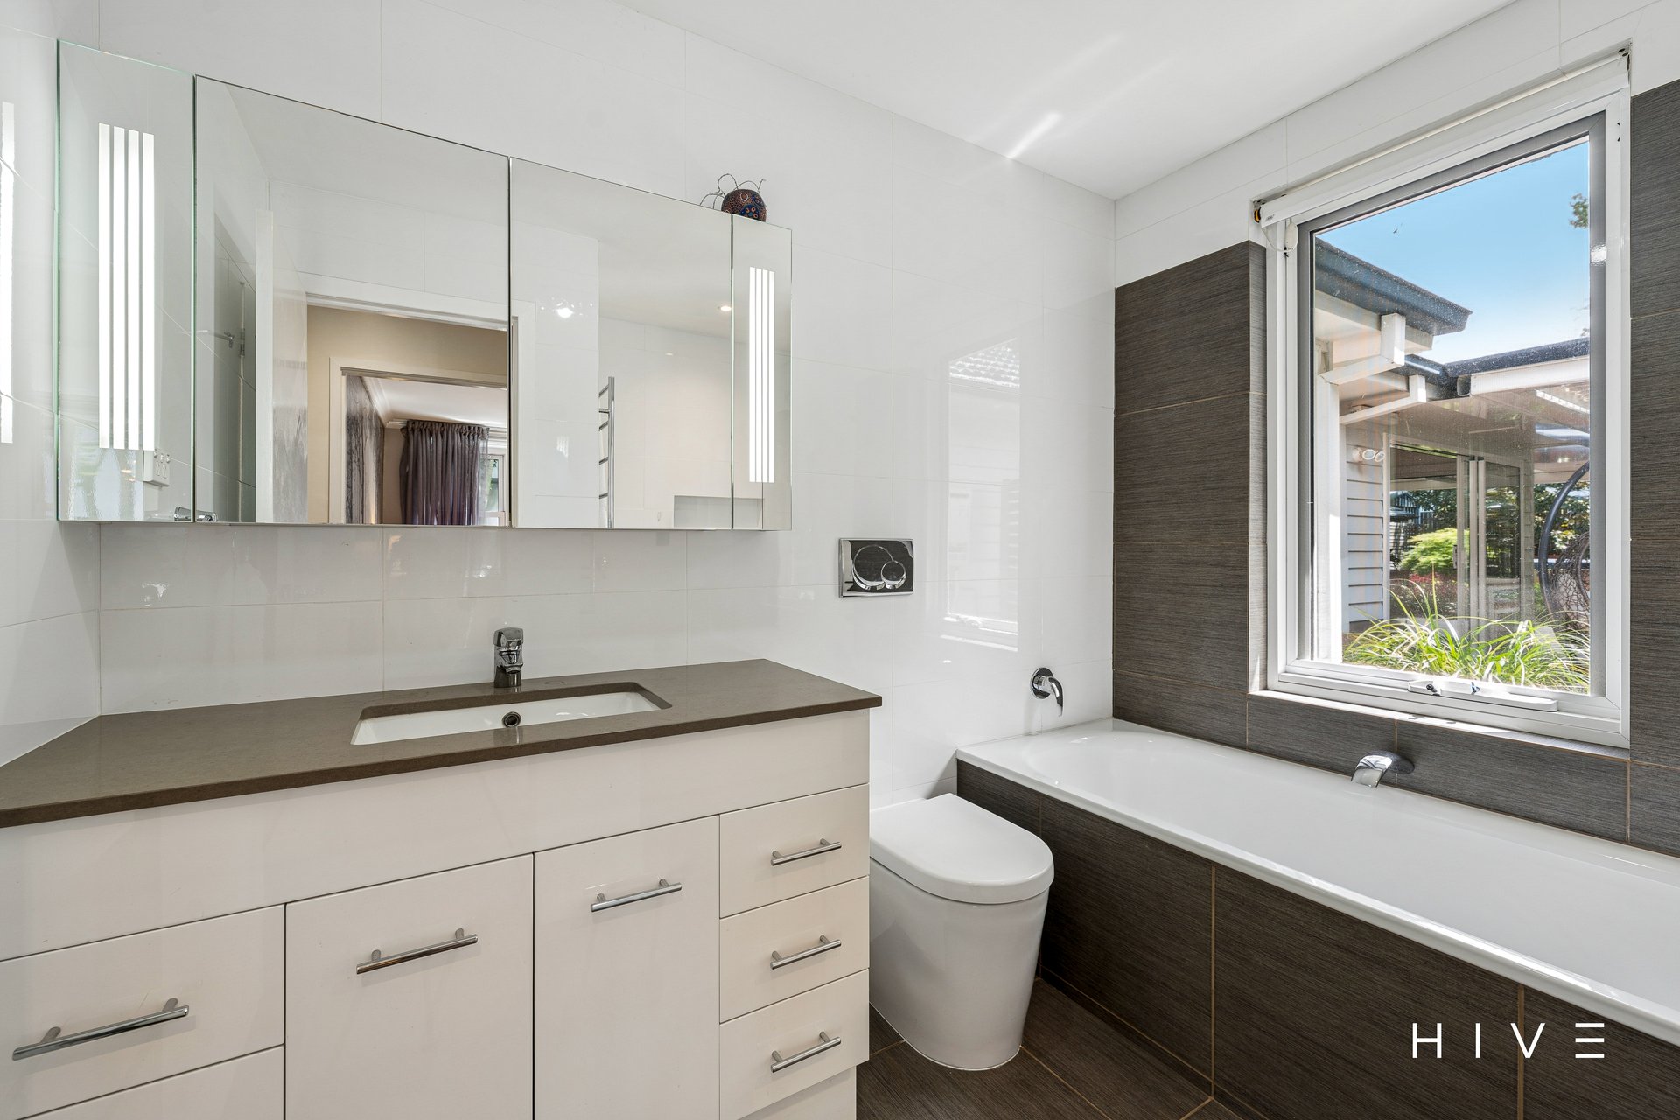
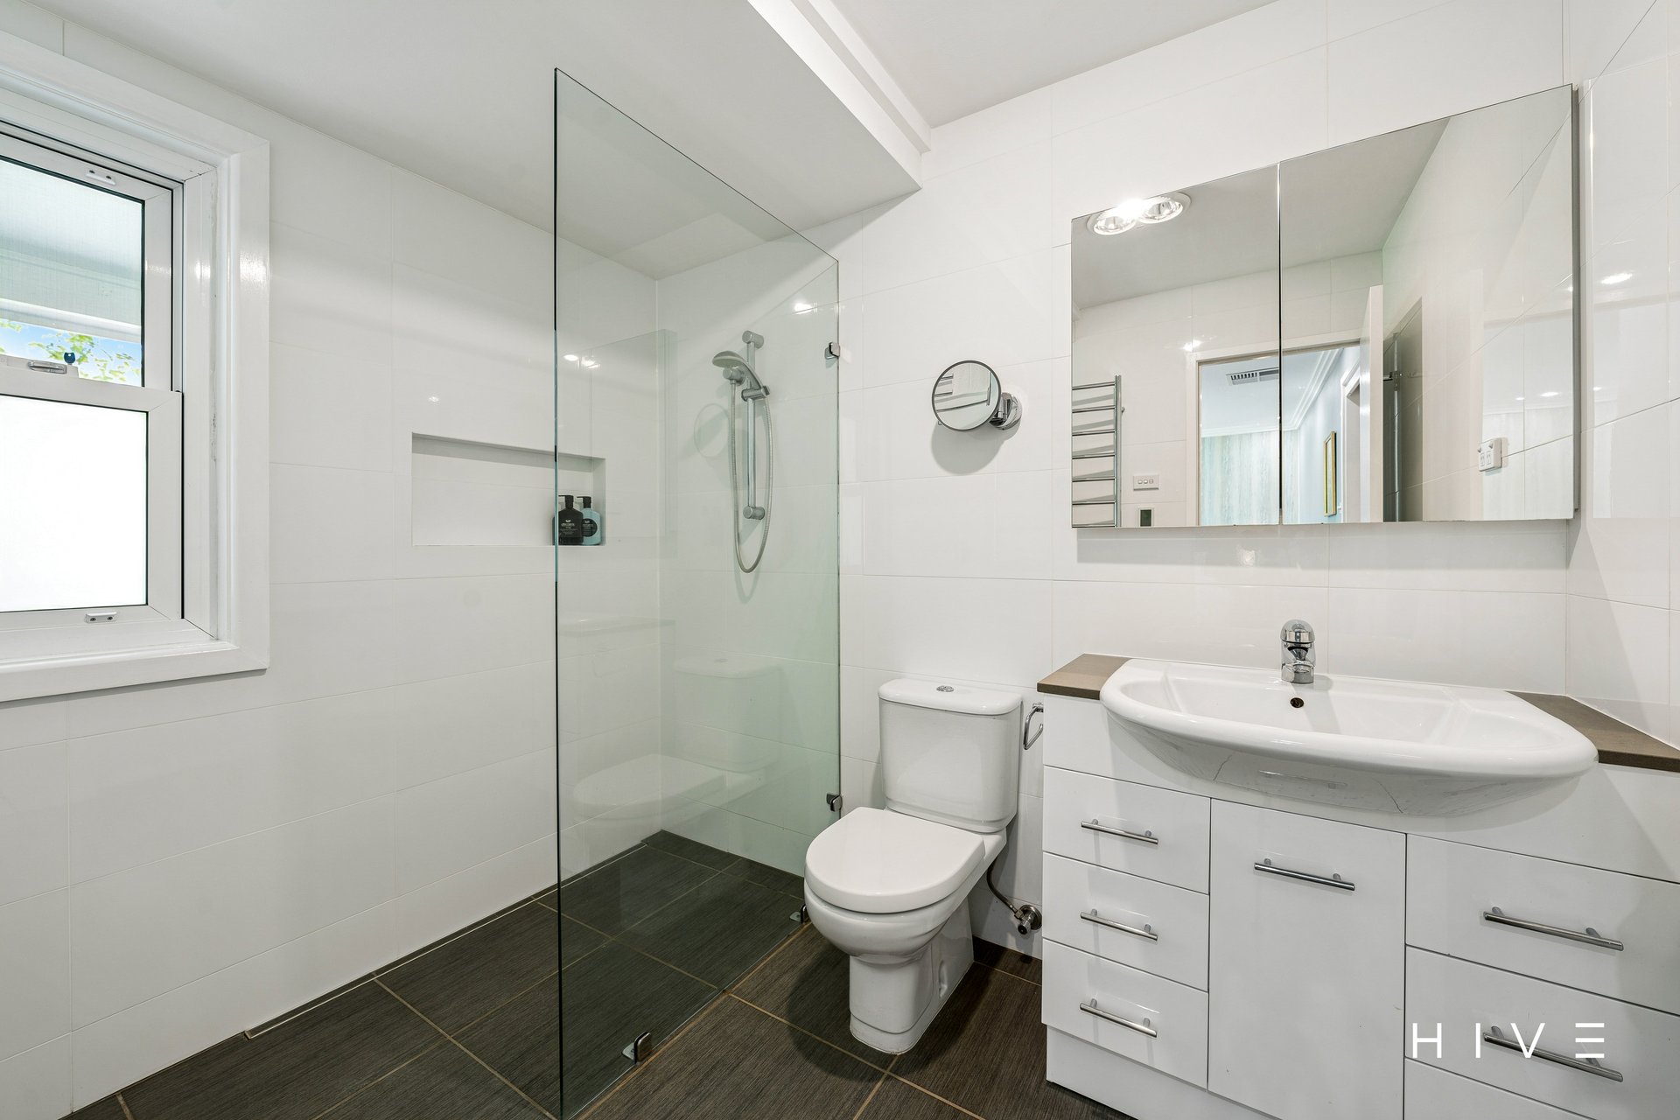
Main bathroom with bathtub and garden outlook
Additional separate toilet
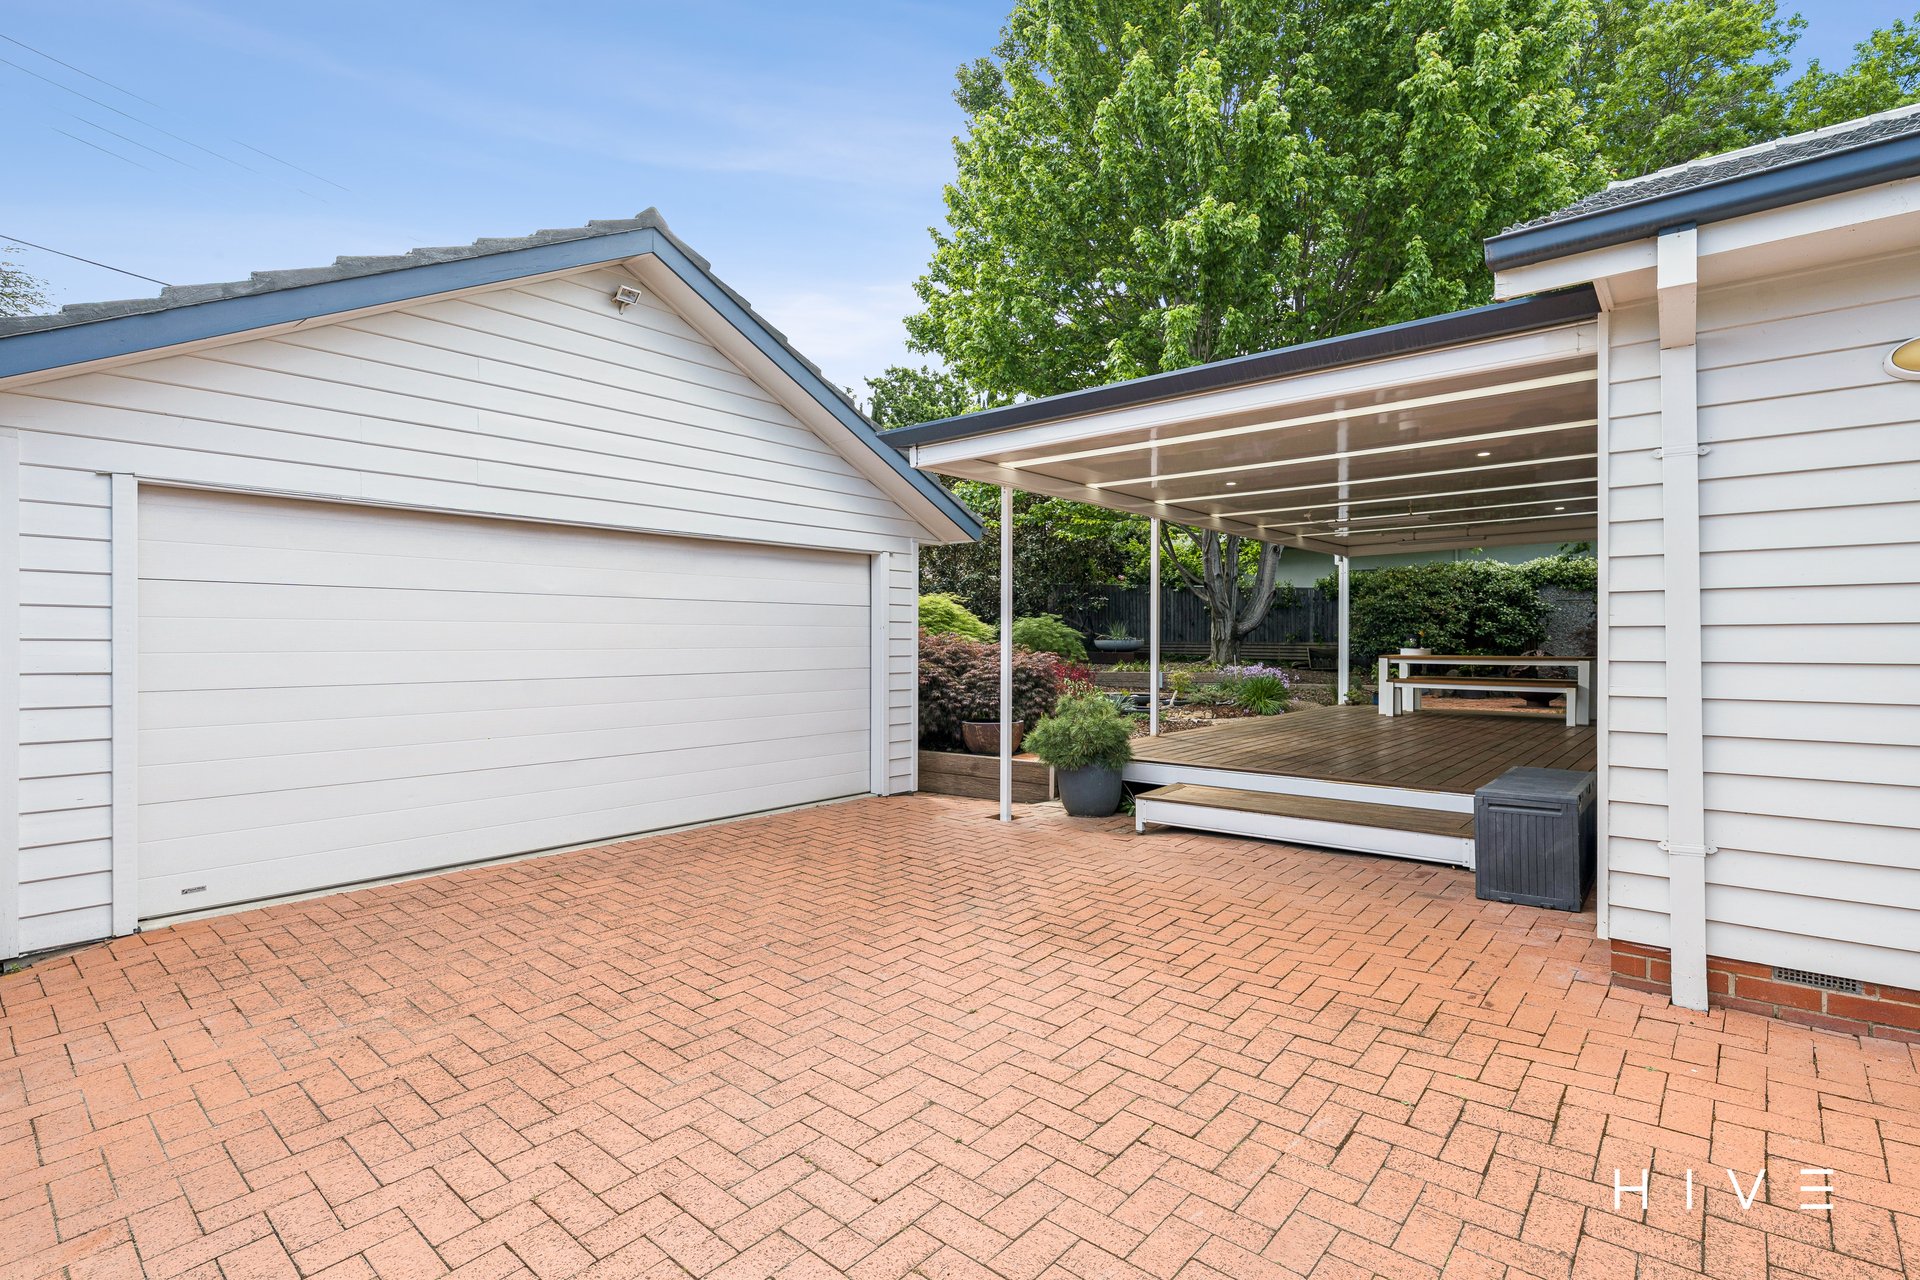
Expansive covered entertaining deck finished in natural Tallowood timber
Mature, tranquil gardens with established trees, layered planting and winding pathways
Feature water garden with decorative ponds and natural stone landscaping
Private brick-paved courtyard suitable for an outdoor fire pit
Outdoor spa positioned among the established gardens
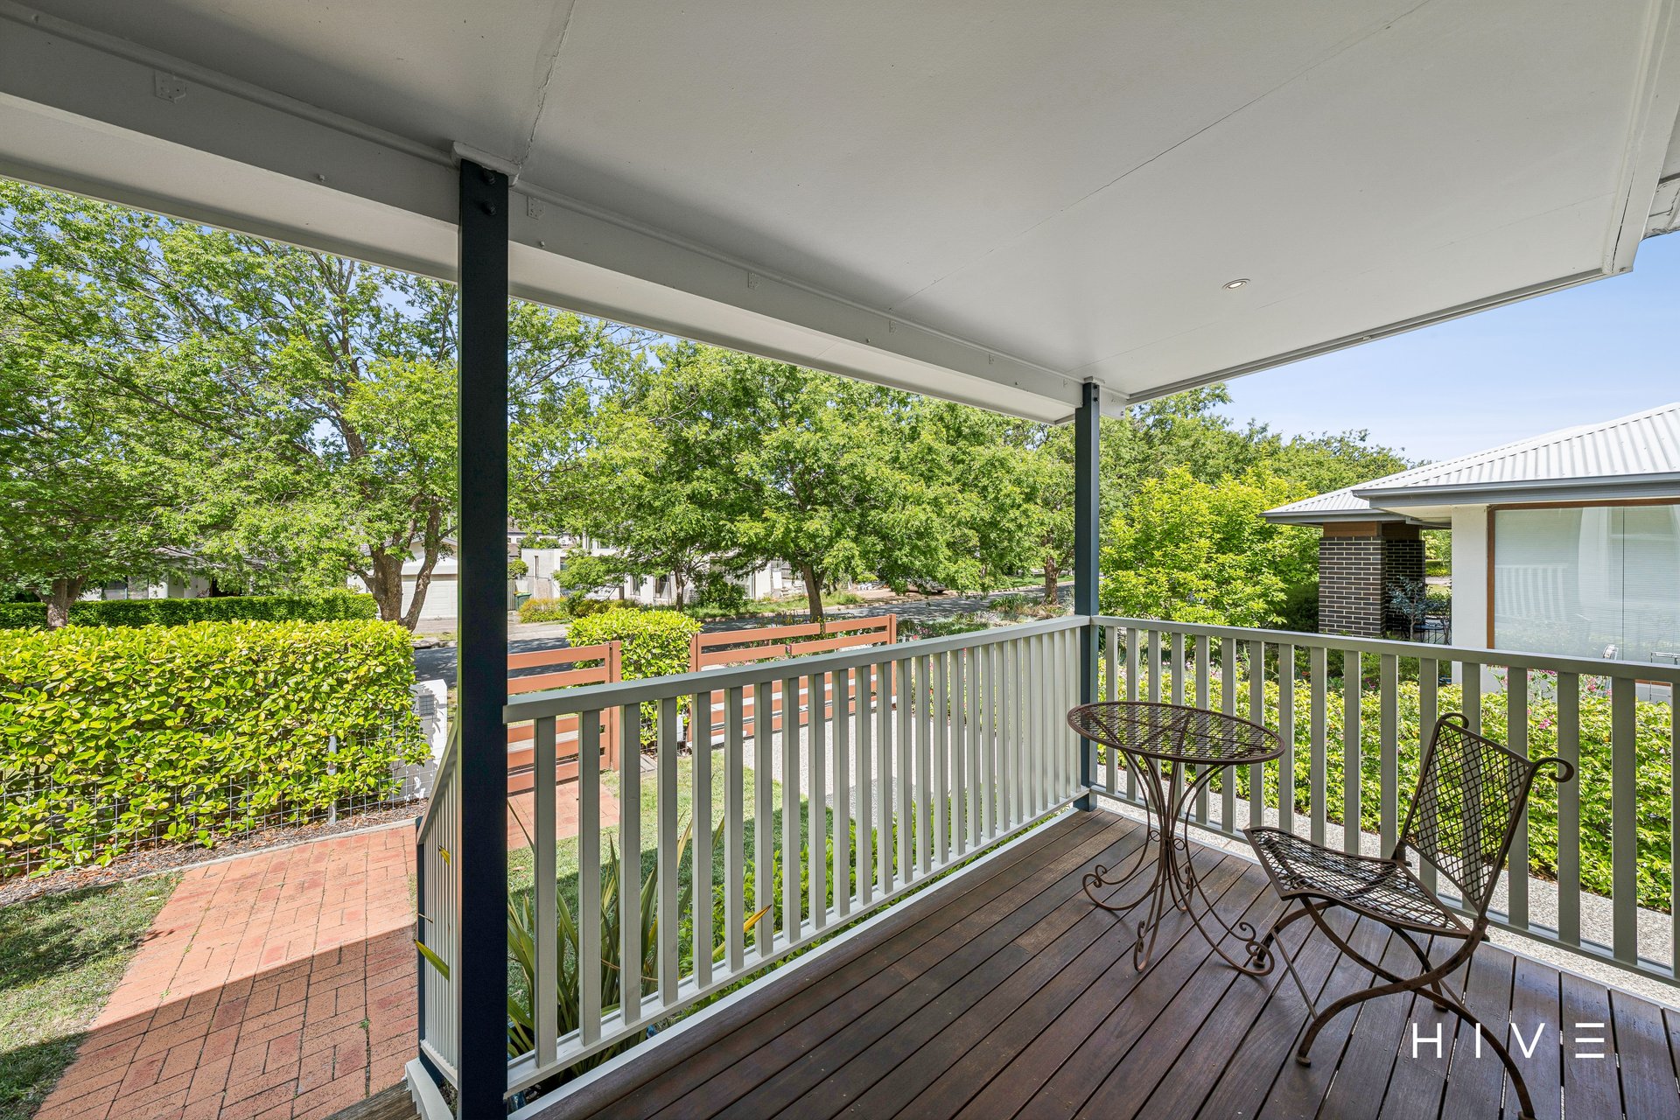
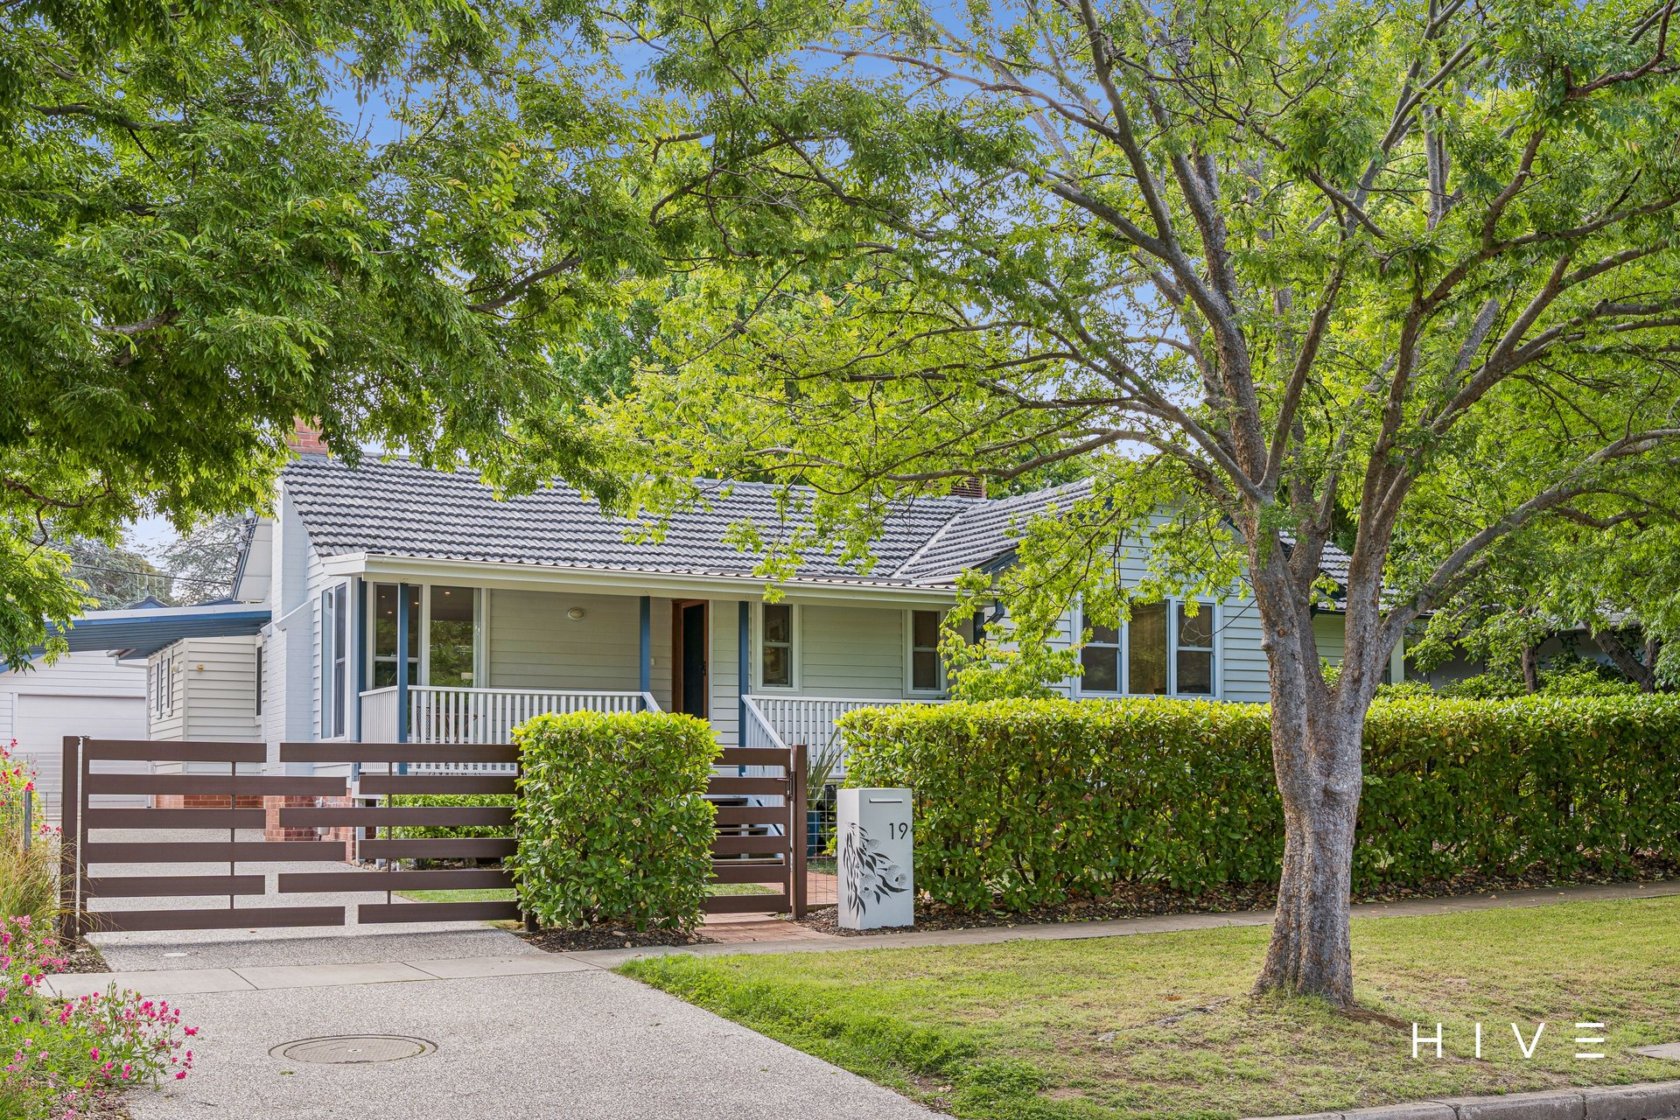
Covered front verandah overlooking the quiet, tree-lined streetscape
Ducted evaporative cooling and ducted underfloor gas heating
4kW solar system
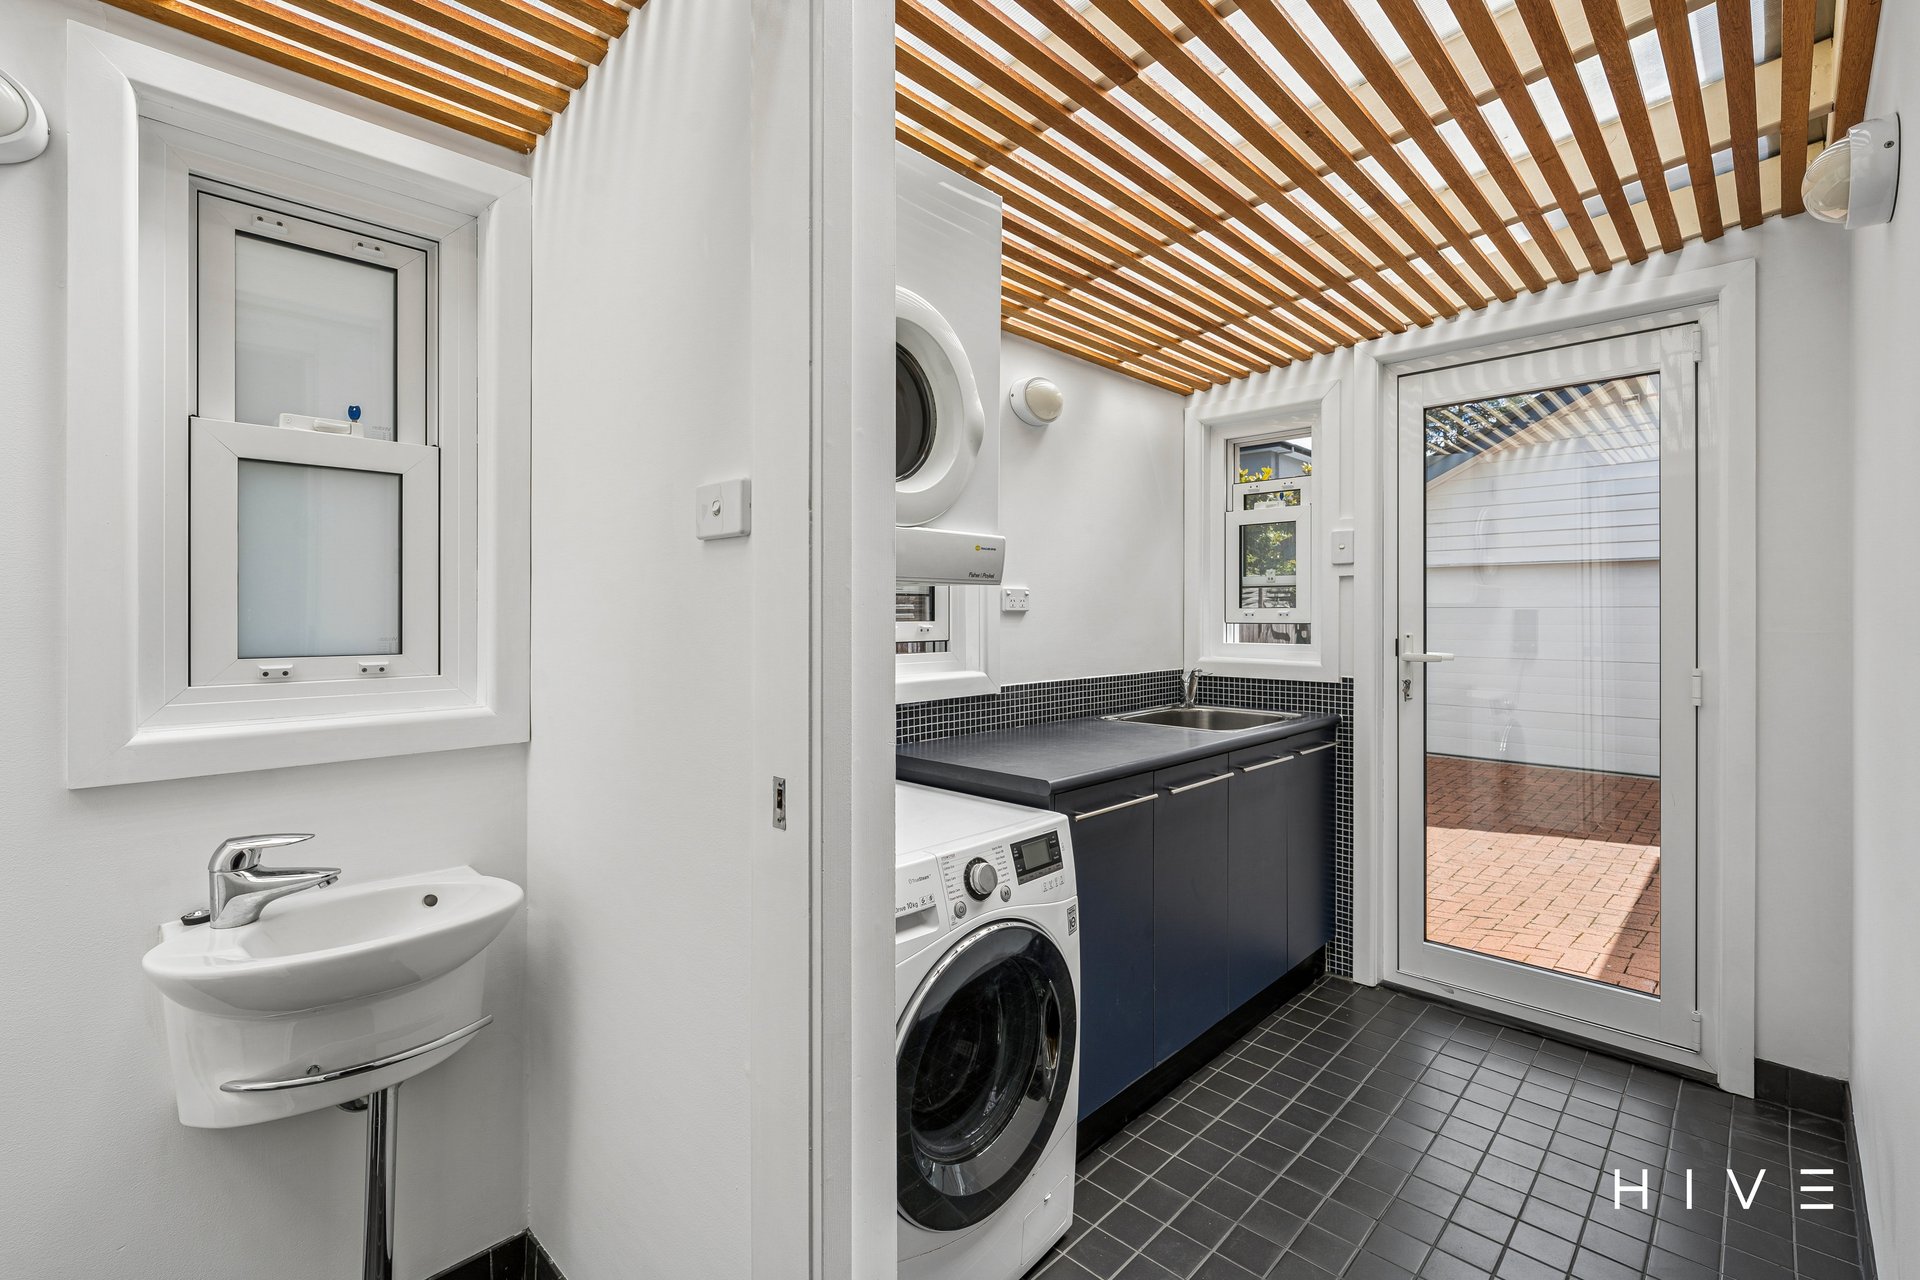
Separate laundry with external access
Double glazed windows
Detached double garage with additional storage, single carport and additional off-street parking within the gates
Custom-designed letterbox, automatic entry gates and established privacy hedging
Quiet street setting, moments from Yarralumla Village, Lake Burley Griffin and surrounding parklands
Convenient access to the proposed future light rail corridor, subject to final route confirmation
Within approximately 3–5 minutes’ walk to Yarralumla Primary School
Within approximately 10–15 minutes’ walk to Yarralumla Village shops and cafés
Within approximately 3–5 minutes’ drive to Deakin Shops
Within approximately 5–7 minutes’ drive to Royal Canberra Golf Club
Within approximately 5–8 minutes’ drive to Weston Park and Lake Burley Griffin
Within approximately 5–8 minutes’ drive to Parliament House
Within approximately 7–10 minutes’ drive to Manuka Village
Within approximately 8–12 minutes’ drive to Kingston Foreshore
Within approximately 8–12 minutes’ drive to Canberra CBD
Within approximately 10–15 minutes’ drive to Westfield Woden
Within approximately 12–15 minutes’ drive to Canberra Hospital
Total Living: 184m²
Garage: 33m²
Block Size: 780m²
EER: 2.5
Rates: $9,820 p.a (approx.)
Land Tax: $20,653 p.a (approx. only applicable if rented)
Disclaimer: Please note the property will not be marked under offer and inspections will not cease until the exchange of contracts has taken place. The above figures are approximate only. The material and information contained within this marketing is for general information purposes only. HIVE Property does not accept responsibility and disclaim all liabilities regarding any errors or inaccuracies contained herein. You should not rely upon this material as a basis for making any formal decisions. We recommend all interested parties to make further enquiries. By submitting an enquiry you are agreeing to opt in to further communication from HIVE Property (ACT) PTY LTD in line with our Privacy Policy. A copy of our Privacy Policy & Notices can be found on our website (https://hiveproperty.co/).