25 Strzelecki Crescent
Narrabundah
For Sale
Uncompromising Scale. Unparalleled Luxury.
What you see:
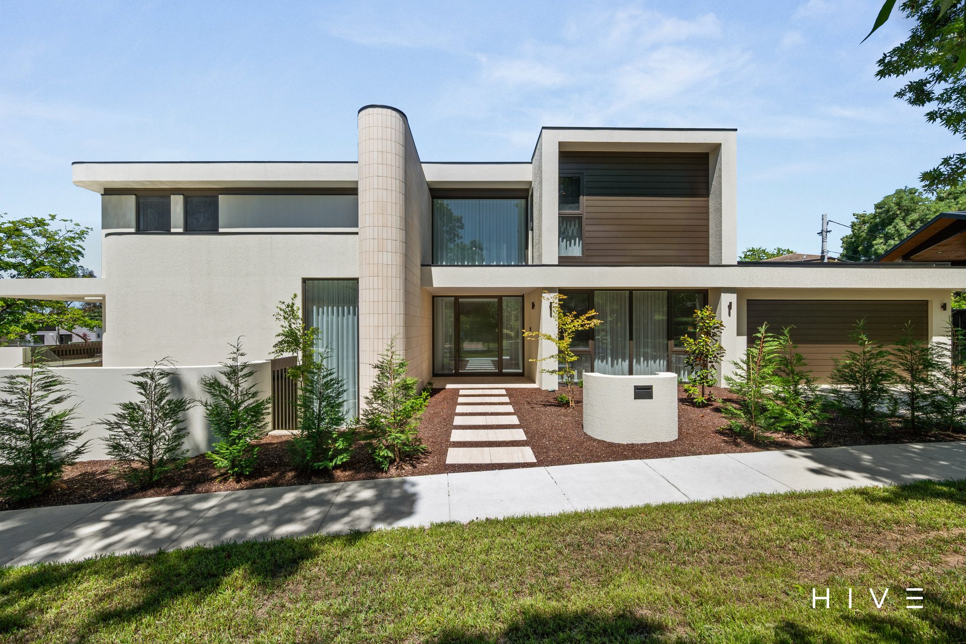
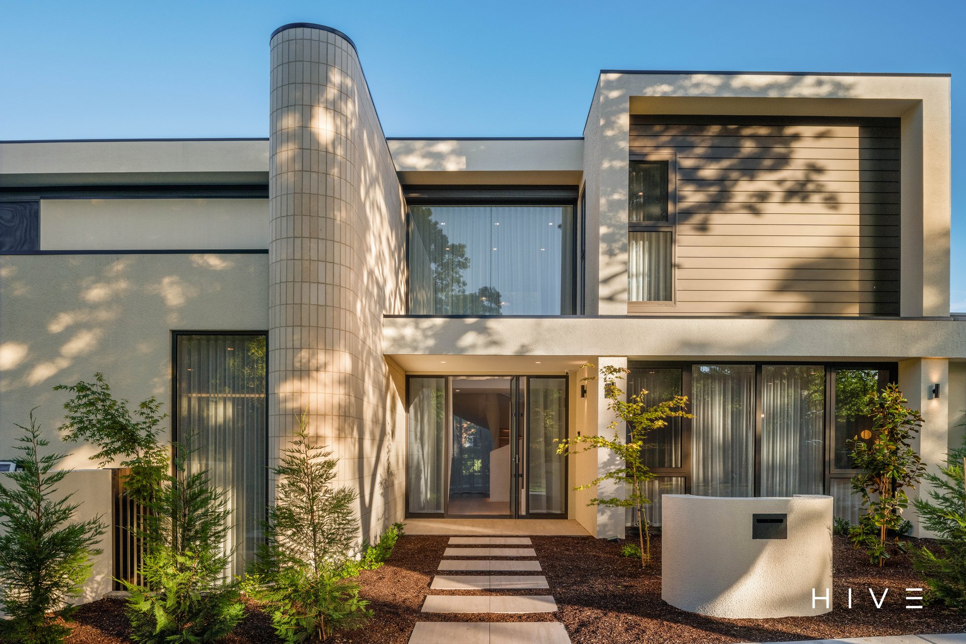
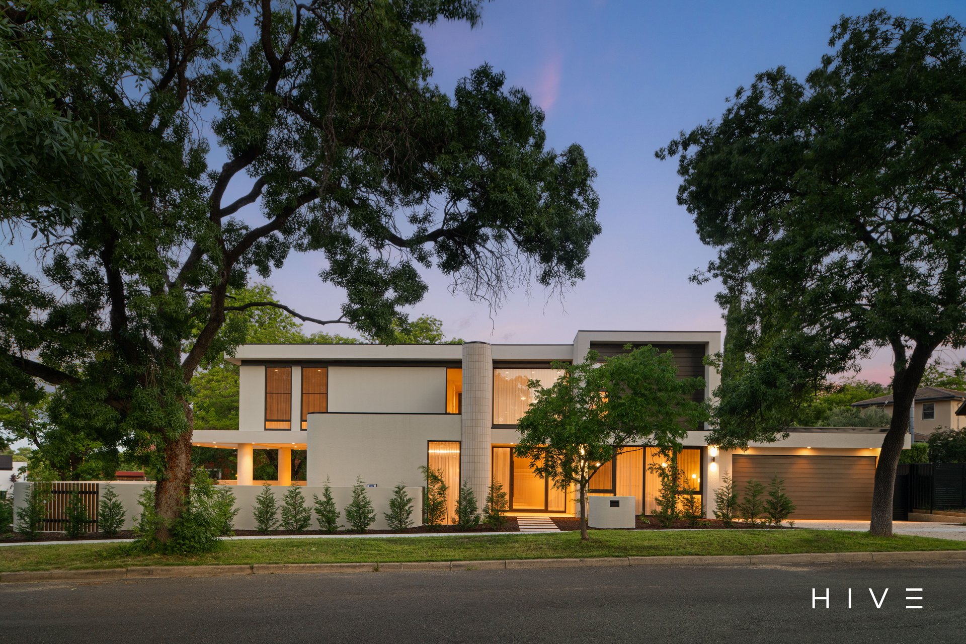
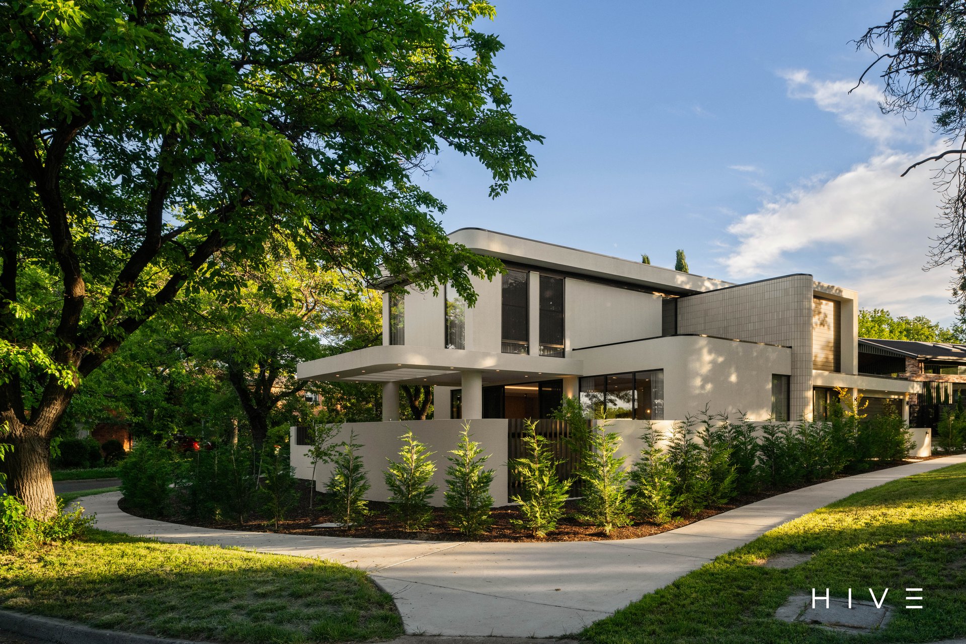
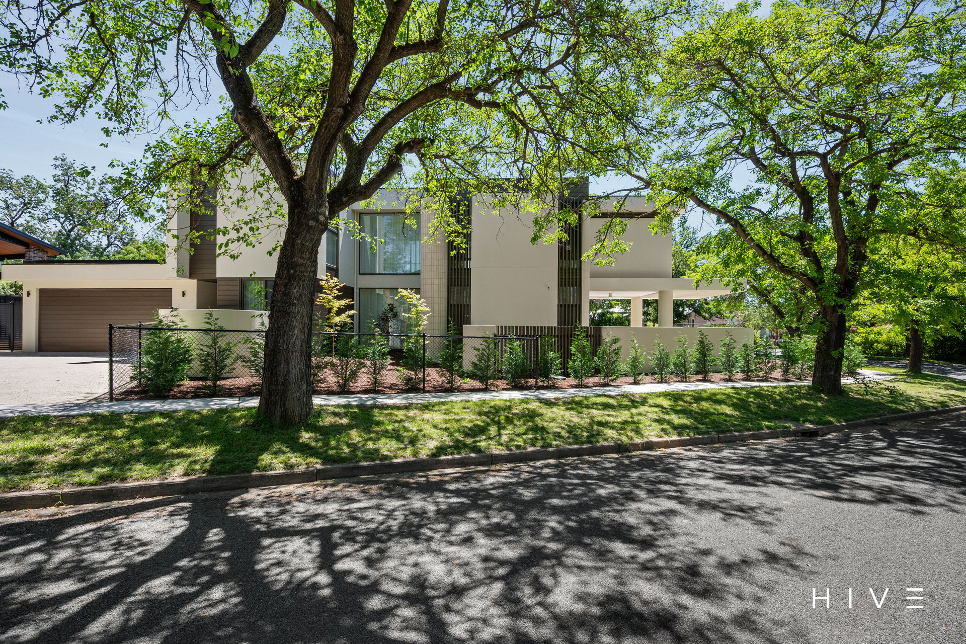
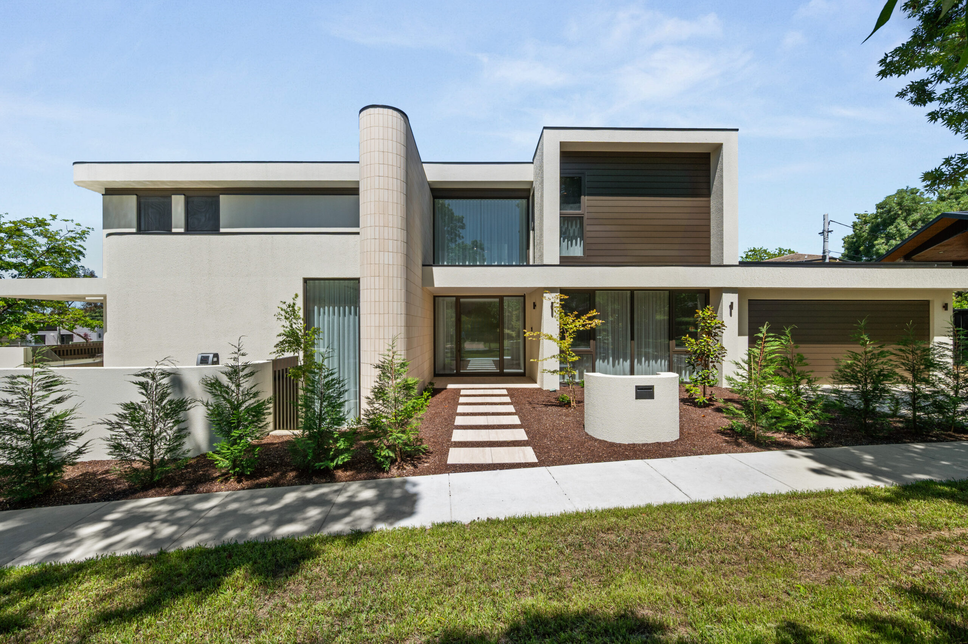
The Griffith lifestyle, with the Narrabundah advantage. Brand-new, north facing and architecturally designed, this statement residence offers 395m² of low-maintenance luxury, complete with resort-style entertaining and a rare four-car garage.
What we see:
A builder’s own home, brand new, beautifully finished and walking distance to everything that the Inner South is desired for. An opportunity that makes sense on every level.
See more:
Brand-new 395m² residence
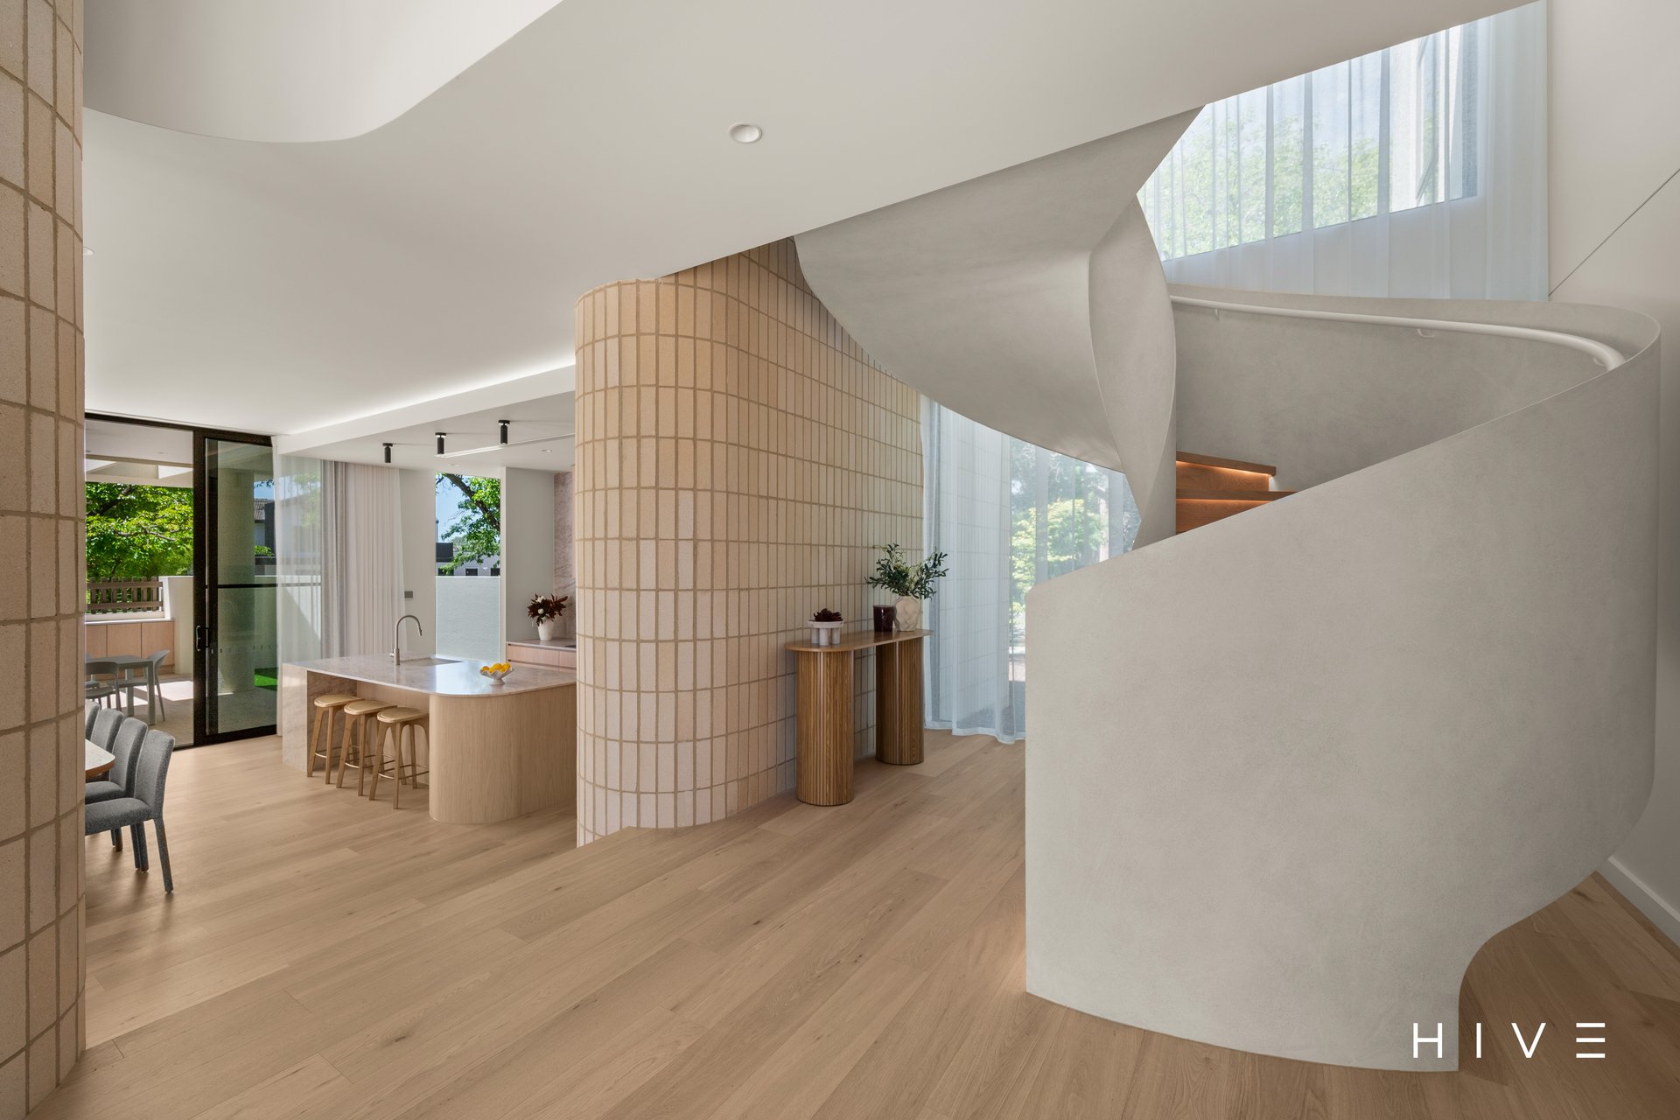
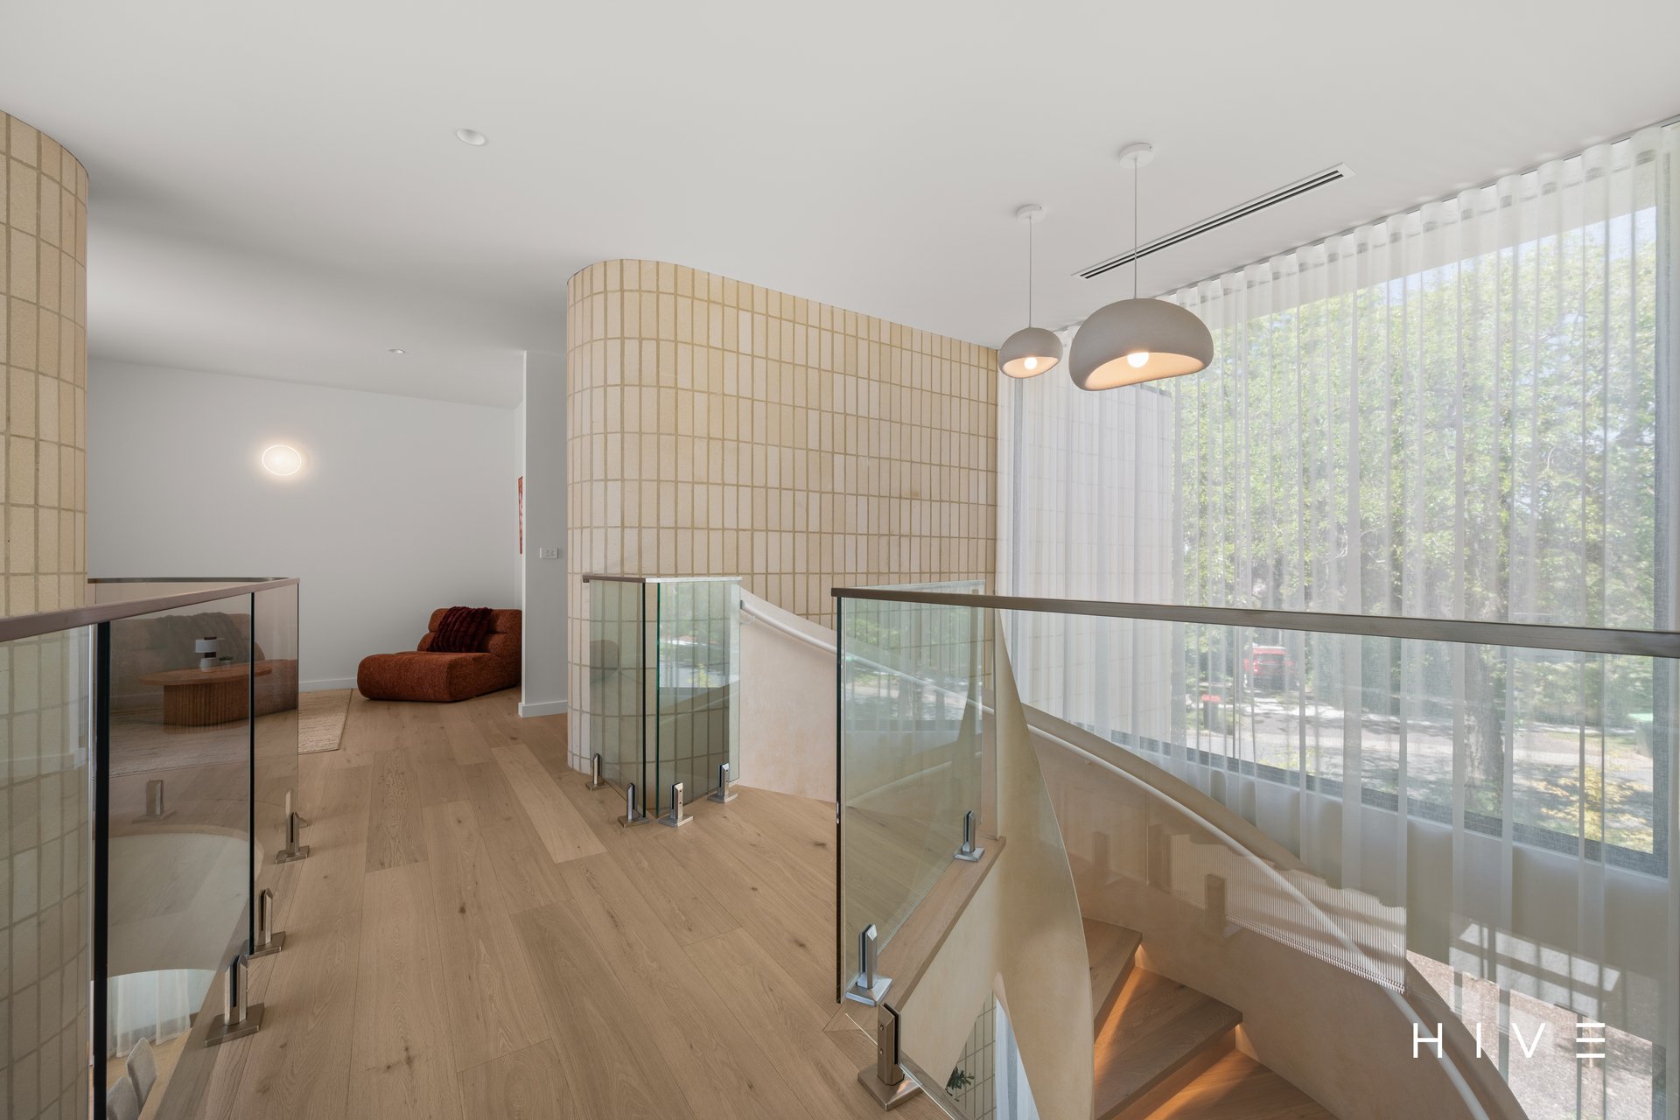
Beautiful foyer with grand double height ceilings and steel helical staircase
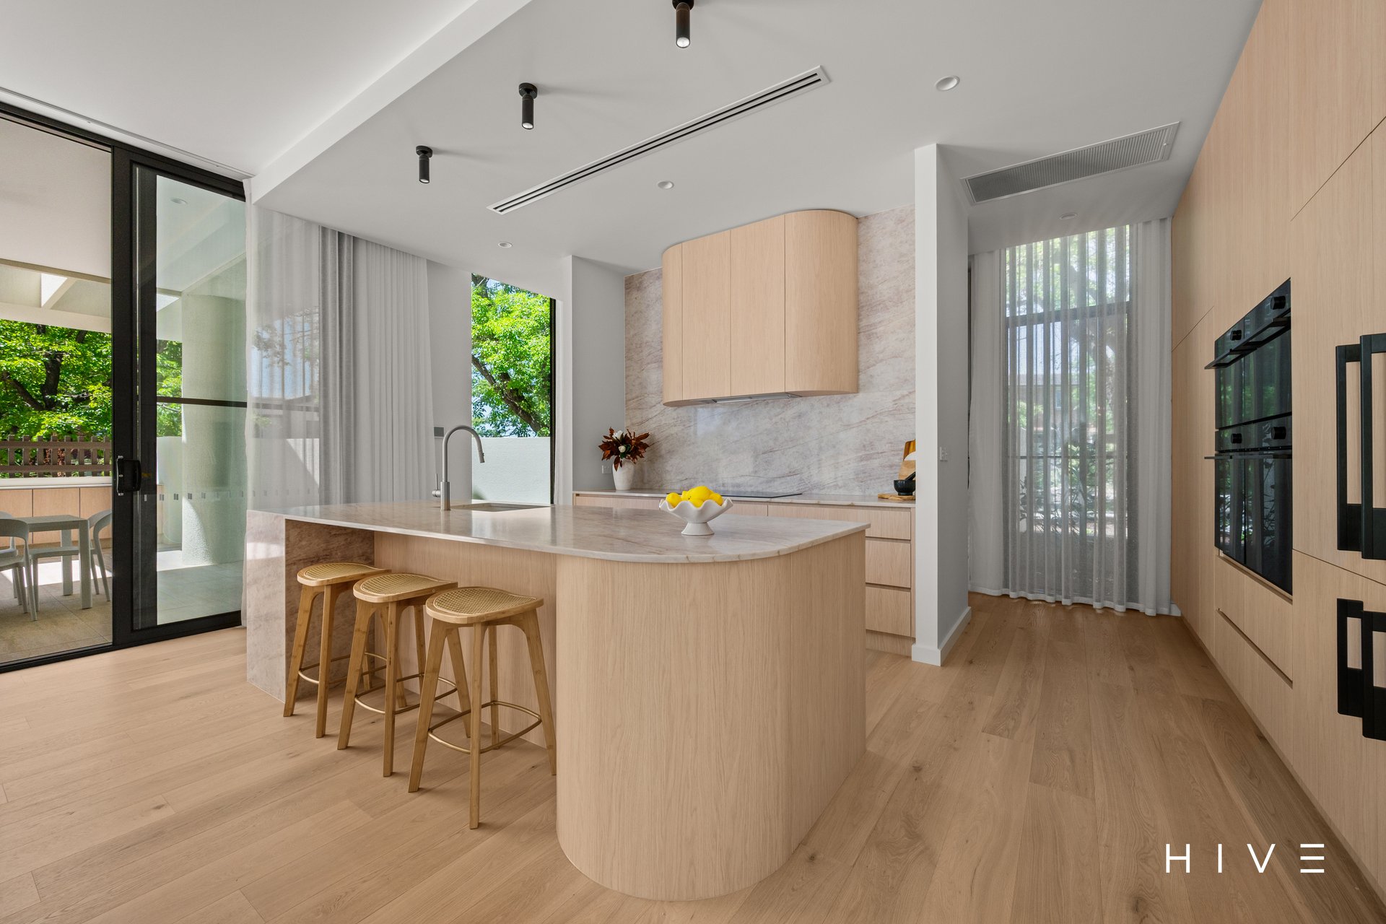
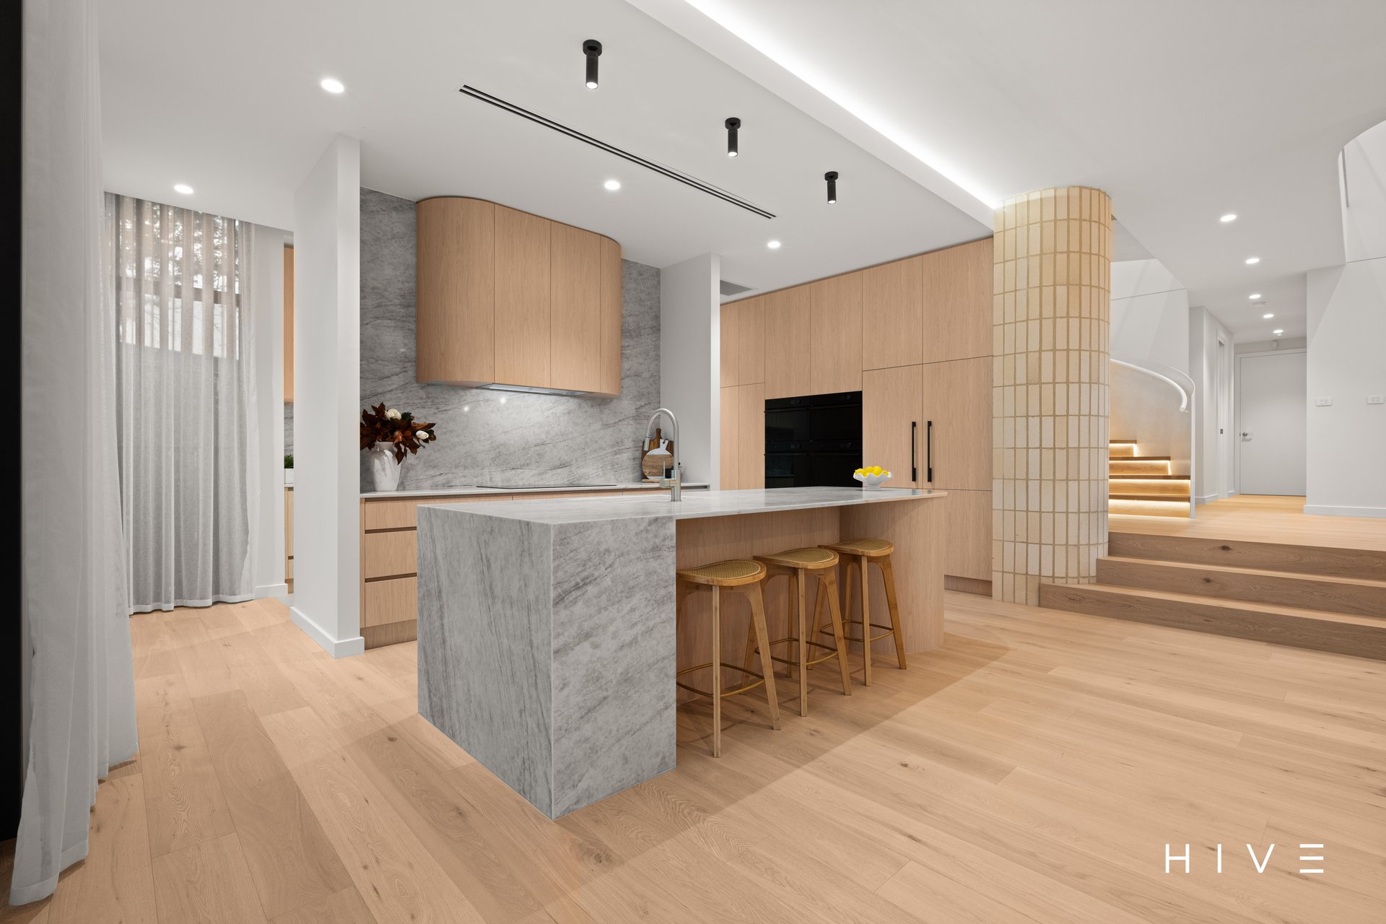
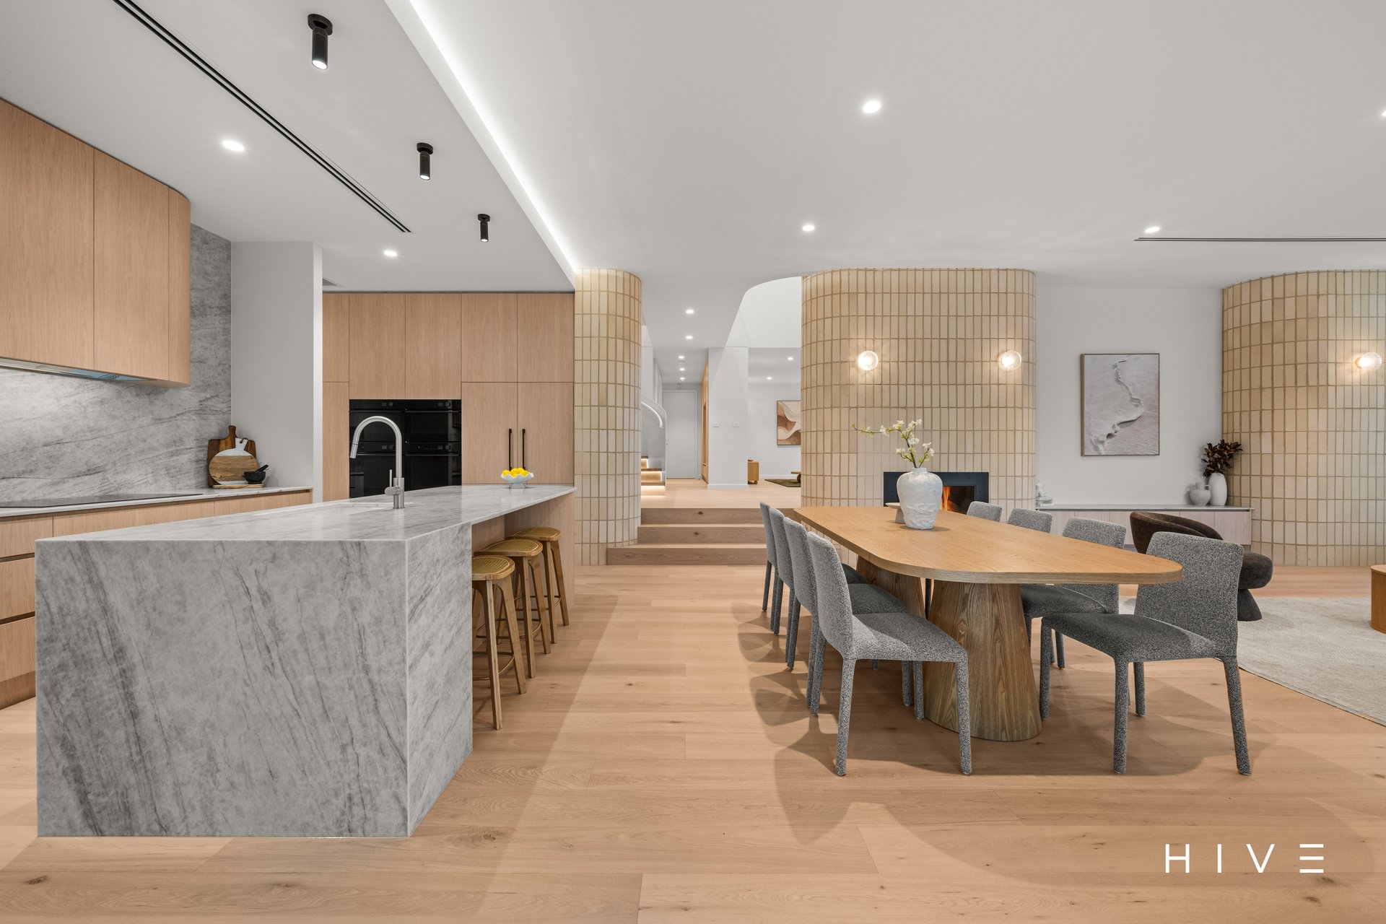
Designer kitchen features Mahal stone benchtops and splashback, large island bench with under bench seating and overhead feature lighting and a generous walk-in butler’s pantry featuring built-in breakfast/coffee bar with feature lighting
F&P appliances include two wall ovens, microwave oven, steam oven, induction cooktop, integrated dishwasher, two separate integrated fridges and freezers
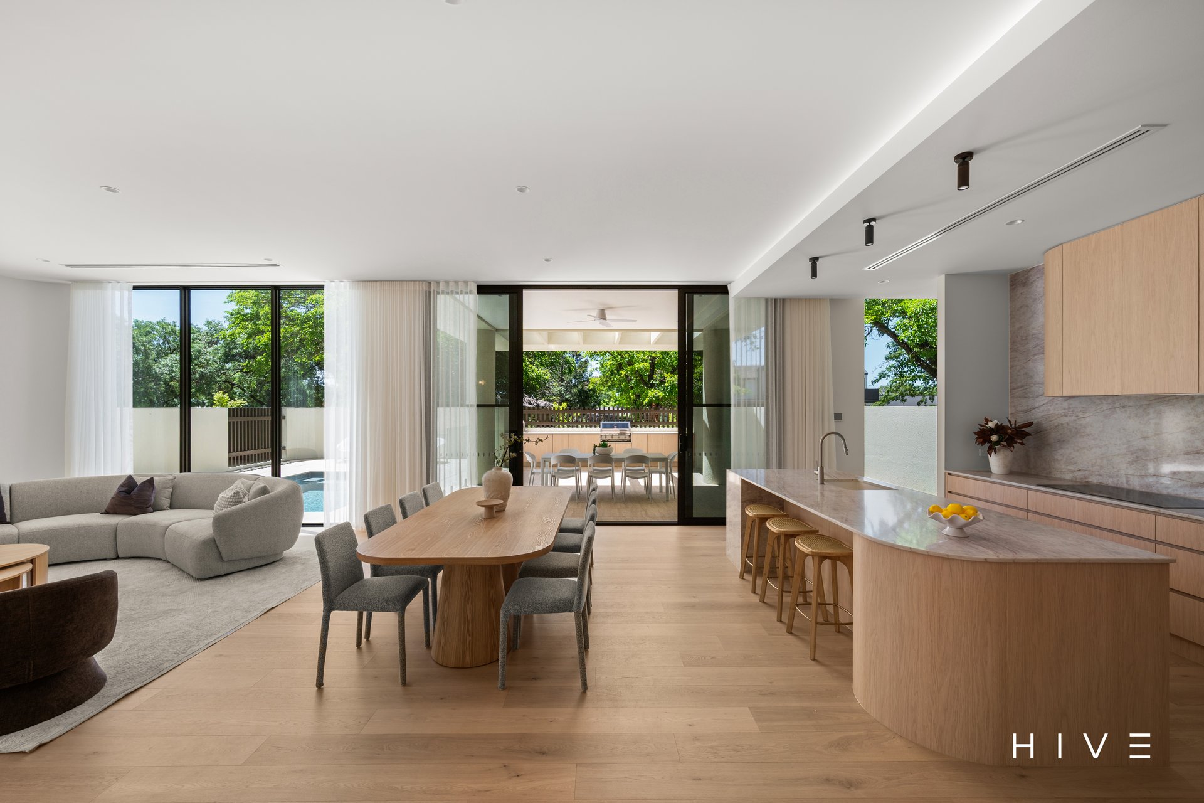
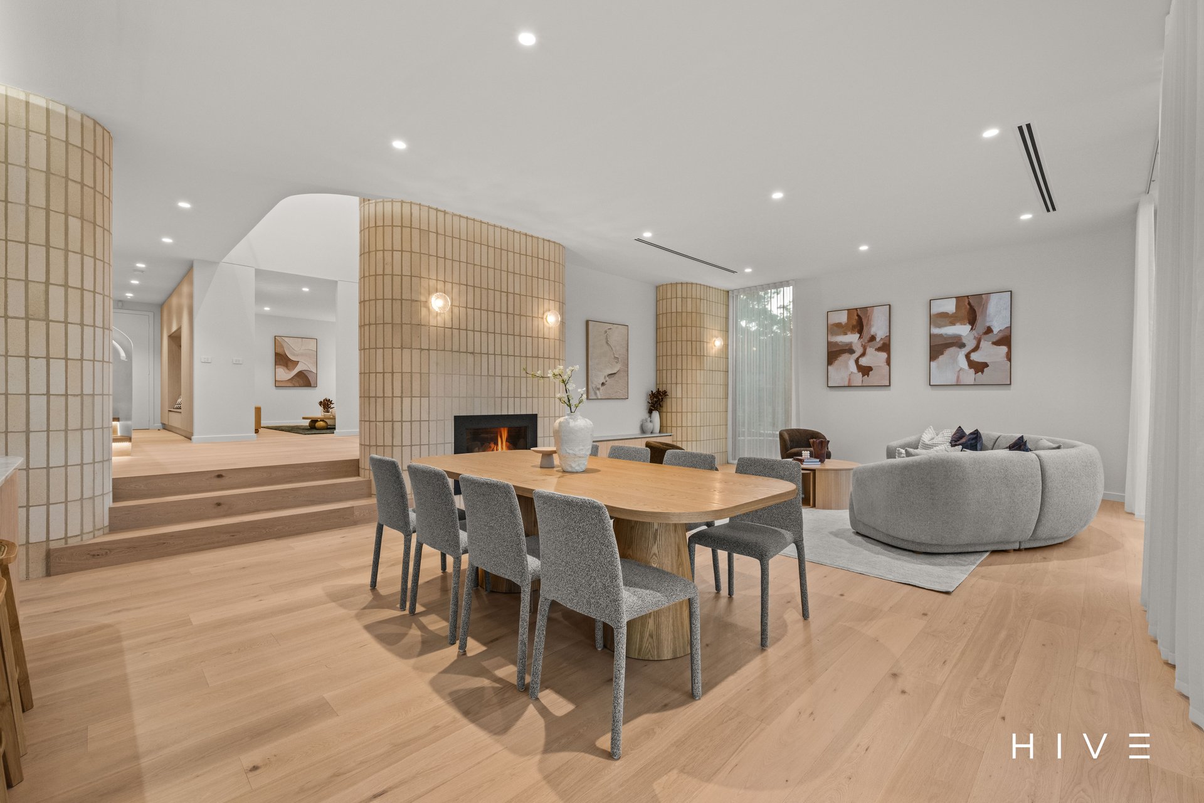
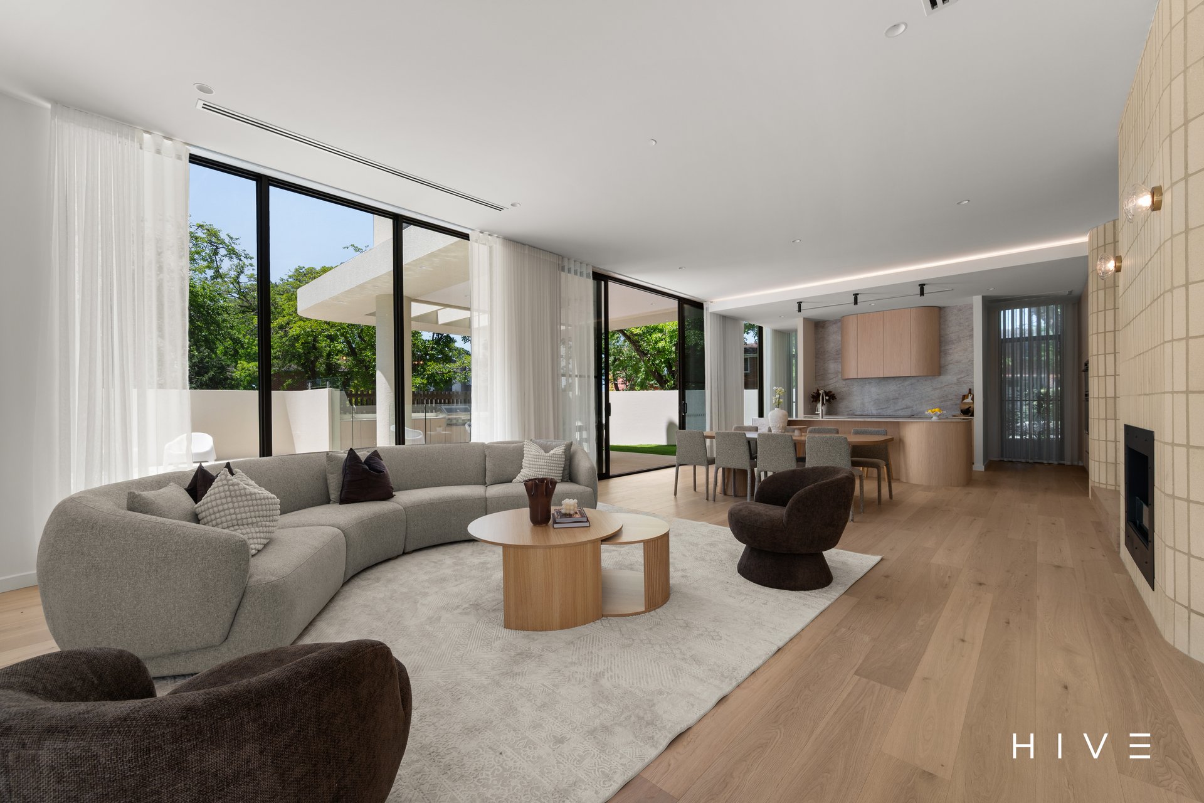
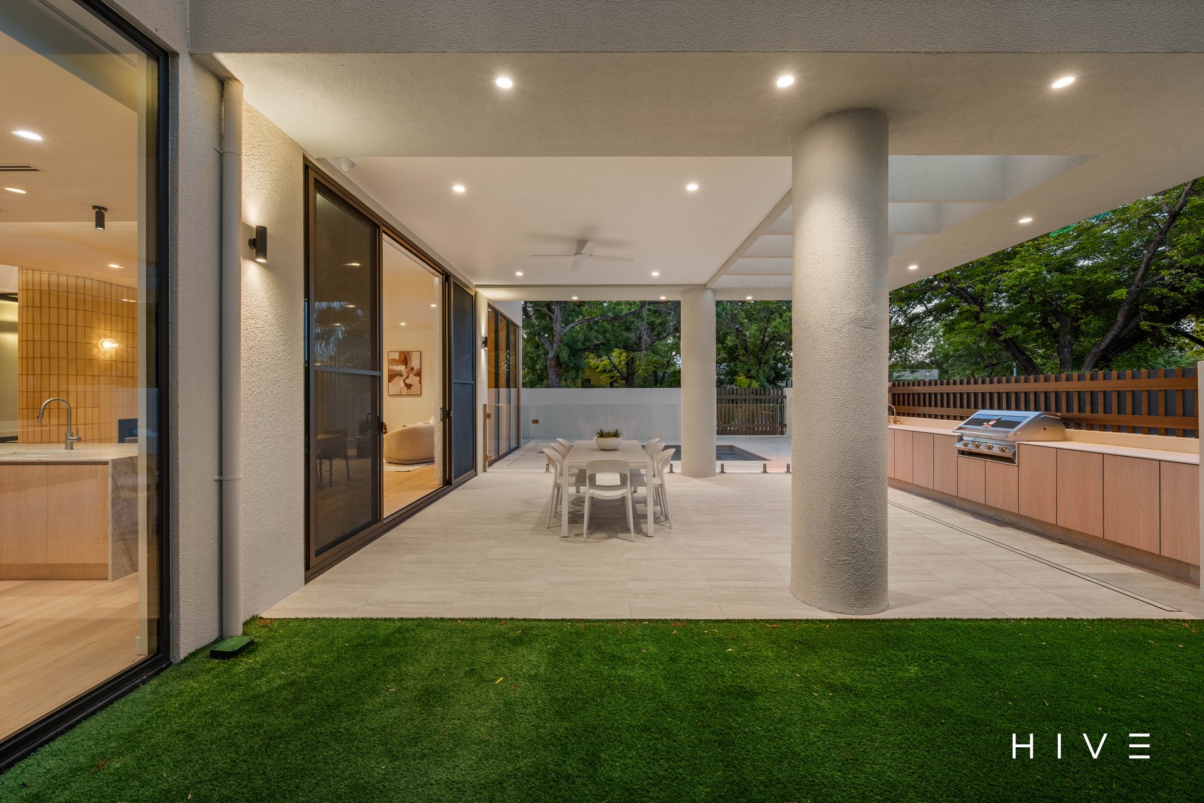
North facing and open plan kitchen, dining and family with built-in entertainment unit with Mahal stone tops, stunning curved brickwork, ethanol fireplace and direct access to entertaining alfresco
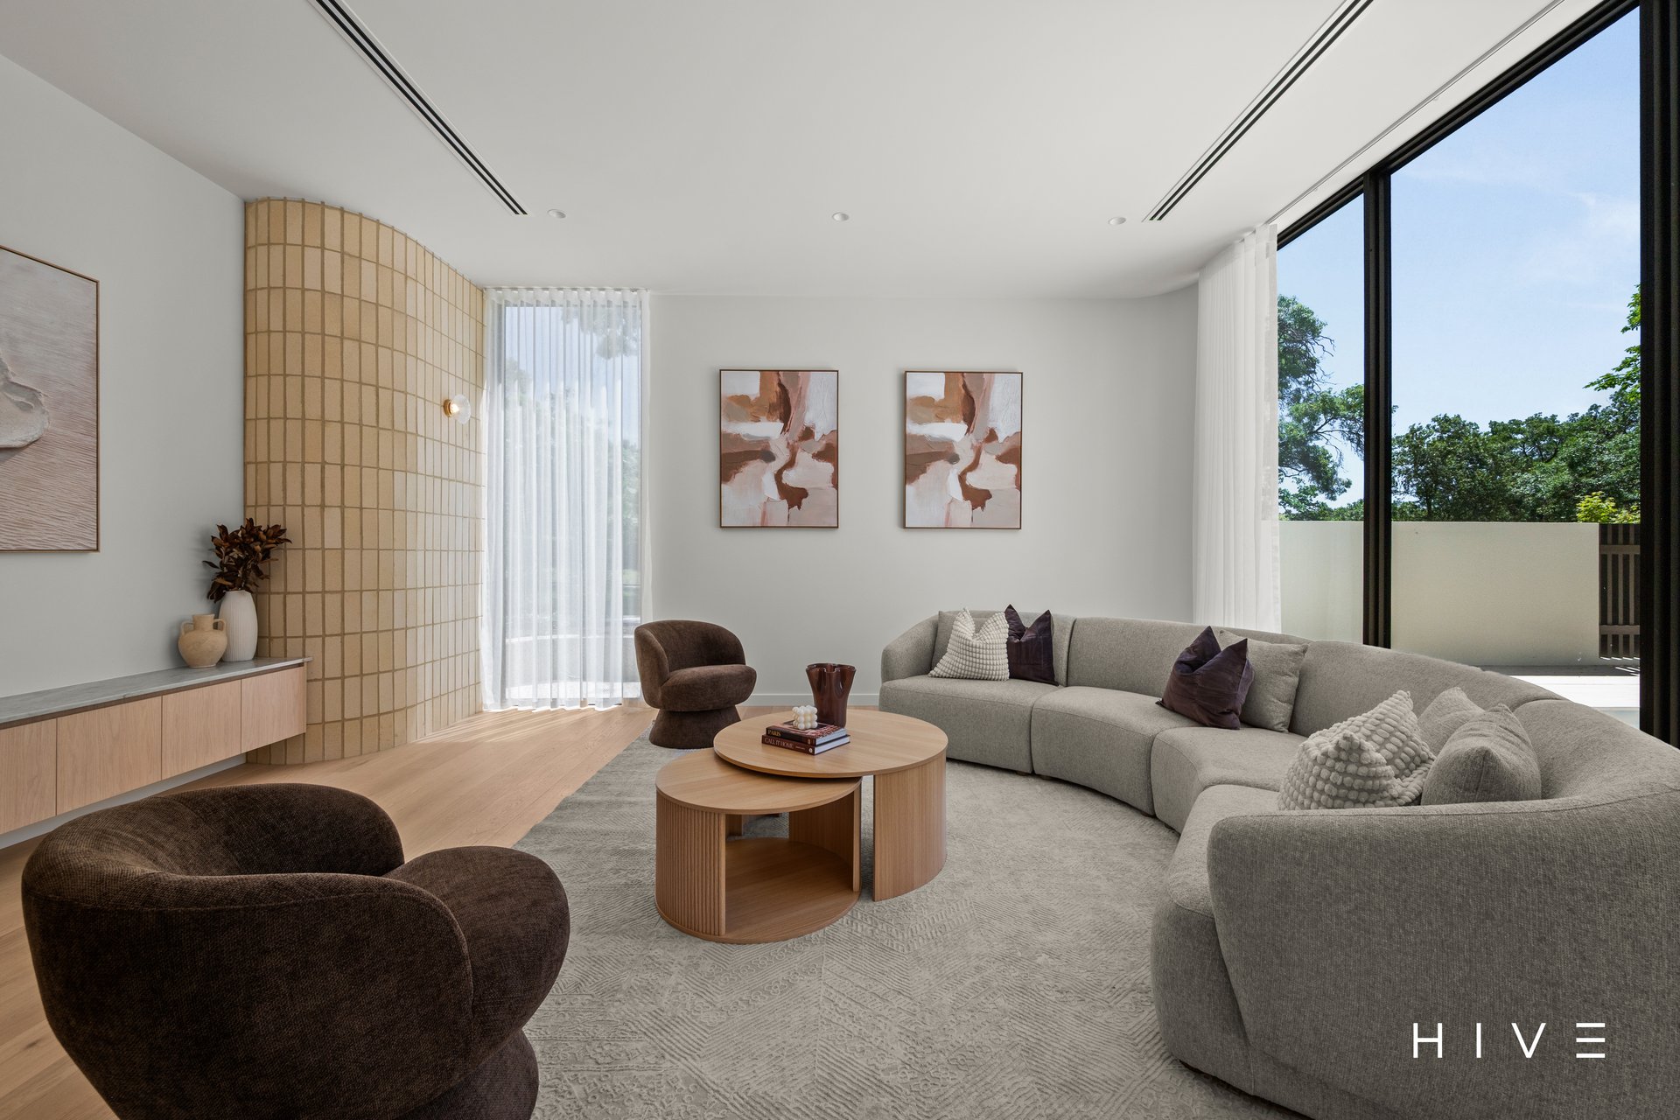
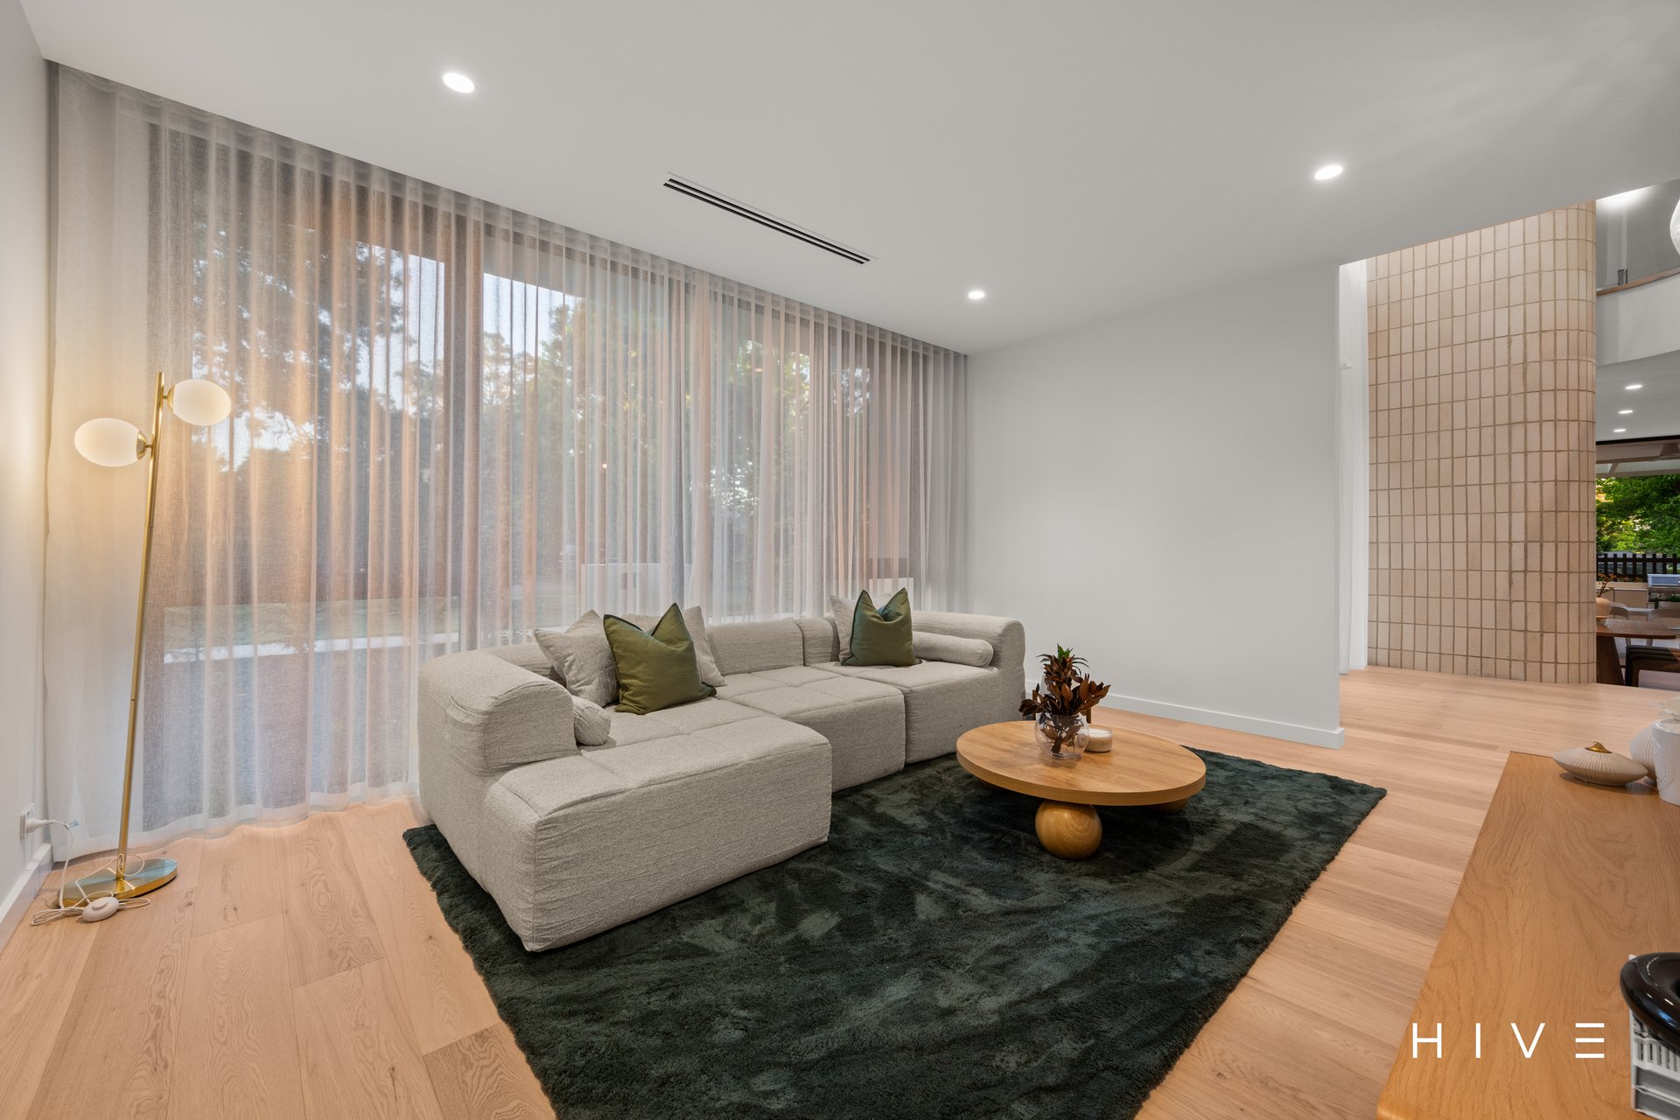
Separate formal living area downstairs
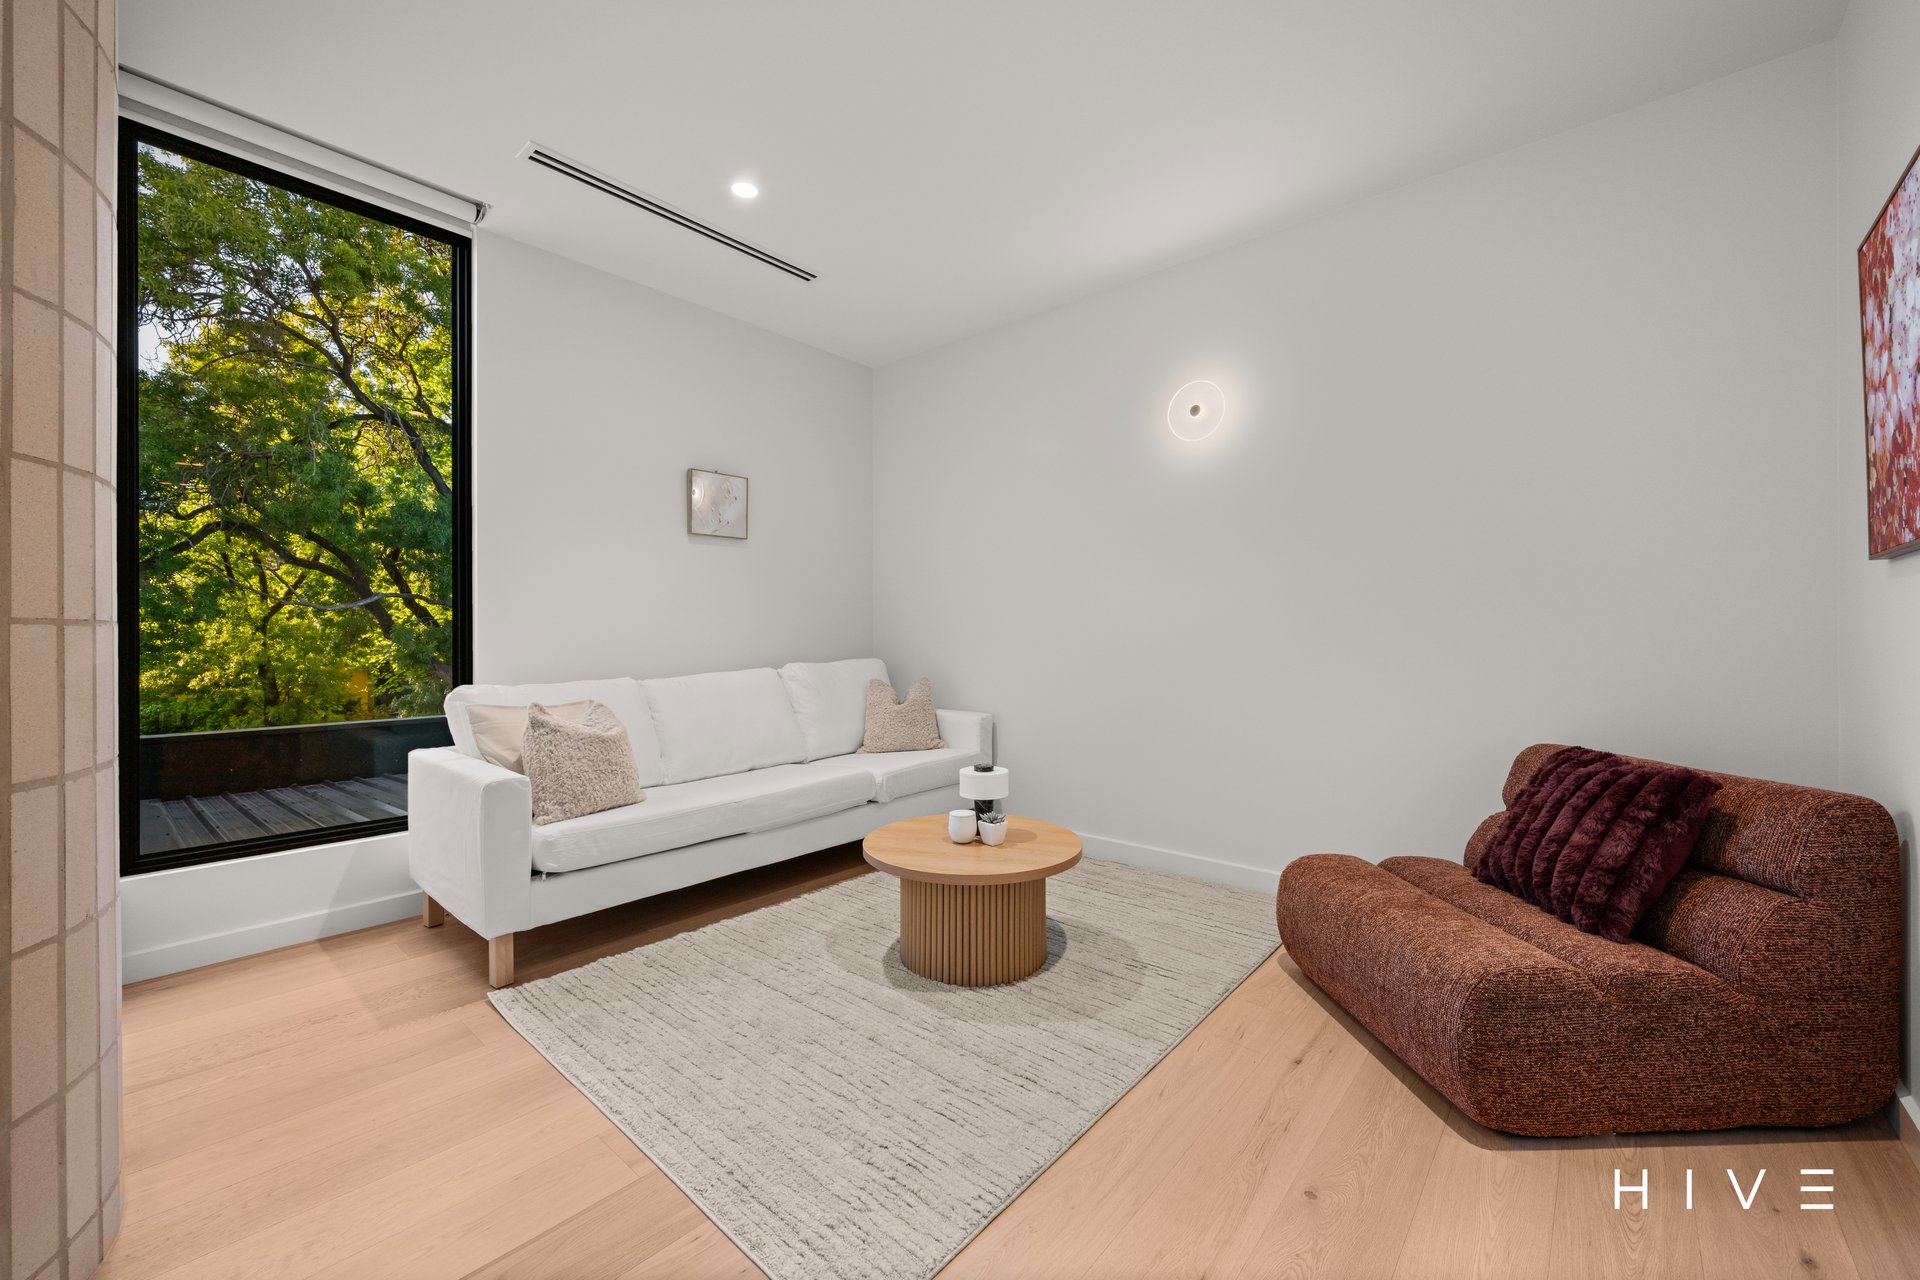
Additional upstairs living or rumpus room
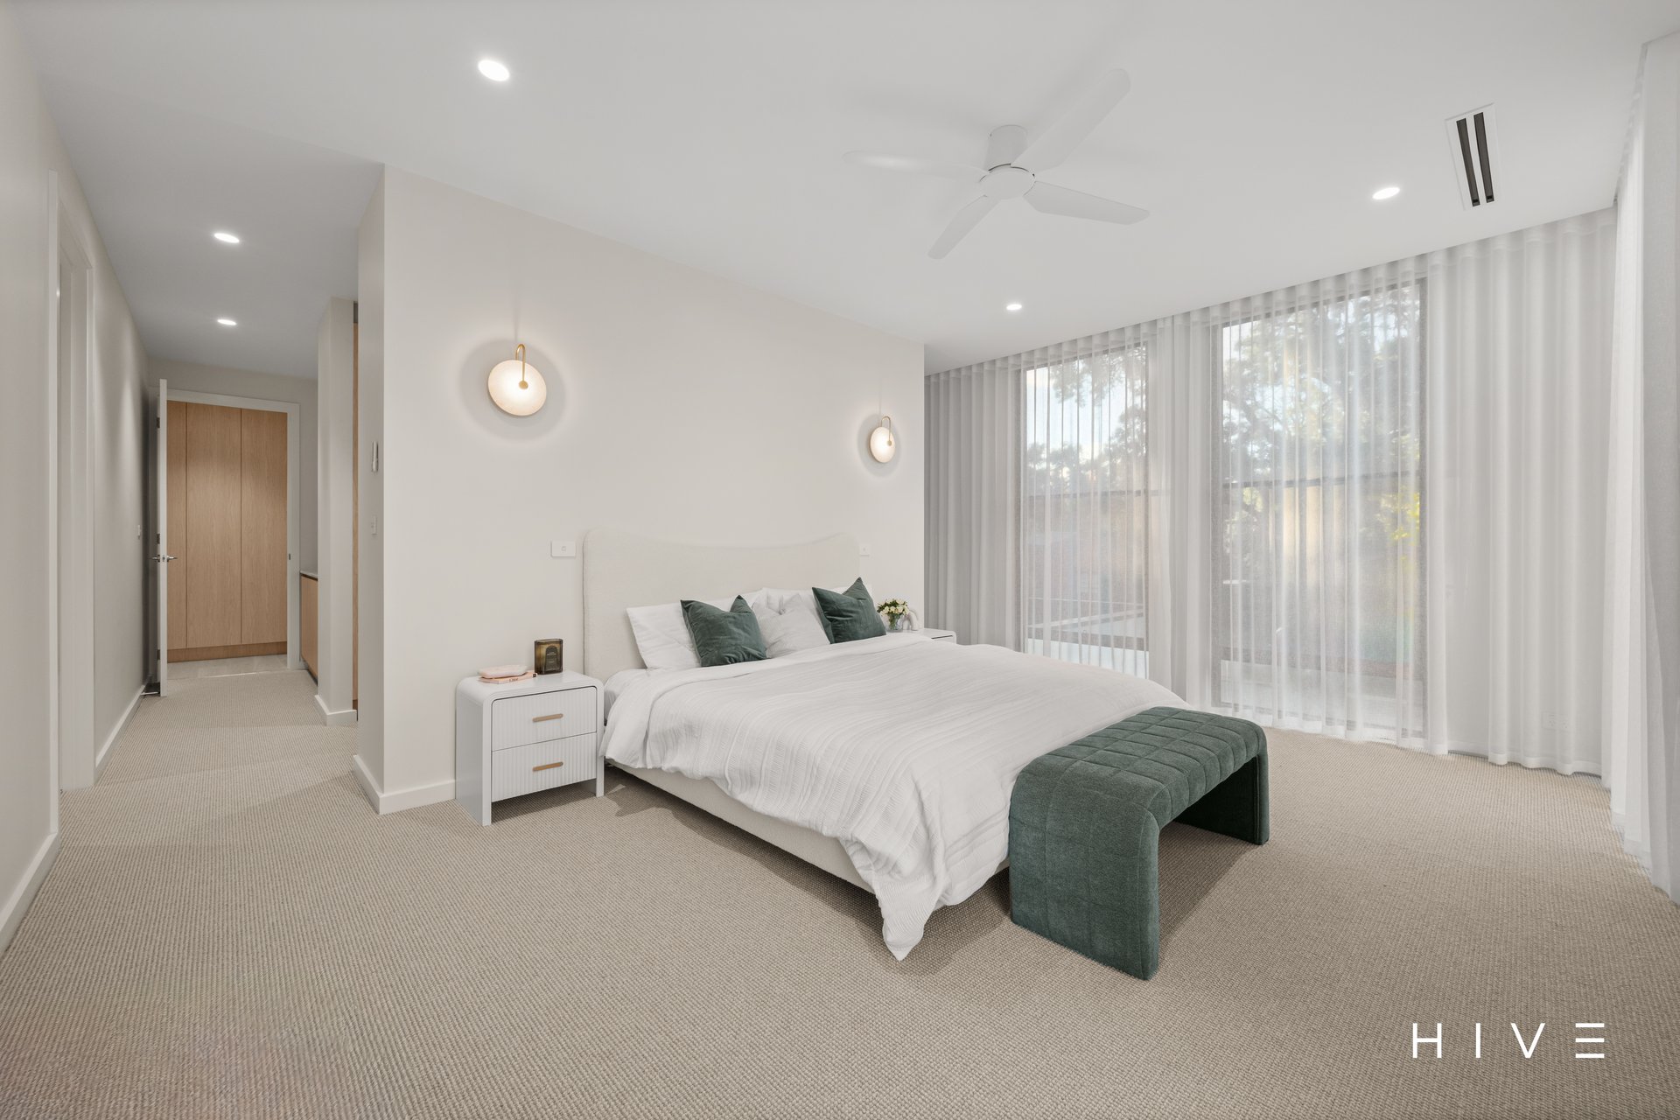
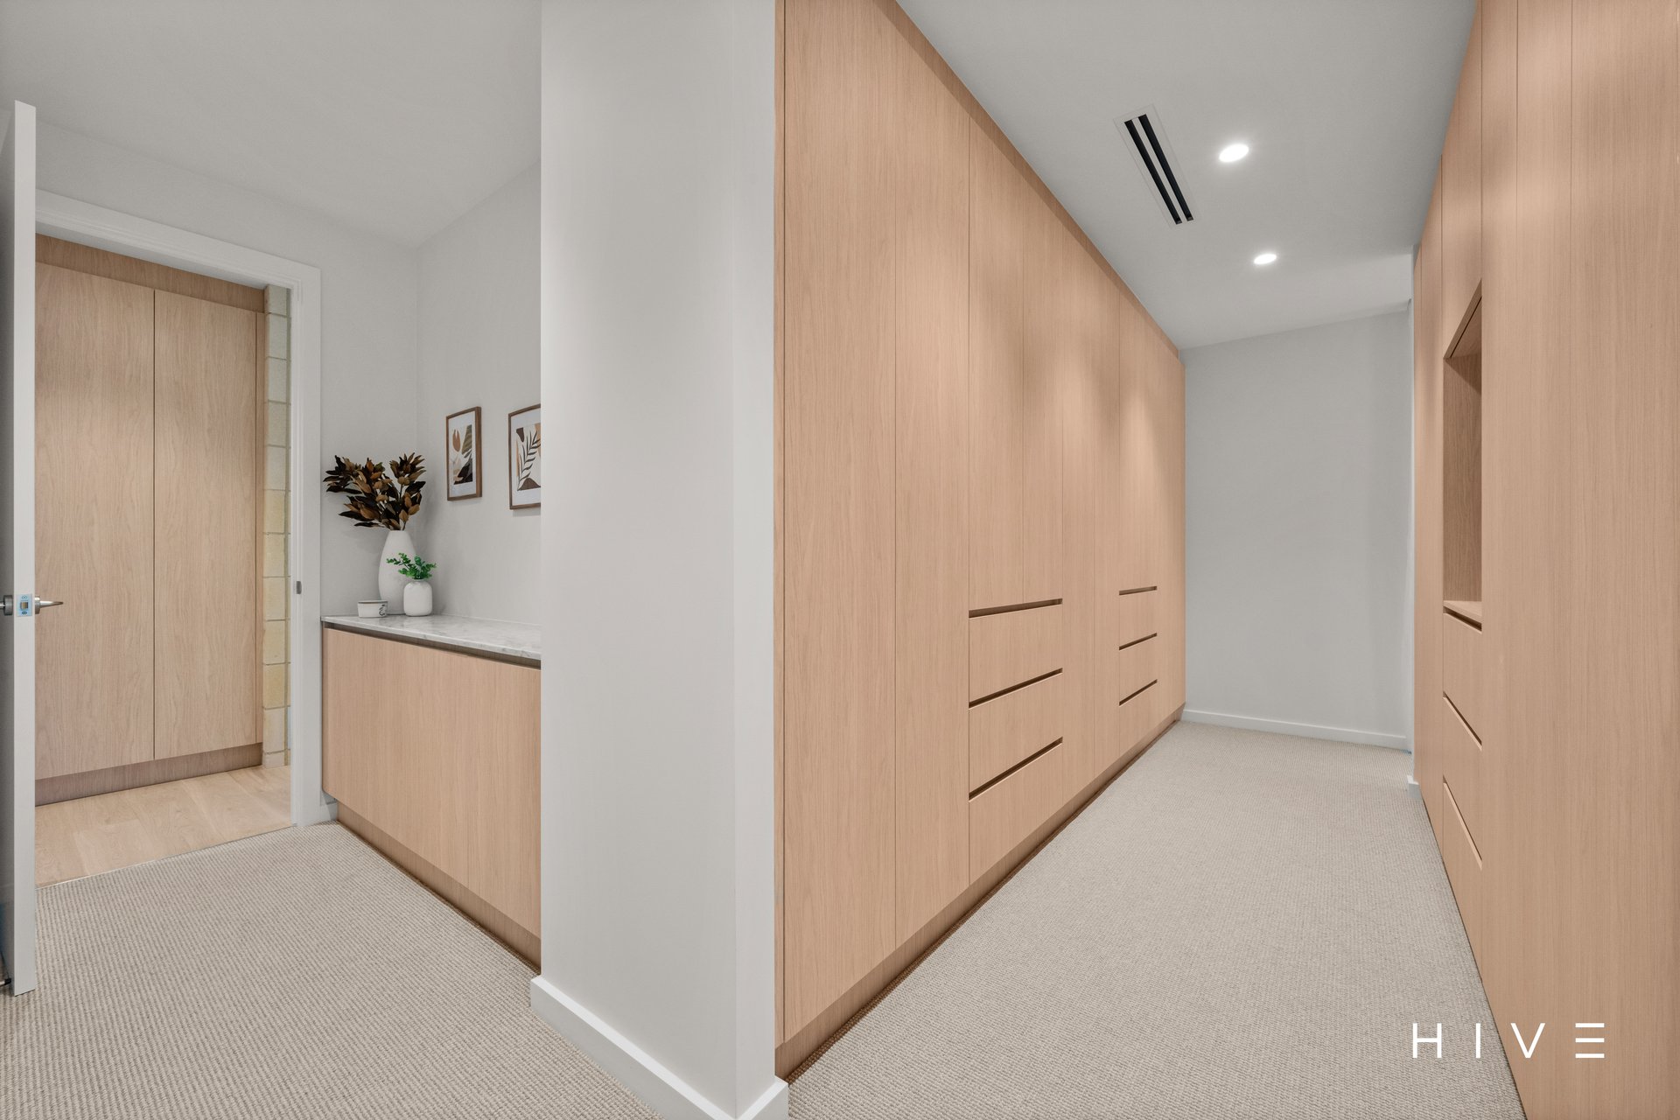
Spacious north facing master bedroom with ceiling fan, ensuite and generous walk-in wardrobe with abundant storage space
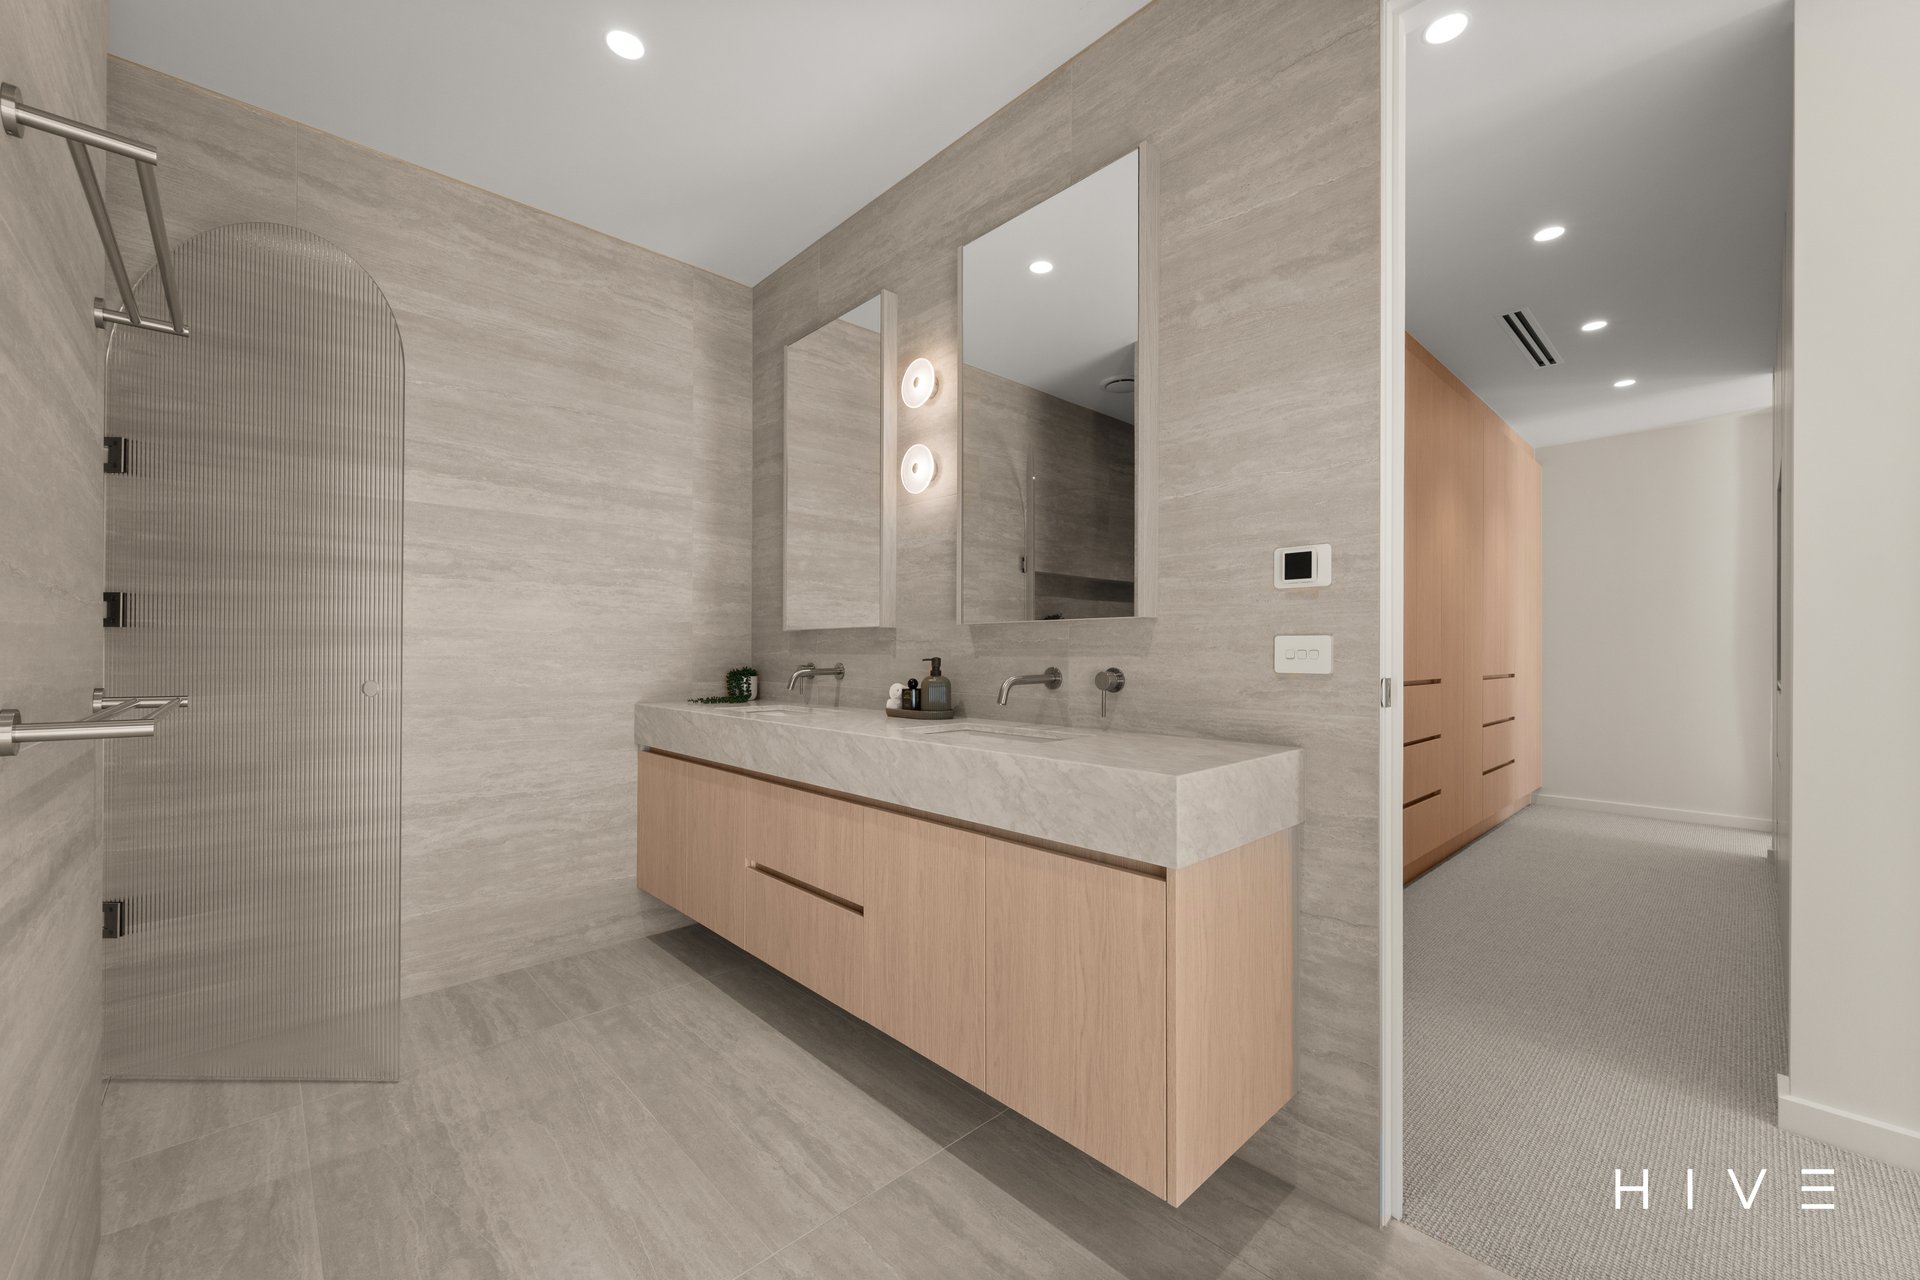
Ensuite features under-tile heating, floor-to-ceiling Italian tiling, wall-mounted dual vanity with Mahal stone top and recessed mirrored shaving cabinets, integrated toilet, and spacious his-and-hers dual rain shower with two additional handheld shower heads and full length storage niche
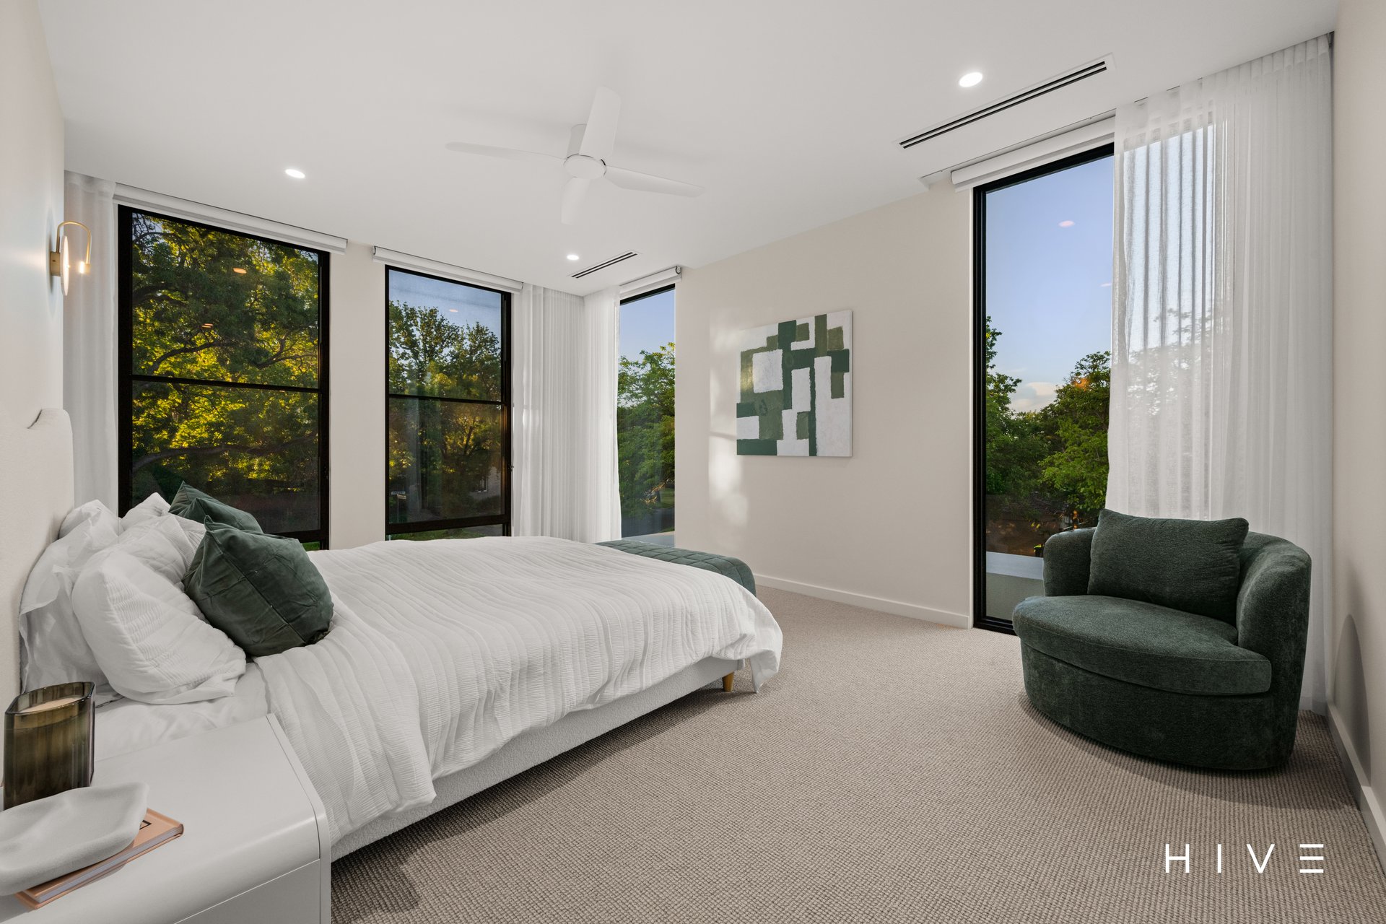
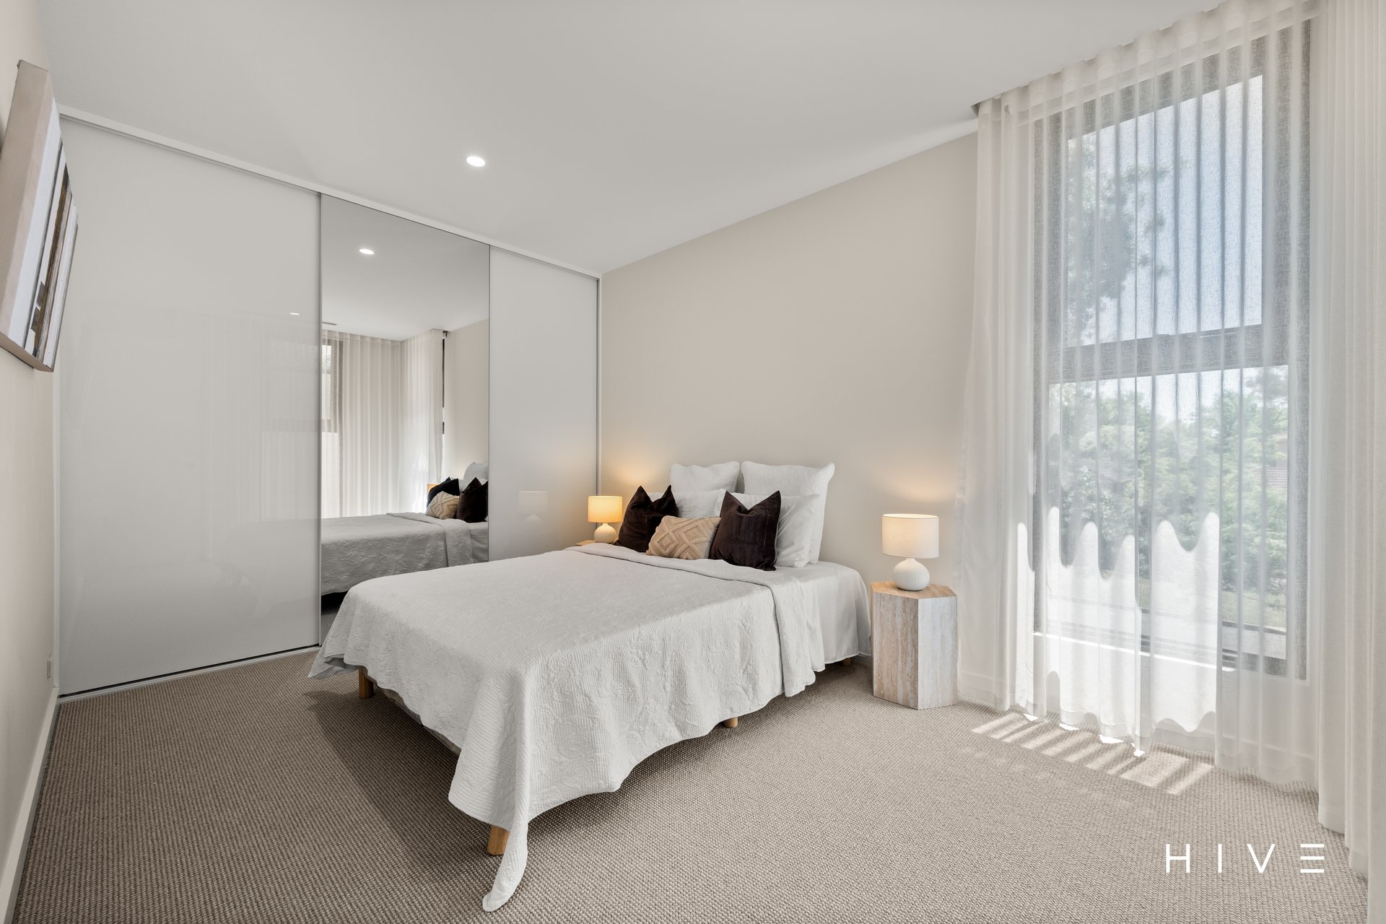
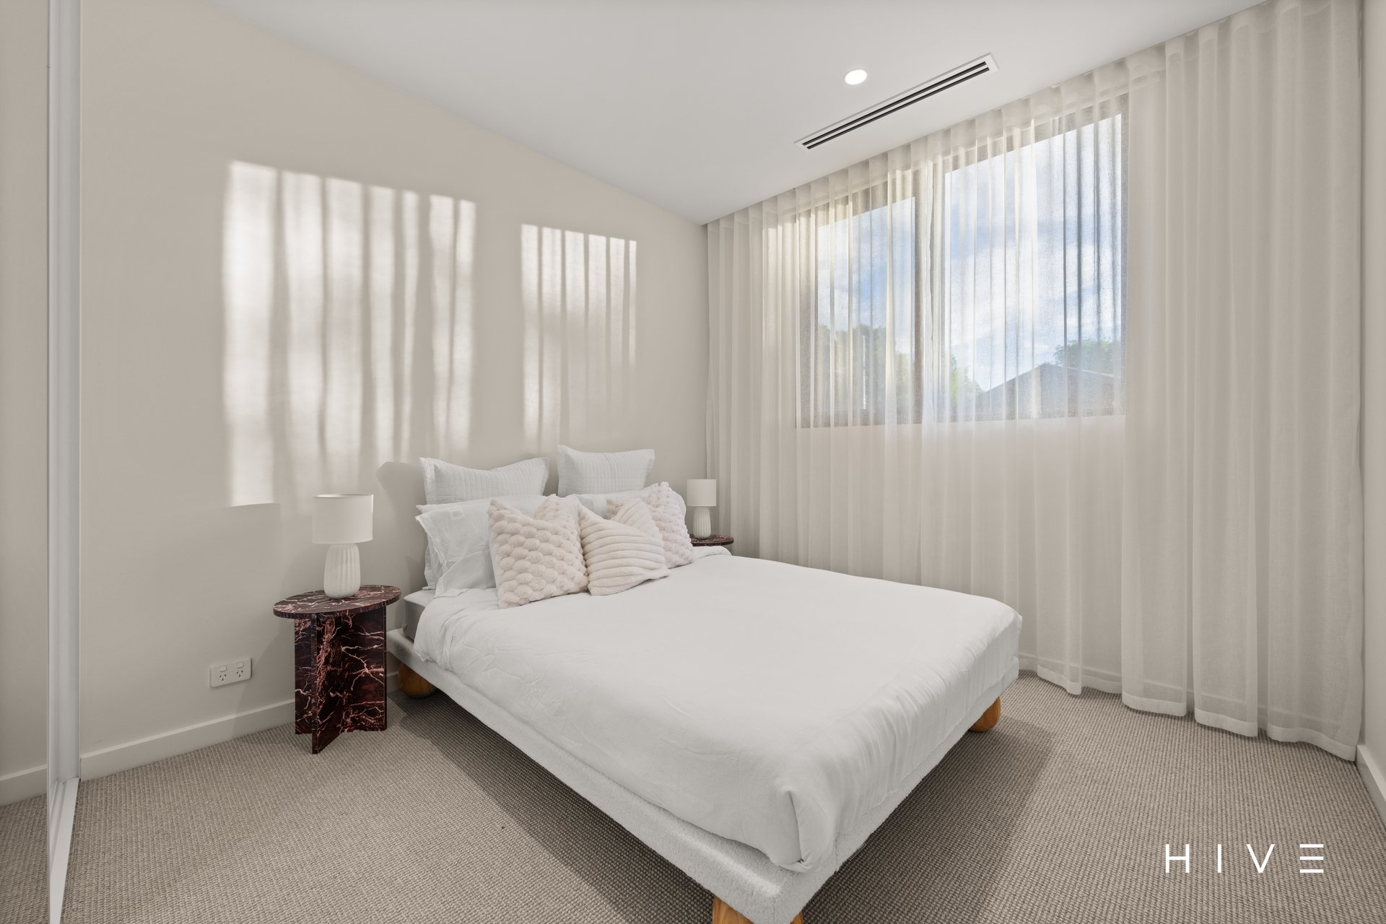
Three additional generously sized bedrooms upstairs all equipped with built-in wardrobes
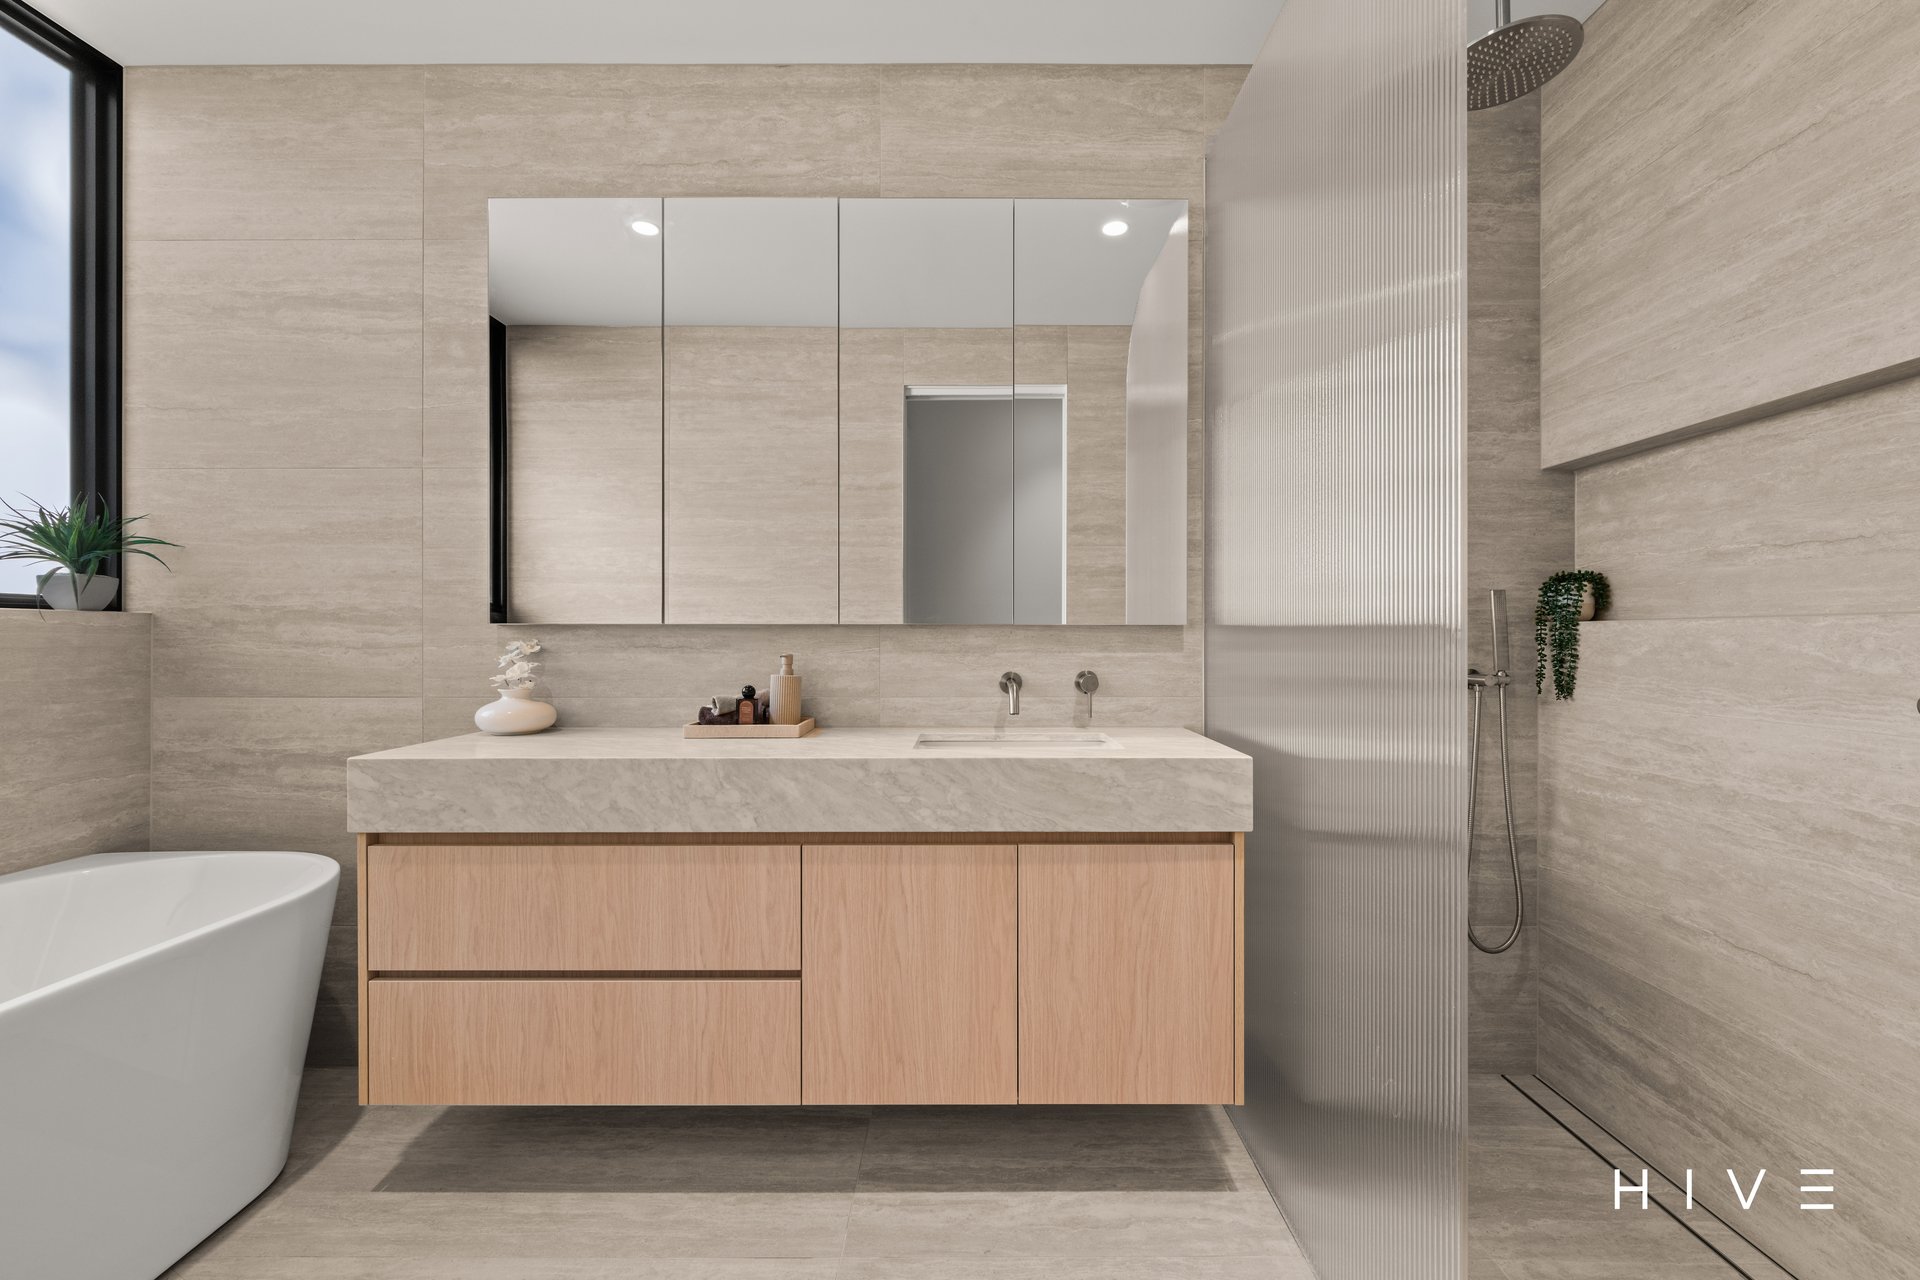
Upstairs family bathroom features under-tile heating, floor-to-ceiling tiles, wall-mounted vanity with Mahal stone top, full length mirrored shaving cabinets, freestanding deep-soak bathtub, walk-in shower rain shower with additional handheld shower head, fluted glass screen and full length storage niche, and separate toilet
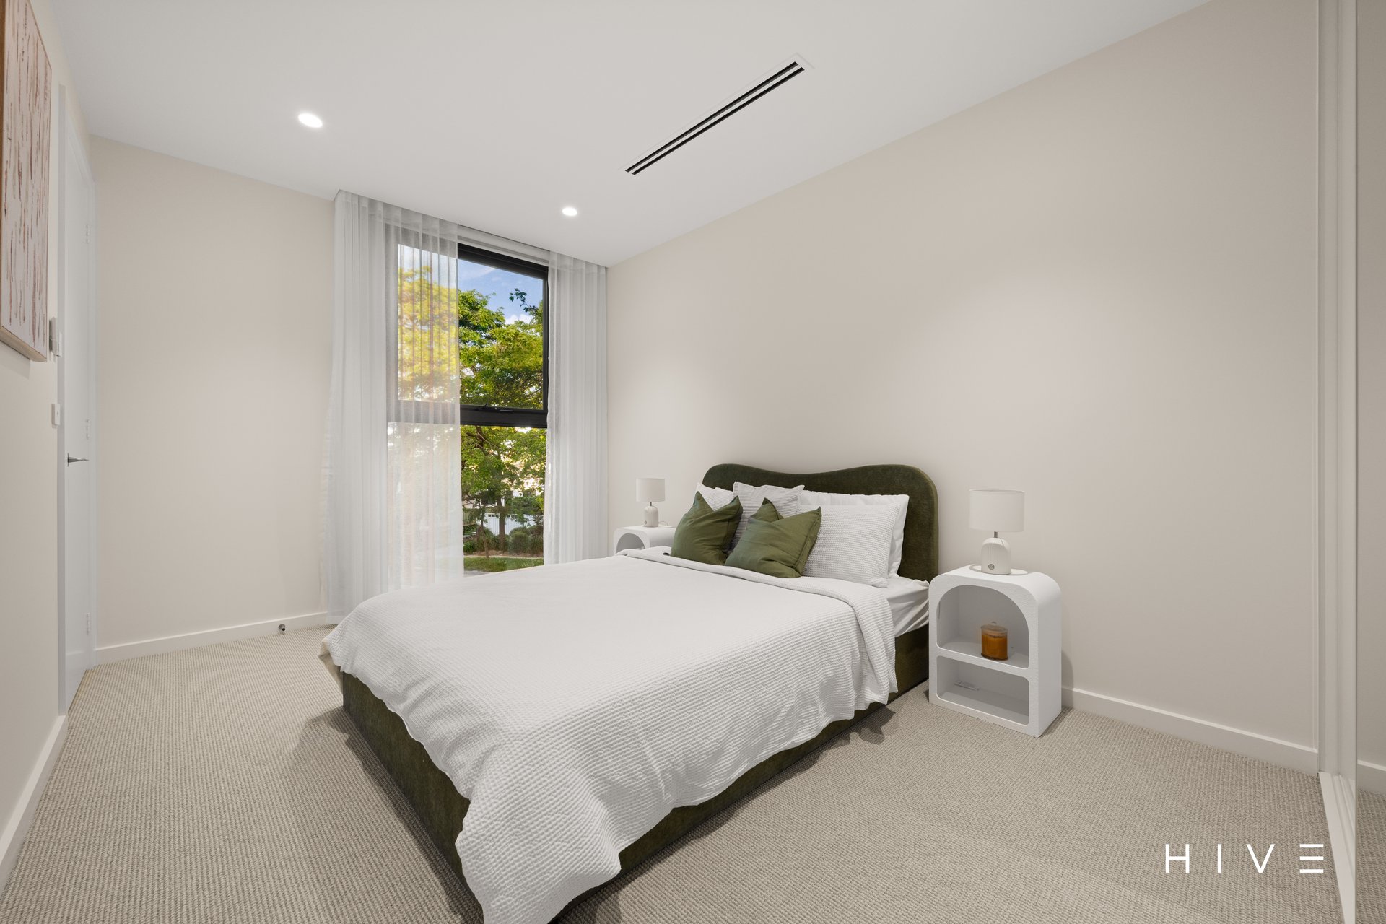
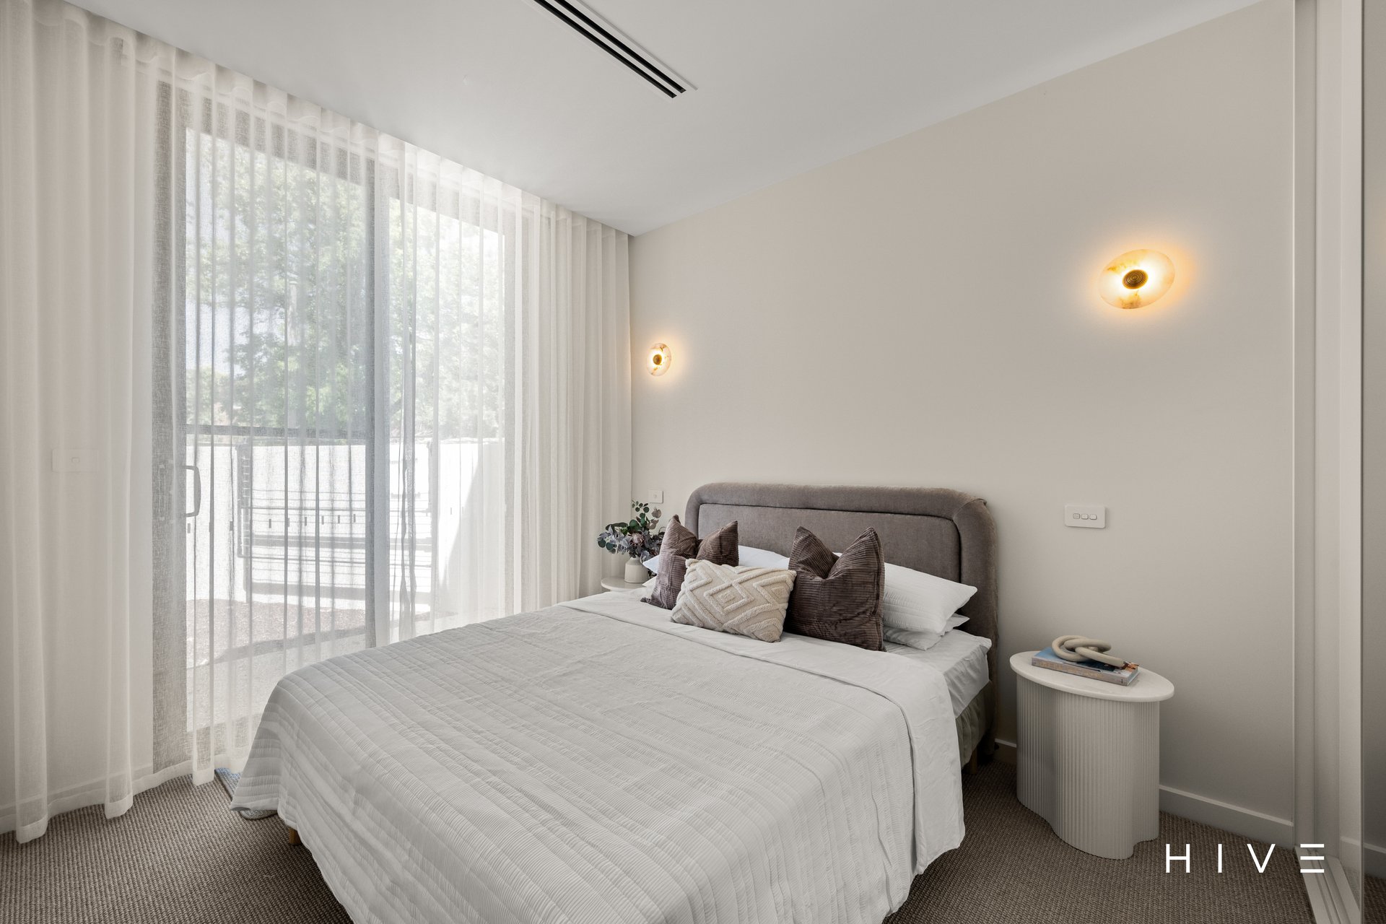
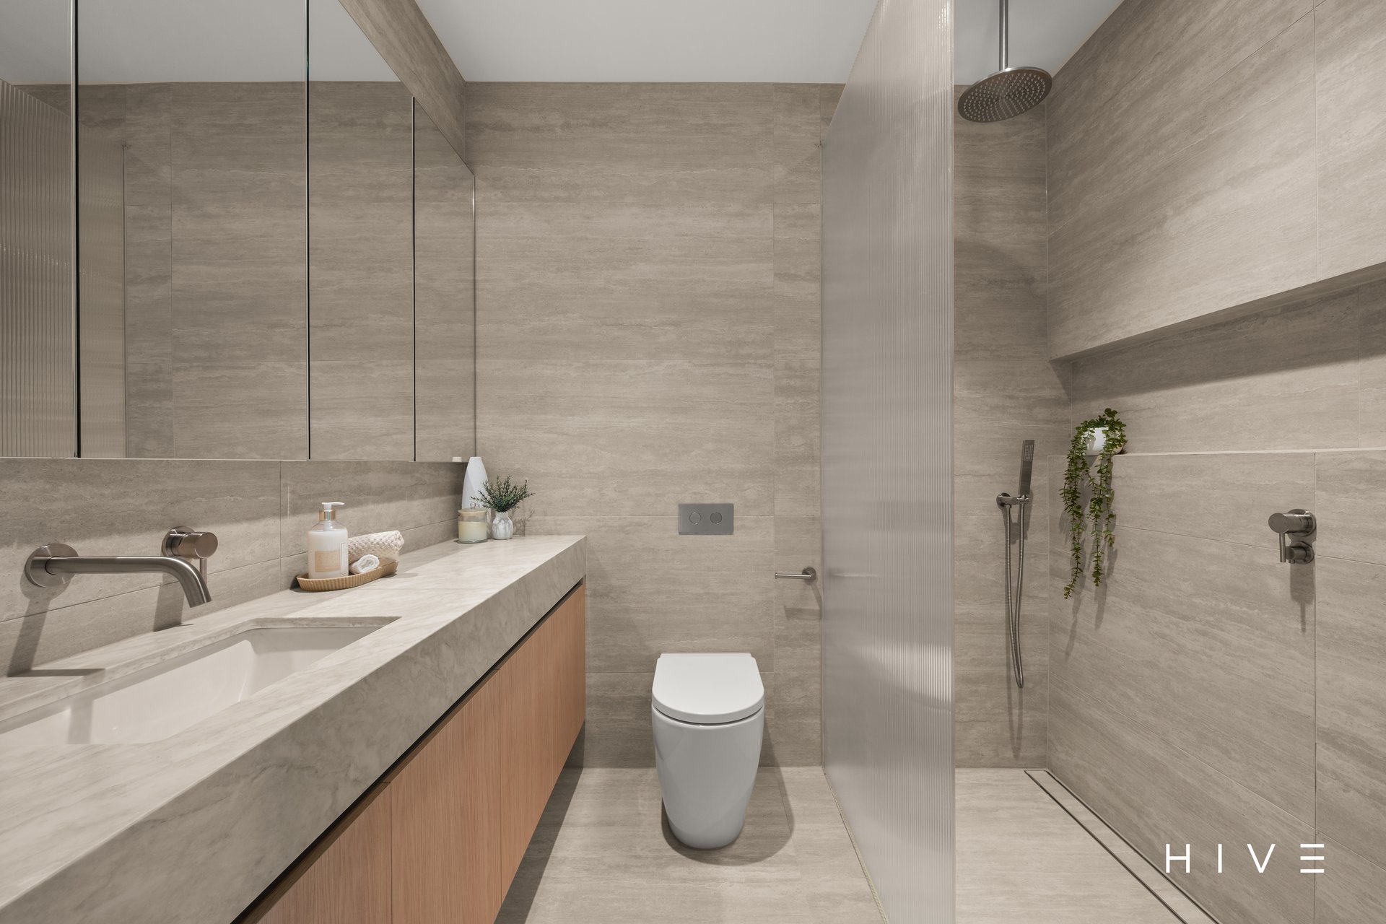
Ground floor guest bedroom with built-in wardrobe, external access to private courtyard and ensuite featuring under-tile heating, floor-to-ceiling tiling, wall-mounted vanity with Mahal stone top, full length mirrored shaving cabinets, integrated toilet and walk-in shower rain shower with additional handheld shower head, fluted glass screen and full length storage niche
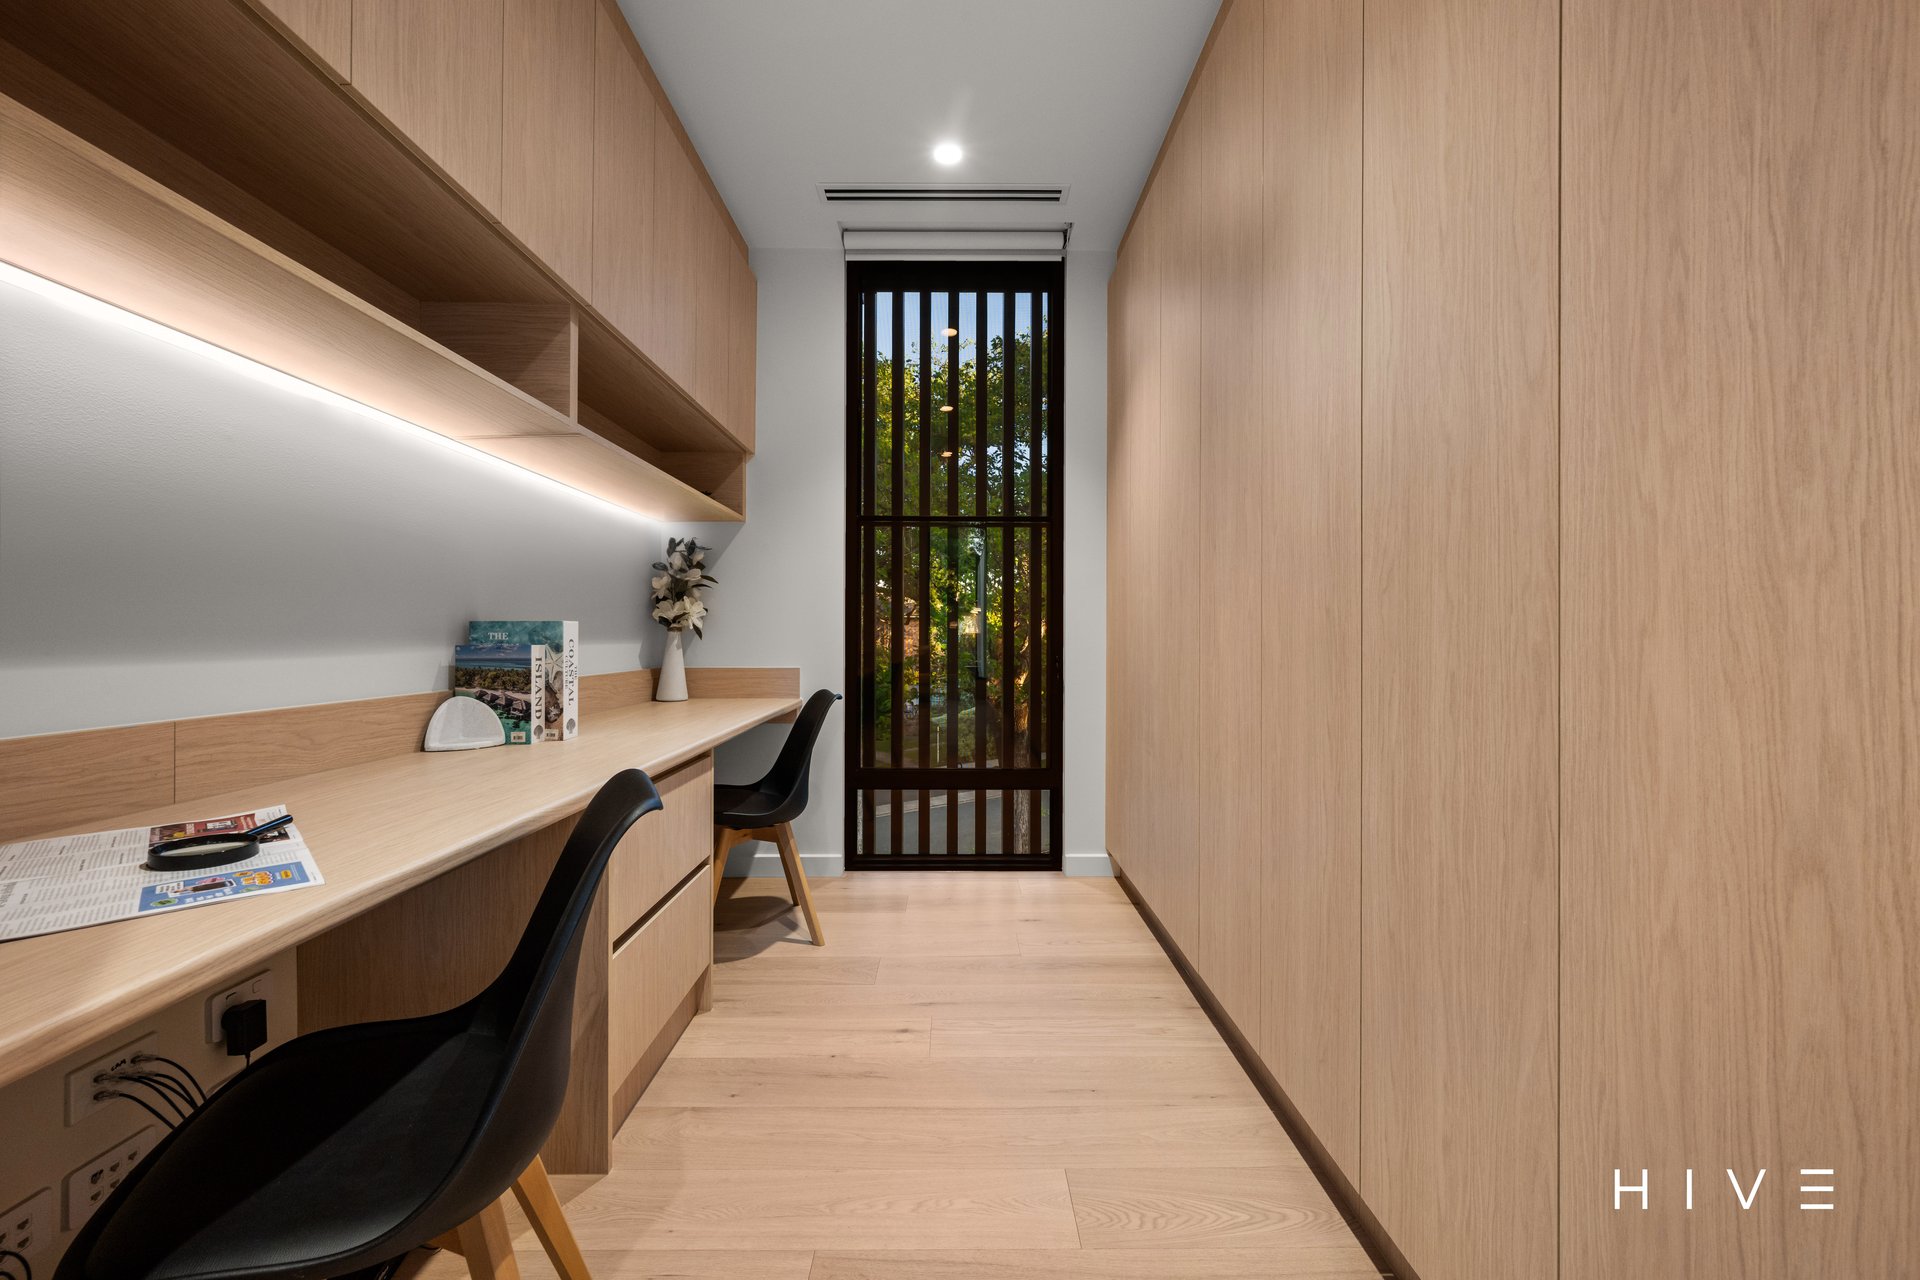
Dedicated office space with two built-in desks and generous upstairs linen storage
Additional ground floor powder room with under-tile heating
Generous laundry room with ample storage space and external access
Mudroom directly off garage with abundant storage and bench seating
Ducted reverse cycle heating and cooling with separate zoning throughout
Floor-to-ceiling double glazed windows and sliding doors throughout
Window treatments include sheer curtains and motorised roller blinds
Engineered timber flooring throughout all living areas with New Zealand wool carpets to all bedrooms
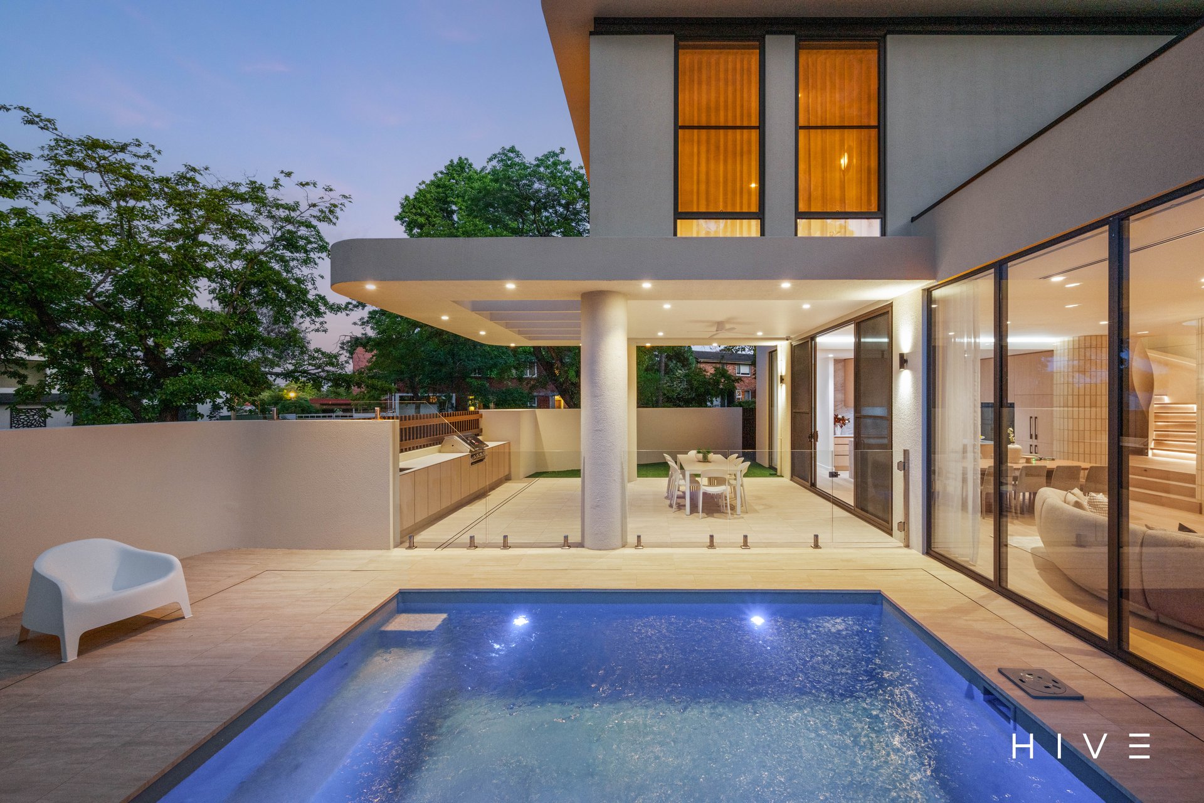
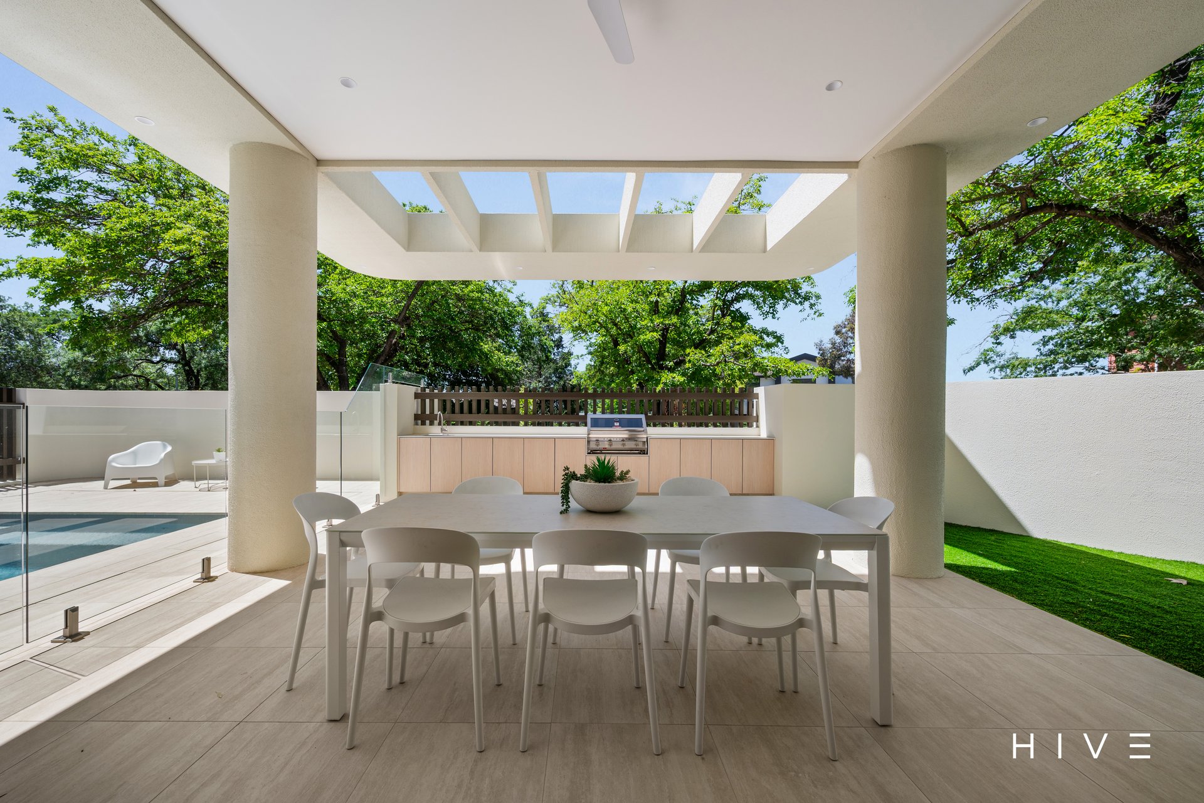
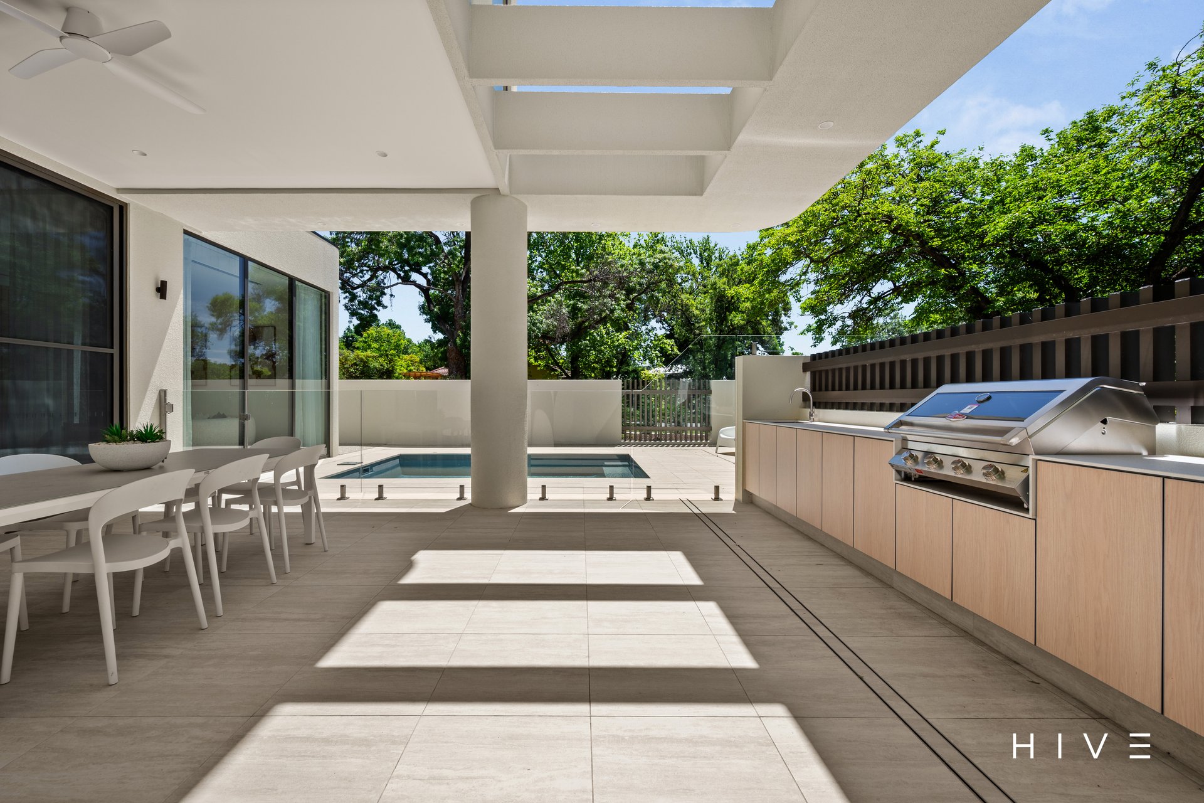
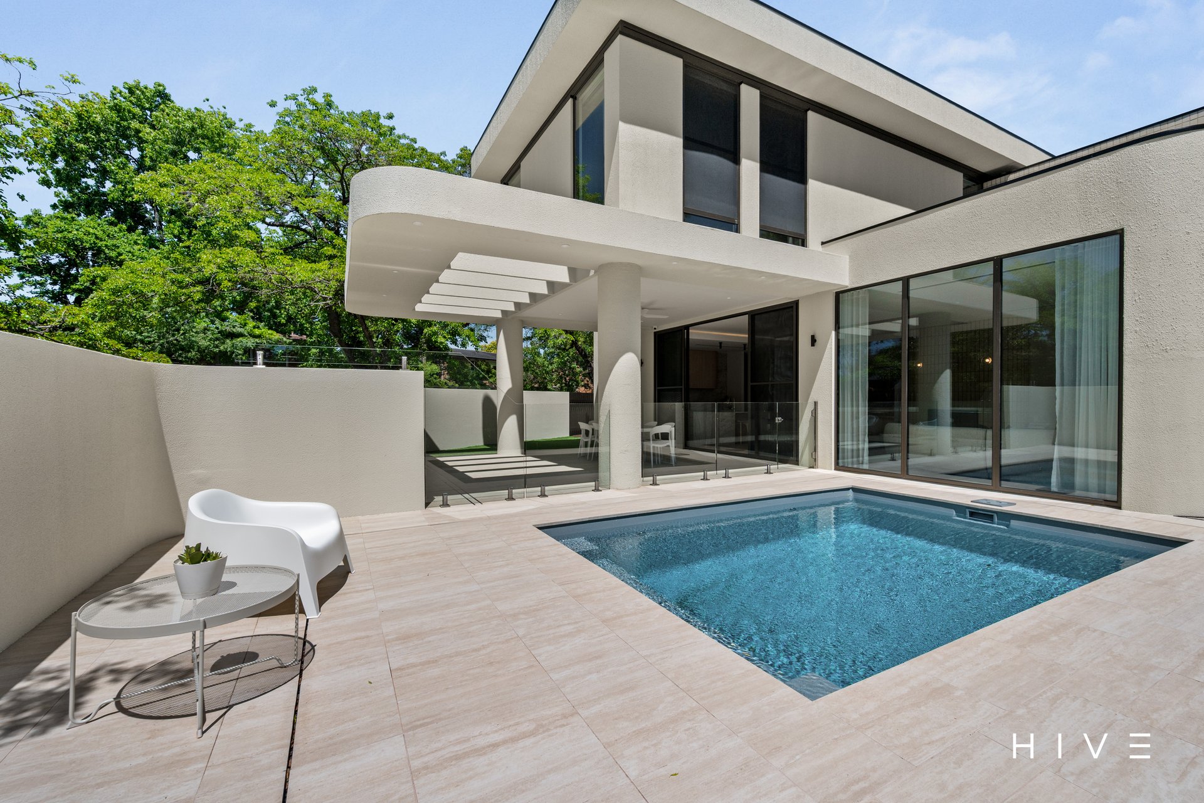
Spacious 36m² north facing entertaining alfresco with ceiling fan and outdoor kitchen with BeefEater BBQ
Swimming pool with heat pump
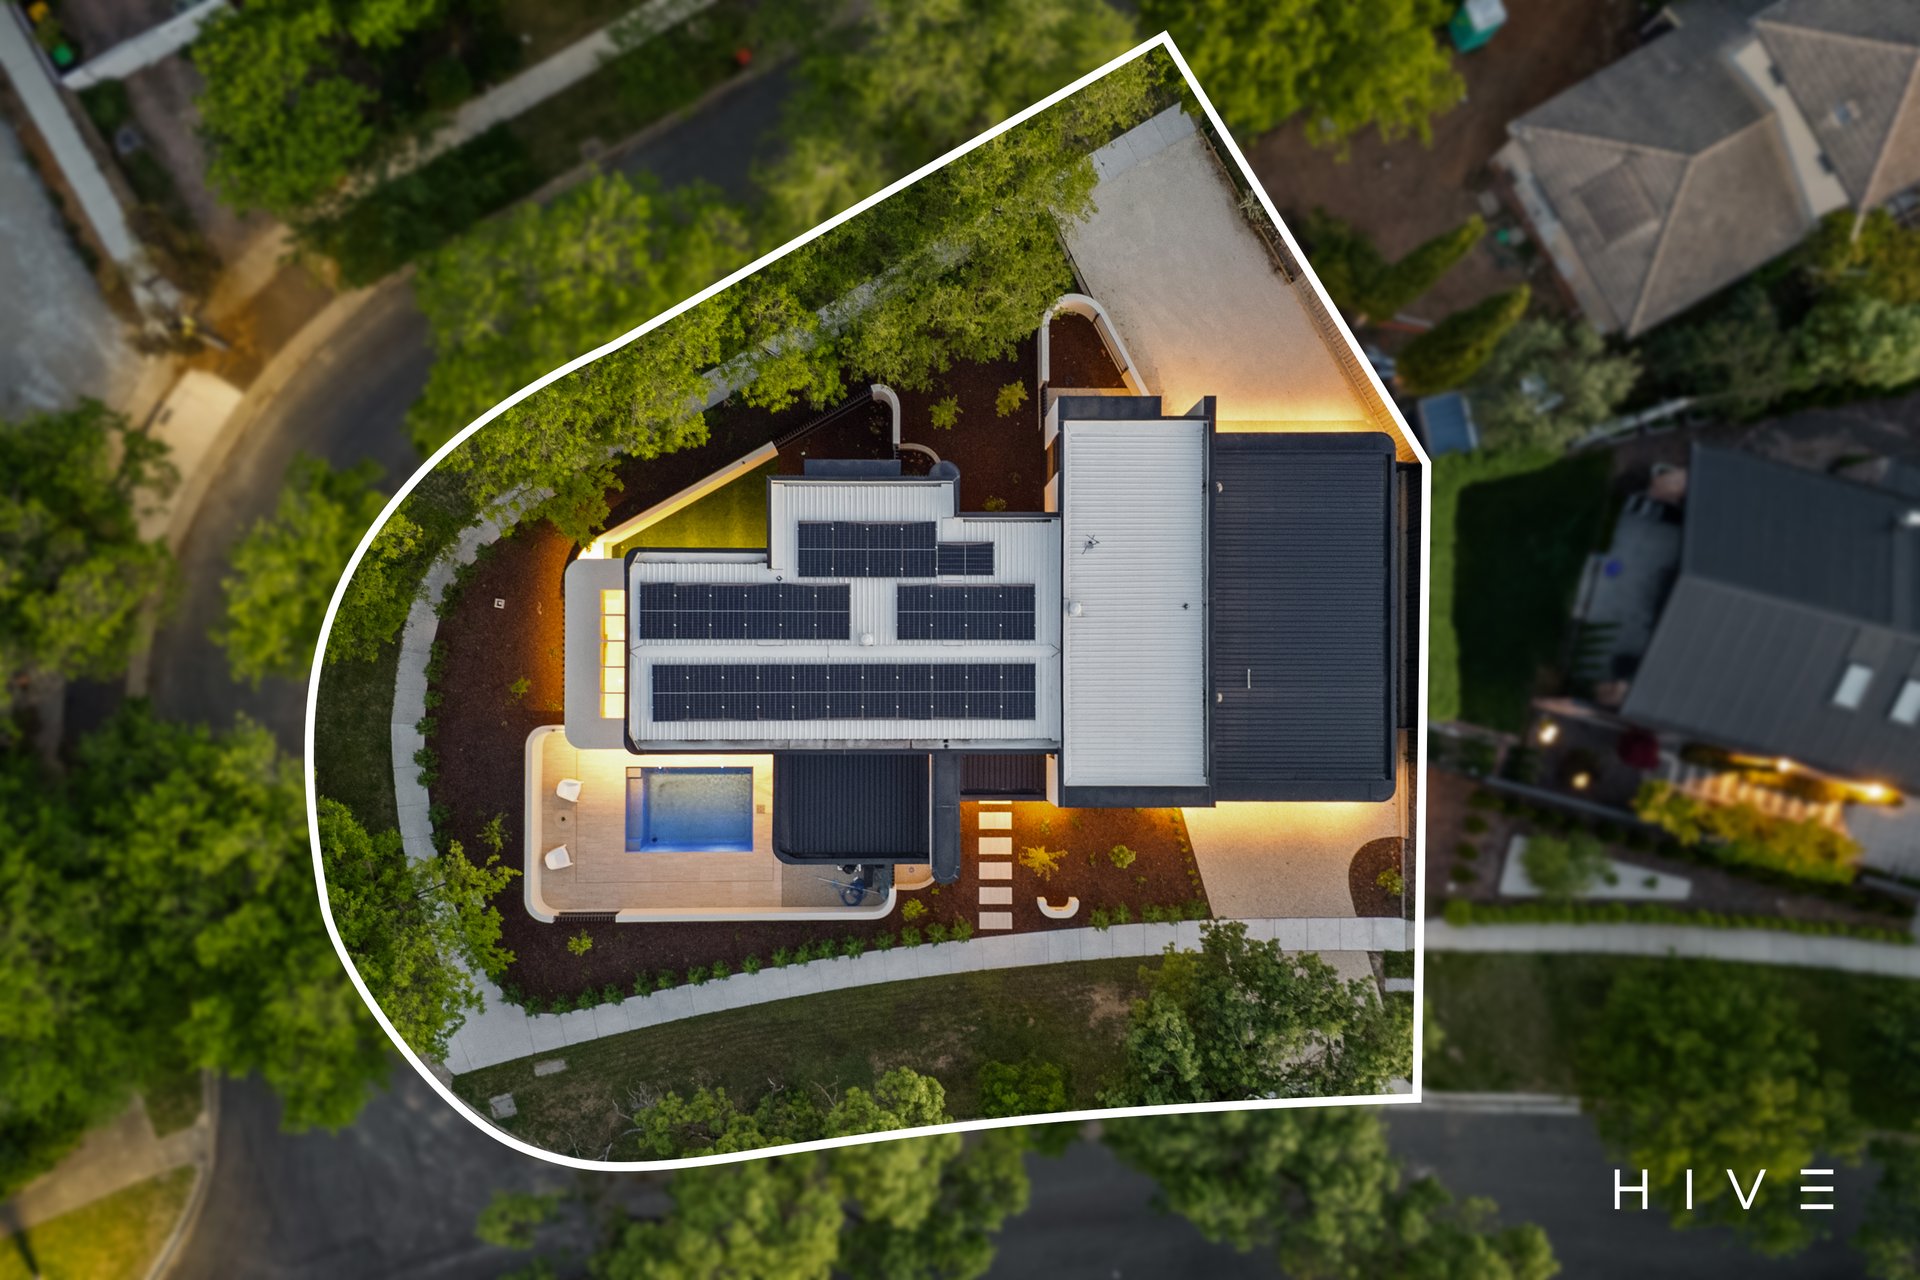
Fully landscaped, irrigated and low-maintenance gardens
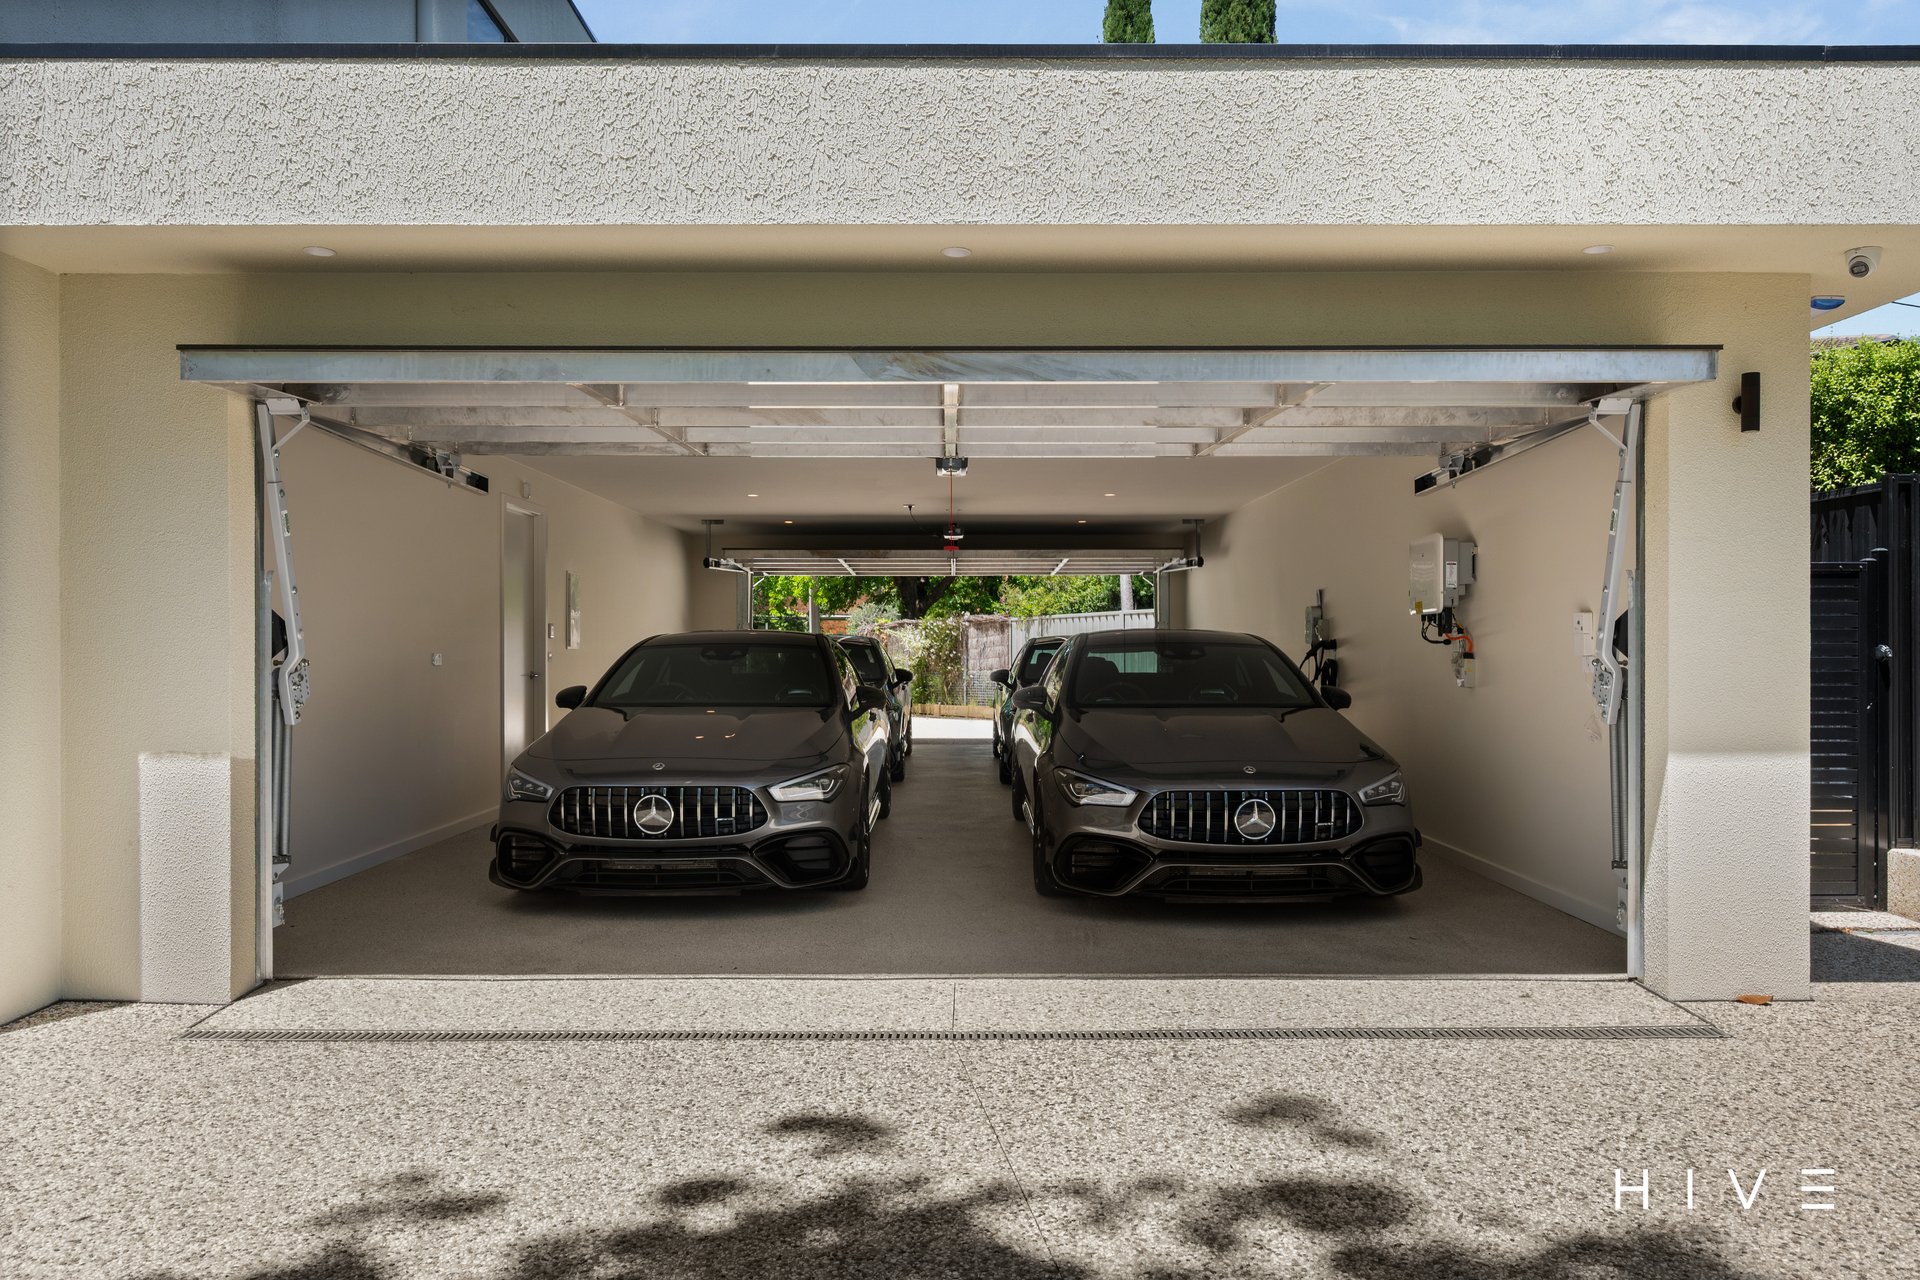
Generous four car garage with epoxy flooring, Ocular EV charger and two motorised panel lift doors allowing through access
12.5kW solar system with 19.2 kwh of battery storage
NBN connection
Architecturally designed by N1 Creative
Built by Upclass Constructions
90 day maintenance period from date of occupation
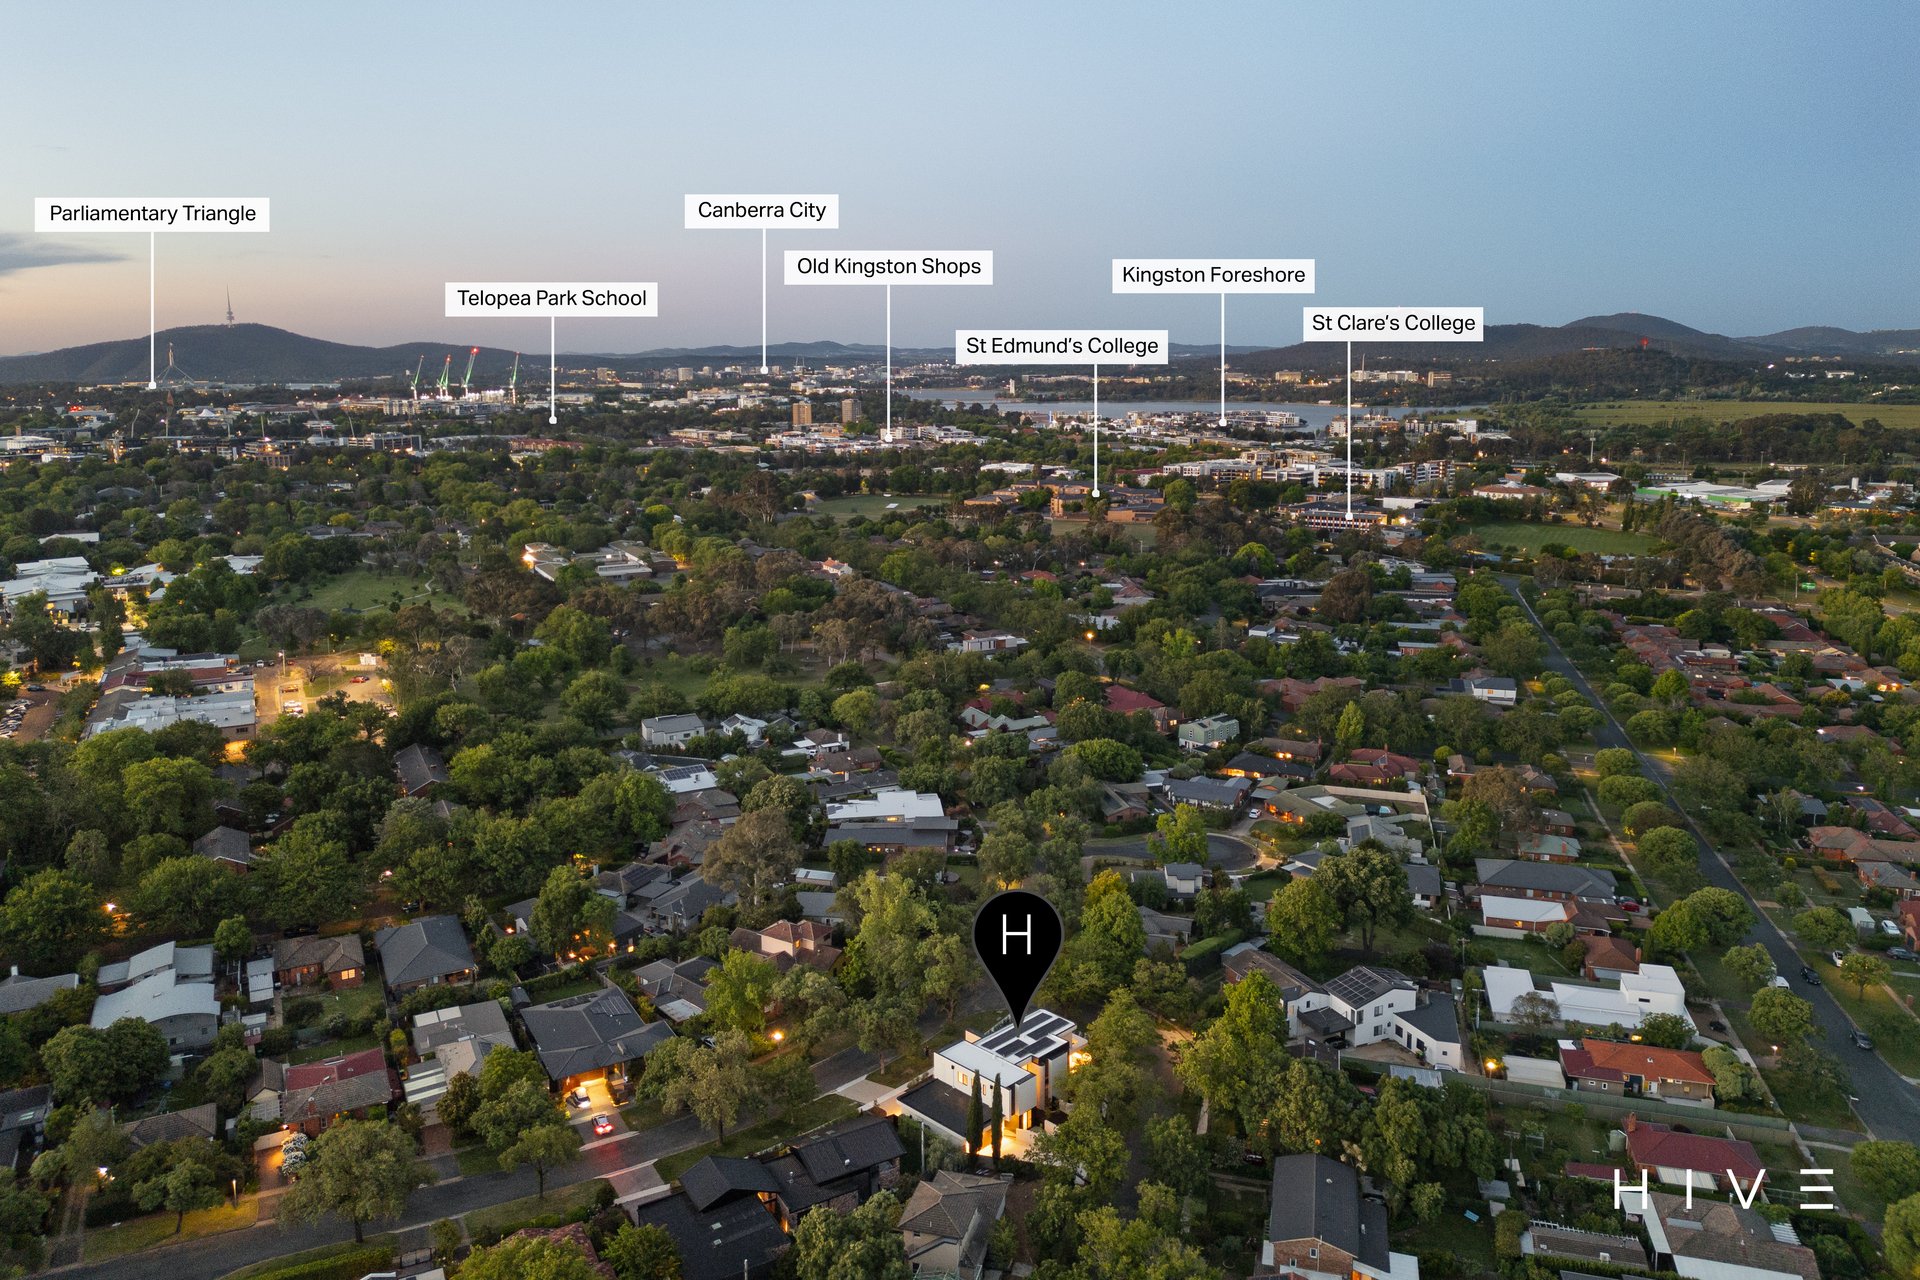
Within a 6 minute walk to Griffith shops
Within a 4 minute drive to Red Hill Primary School and Red Hill shops
Within a 10 minute walk to St Clare’s College and St Edmund’s College
Within a 15 minute walk to Narrabundah College
Within a 15 minute walk to St. Benedict’s Primary School
Within a 17 minute walk to Narrabundah shops and Narrabundah Early Childhood School
Within a 3 minute drive to Manuka Shopping Precinct
Within a 4 minute drive to Fyshwick Fresh Food Market
Within a 5 minute drive to Canberra Grammar School
Within an 11 minute drive to Canberra Hospital
Within a 14 minute drive to Westfield Woden
Within a 16 minute drive to The Australian National University
Within a 17 minute drive to Canberra City Centre
Total Area: 395m²
Total Living: 316m²
Ground Living: 169m²
Upper Living: 147m²
Garage: 79m²
Block Size: 790m²
Built: 2026
EER: 7.0
Rates: $6,137 p.a
Land Tax: $13,003 p.a (only applicable if rented)
Rental Appraisal: $2,000 – $2,200 p.w
Disclaimer: Please note the property will not be marked under offer and inspections will not cease until the exchange of contracts has taken place. The above figures are approximate only. The material and information contained within this marketing is for general information purposes only. HIVE Property does not accept responsibility and disclaim all liabilities regarding any errors or inaccuracies contained herein. You should not rely upon this material as a basis for making any formal decisions. We recommend all interested parties to make further enquiries. By submitting an enquiry you are agreeing to opt in to further communication from HIVE Property (ACT) PTY LTD in line with our Privacy Policy. A copy of our Privacy Policy & Notices can be found on our website (https://hiveproperty.co/).
LOCATION
By Negotiation
5 BED 3 bath 4 car
Inspection times
14 Nov 2026 12:00pm to 12:30pm
Property Documents
Combined Floorplan
Rental Appraisal
Offer Form
Recommended Trades and Solicitors
Understanding Section 17
Tom Wiggins
0468 771 763
Remi Lello
0407 748 517