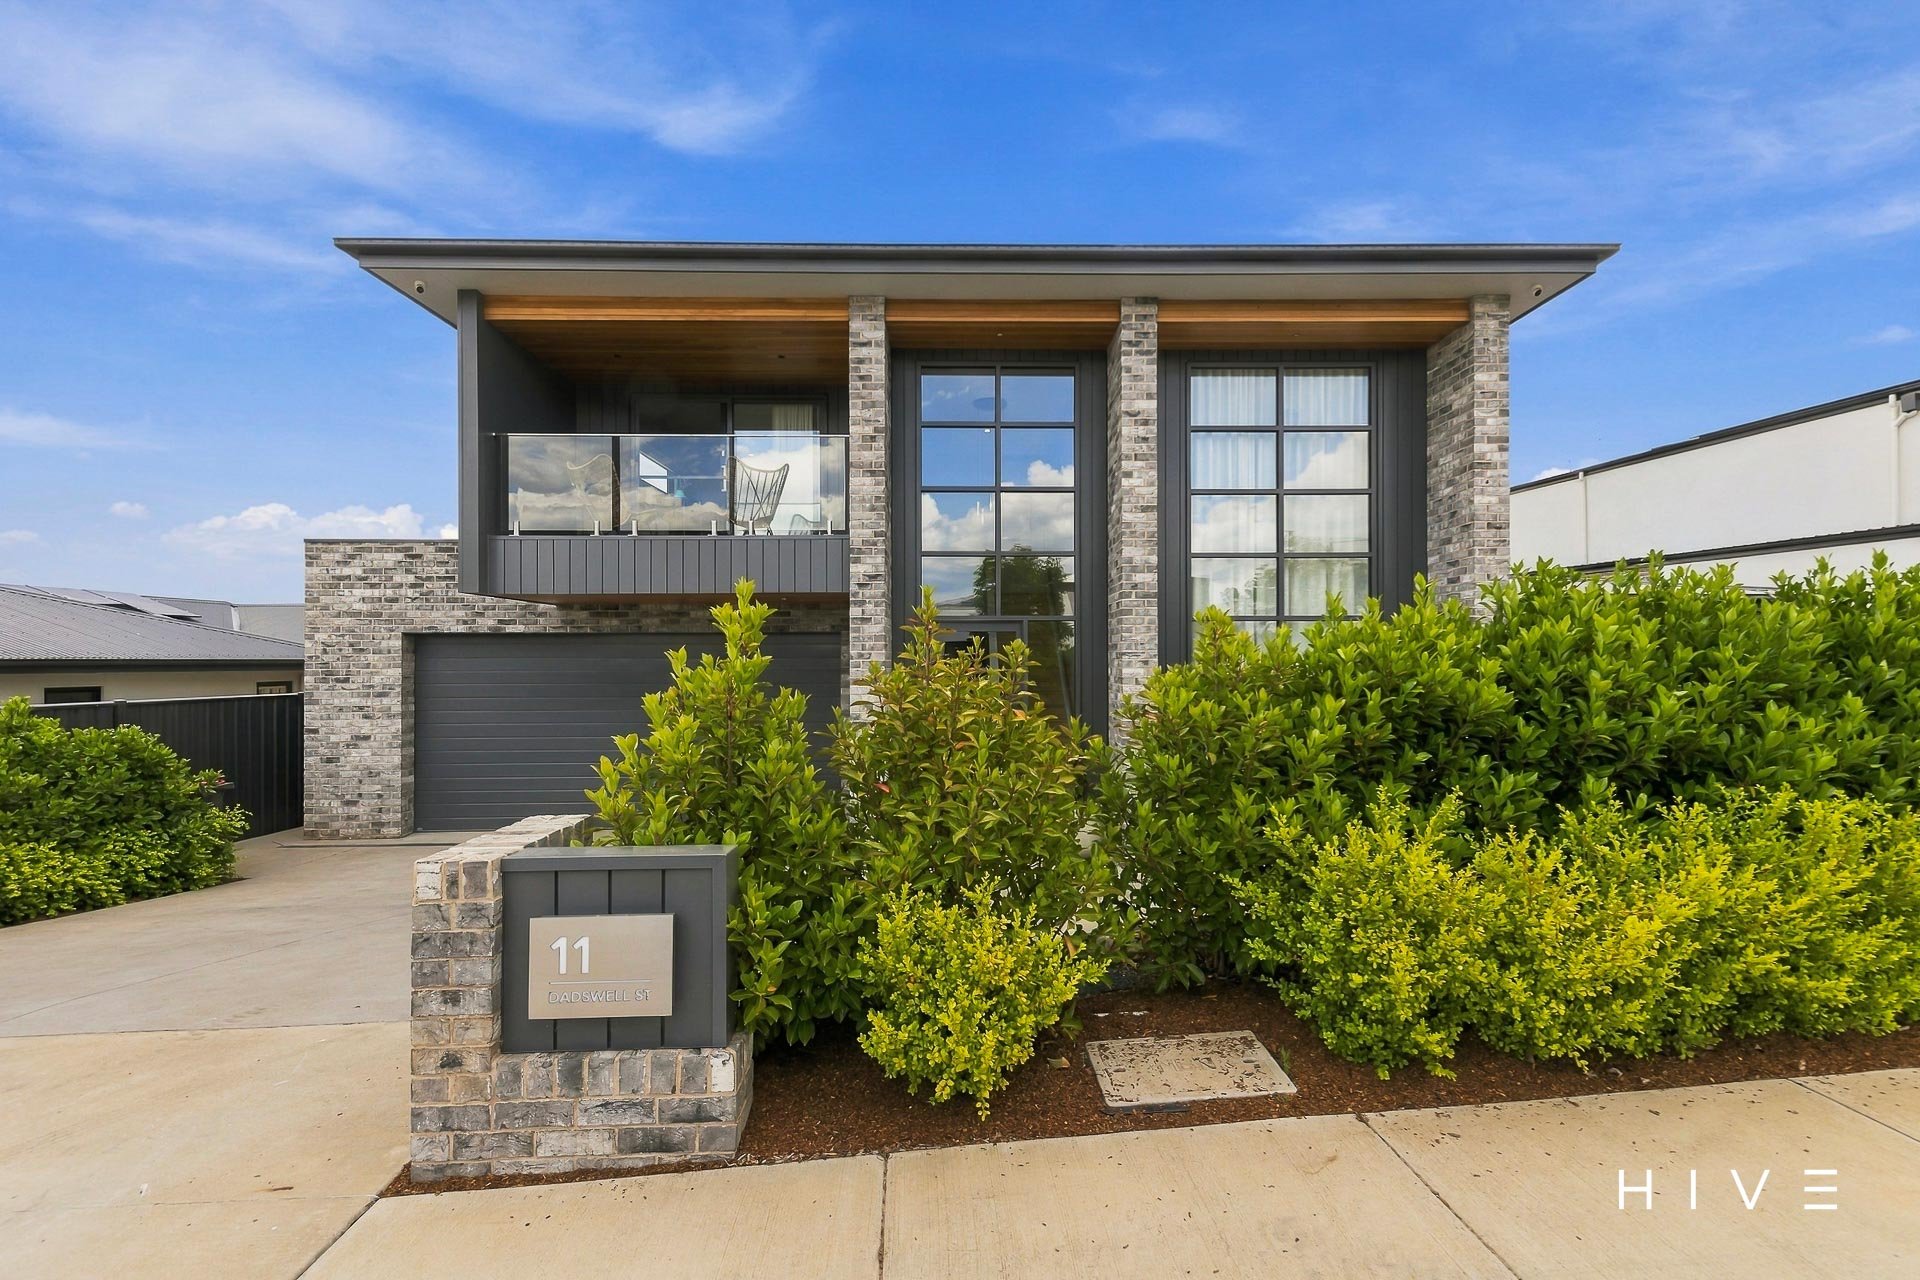
11 Dadswell Street
Whitlam
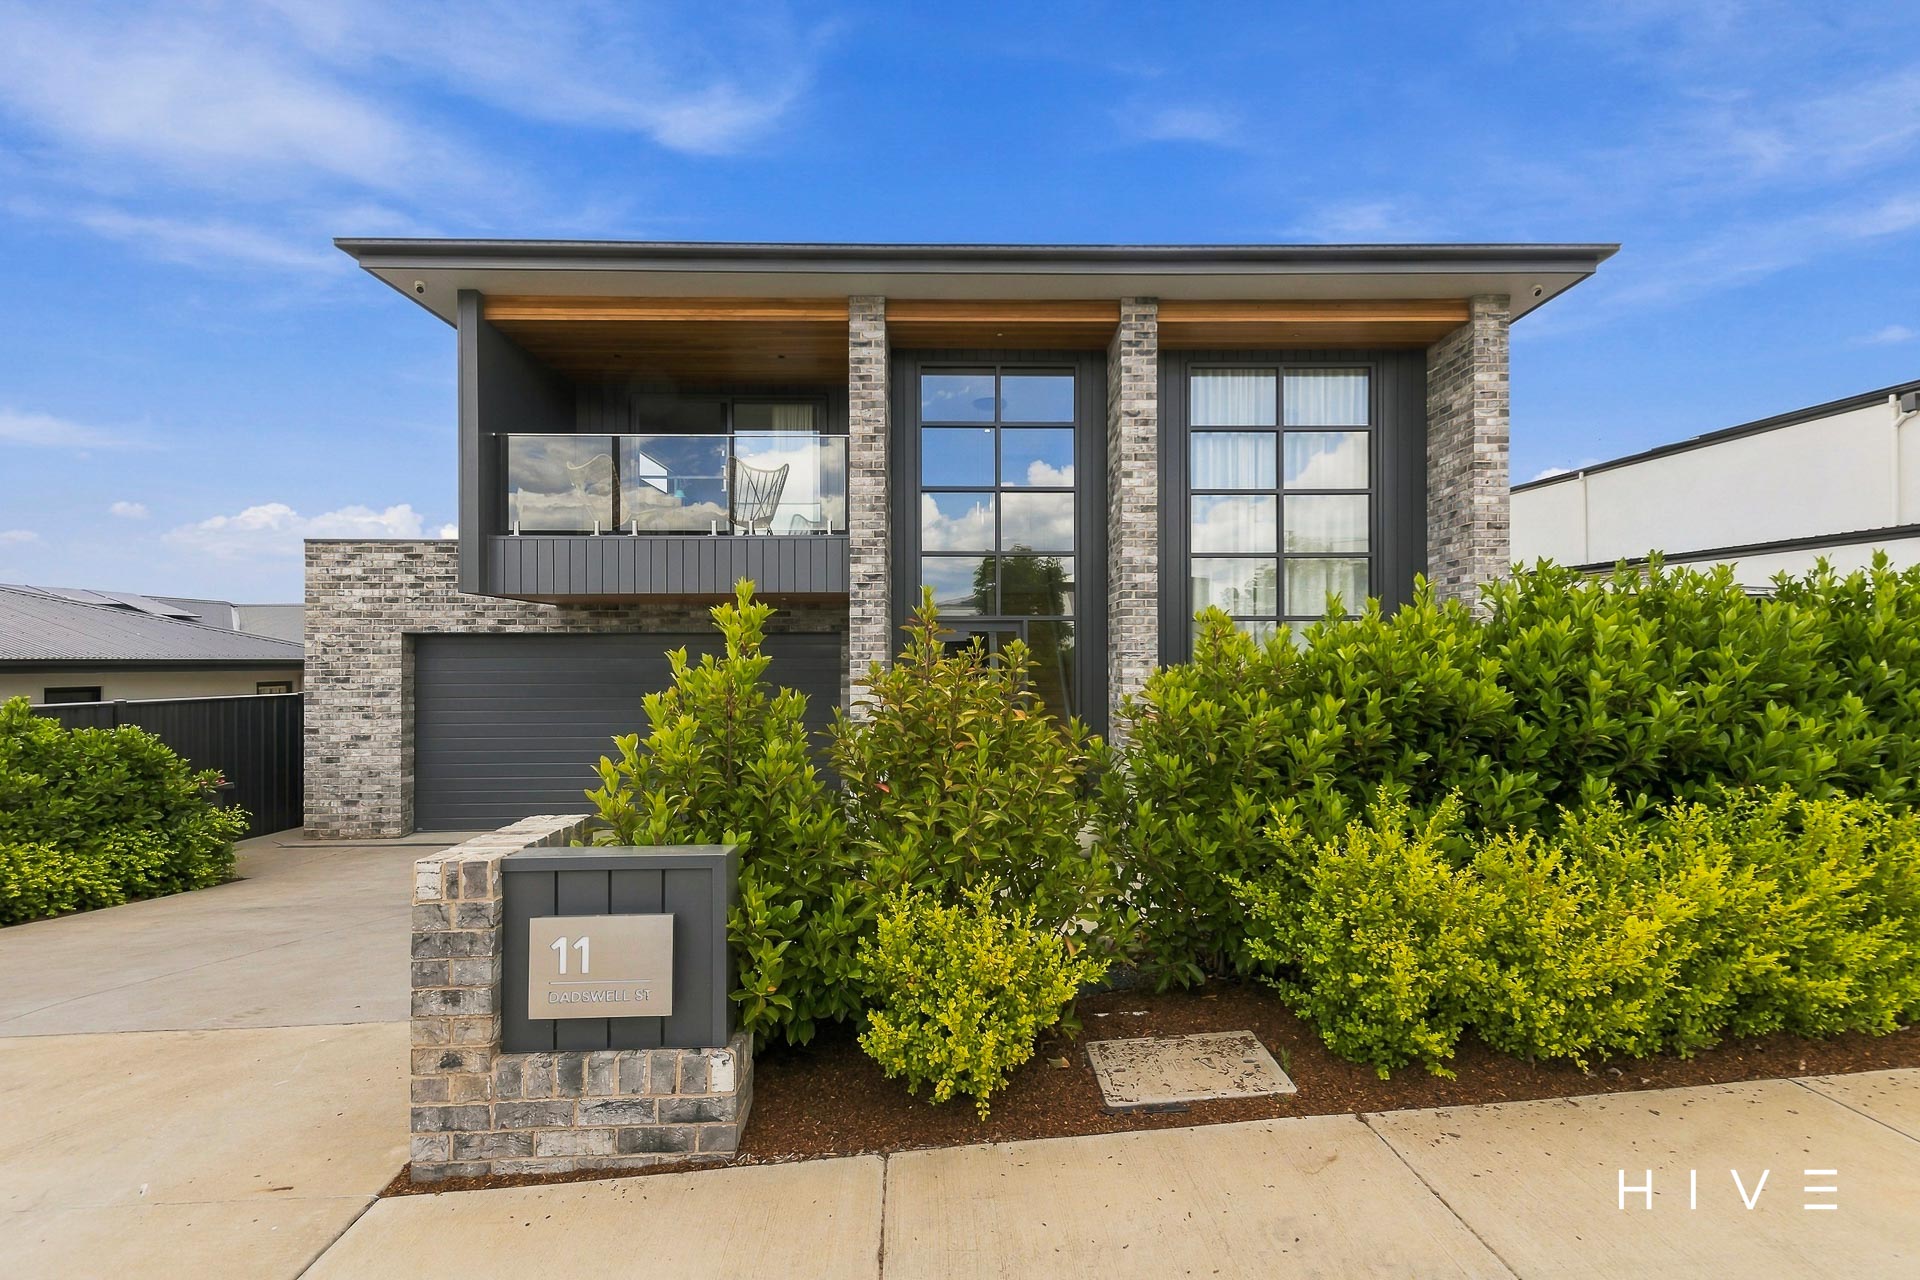
For Sale
A Home Worth Getting Excited About
What you see:
Turnkey ready with modern comforts, versatile living & a resort inspired backyard.
What we see:
A considered lifestyle where everyday comfort meets a little indulgence.
See more:
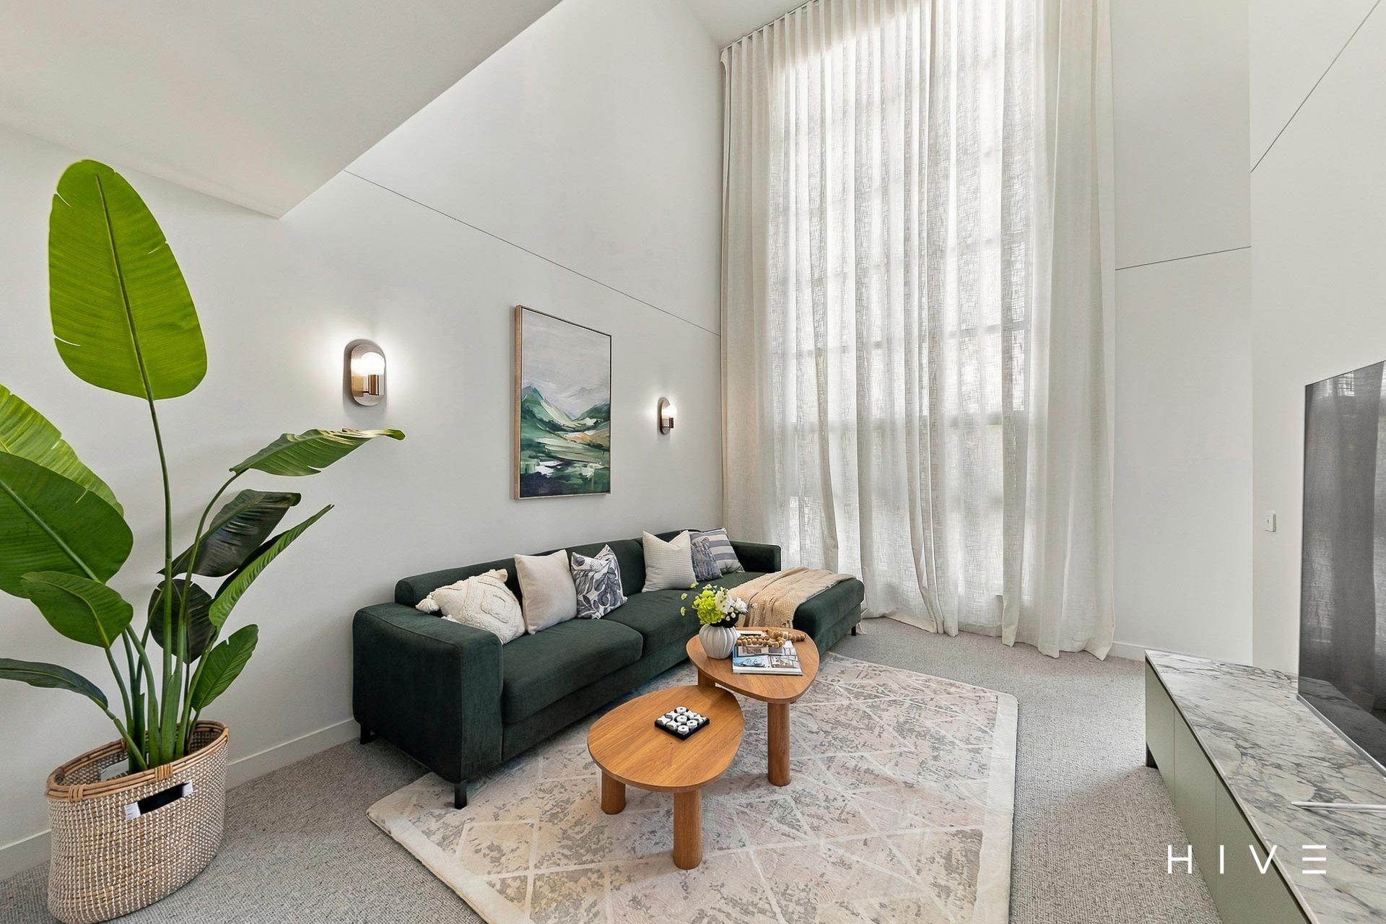
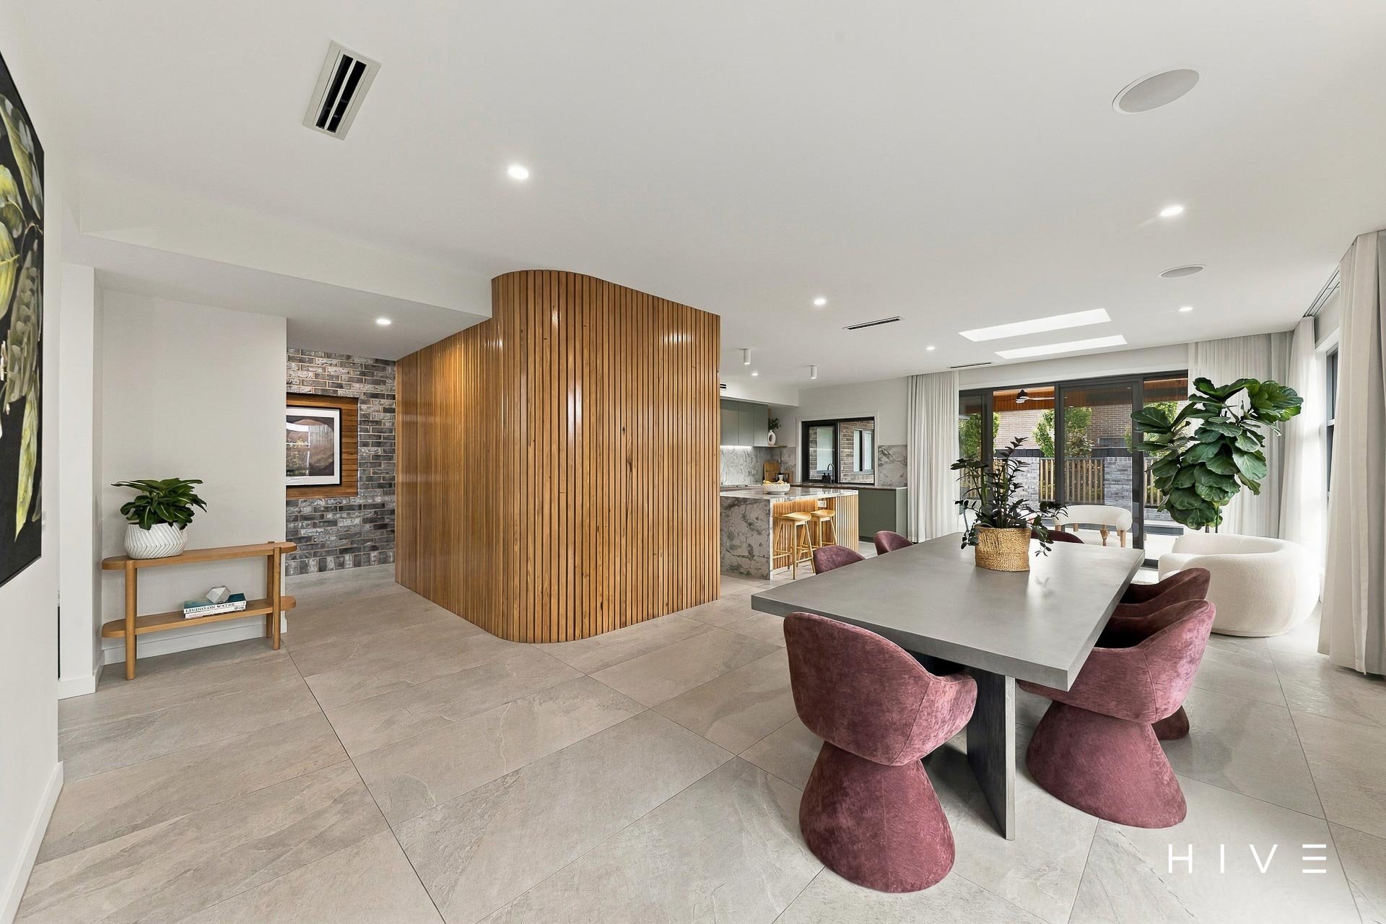
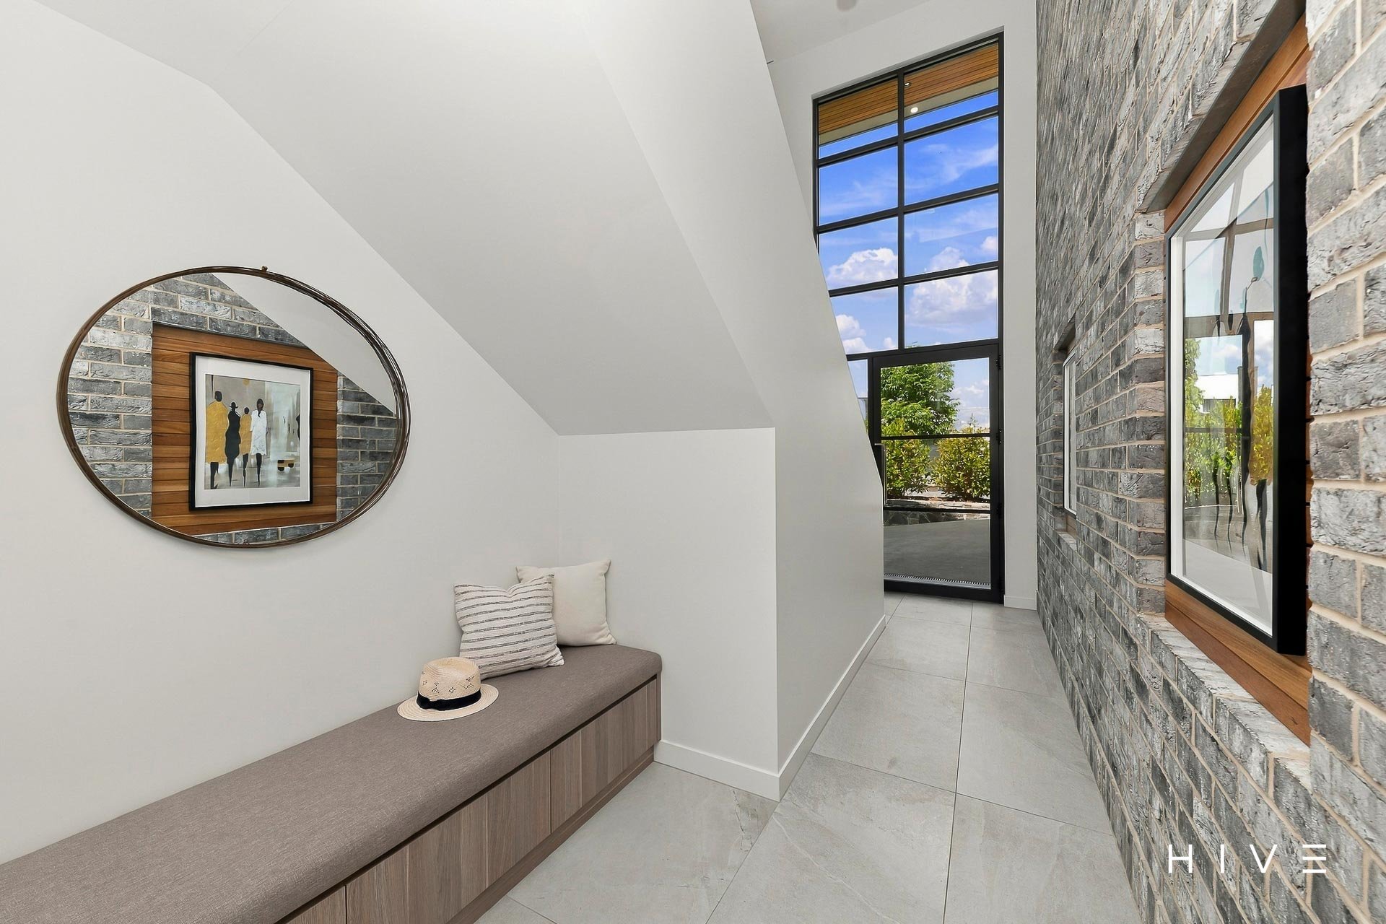
Awe inspiring high ceilings as you enter
Lush, leafy surrounds creating a beautiful outlook from both ends of the home
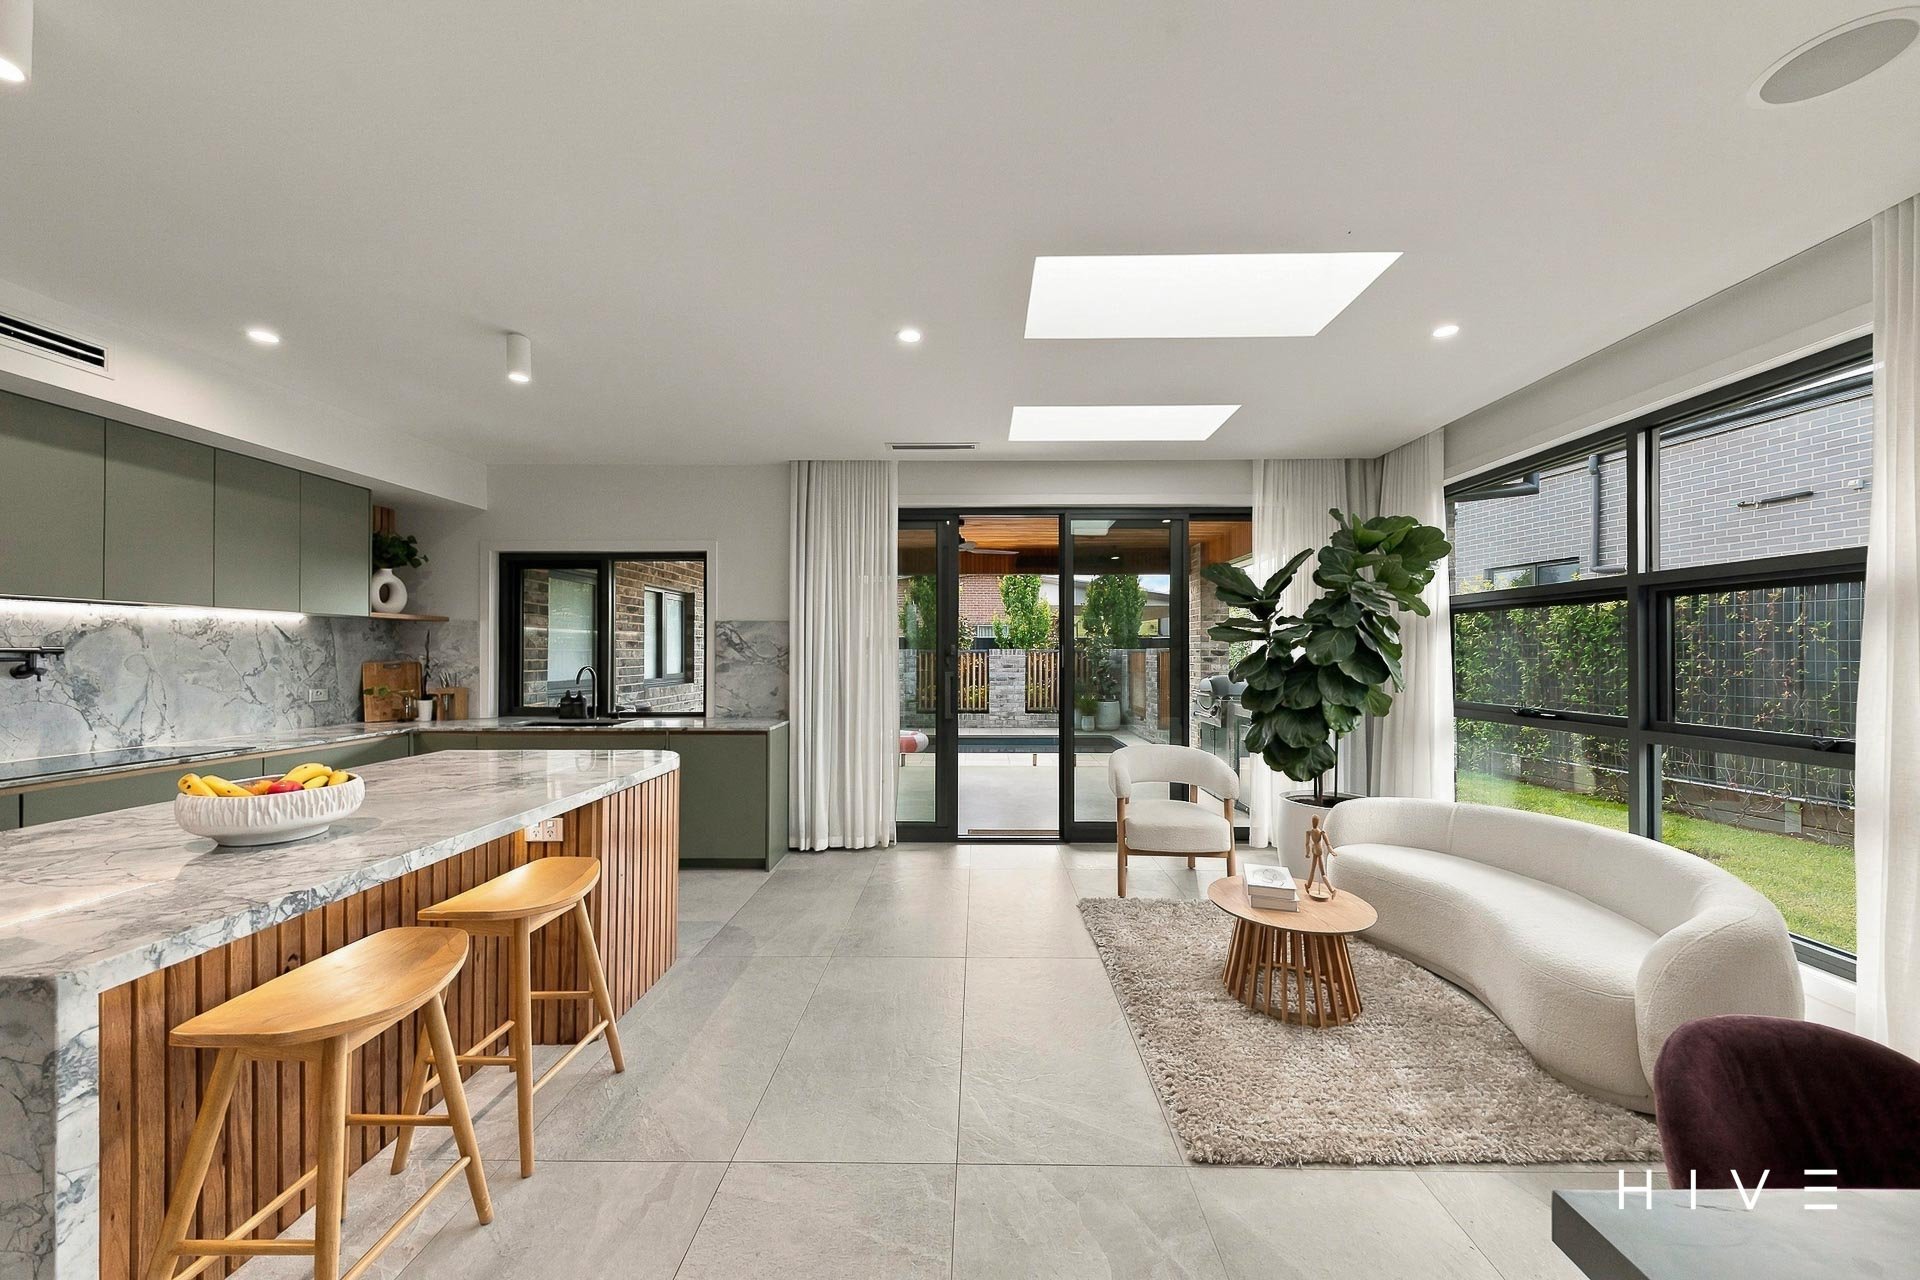
Light filled open plan living & dining flowing to the outdoor alfresco
Separate front lounge for quiet moments & relaxed living
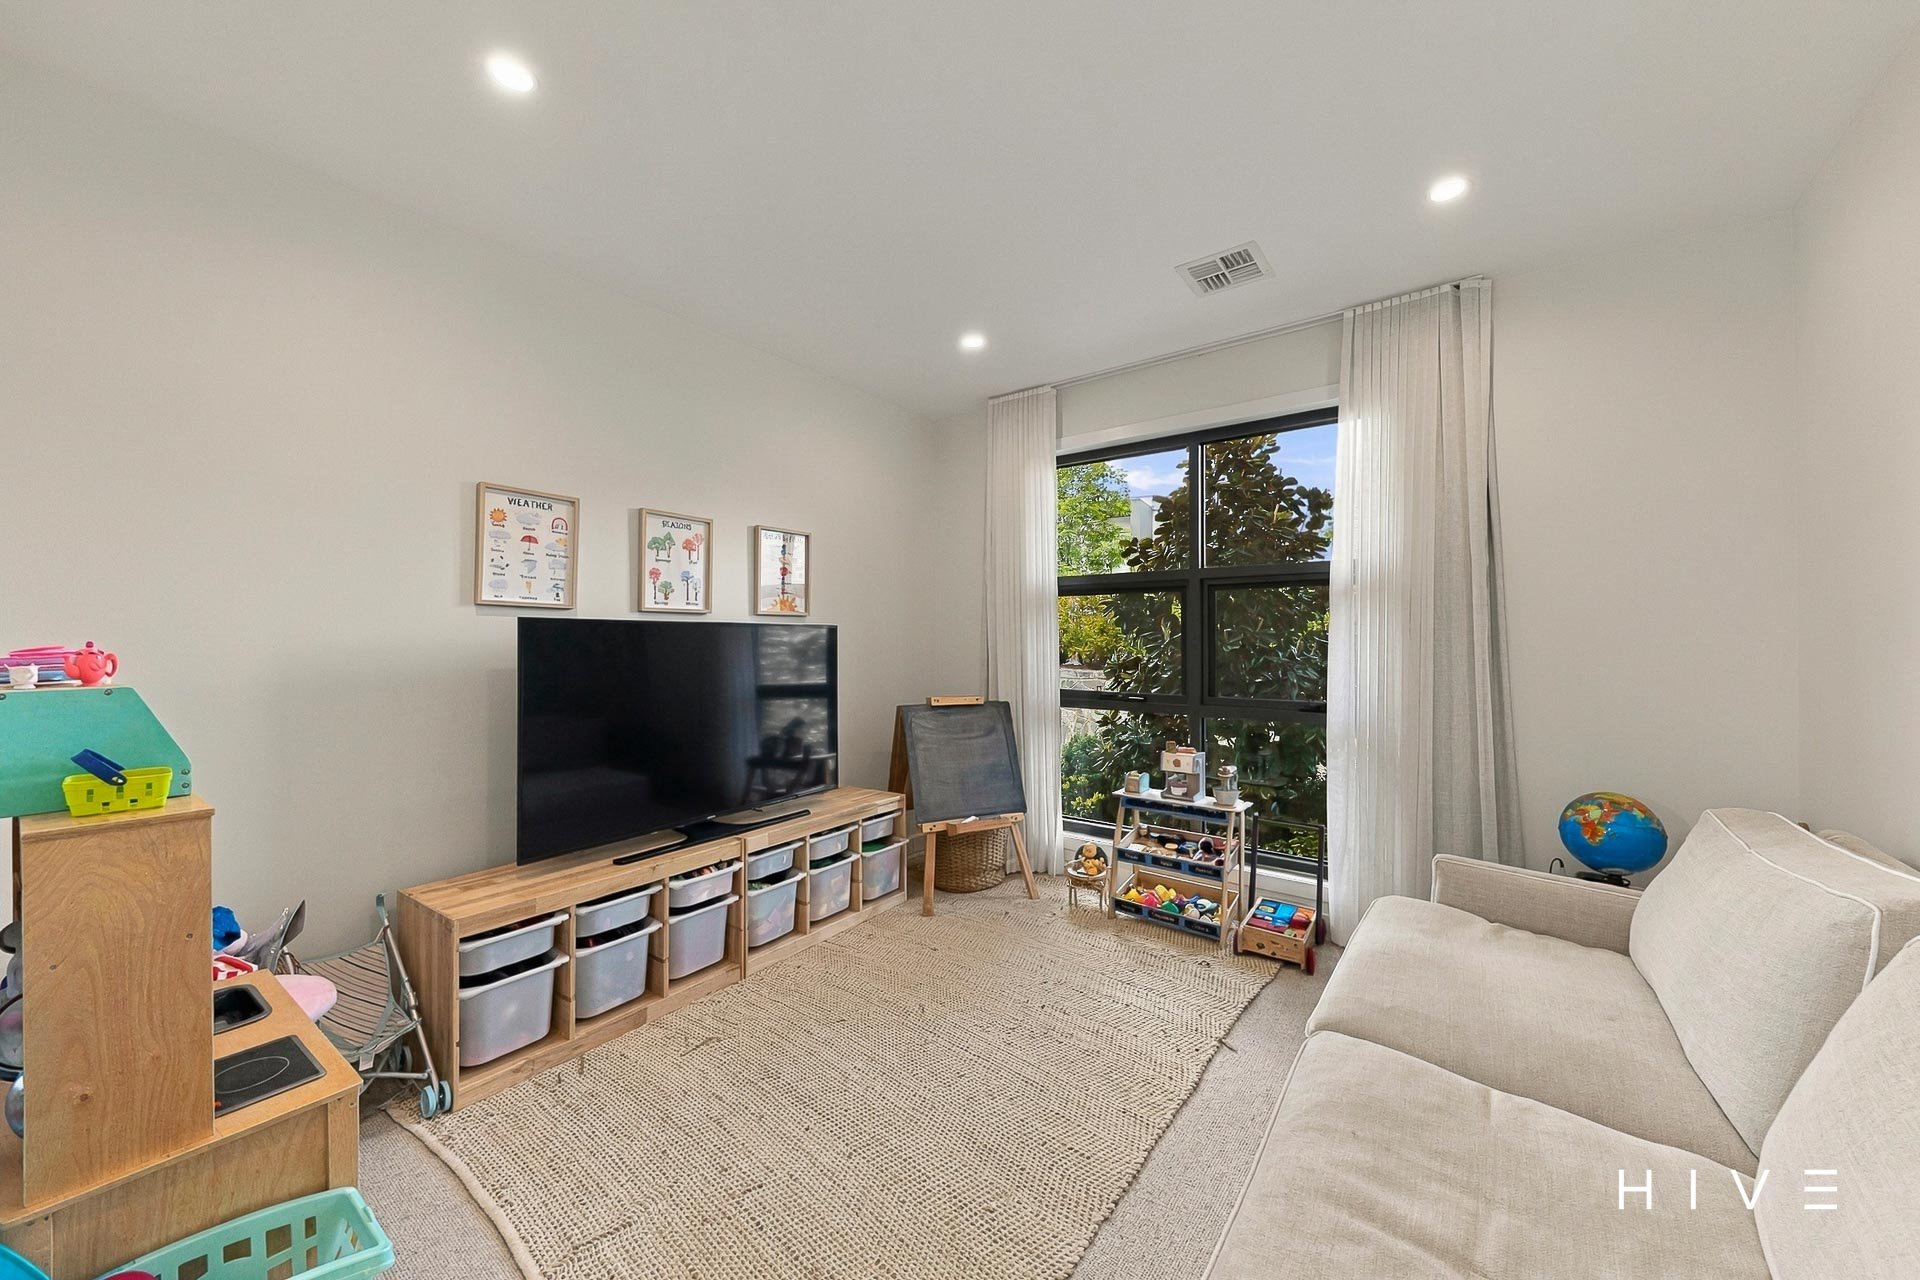
Separate media/rumpus room providing the perfect quiet retreat
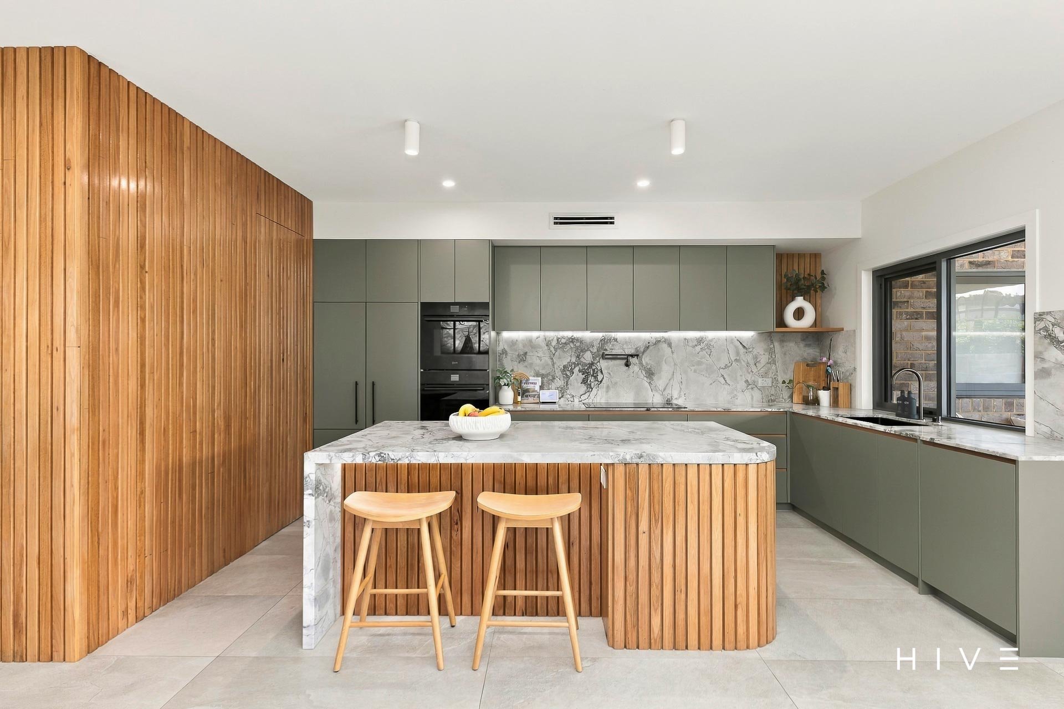
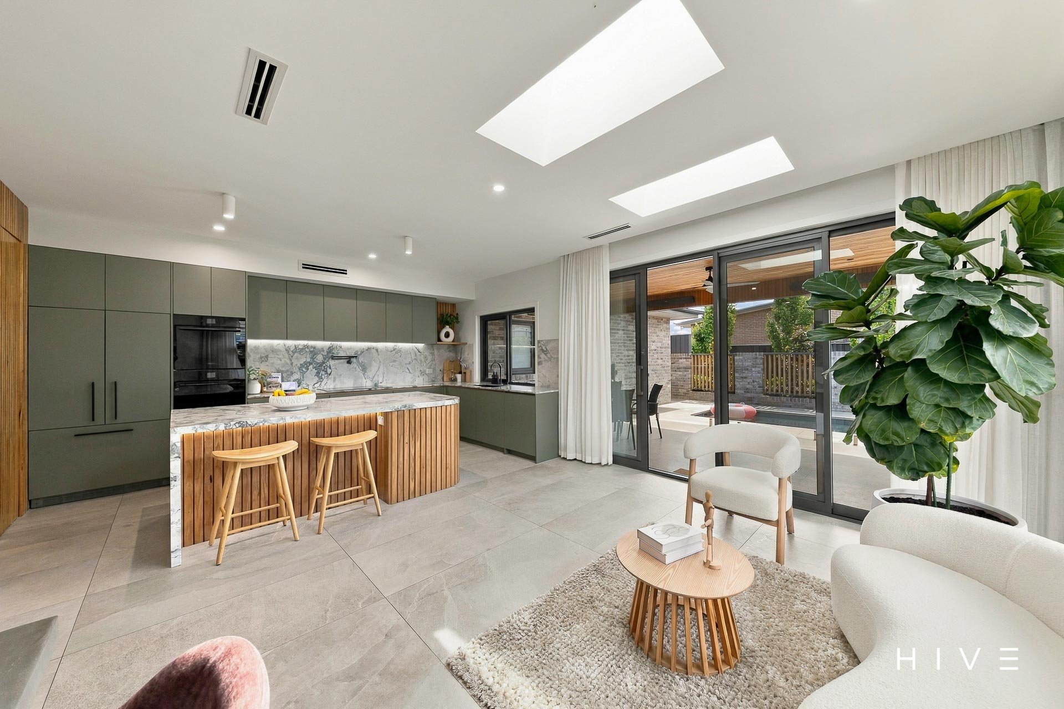
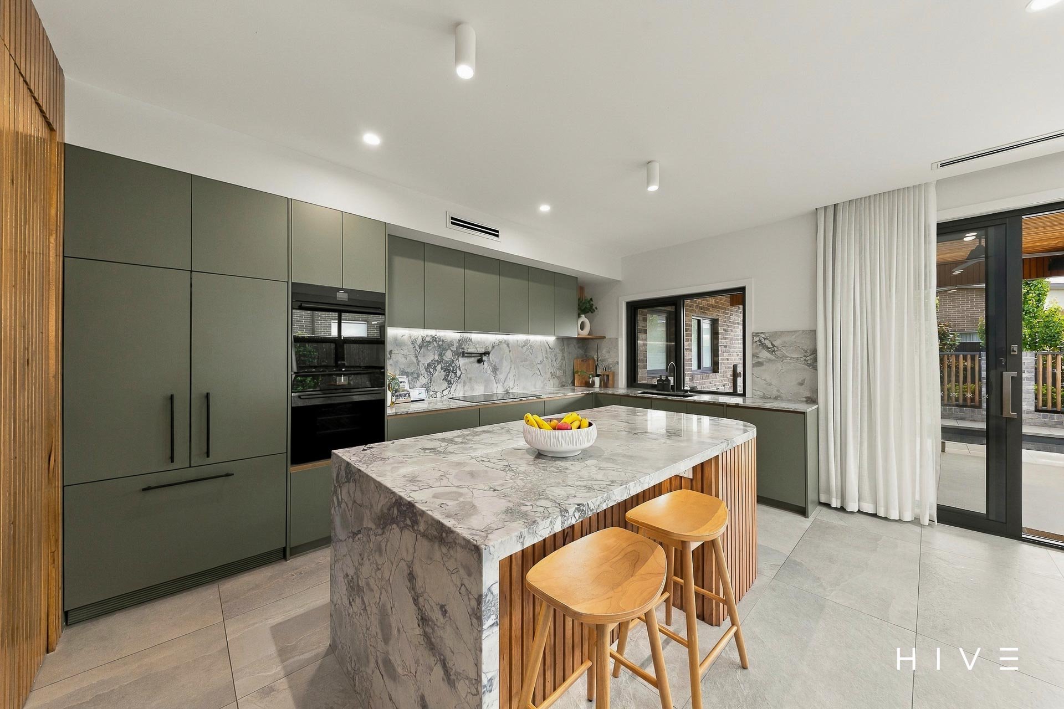
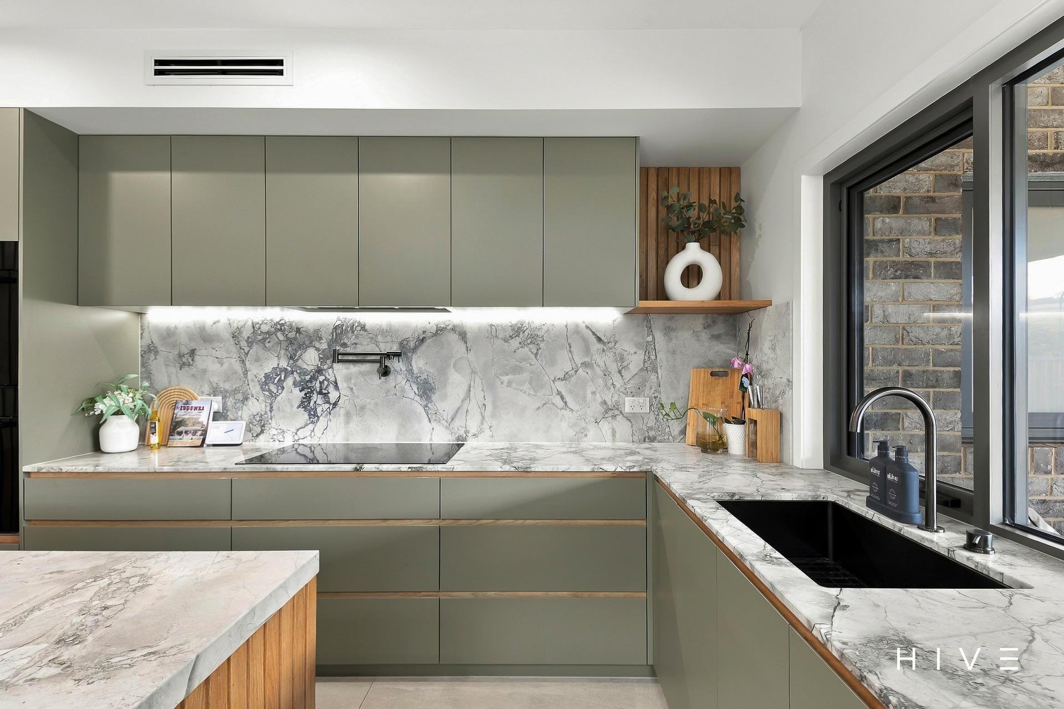
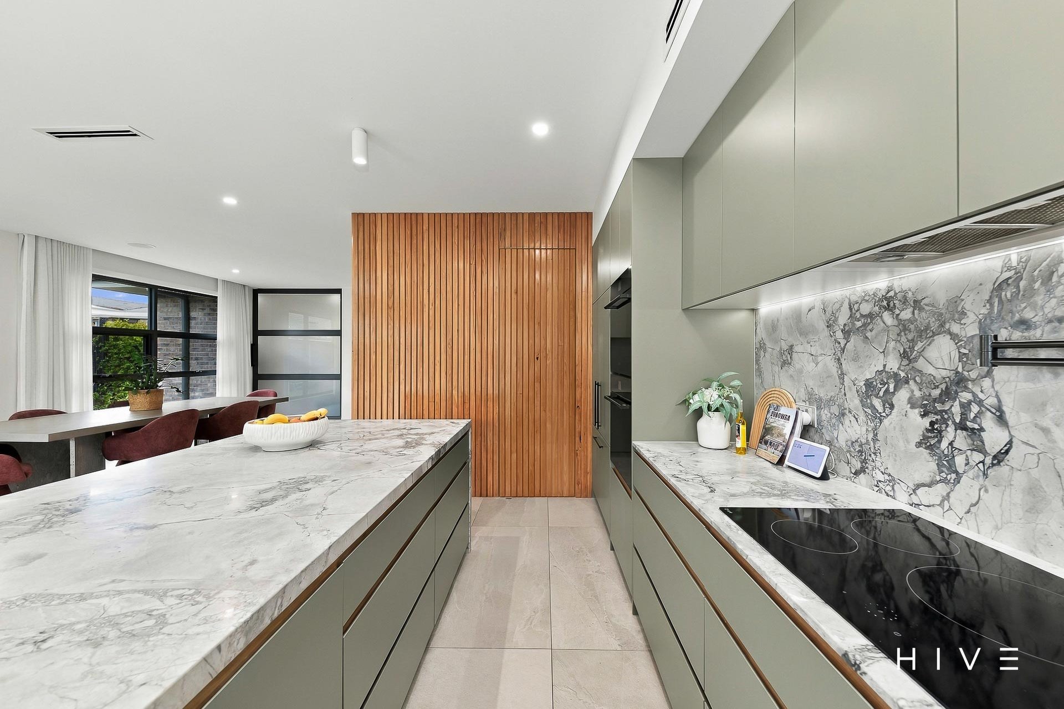
Well appointed kitchen with an oversized island bench
Impressive butler’s pantry with a concealed, integrated entry & exceptional storage
Kitchen appointed with beautiful Super White Dolomite stone benchtops, adding natural elegance & a refined finish
ILVE electric induction cooktop & double ovens for versatile cooking
Integrated Fisher & Paykel fridge & ILVE dishwasher
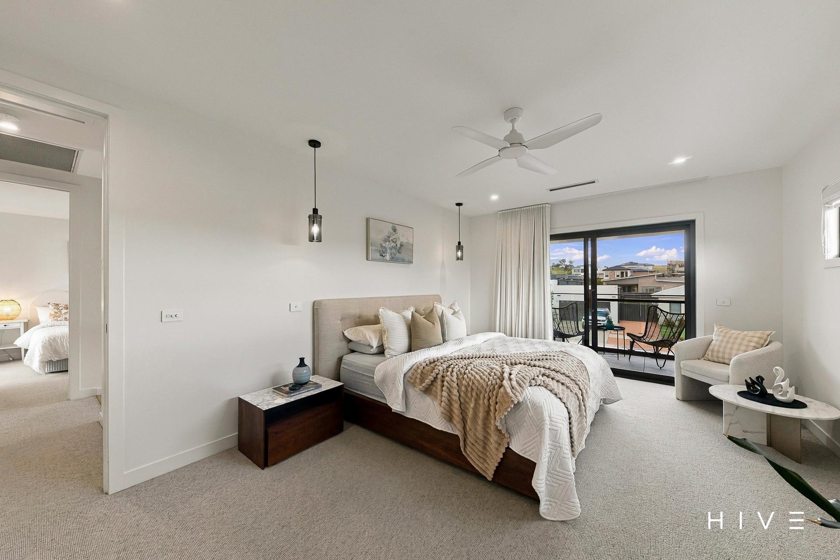
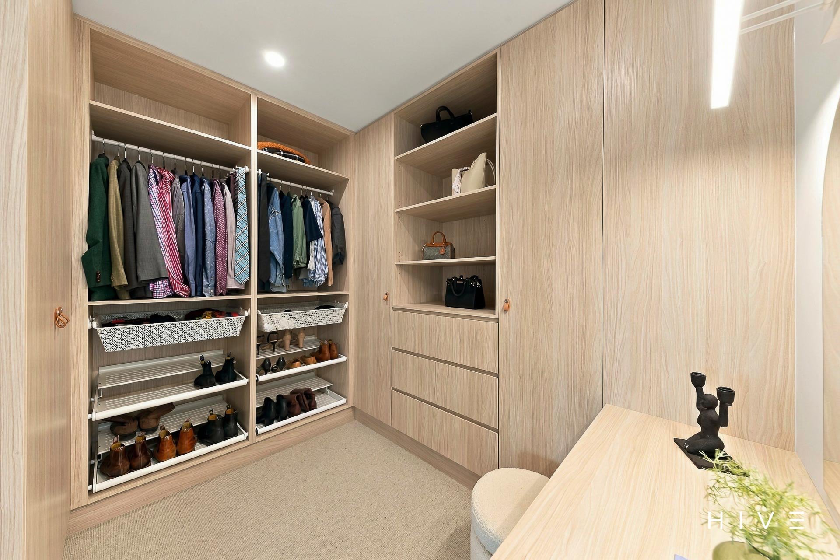
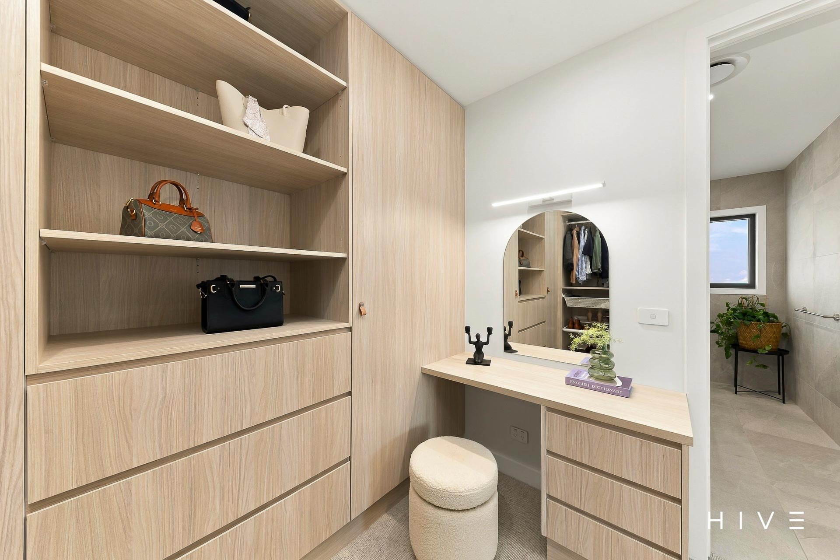
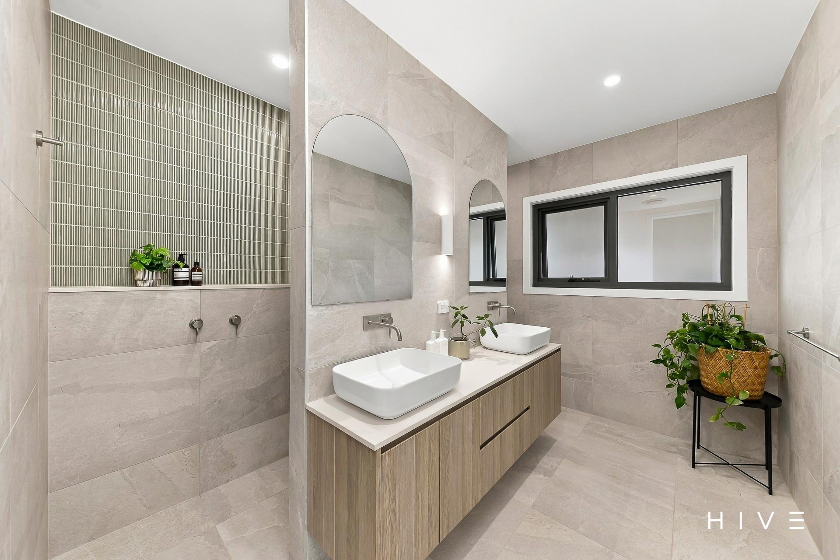
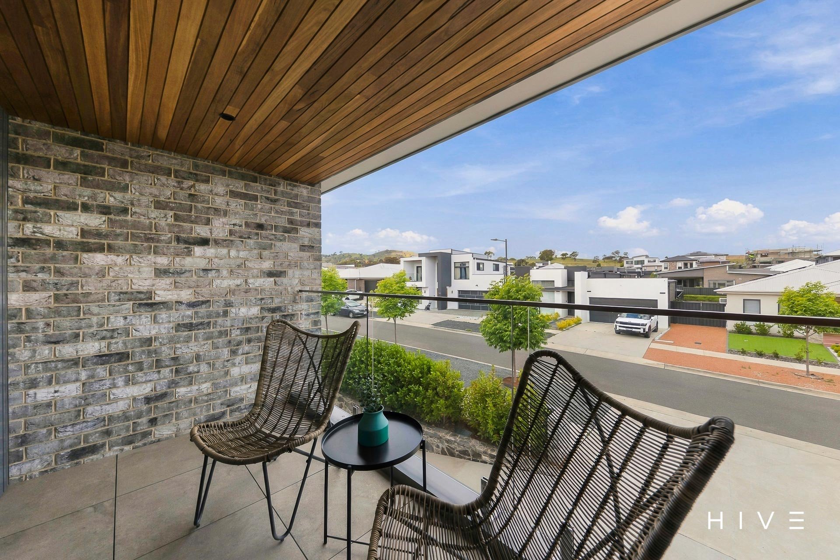
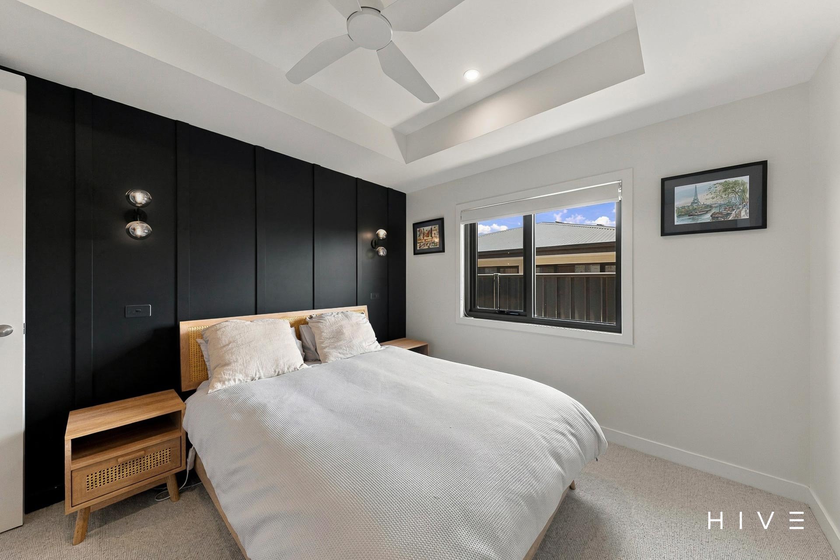
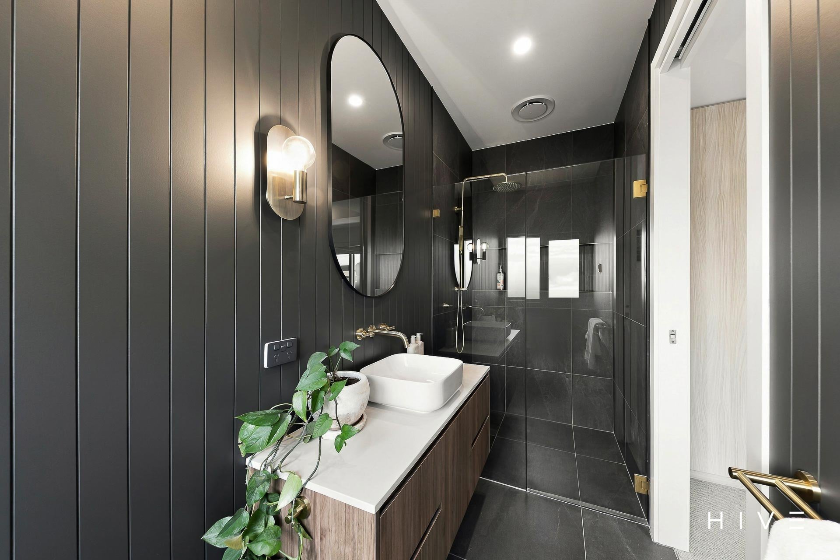
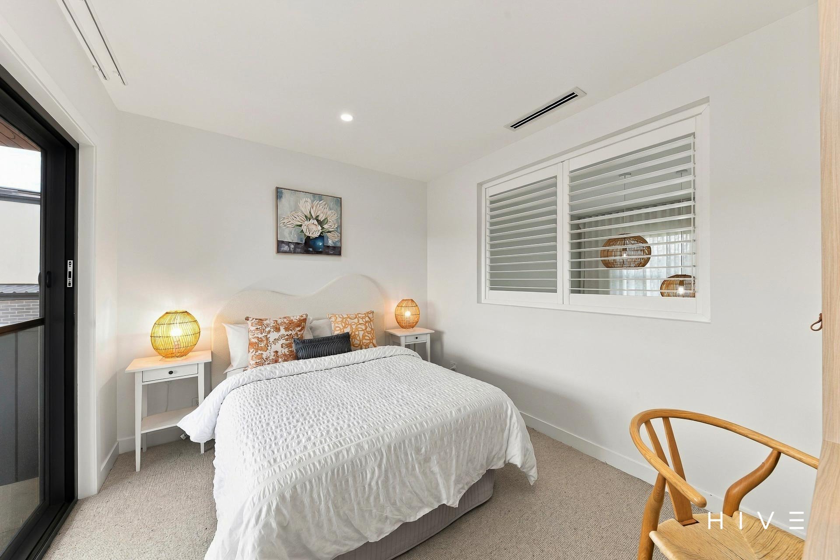
Main bedroom retreat with balcony, built-in & walk-in robes, a dedicated makeup area & ensuite with under floor heating
Bedroom two with built-in robe & ensuite, ideal for guests or extended family
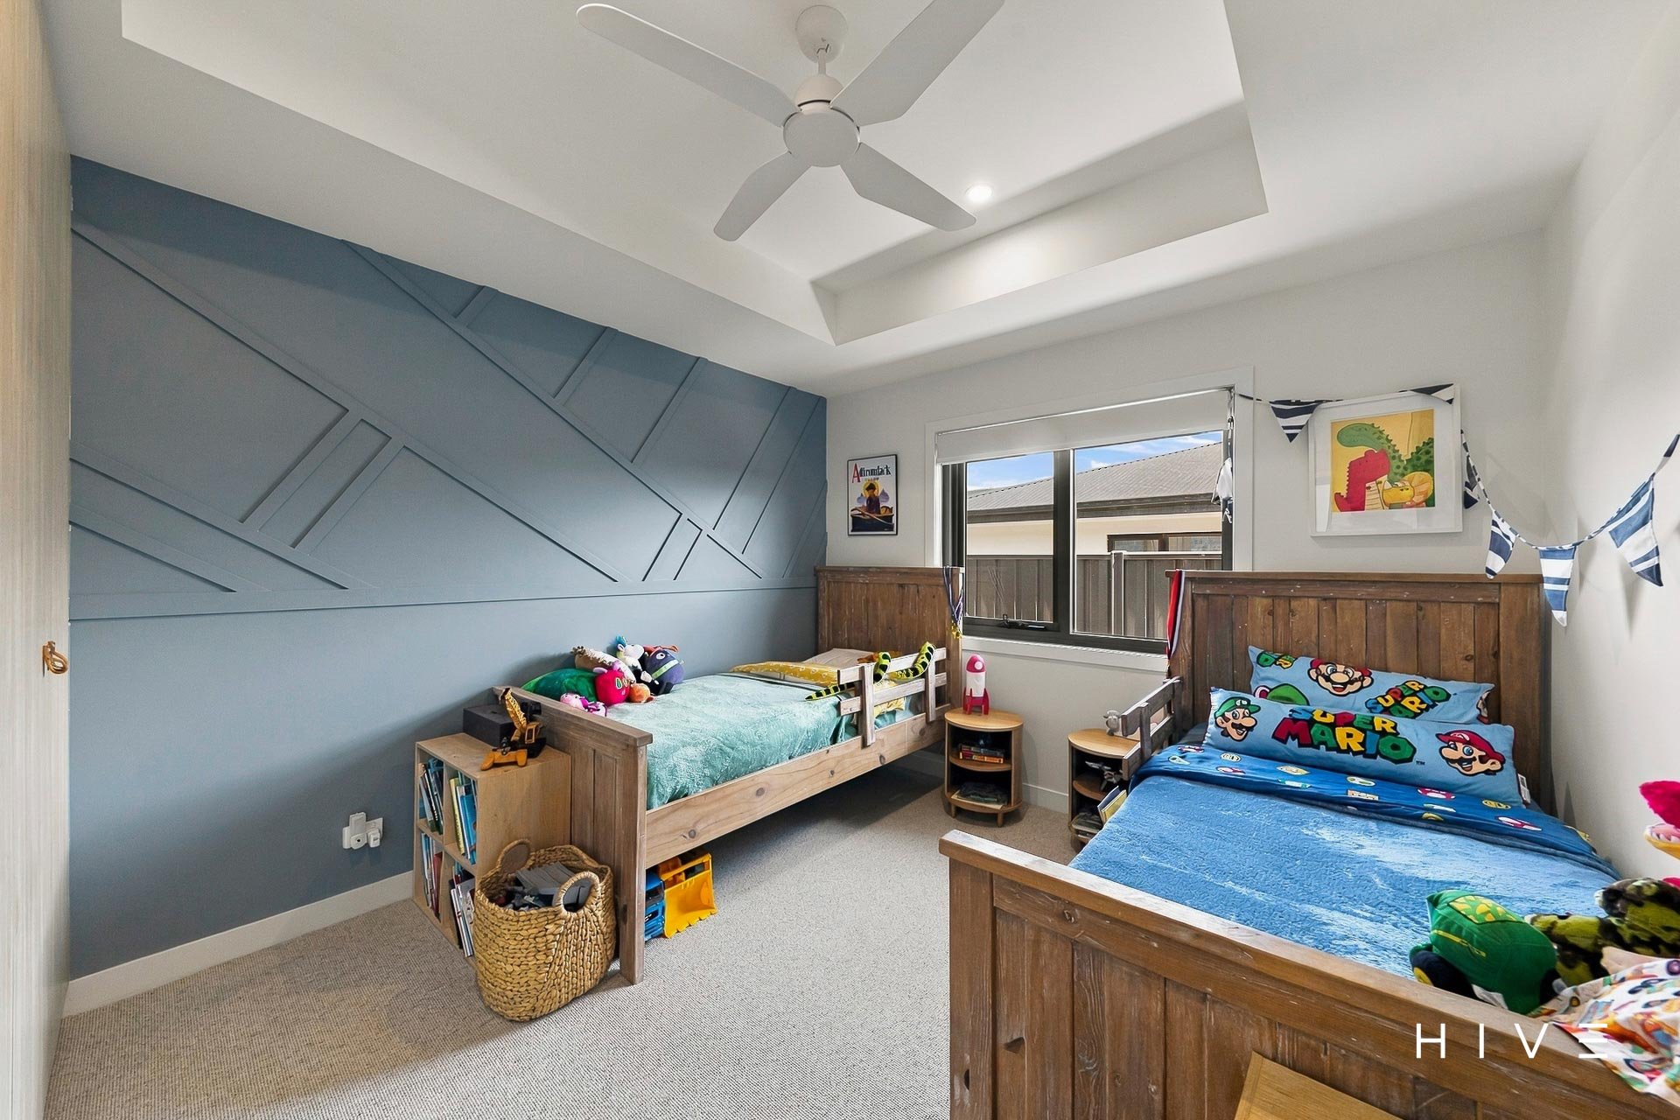
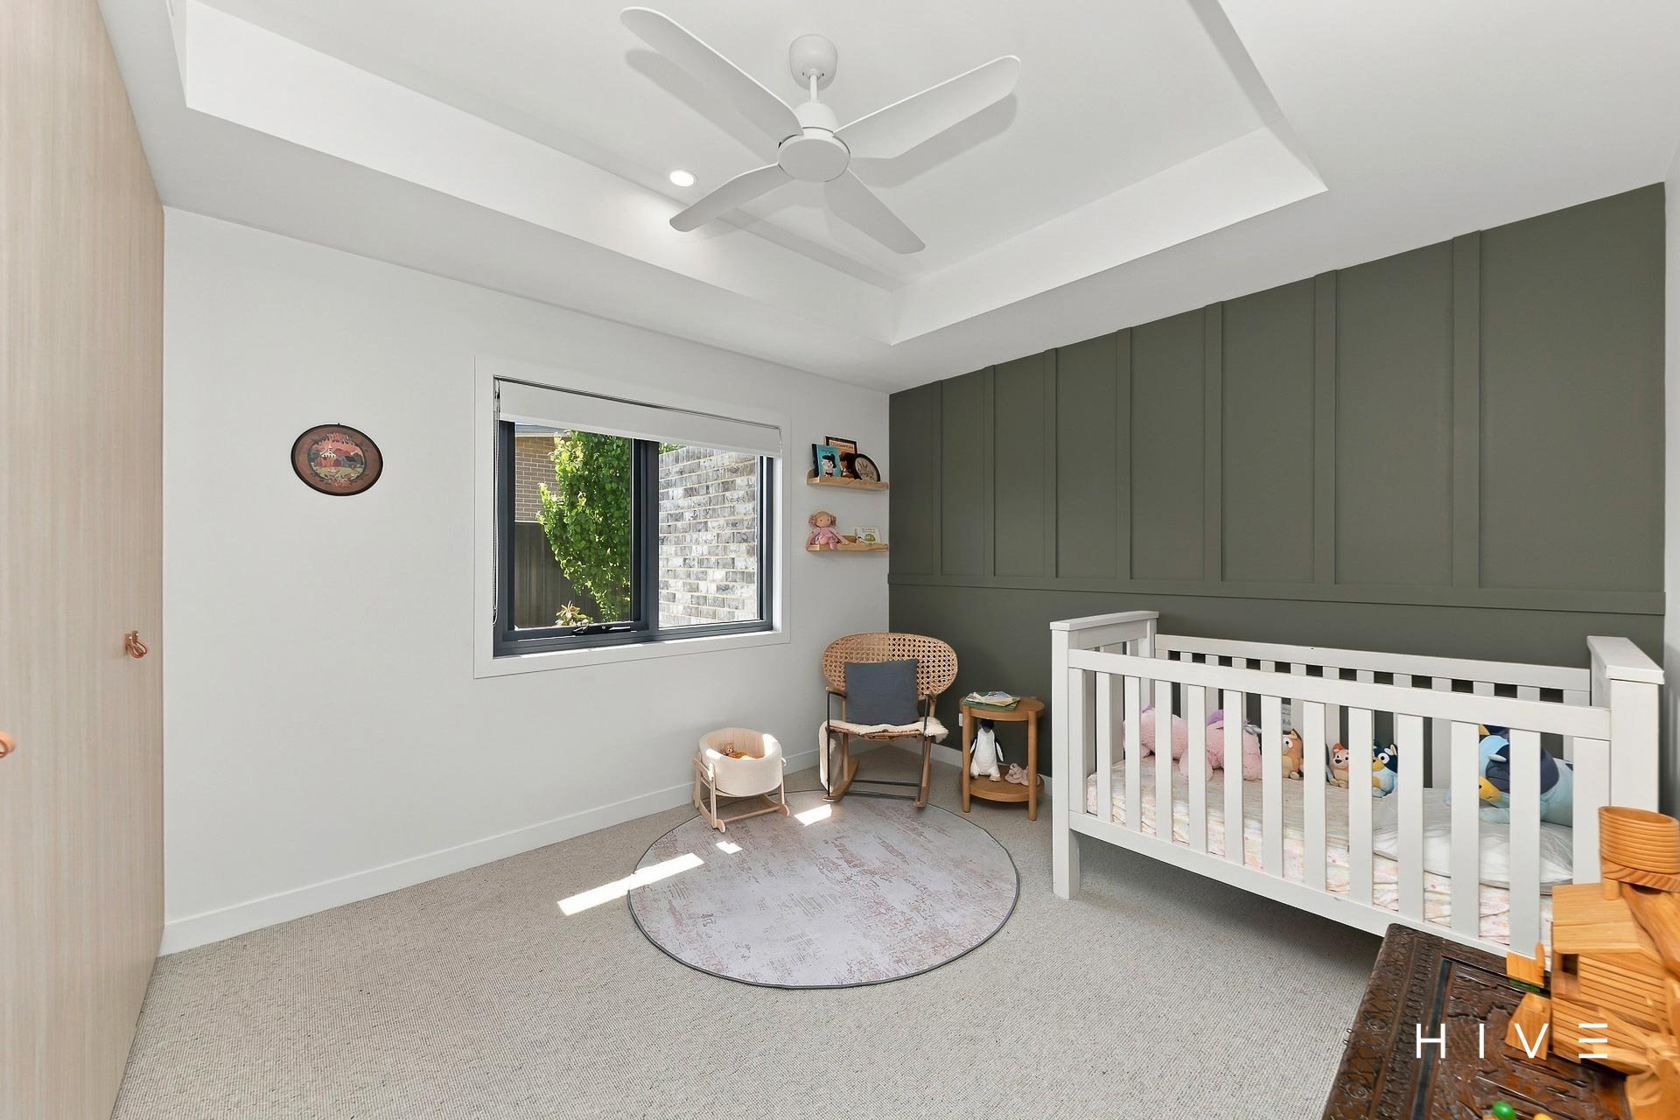
Thoughtfully designed secondary bedrooms, each featuring built-in robes
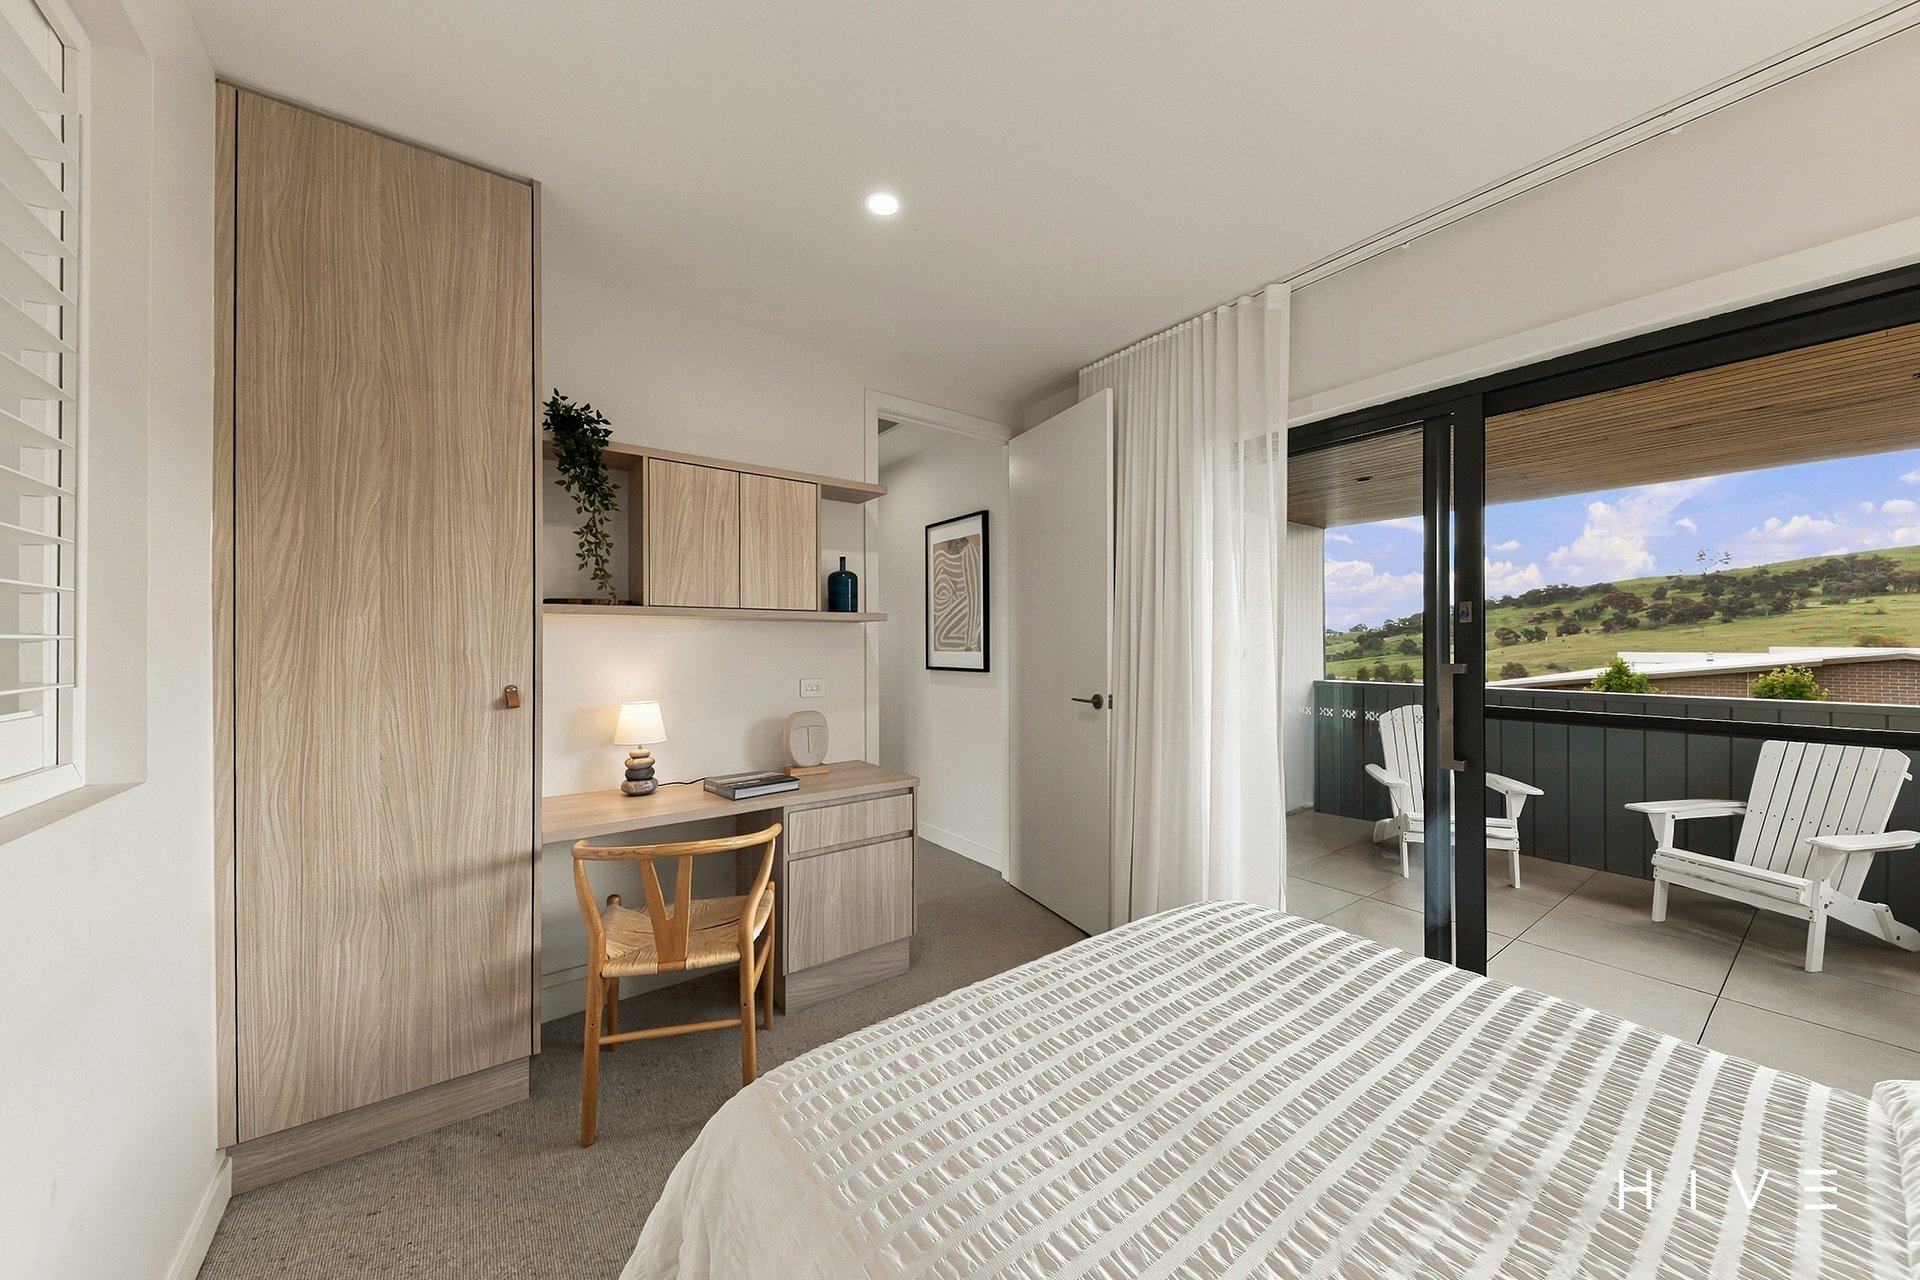
Fifth bedroom complete with integrated study joinery & elevated views across Molonglo
Ceiling fans to four bedrooms
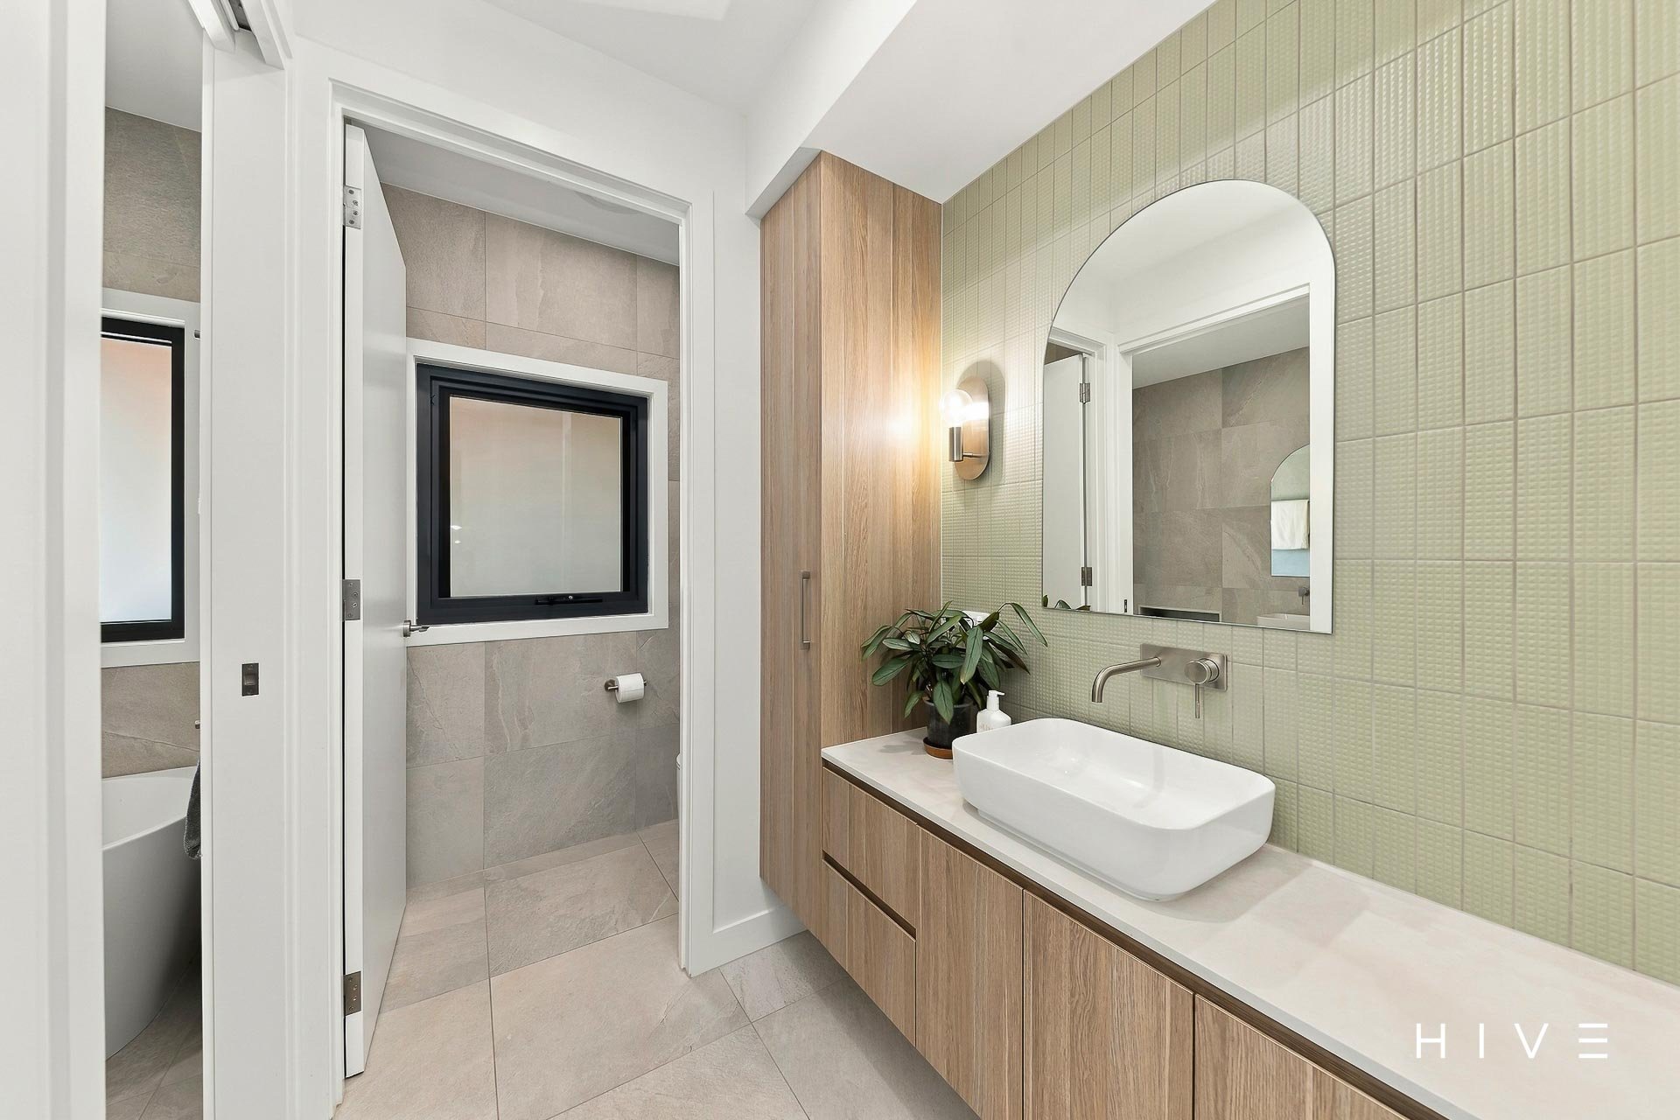
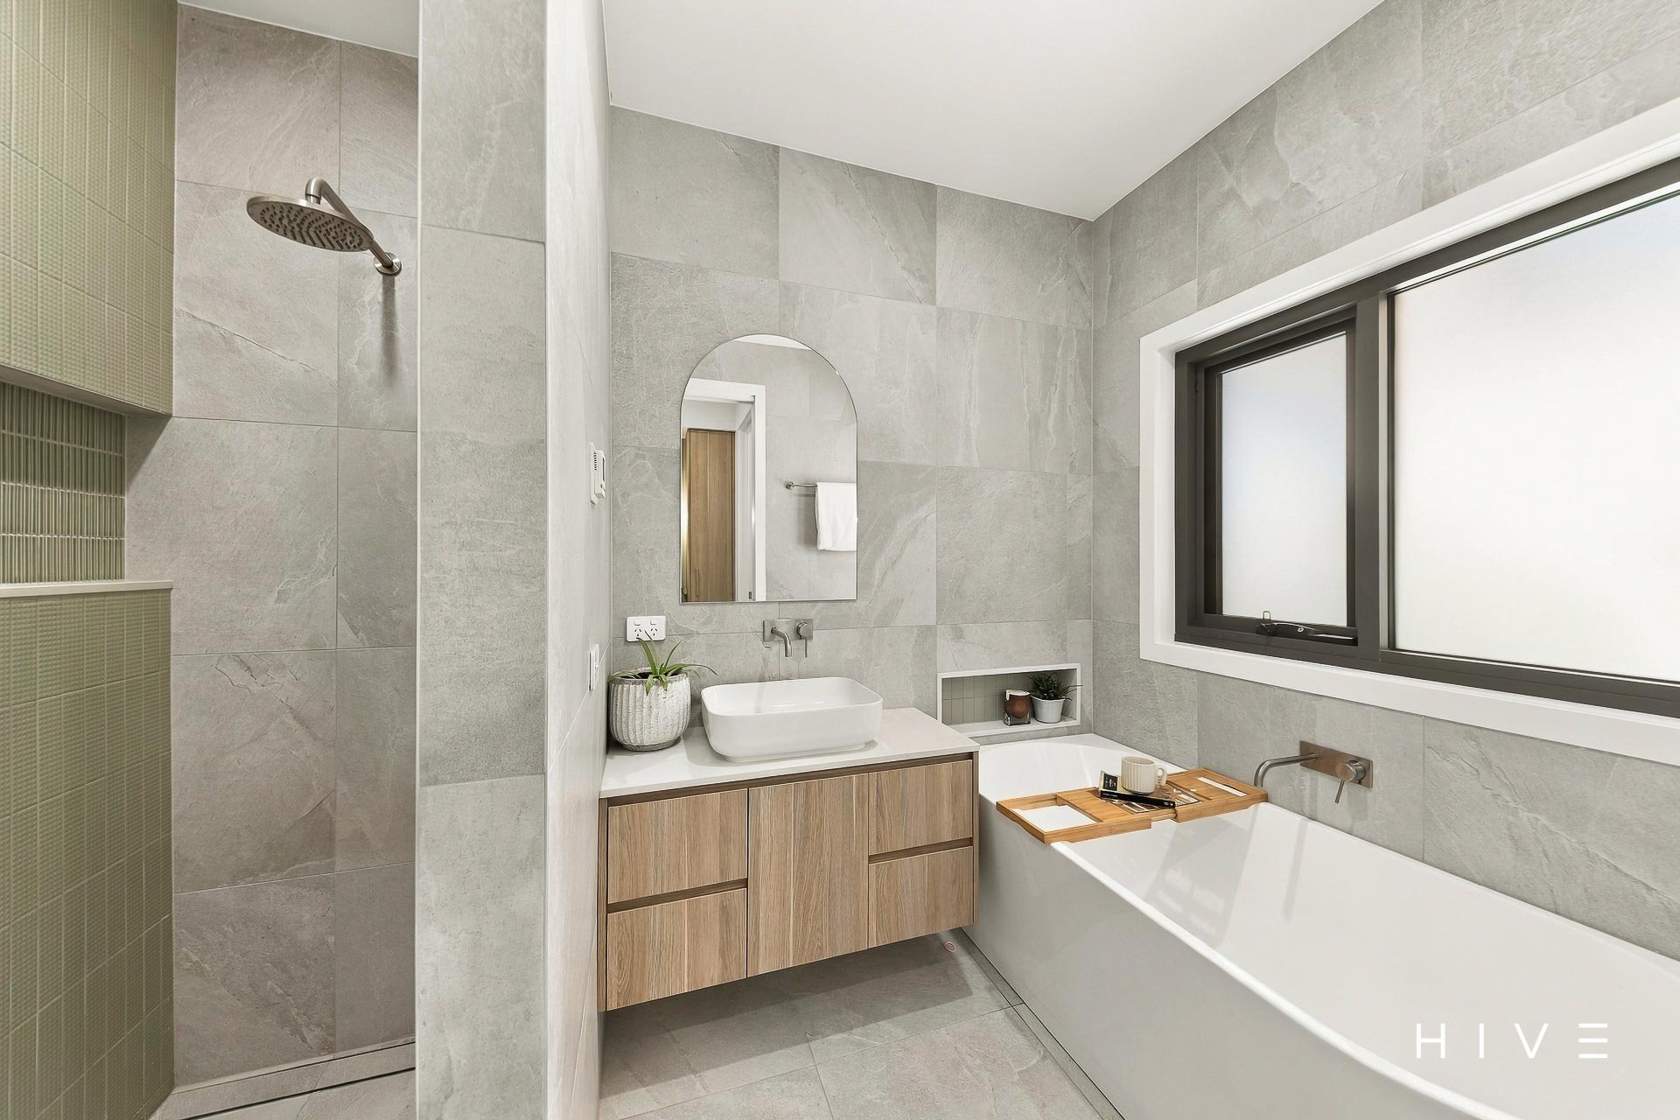
Main bathroom with practical three-way layout
Underfloor heating to the kitchen & bathrooms
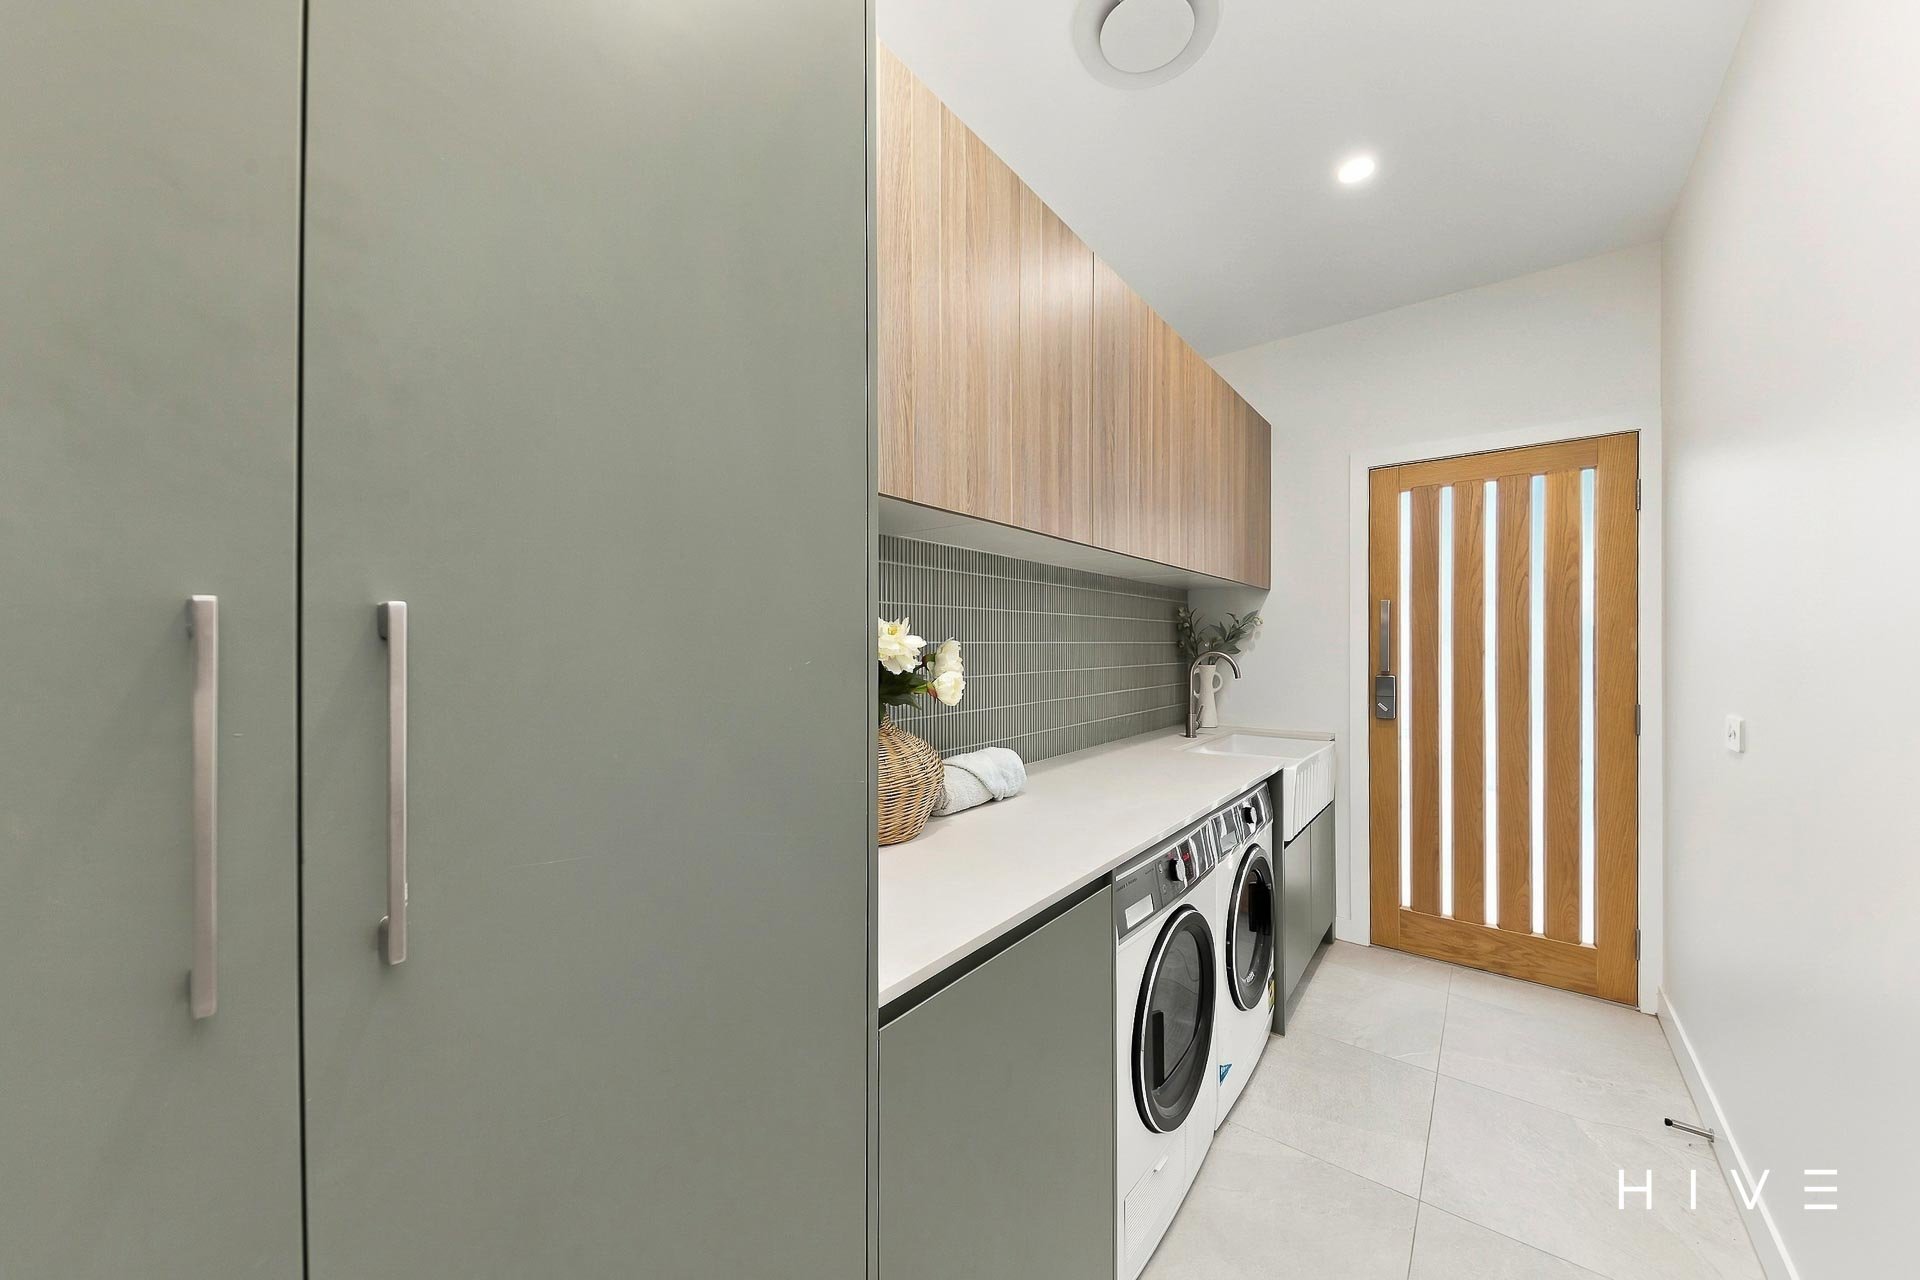
Well appointed & spacious laundry with external access & ample storage
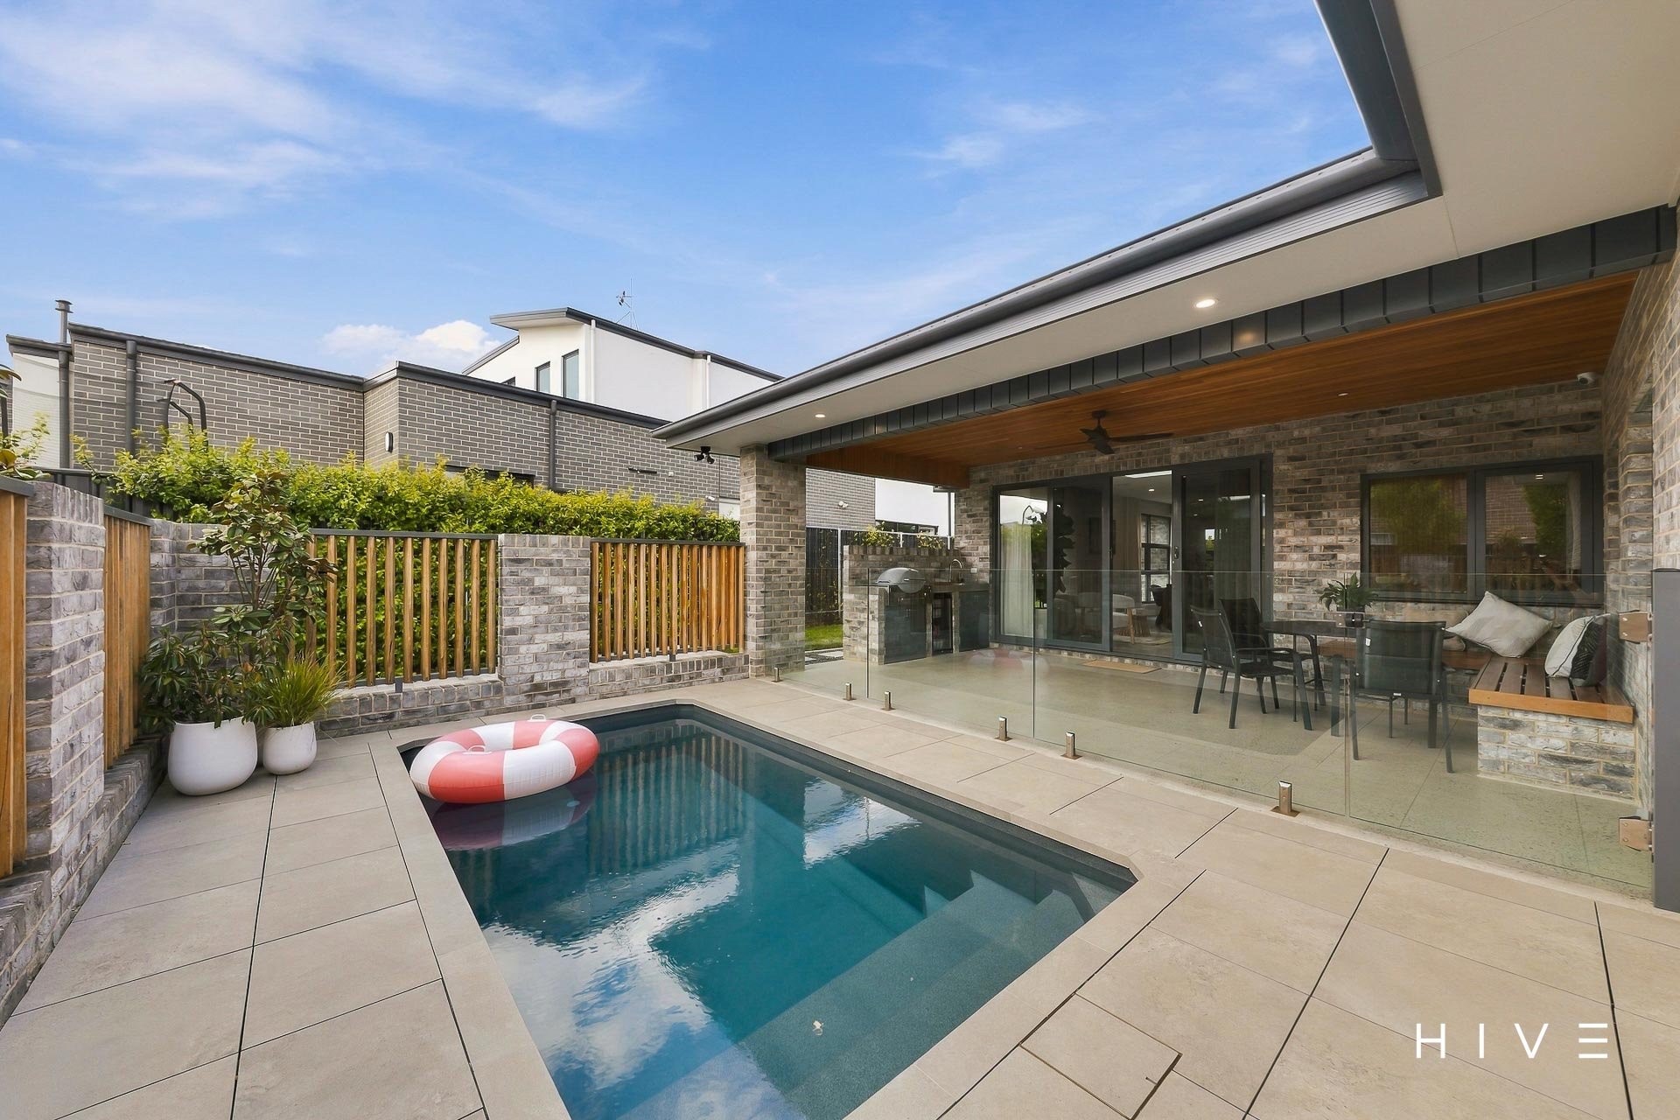
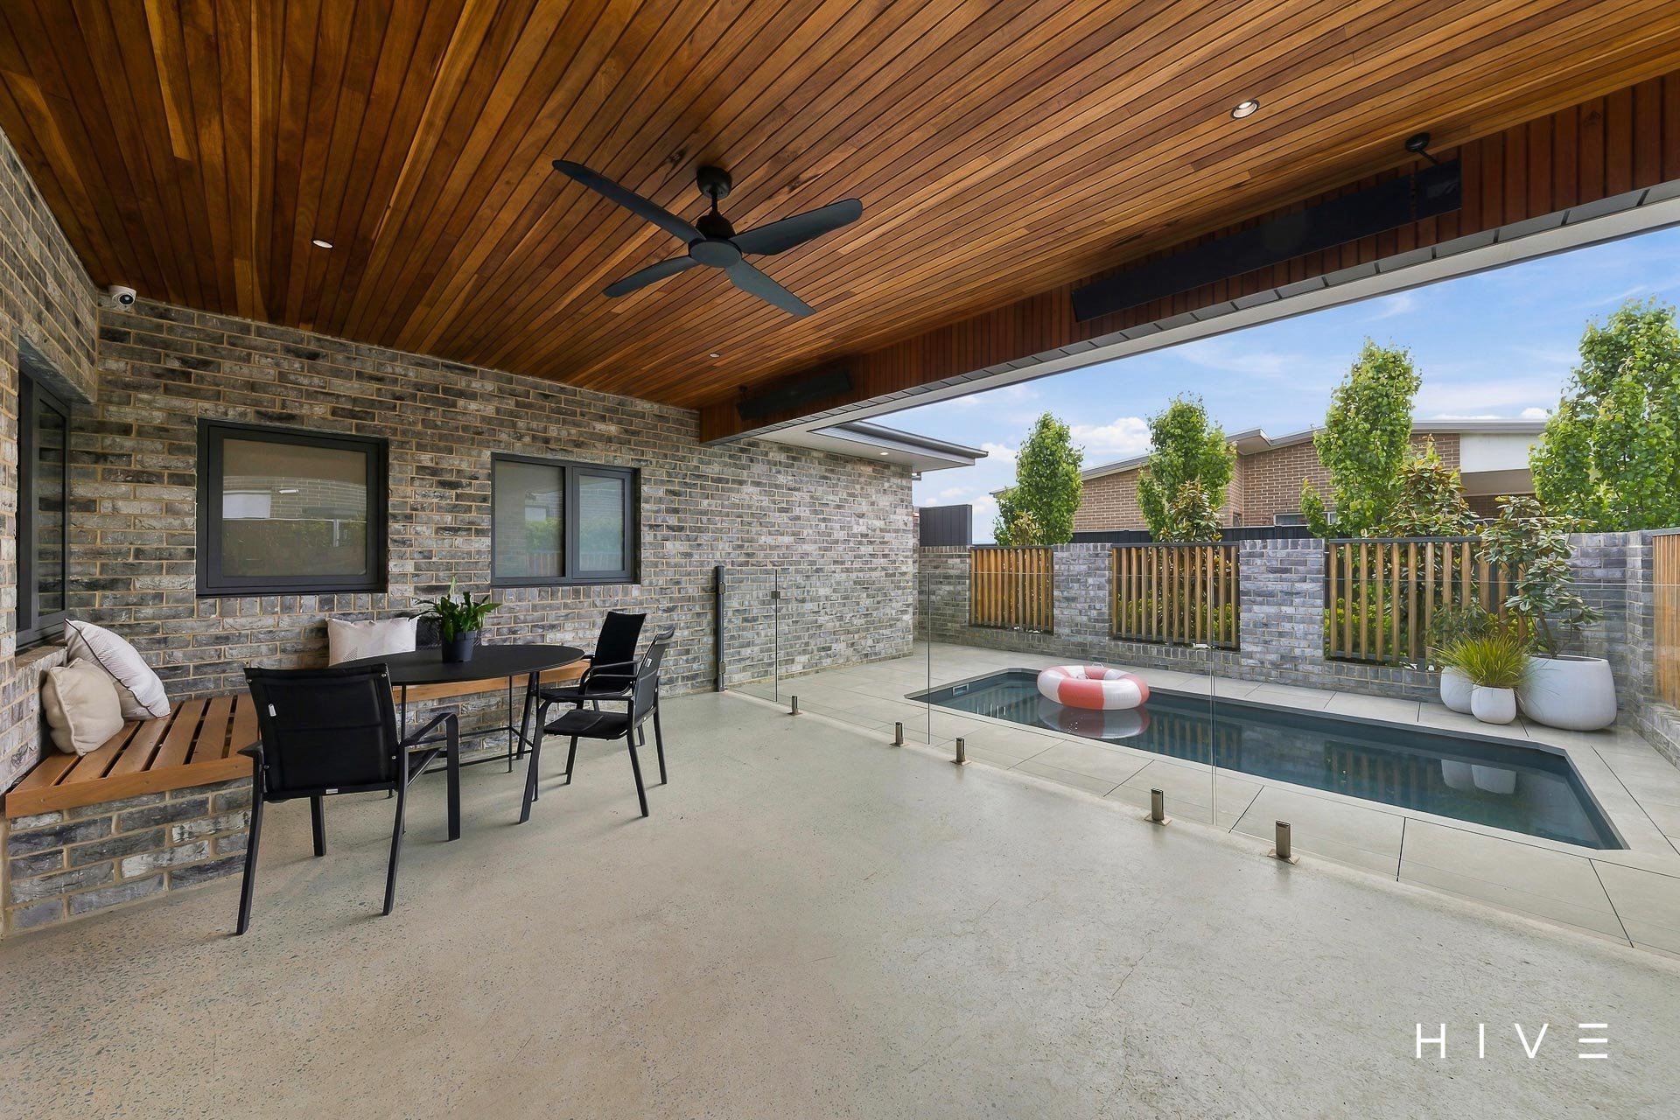
Gorgeous outdoor entertaining area with two electric heaters in the alfresco area
Built-in bench seating & BBQ with additional storage
Private plunge pool with heat pump for year round enjoyment
Outdoor shower complementing the poolside setting
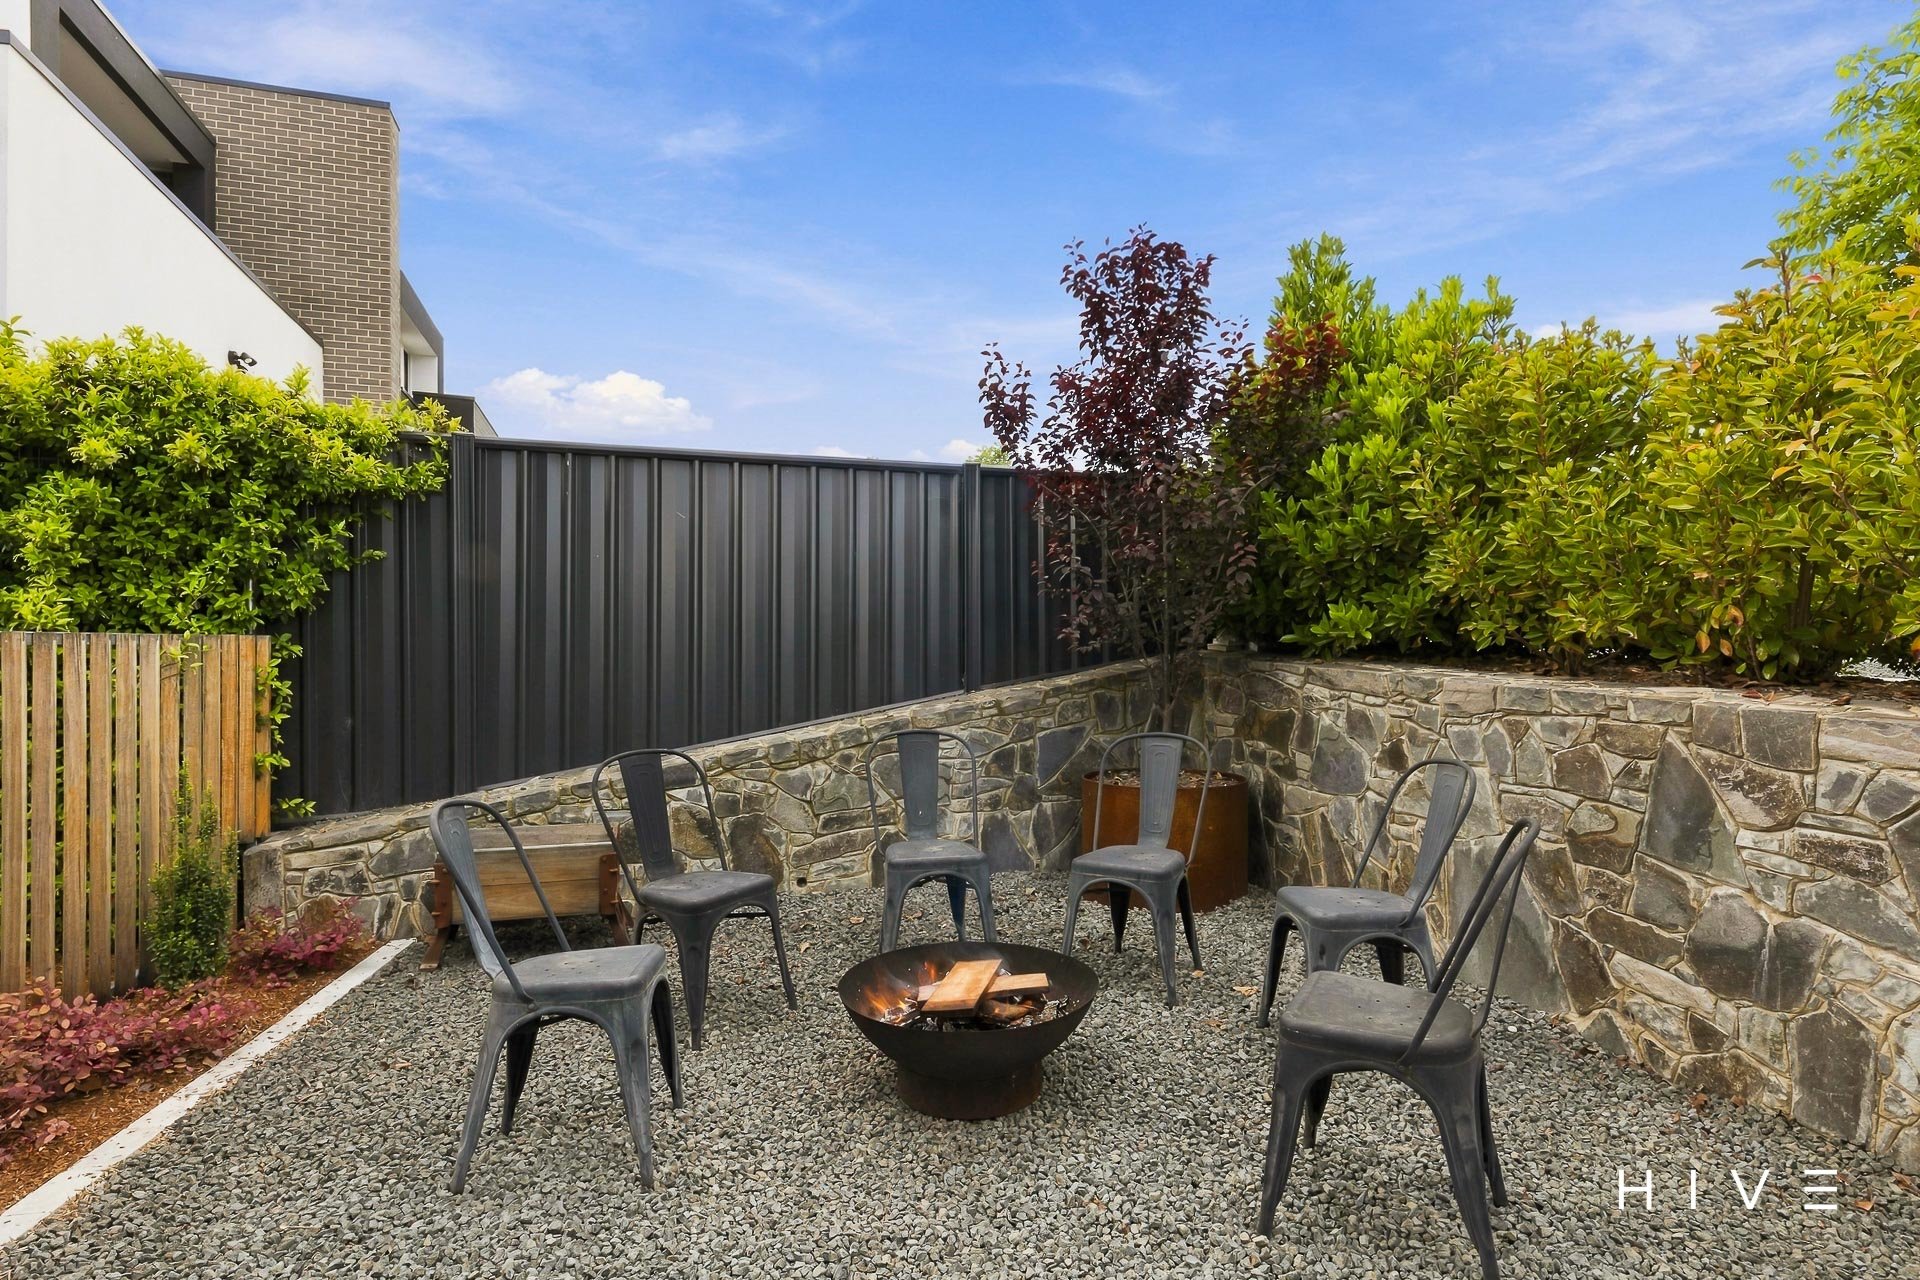
Beautifully landscaped gardens with irrigation system
Water tank & side yard
Double garage with workshop, additional storage, fridge space & sink
Three downstairs bedrooms, each with individually controlled reverse-cycle air conditioning
Reverse-cycle heating & cooling across both levels
Double glazed windows throughout
Overhead skylights enhancing the sense of light & space throughout the family room
6.6kW solar system adding everyday practicality
Within 7 minute drive to Jamison Centre
Within 7 minute drive to Belconnen High School
Within 9 minute drive to Belconnen Westfield
Within 10 minute drive to North Canberra Hospital
Within 10 minute drive to University of Canberra
Within 12 minute drive to Canberra City
EER: 5
Built: 2022
Living size: 255m²
Garage & store size: 62m²
Land size: 637m²
Land value: $753,000
Rates: $1,145 per quarter
Land Tax: $2,328 per quarter (approx. only applicable if rented)
Rental estimate: $1,100 – $1,250 per week
Disclaimer: Please note the property will not be marked under offer and inspections will not cease until the exchange of contracts has taken place. The above figures are approximate only. The material and information contained within this marketing is for general information purposes only. HIVE Property does not accept responsibility and disclaim all liabilities regarding any errors or inaccuracies contained herein. You should not rely upon this material as a basis for making any formal decisions. We recommend all interested parties to make further enquiries. By submitting an enquiry you are agreeing to opt in to further communication from HIVE Property (ACT) PTY LTD in line with our Privacy Policy. A copy of our Privacy Policy & Notices can be found on our website (https://hiveproperty.co/).
LOCATION
By Negotiation
5 BED 3 bath 2 car
Inspection times
31 Oct 2026 10:00am to 10:30am
Property Documents
Floorplan
Combined Floorplan
Rental Appraisal
Offer Form
Recommended Trades and Solicitors
Understanding Section 17
Katrice Velnaar
0411 449 071
Anthony Weston
0439 282 508