3 Mentha Place
Rivett
For Sale
A North-Facing Turnkey Family Home With Space To Grow.
What you see:
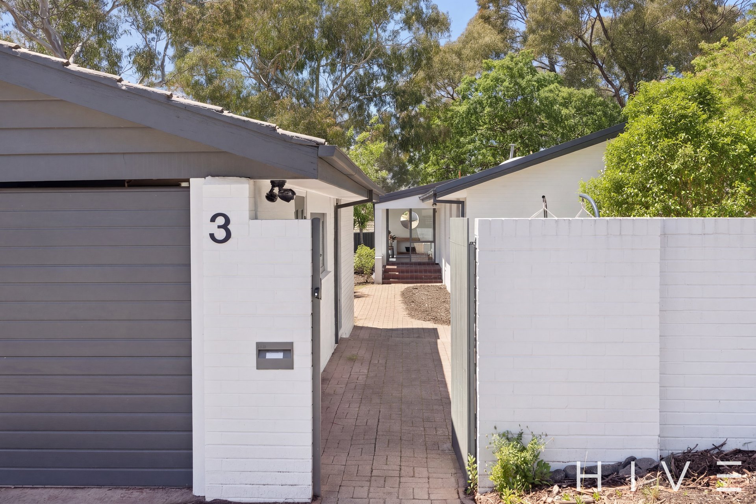
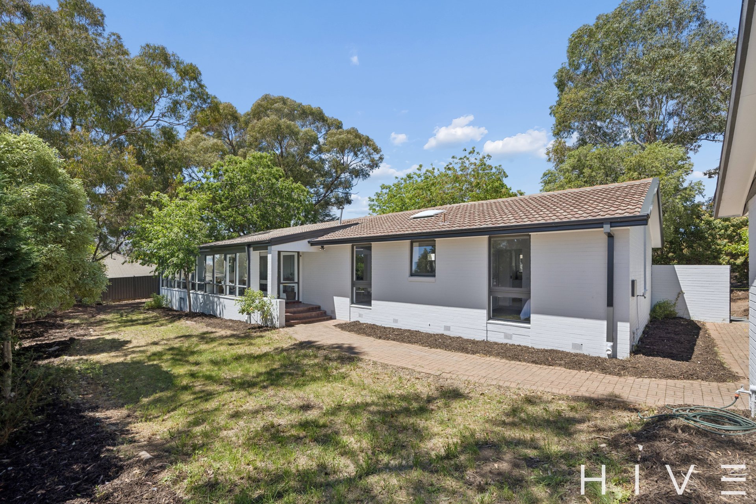
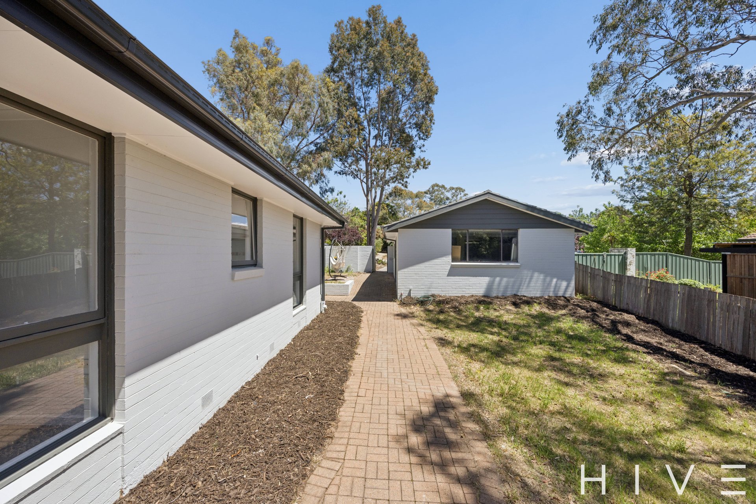
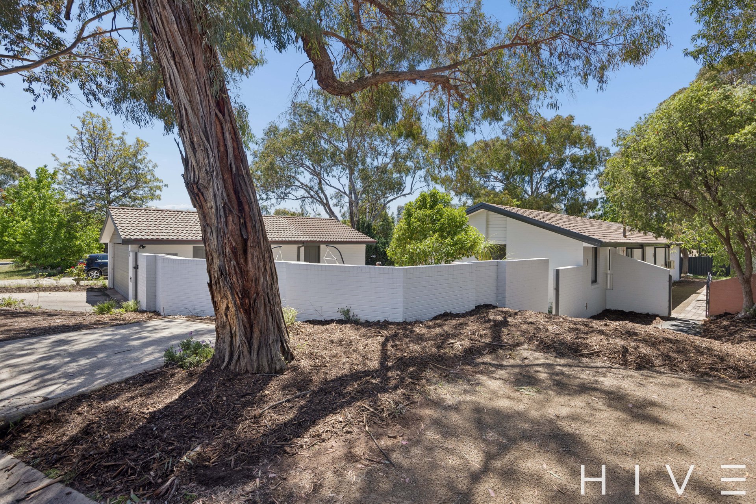
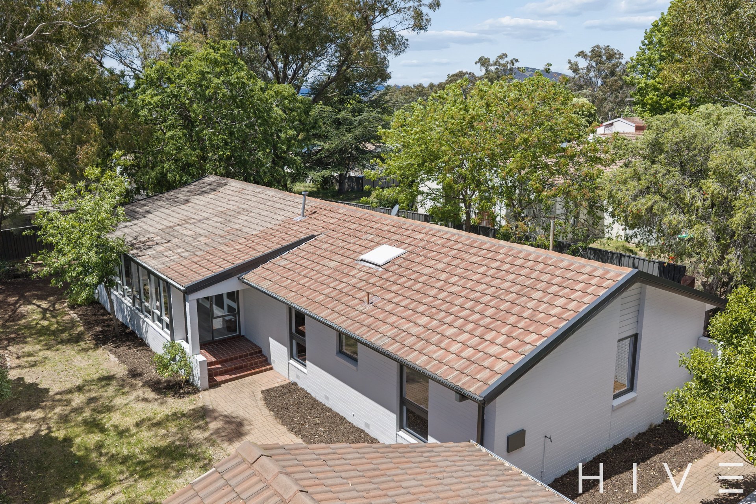
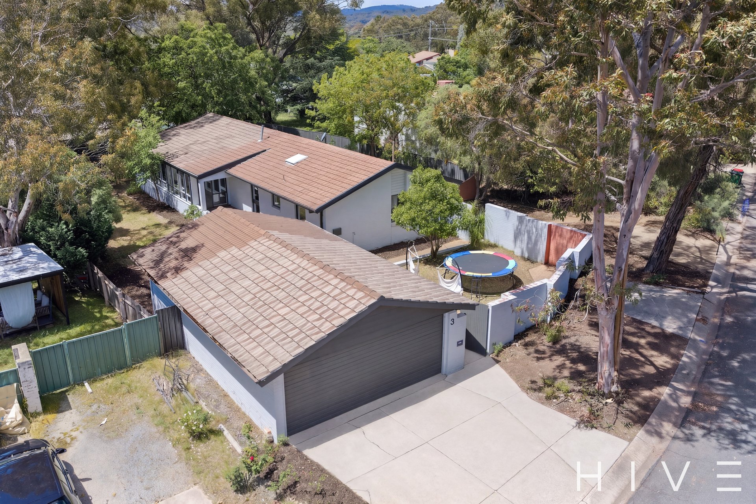
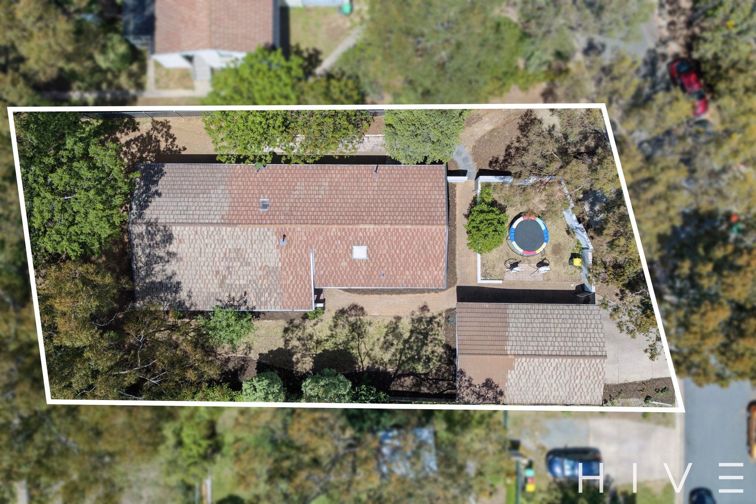
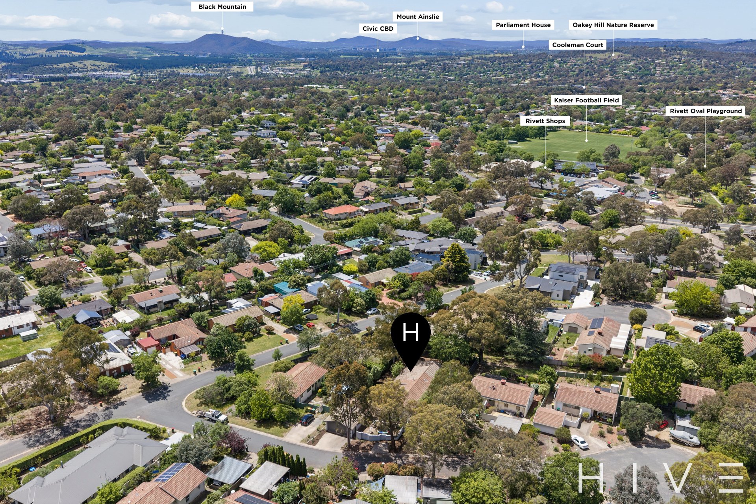
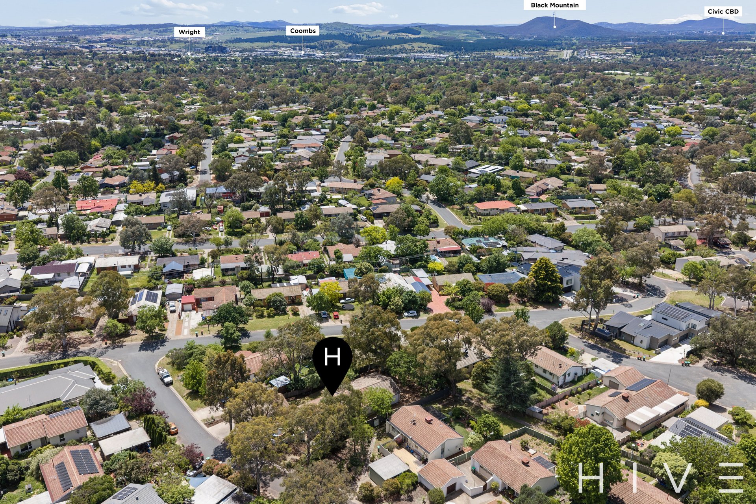
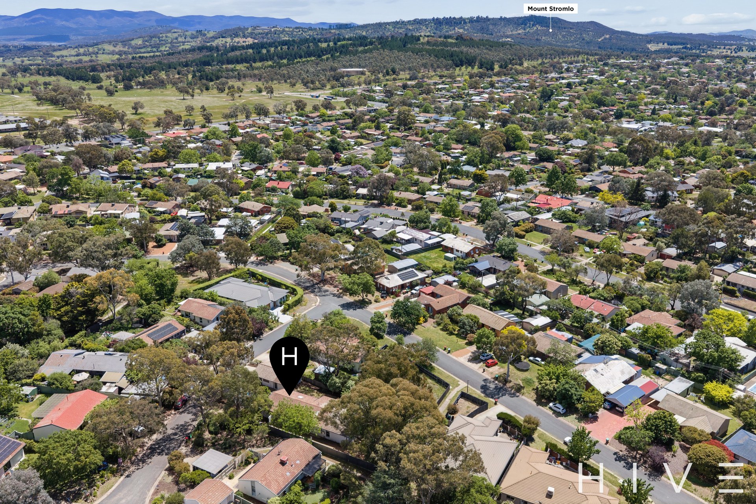
259m² home on a 1,034m² parcel positioned in a quiet cul-de-sac within a family-friendly neighbourhood, this substantial block is the largest on the street, with room for childhood memories to be made. A backyard to grow into, a home to grow with.
What we see:
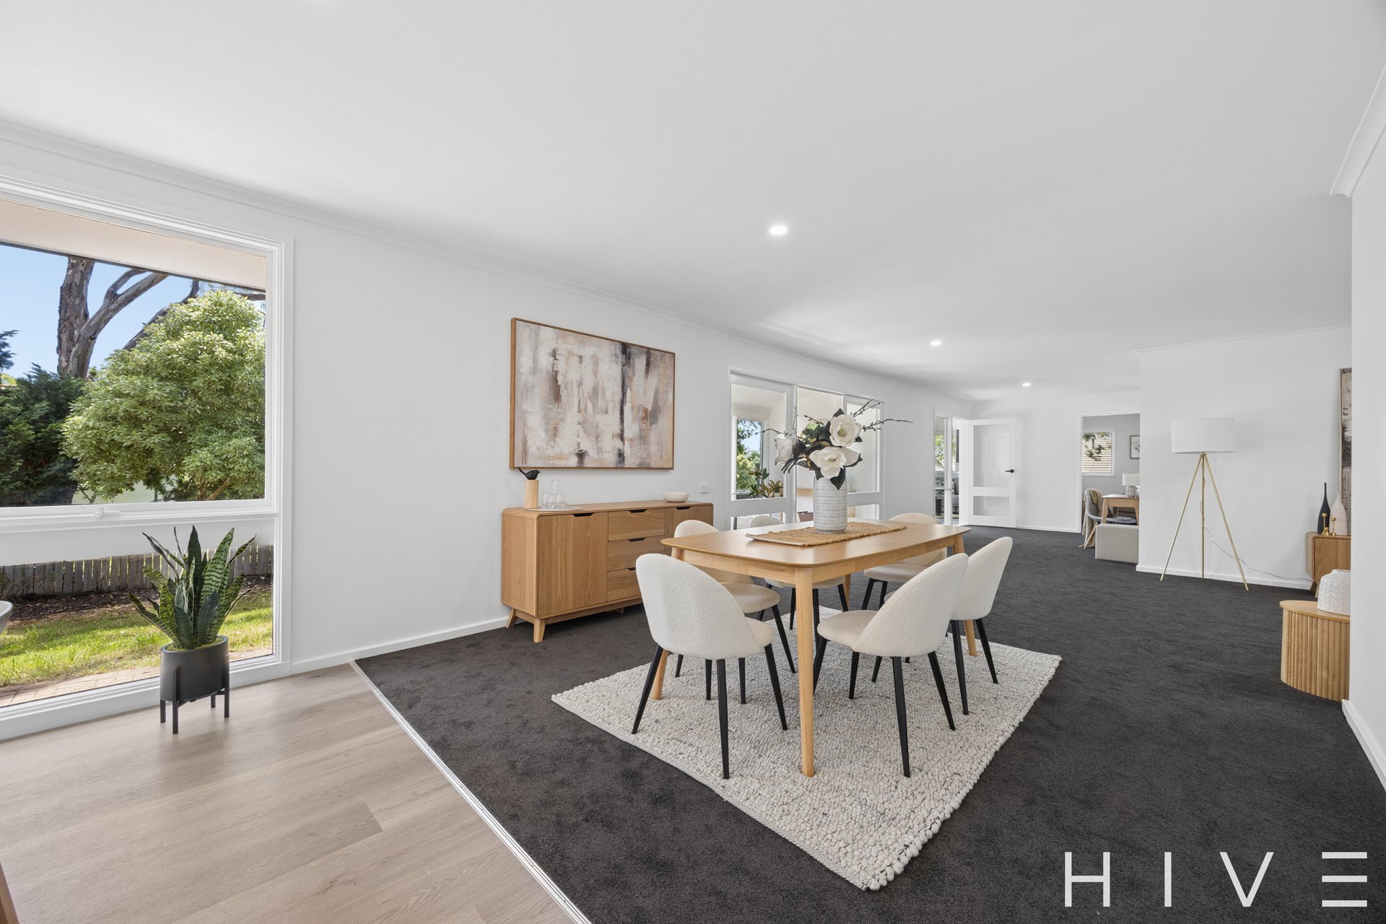
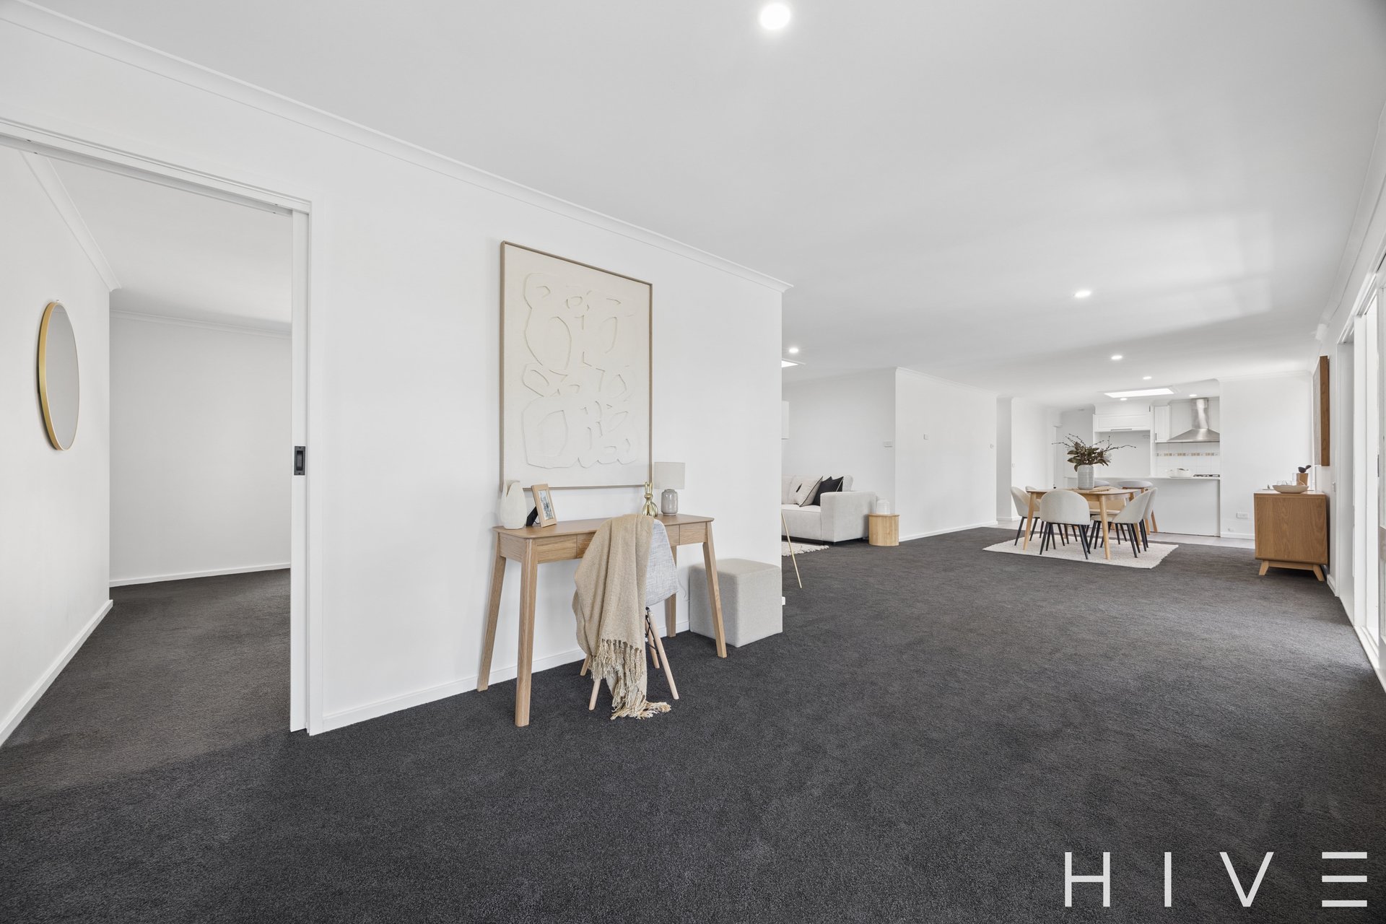
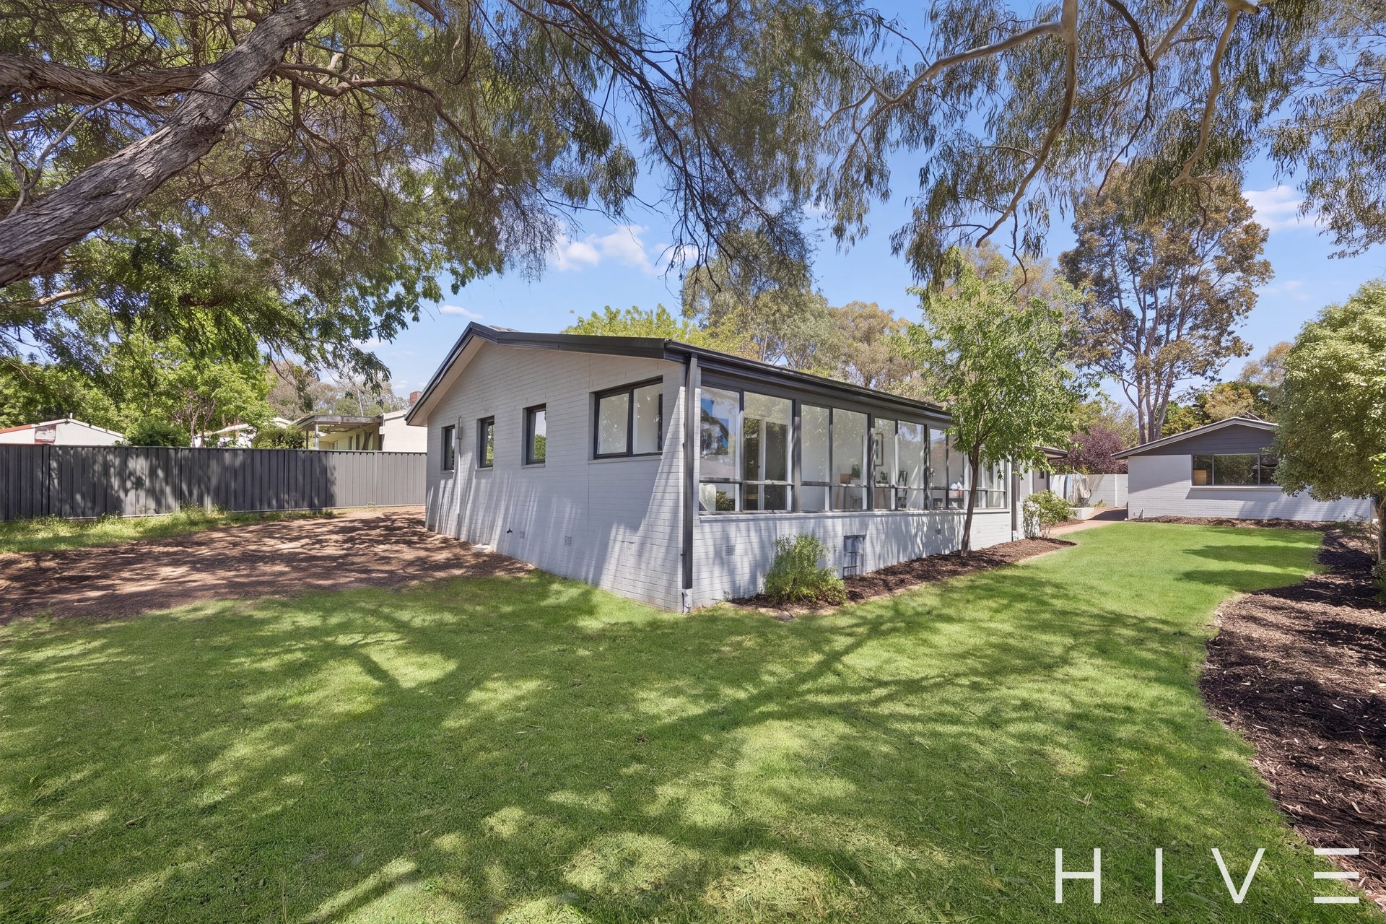
A north-facing and beautifully renovated family home, ready to enjoy from day one. Thoughtfully configured for family life, with open plan living to keep everyone connected and separate spaces offering flexibility and room to retreat when needed.
See more:
1,034m² parcel positioned in a quiet cul-de-sac
Newly renovated four bedroom family home
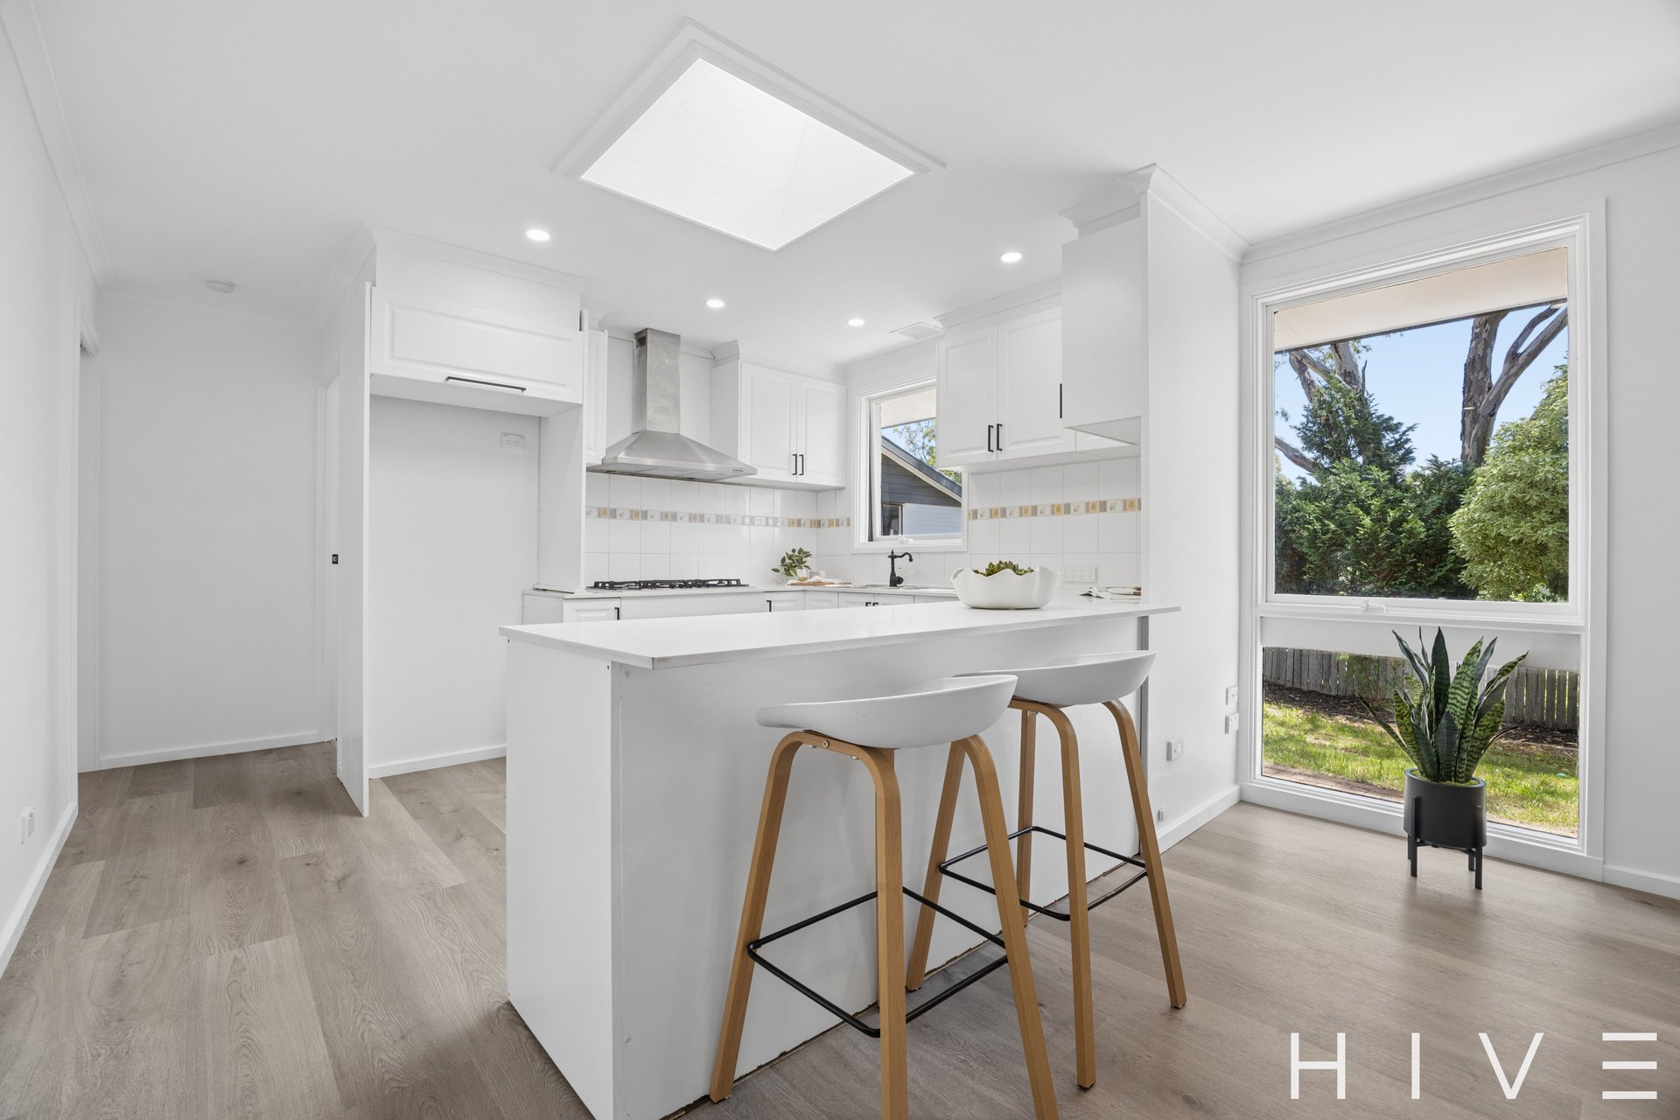
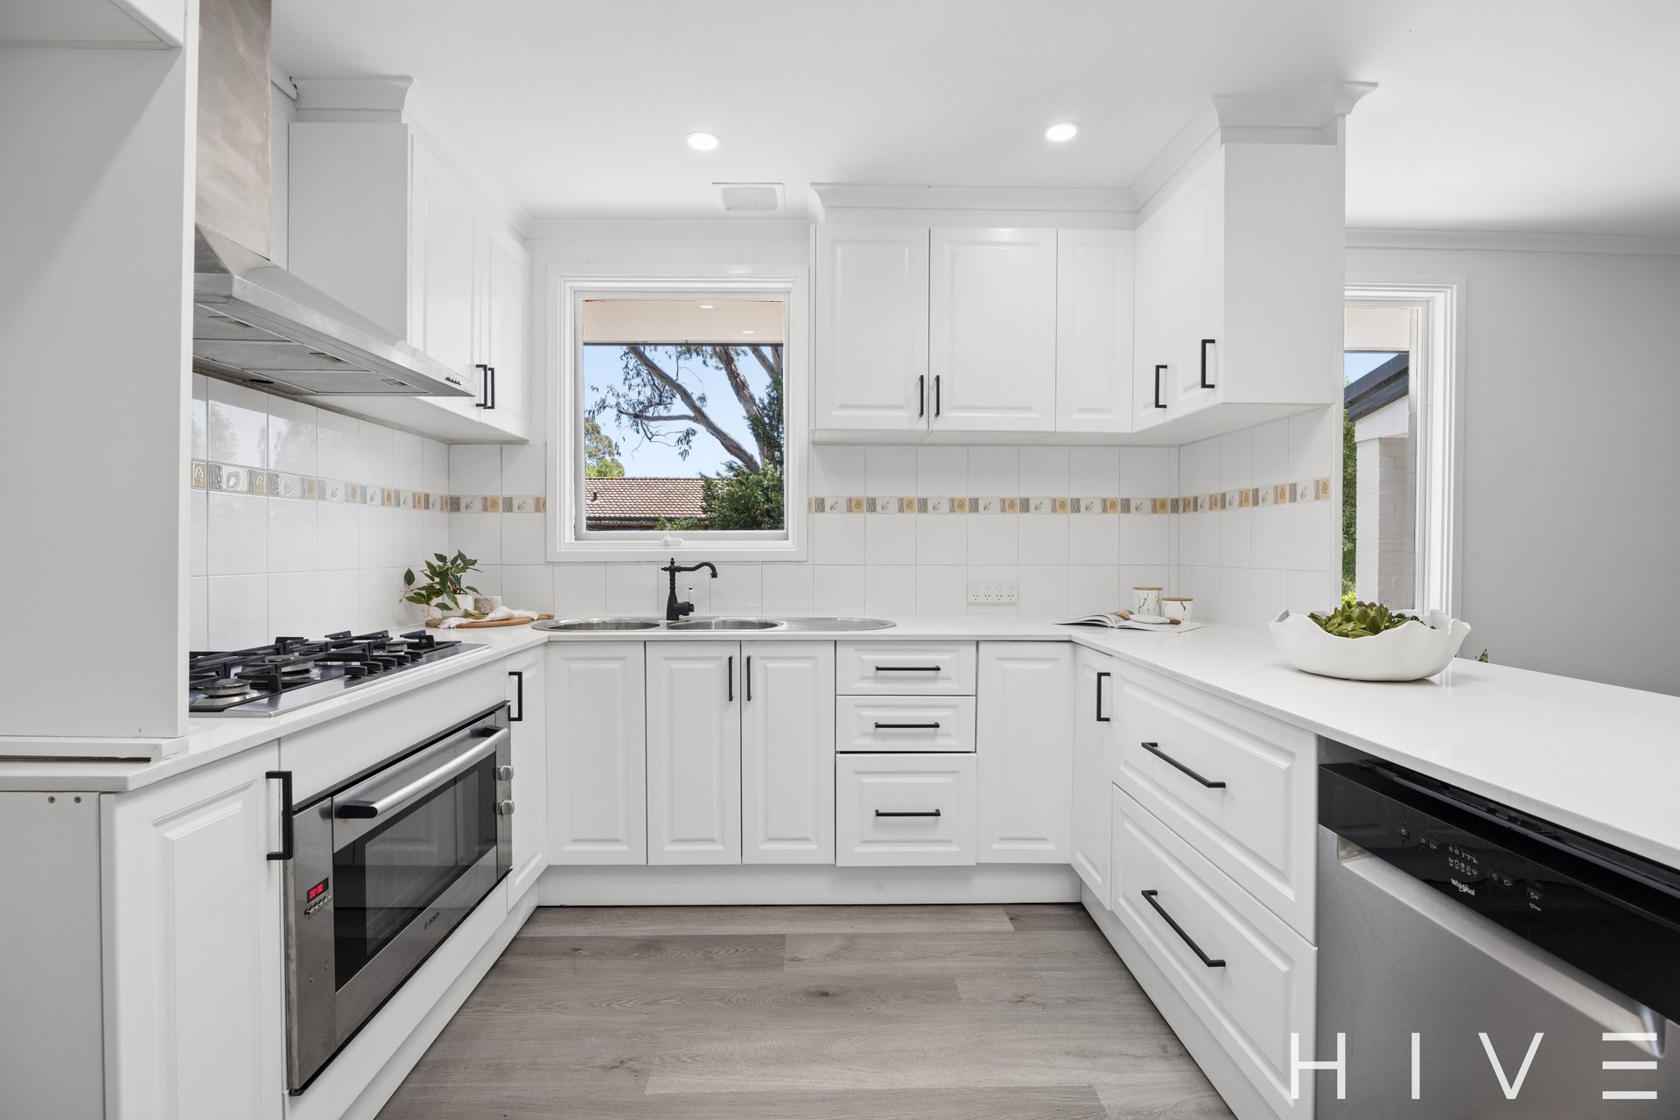
Kitchen features skylight, stone bench tops, large island peninsula with under bench seating, and ample storage space
Appliances include gas cooktop with 5 burners, Bosch 900mm oven and freestanding dishwasher
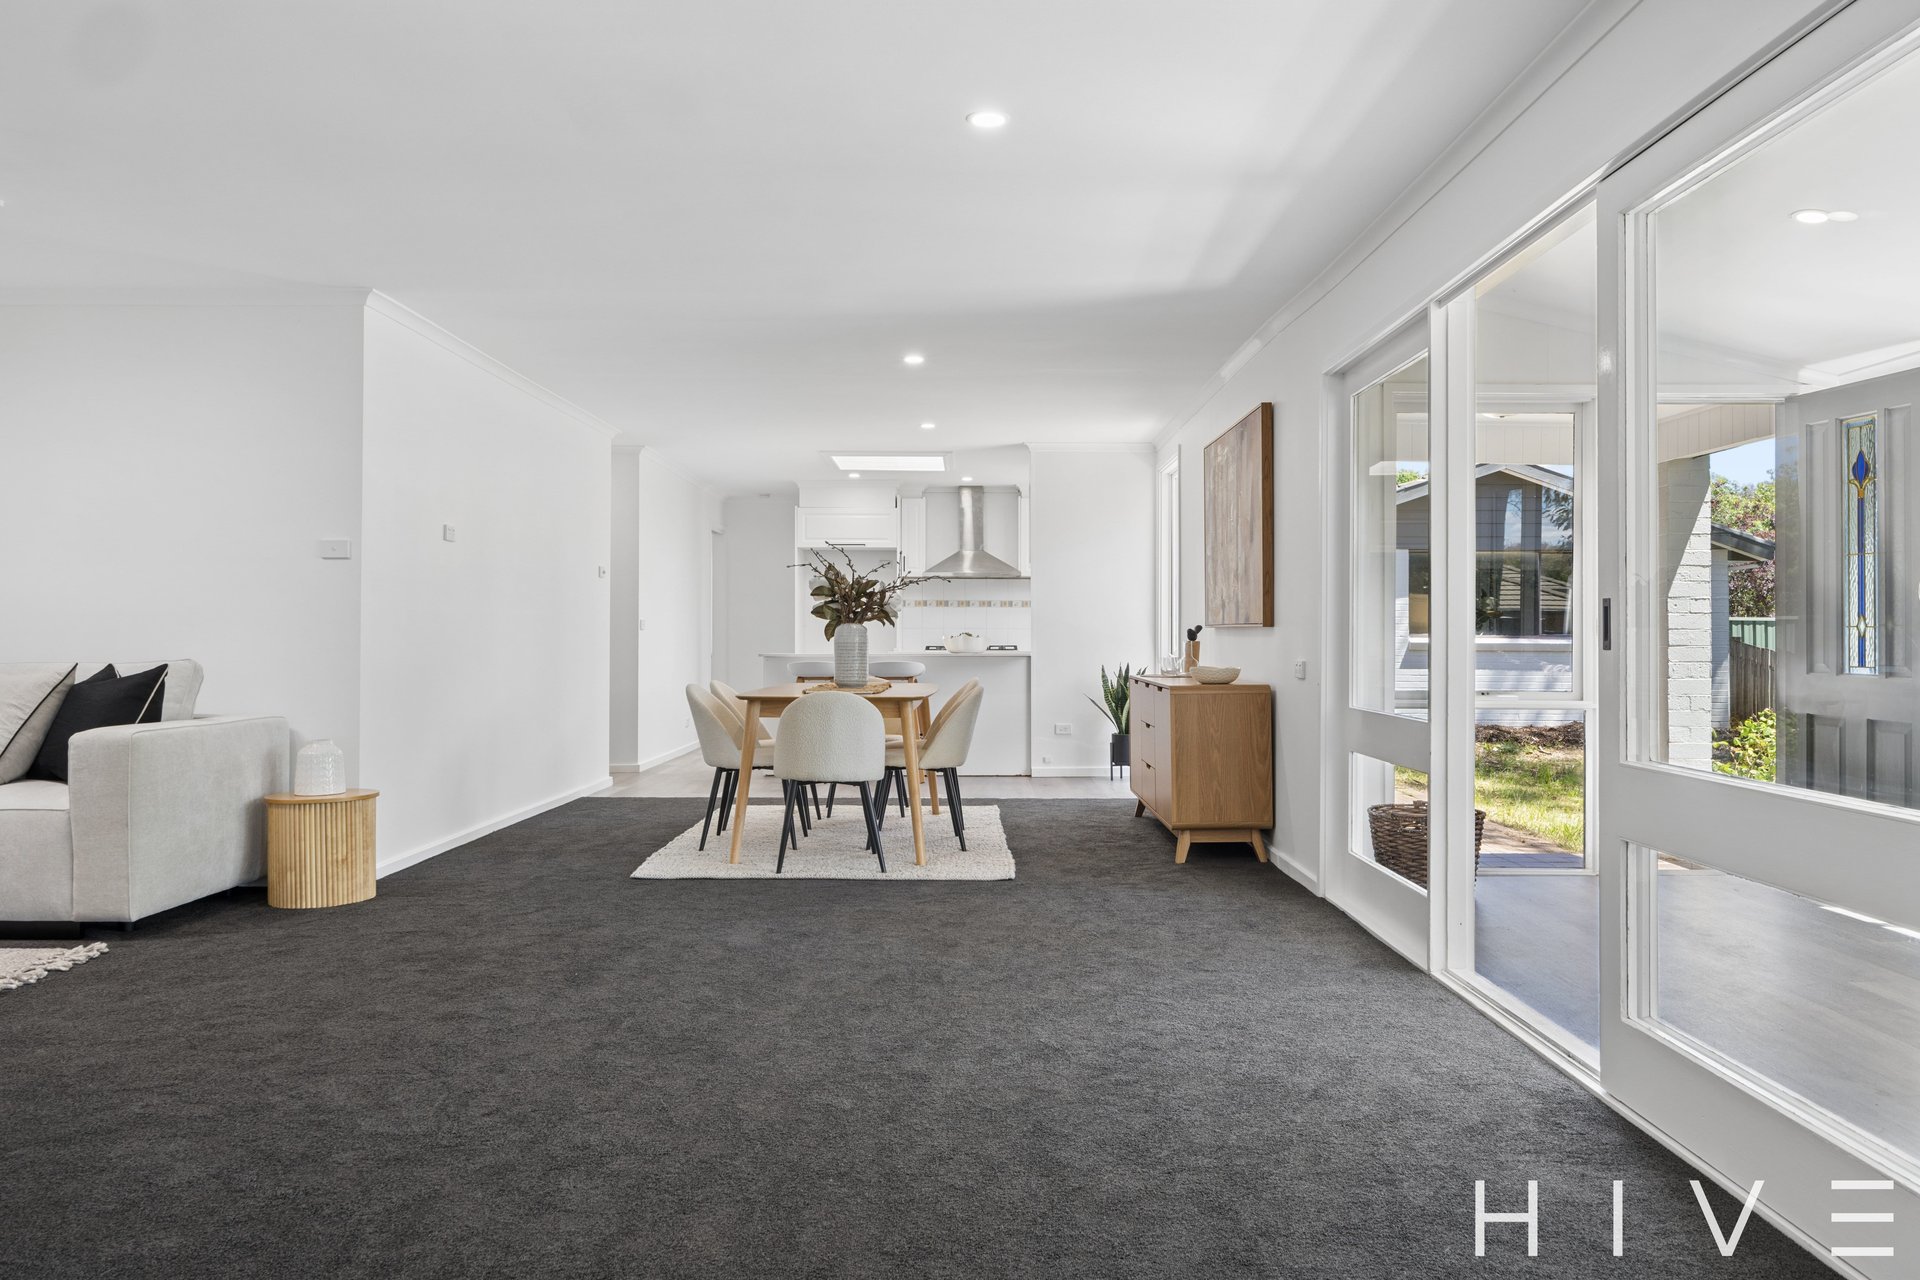
North-facing, spacious and open plan kitchen, living and dining
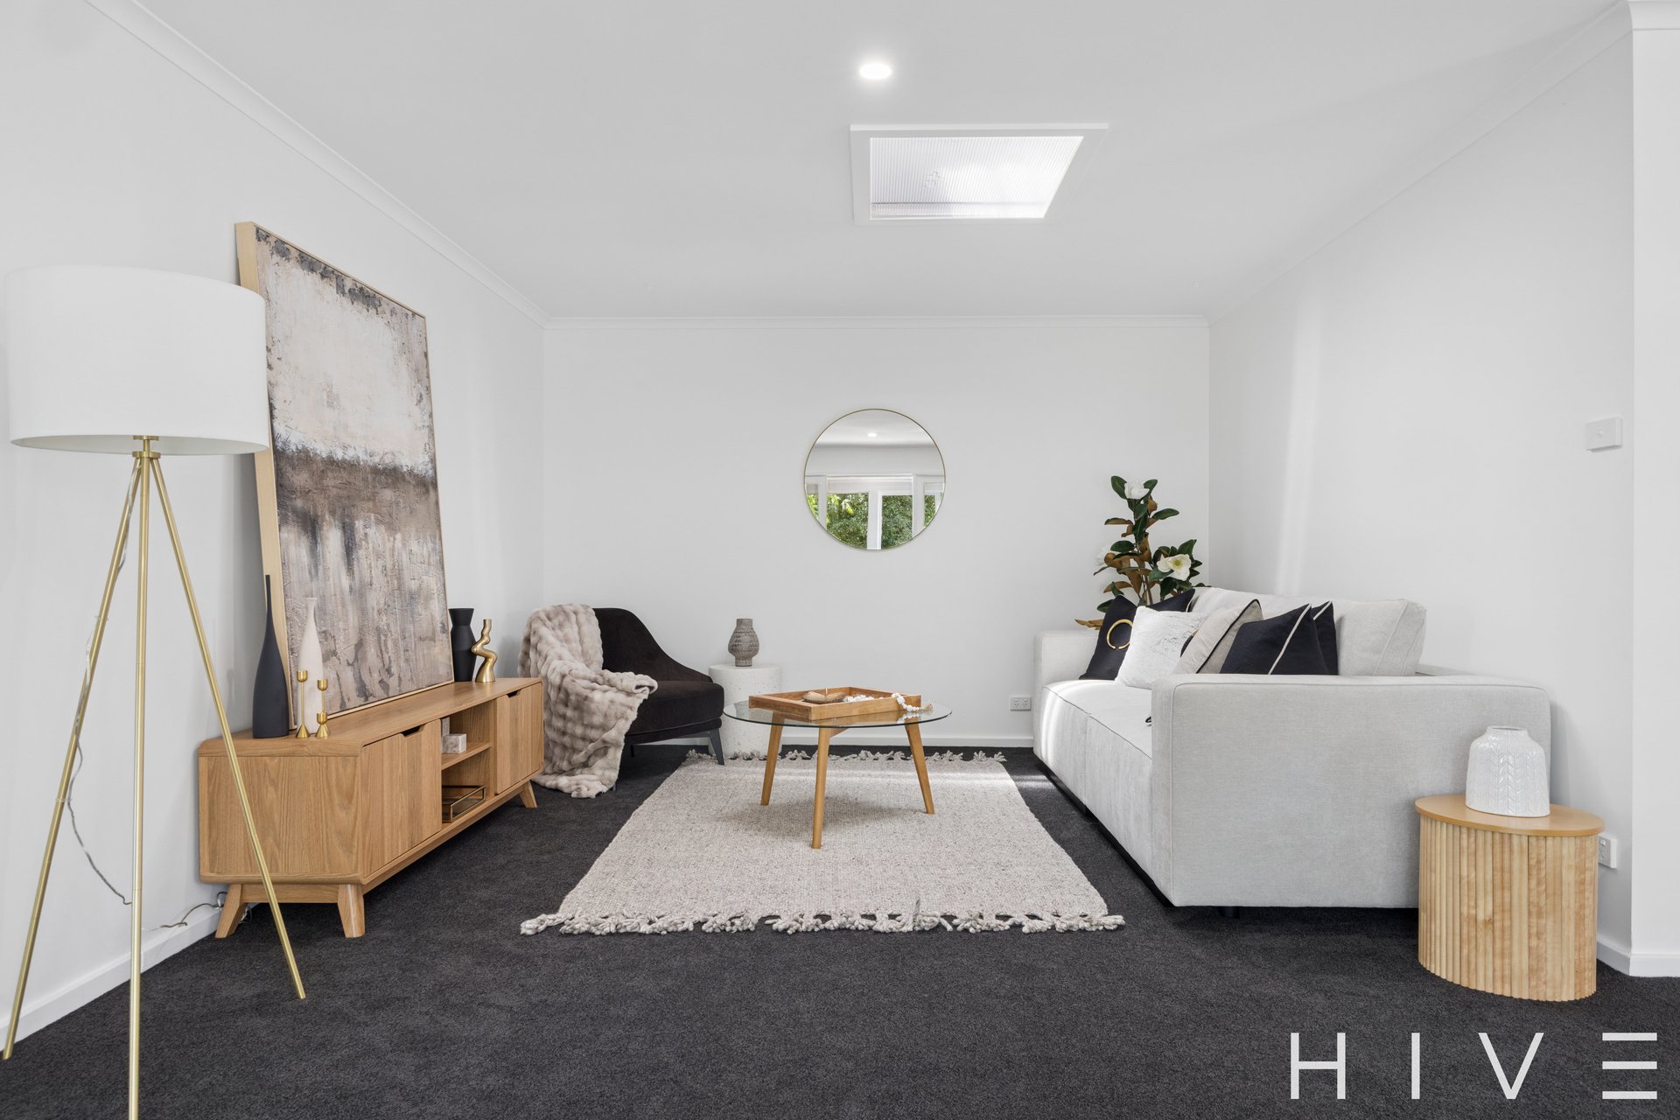
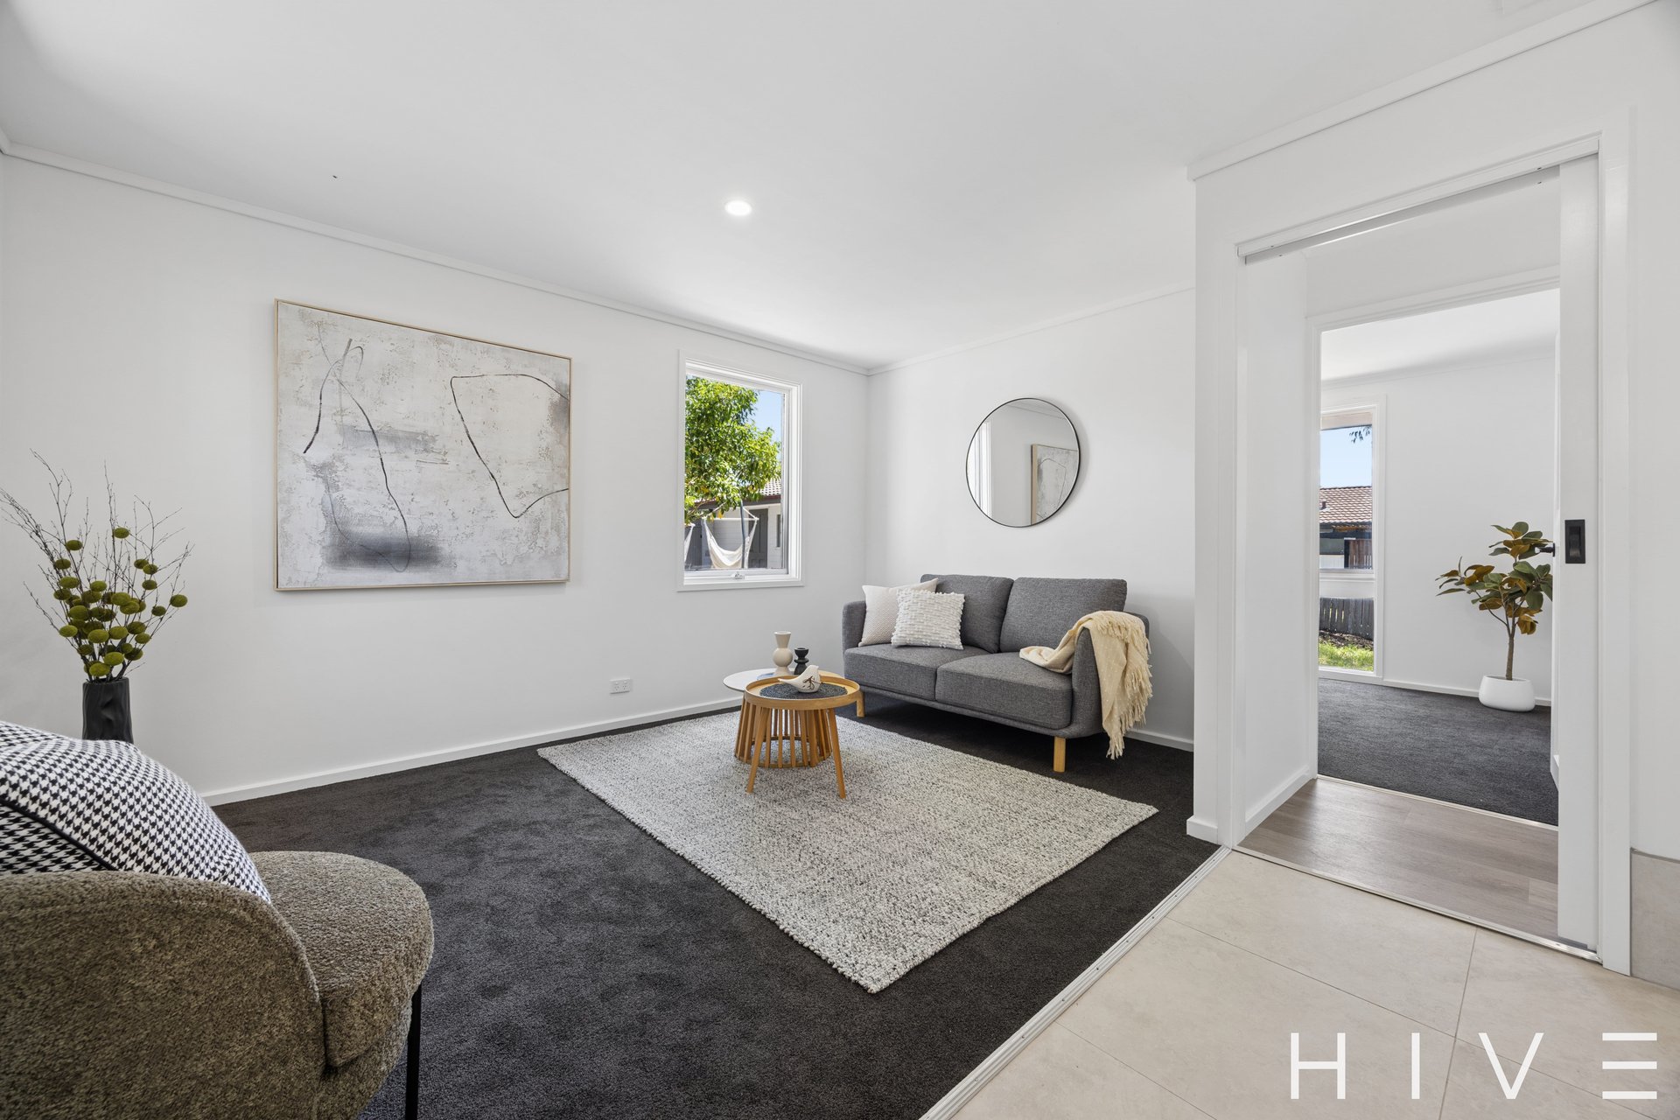
Separate formal living or rumpus room
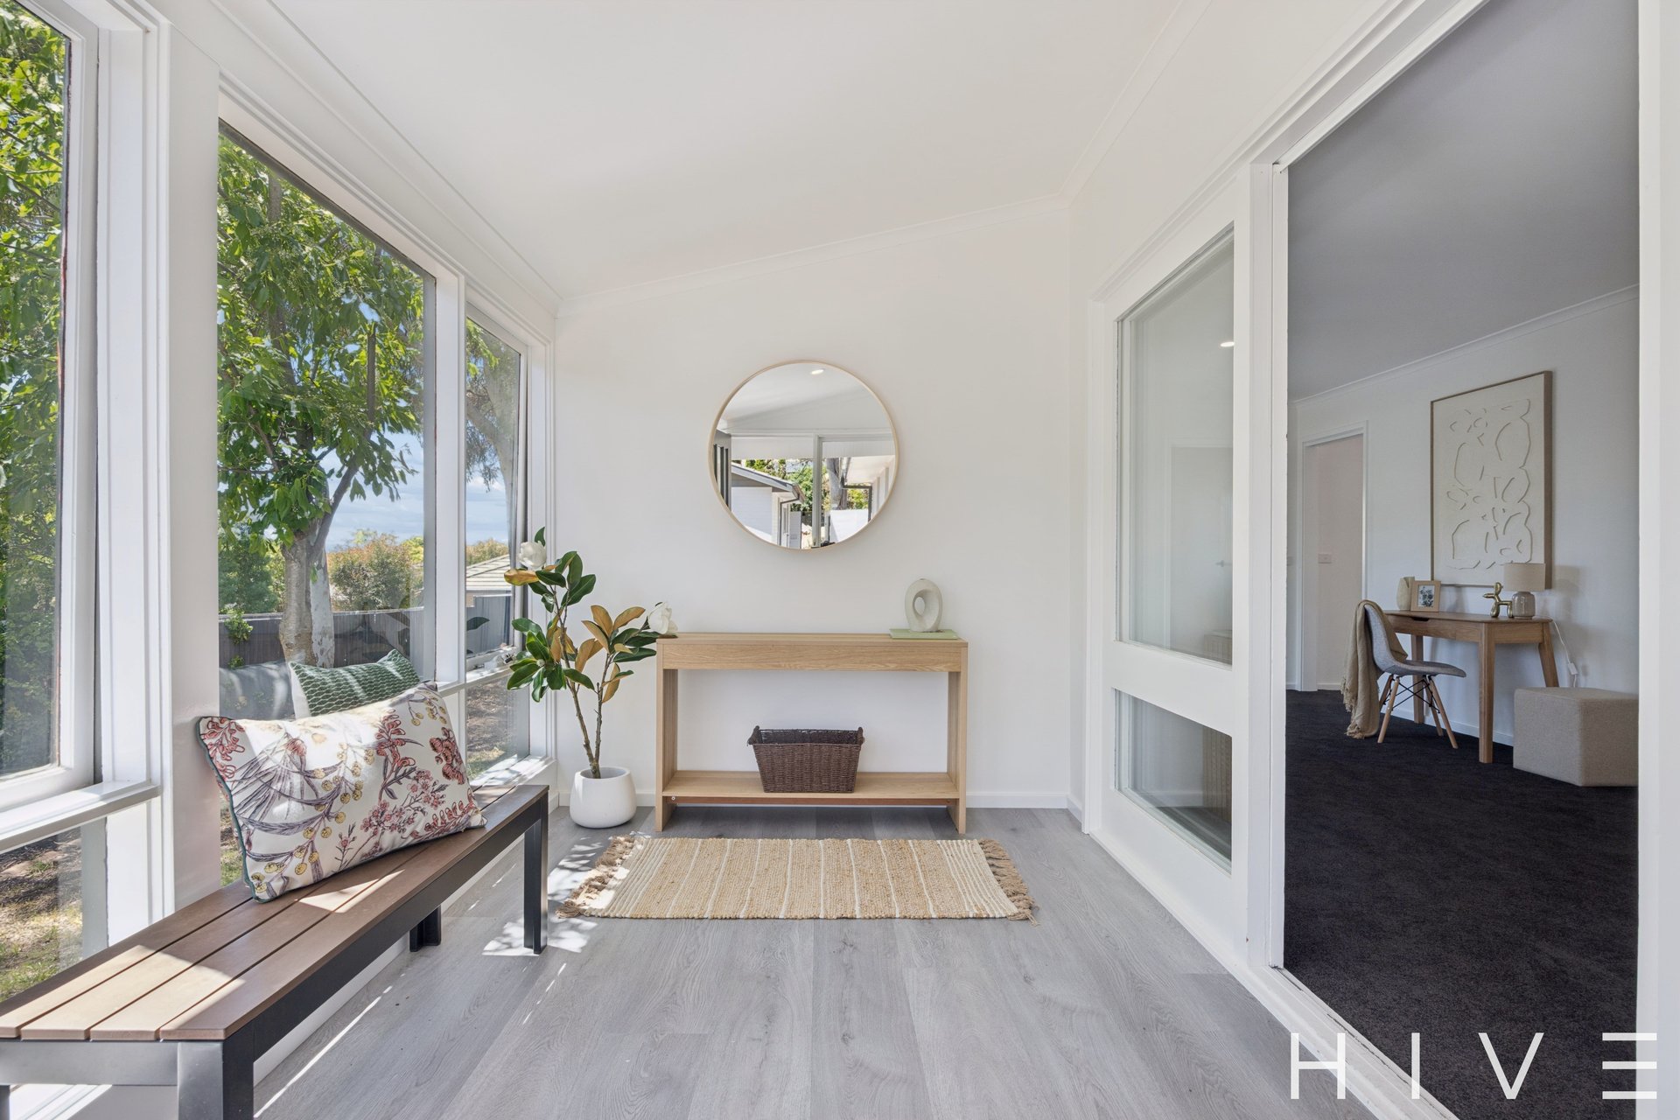
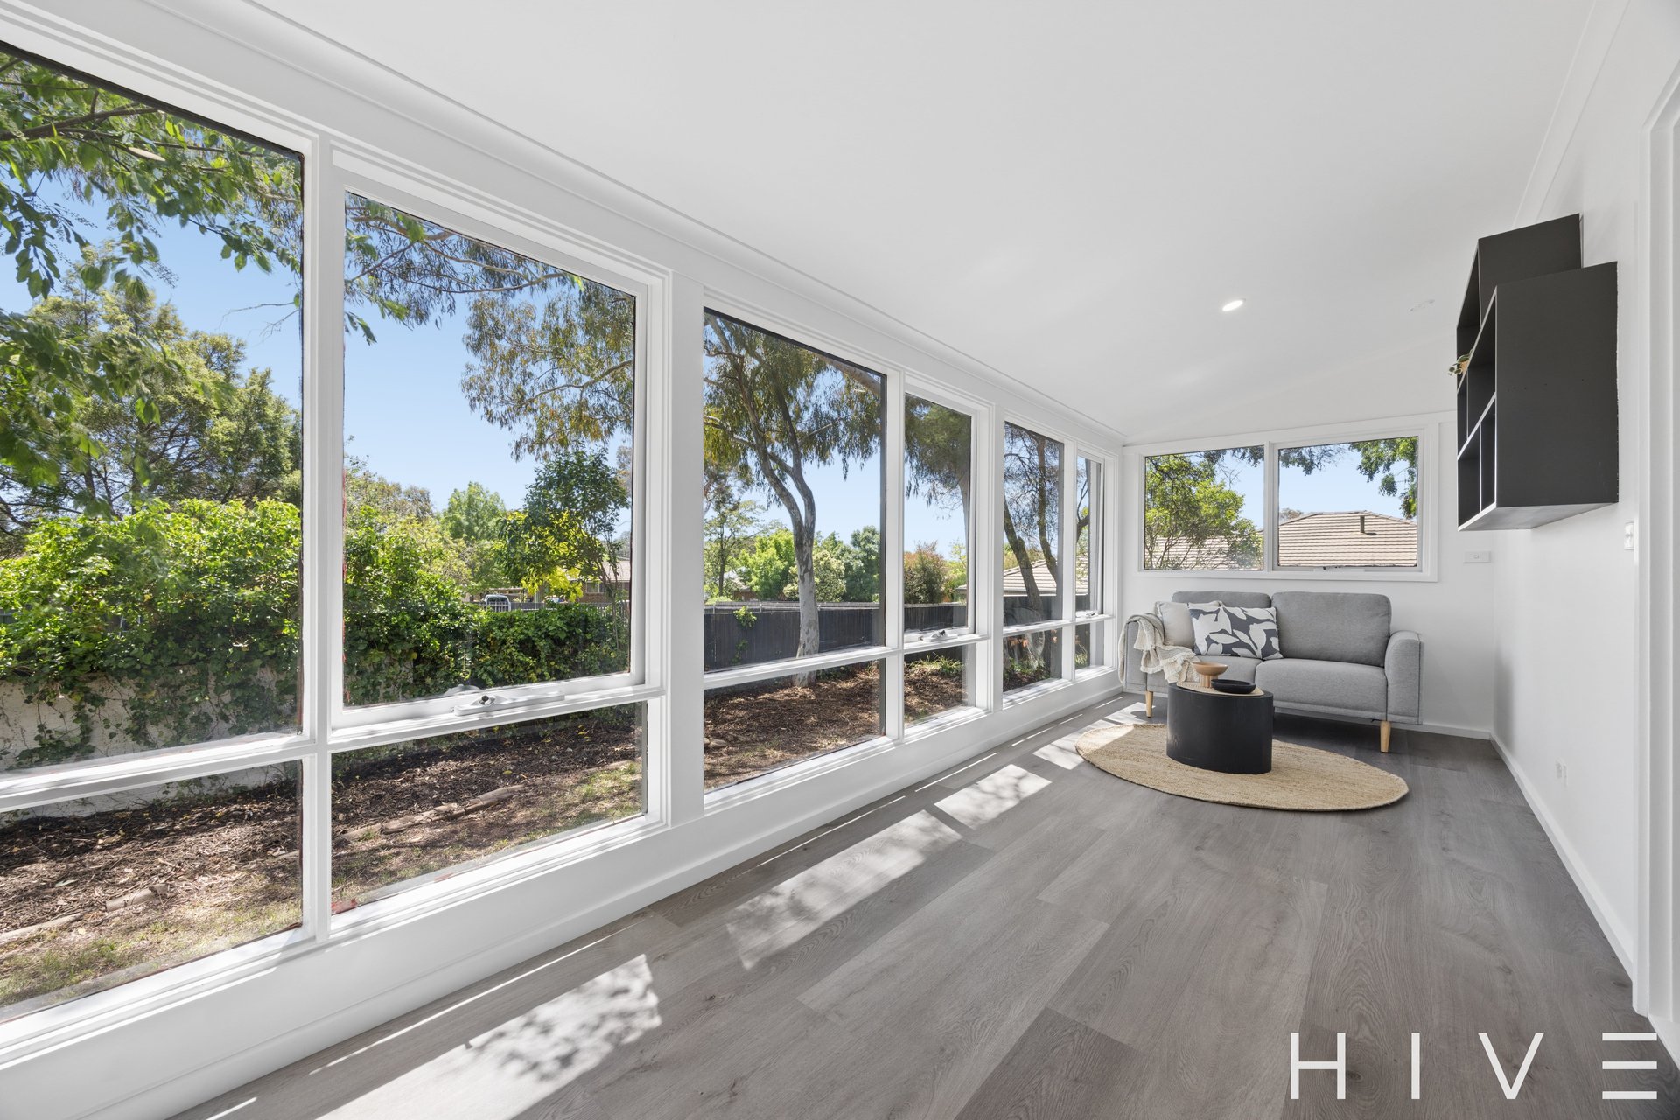
Additional north facing sunroom, living or home office
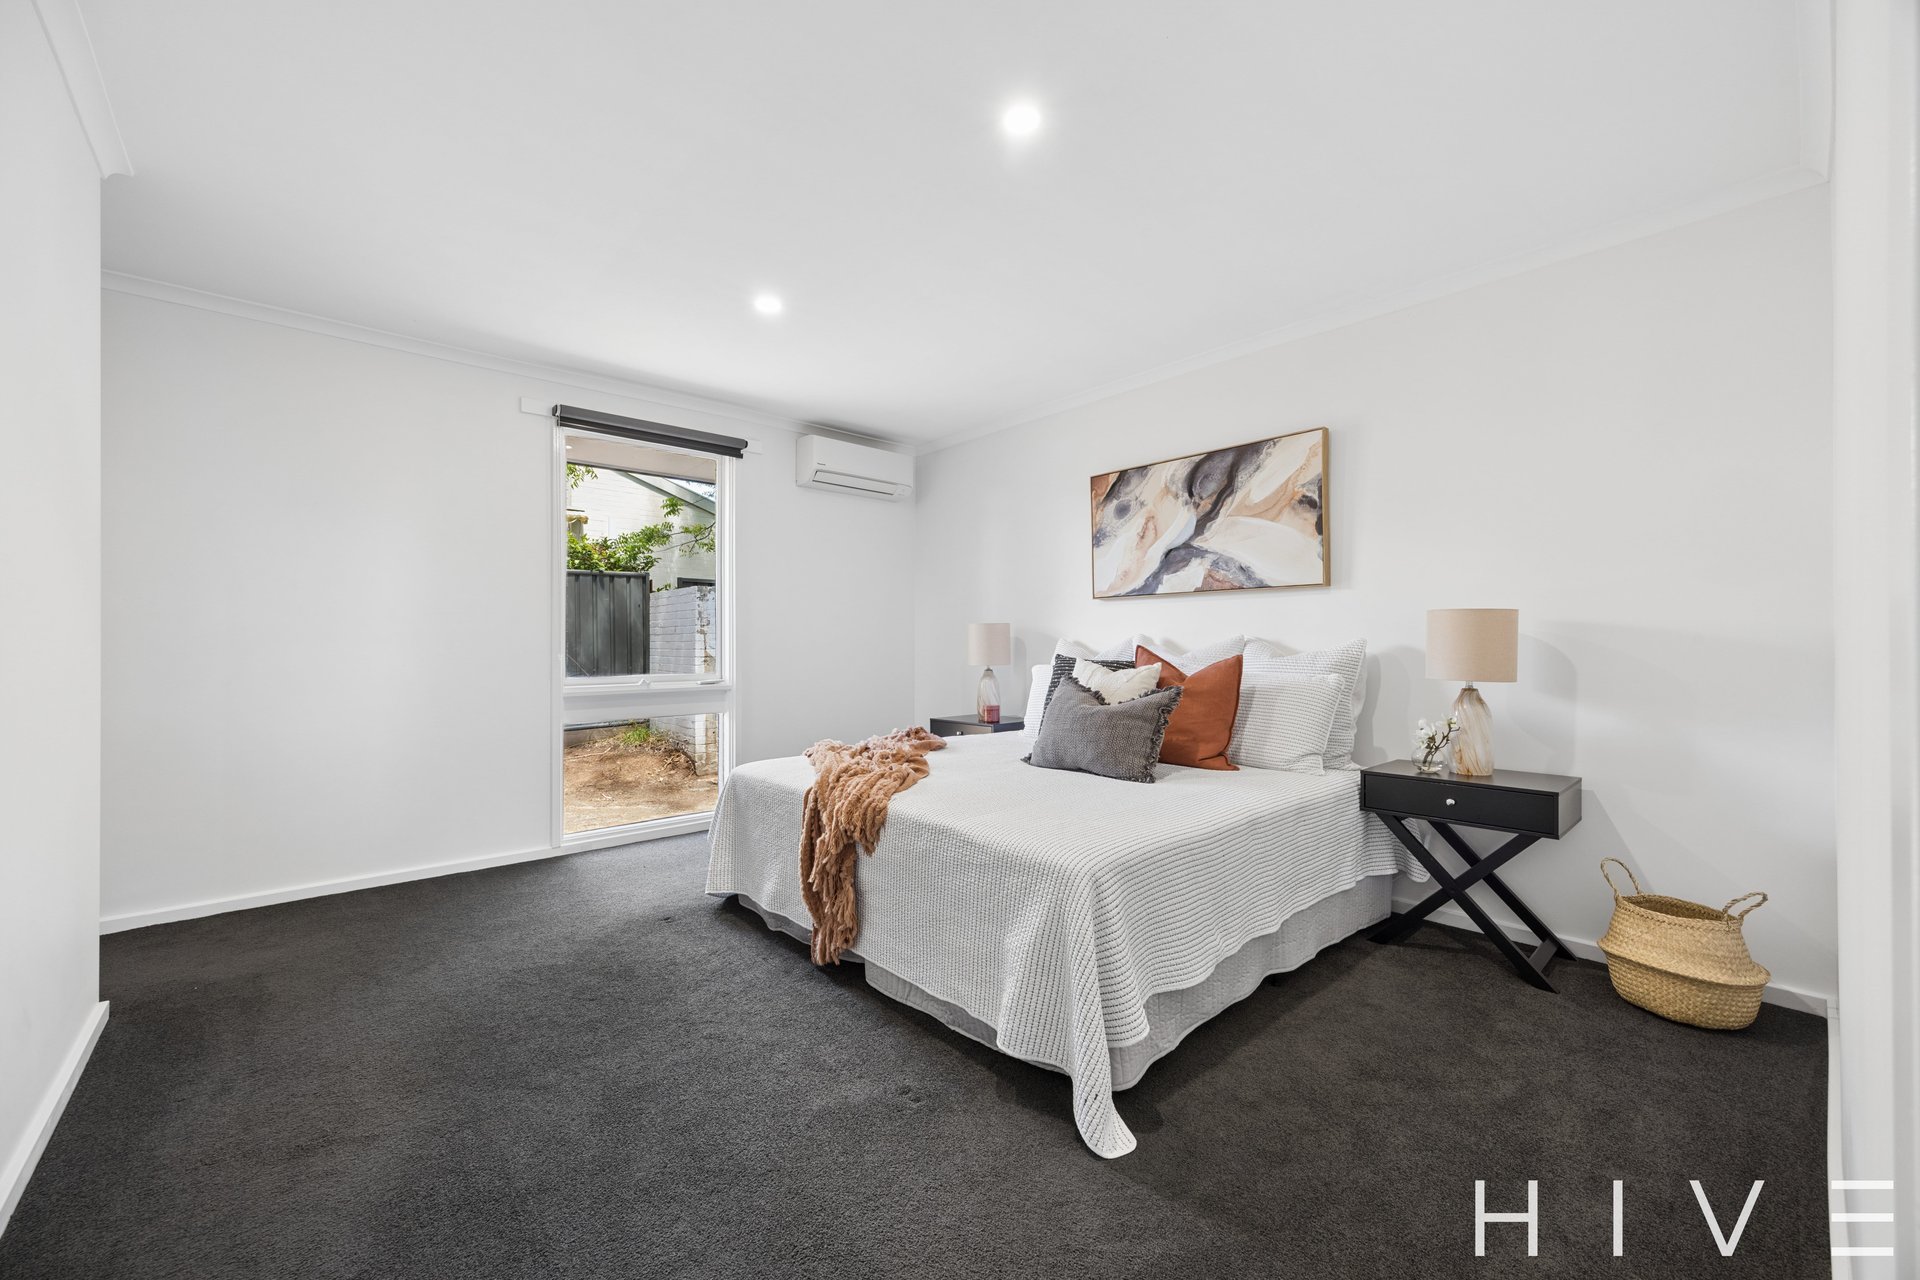
Master bedroom with split-system heating and cooling, generous walk-in wardrobe and ensuite
Ensuite features walk-in shower with dual shower heads
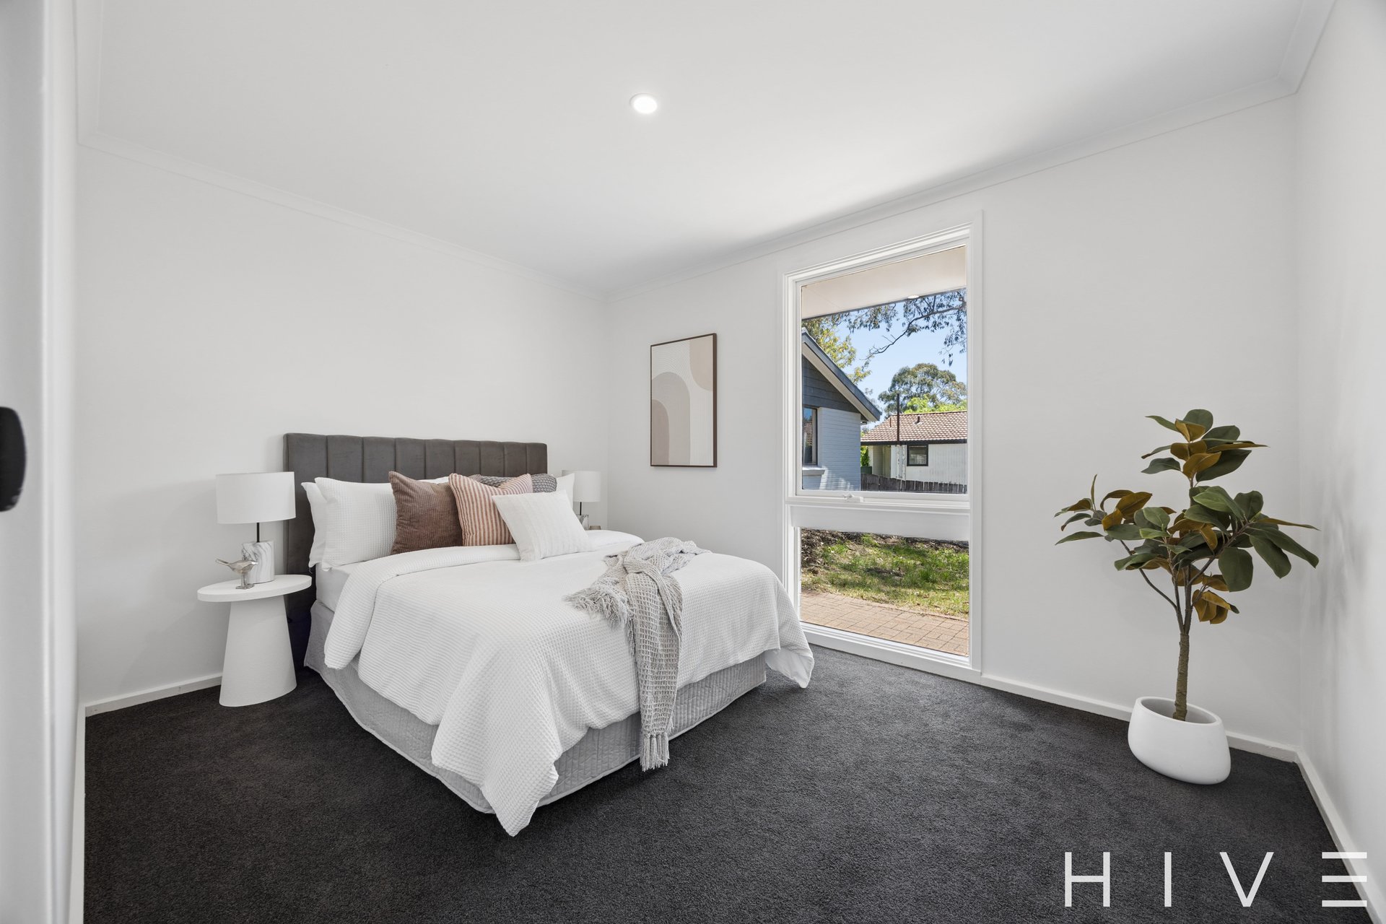
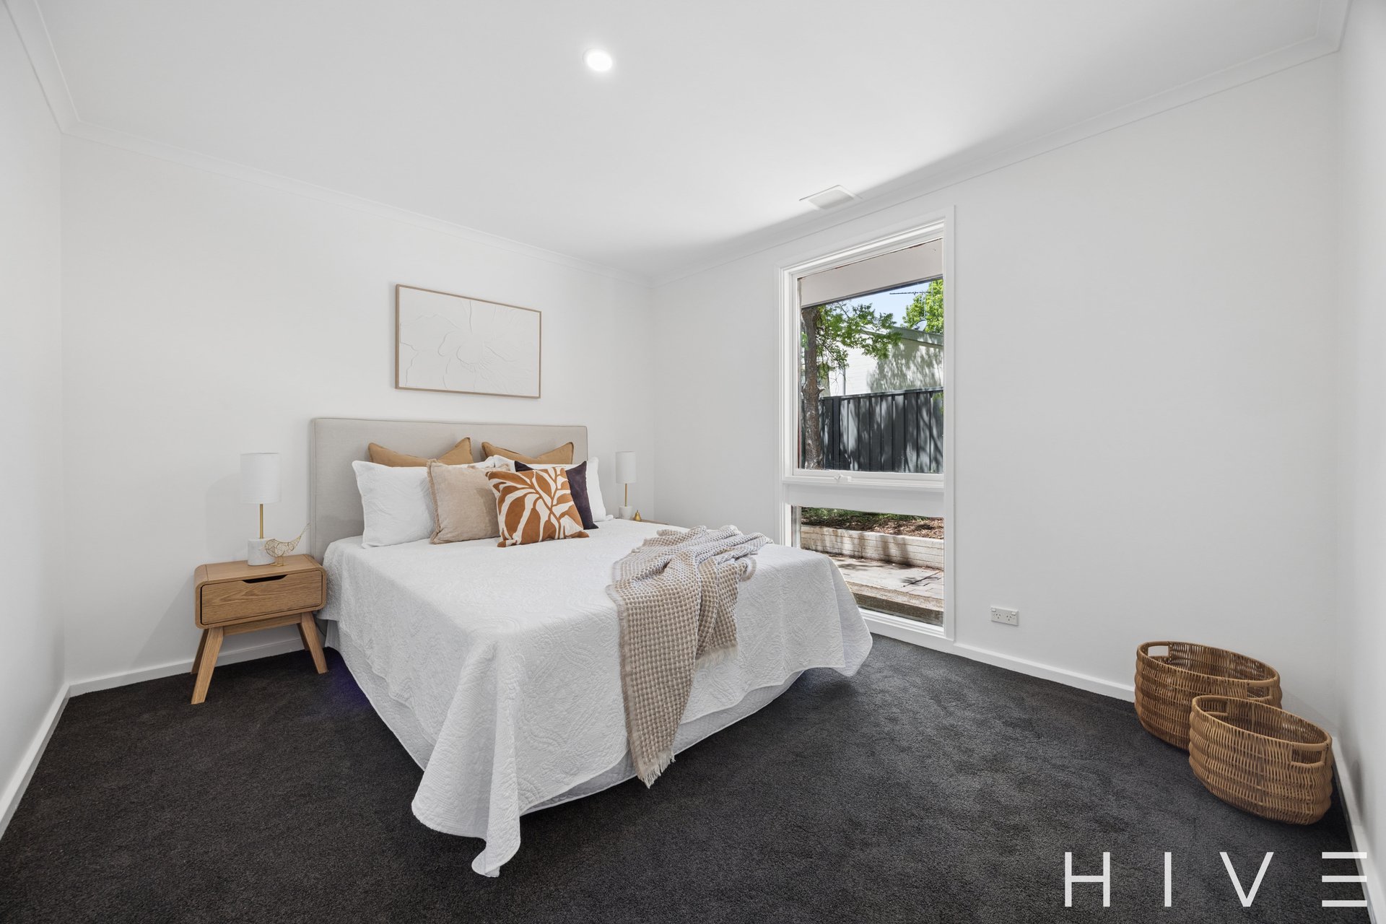
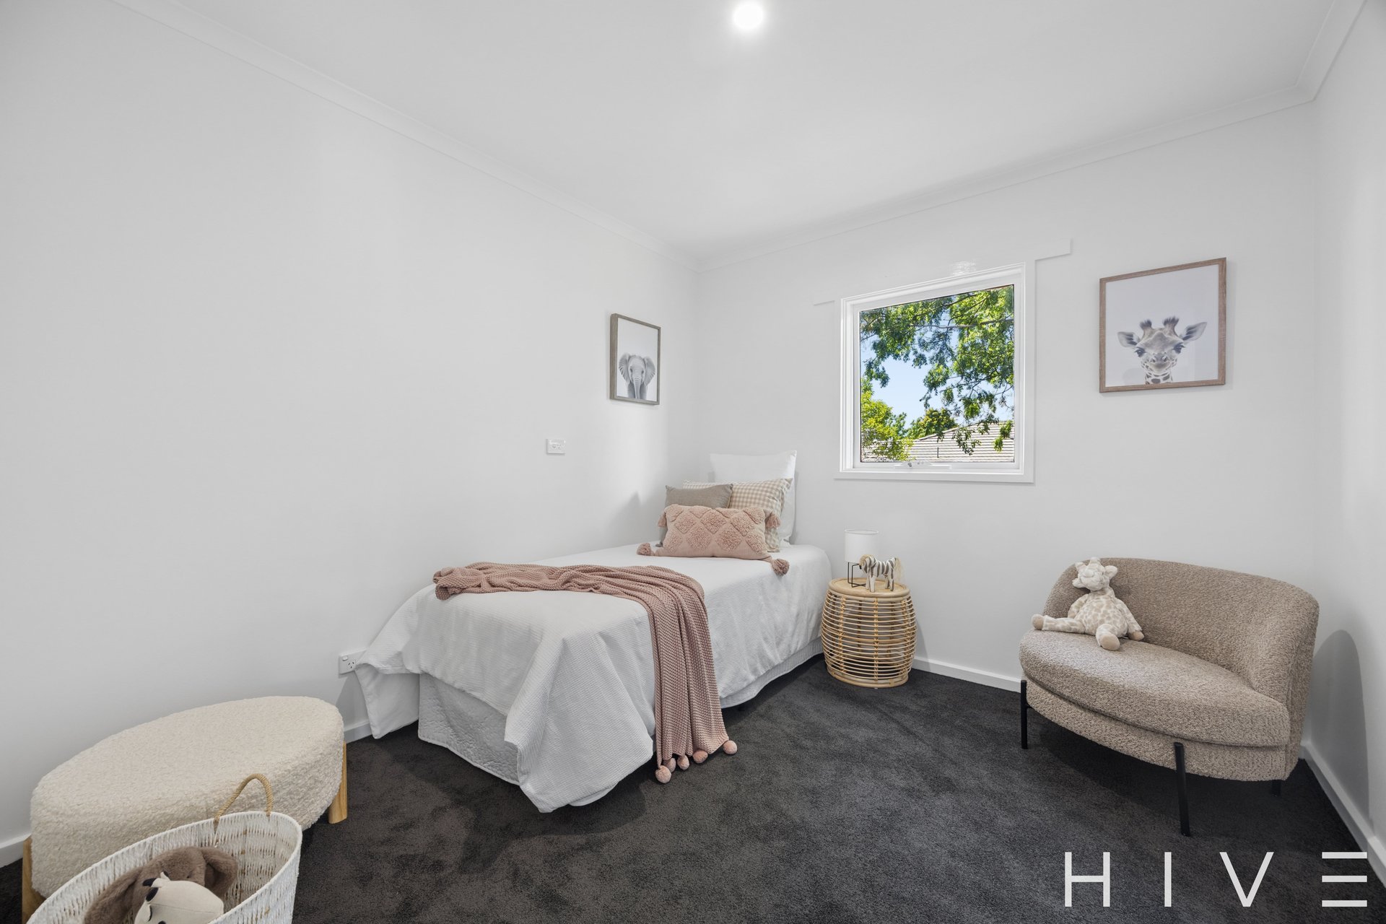
Three additional bedrooms
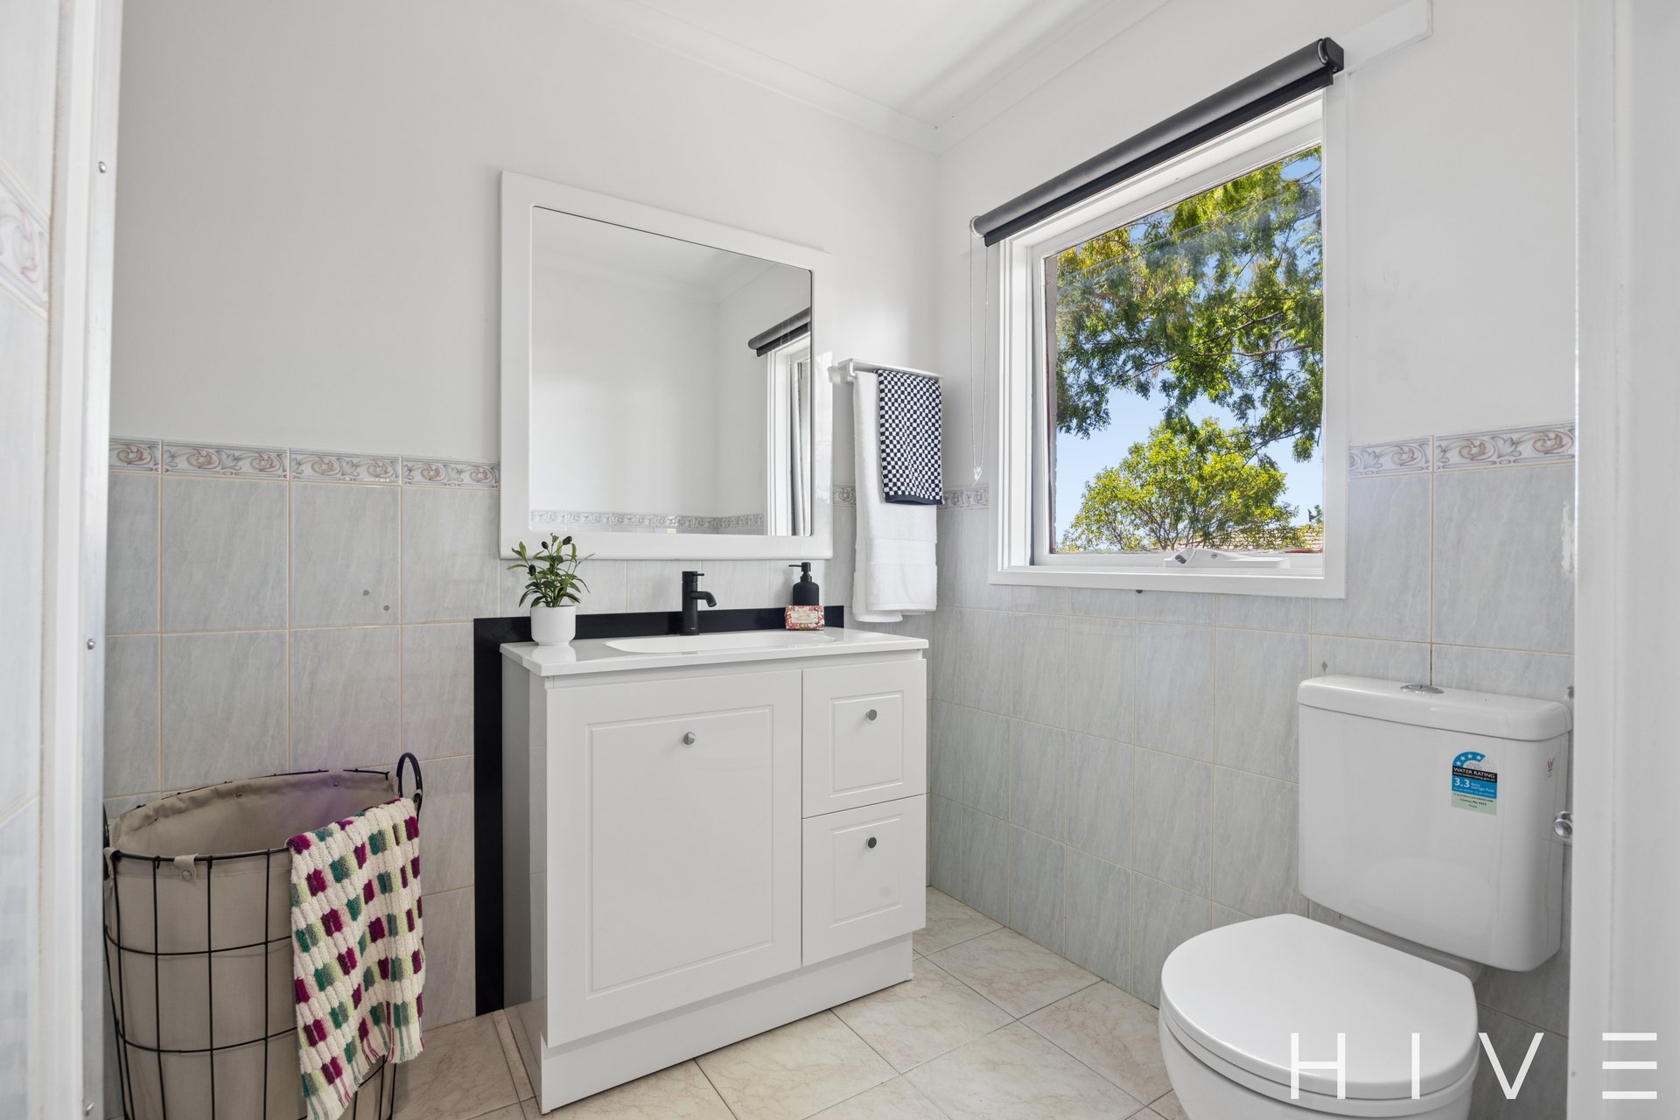
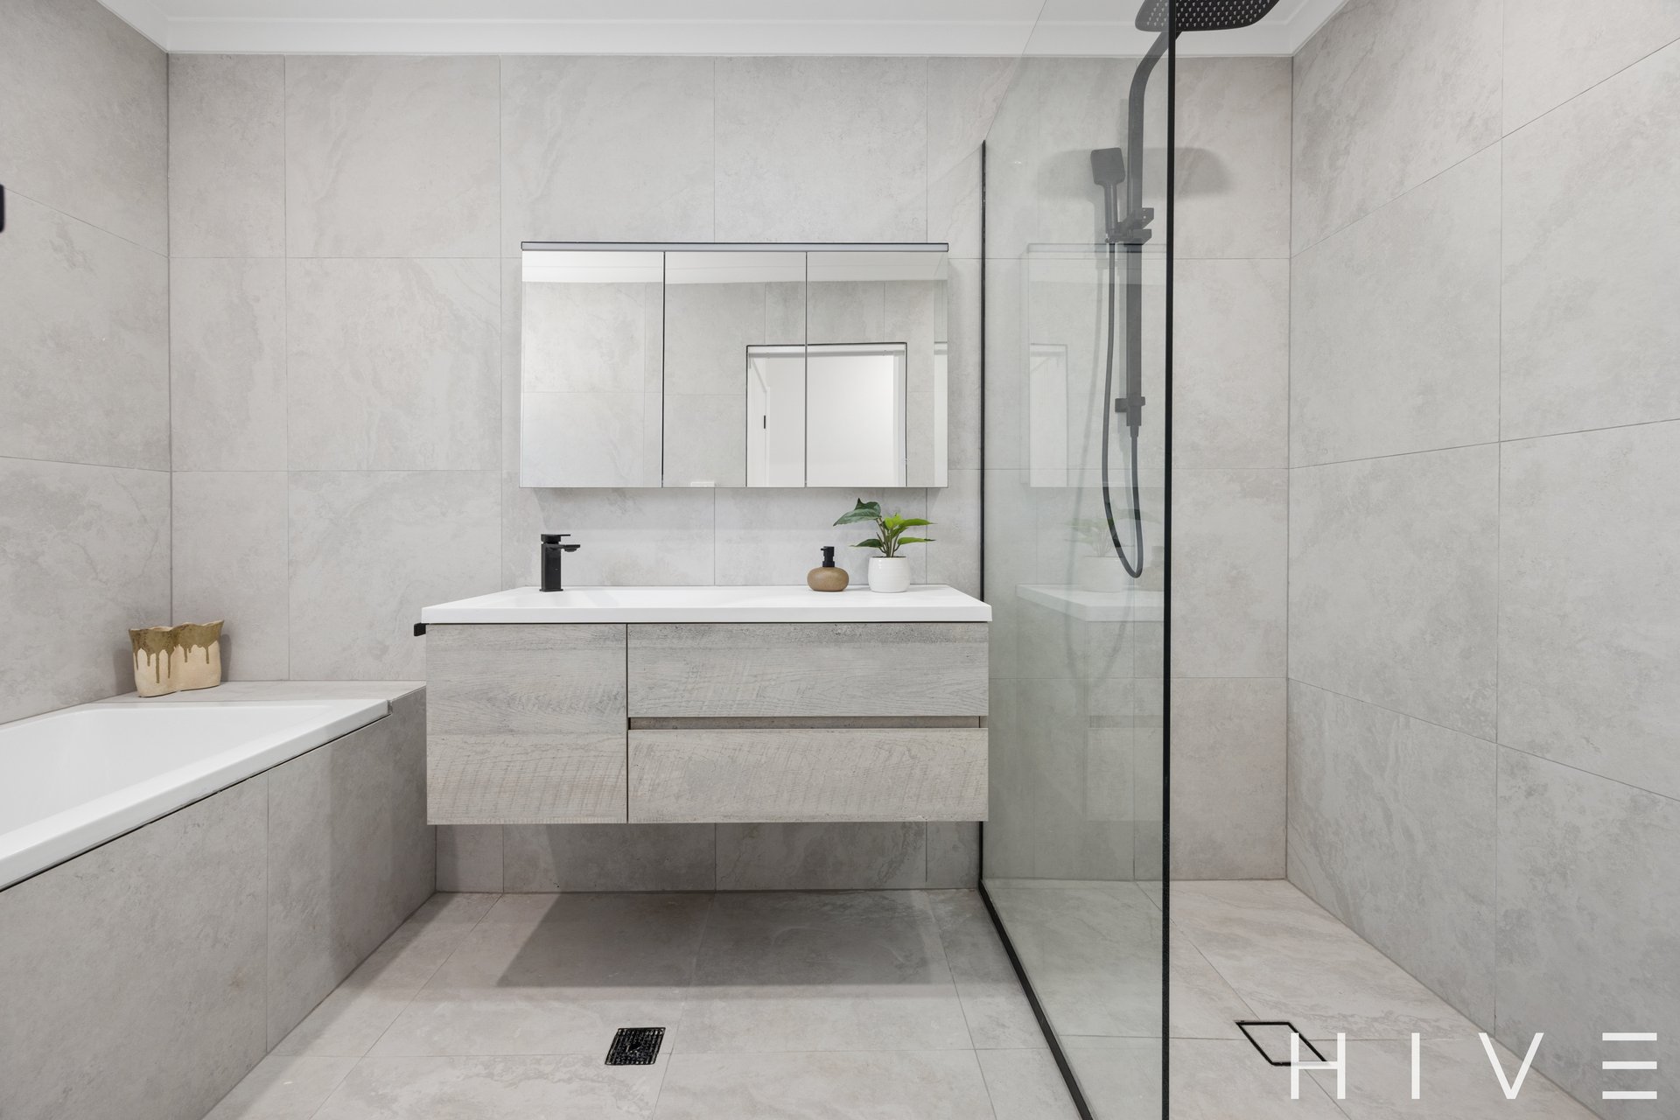
Renovated family bathroom features floor-to-ceiling tiling, wall-mounted vanity, mirrored shaving cabinets with LED feature lighting, walk-in shower with dual shower heads and storage niche, and bathtub with storage niche
Separate powder room
Laundry with external access
LED downlights installed throughout
Brand-new vinyl flooring and carpet throughout
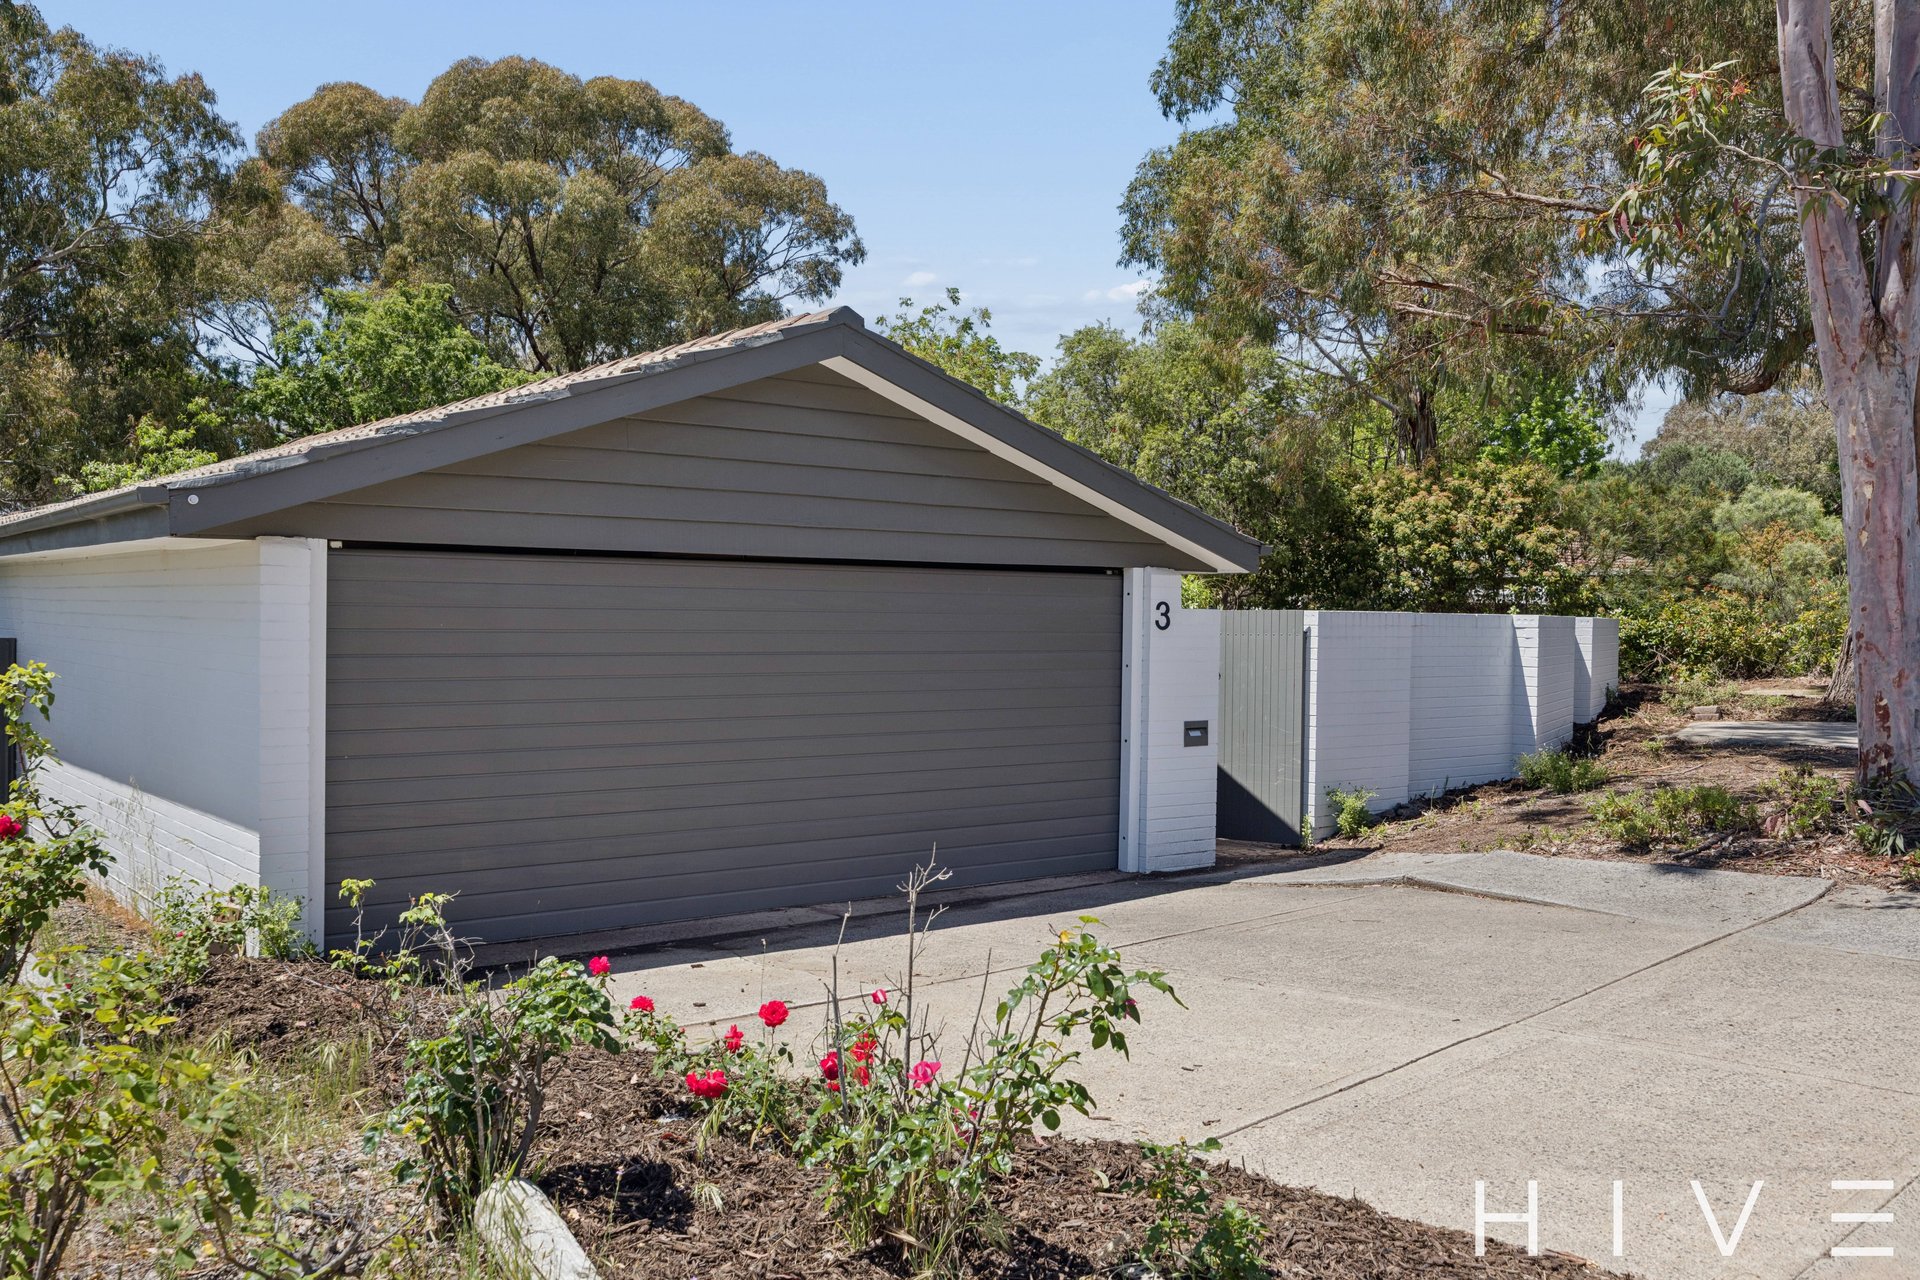
Generous double car garage with motorised roller door and additional space for storage or workshop
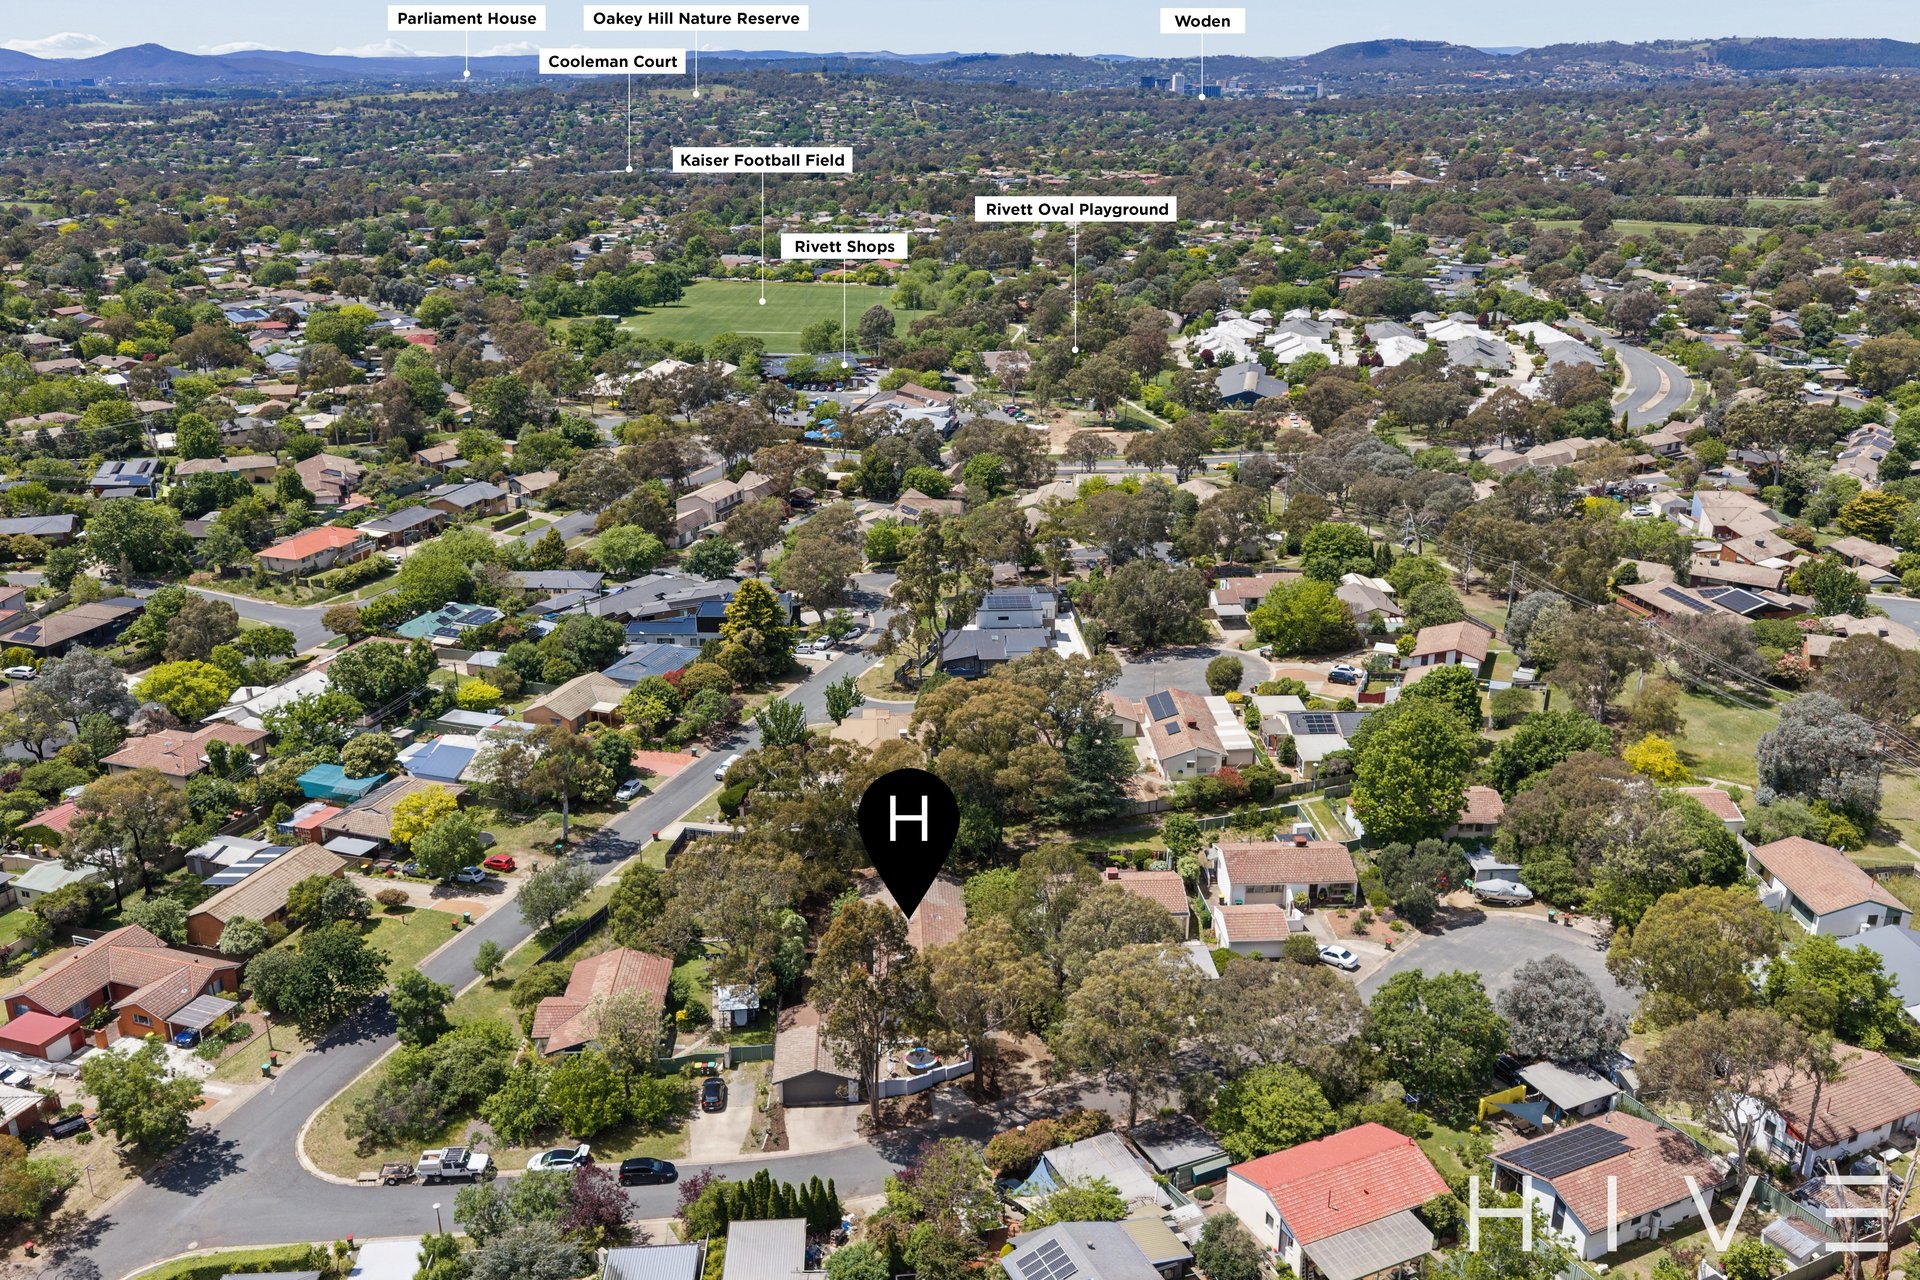
Within a 5 minute walk to Rivett shops
Within a 4 minute drive to Chapman Primary School
Within a 5 minute drive to Duffy Primary School
Within a 5 minute drive to Mount Stromlo High School
Within a 5 minute to Cooleman Court
Within a 10 minute drive to Westfield Woden
Within a 13 minute drive to Canberra College
Within a 15 minute drive to Canberra Hospital
Within a 20 minute drive to Canberra City Centre
Total Area: 259m²
Living: 173m²
Garage: 56m²
Block Size: 1,034m²
EER: 2.0
Rates: $4,180 p.a
Land Tax: $8,323 p.a (only applicable if rented)
Rental Appraisal: $750 – $800 p.w
Disclaimer: Please note the property will not be marked under offer and inspections will not cease until the exchange of contracts has taken place. The above figures are approximate only. The material and information contained within this marketing is for general information purposes only. HIVE Property does not accept responsibility and disclaim all liabilities regarding any errors or inaccuracies contained herein. You should not rely upon this material as a basis for making any formal decisions. We recommend all interested parties to make further enquiries. By submitting an enquiry you are agreeing to opt in to further communication from HIVE Property (ACT) PTY LTD in line with our Privacy Policy. A copy of our Privacy Policy & Notices can be found on our website (https://hiveproperty.co/).
LOCATION
Auction 21/11/2026
4 BED 2 bath 2 car
Inspection times
31 Oct 2026 10:00am to 10:30am
Property Documents
Building Report
Rental Appraisal
Offer Form
Recommended Trades and Solicitors
Understanding Section 17
Tom Wiggins
0468 771 763
Remi Lello
0407 748 517