6/65 Torrens Street
Braddon
For Sale
249m² Of Rare Ground Floor Scale.
What you see:
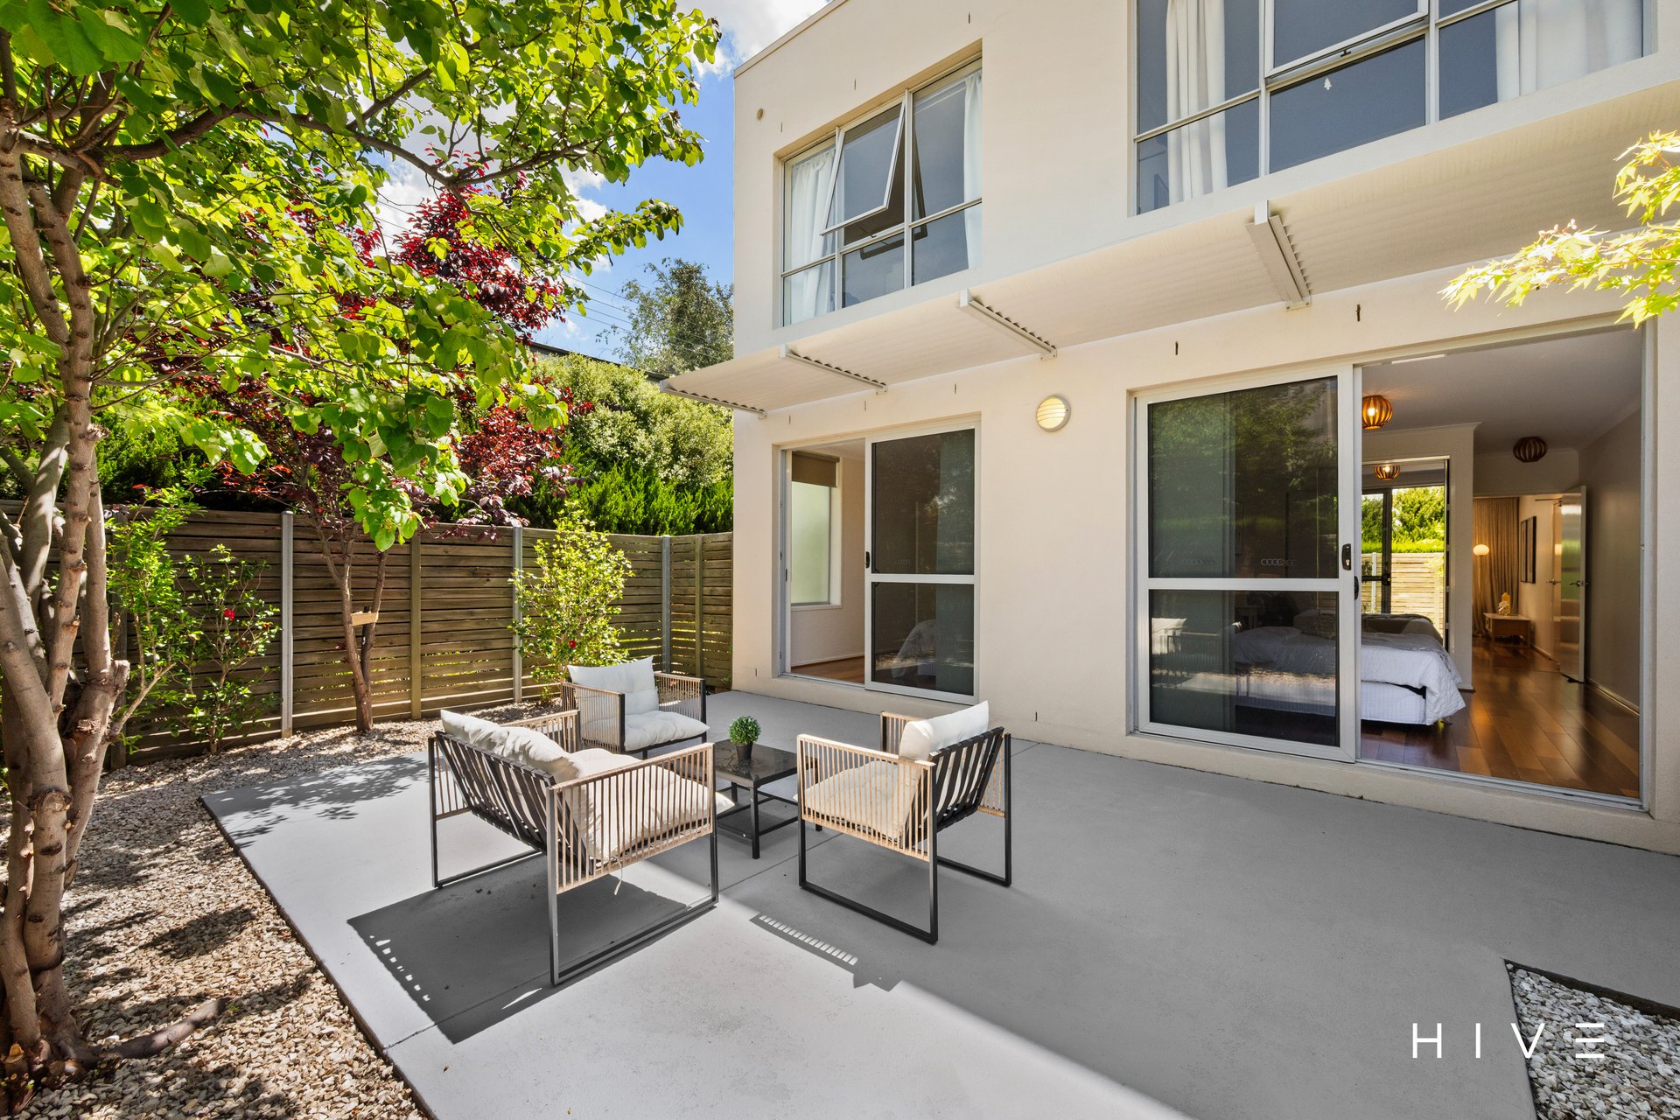
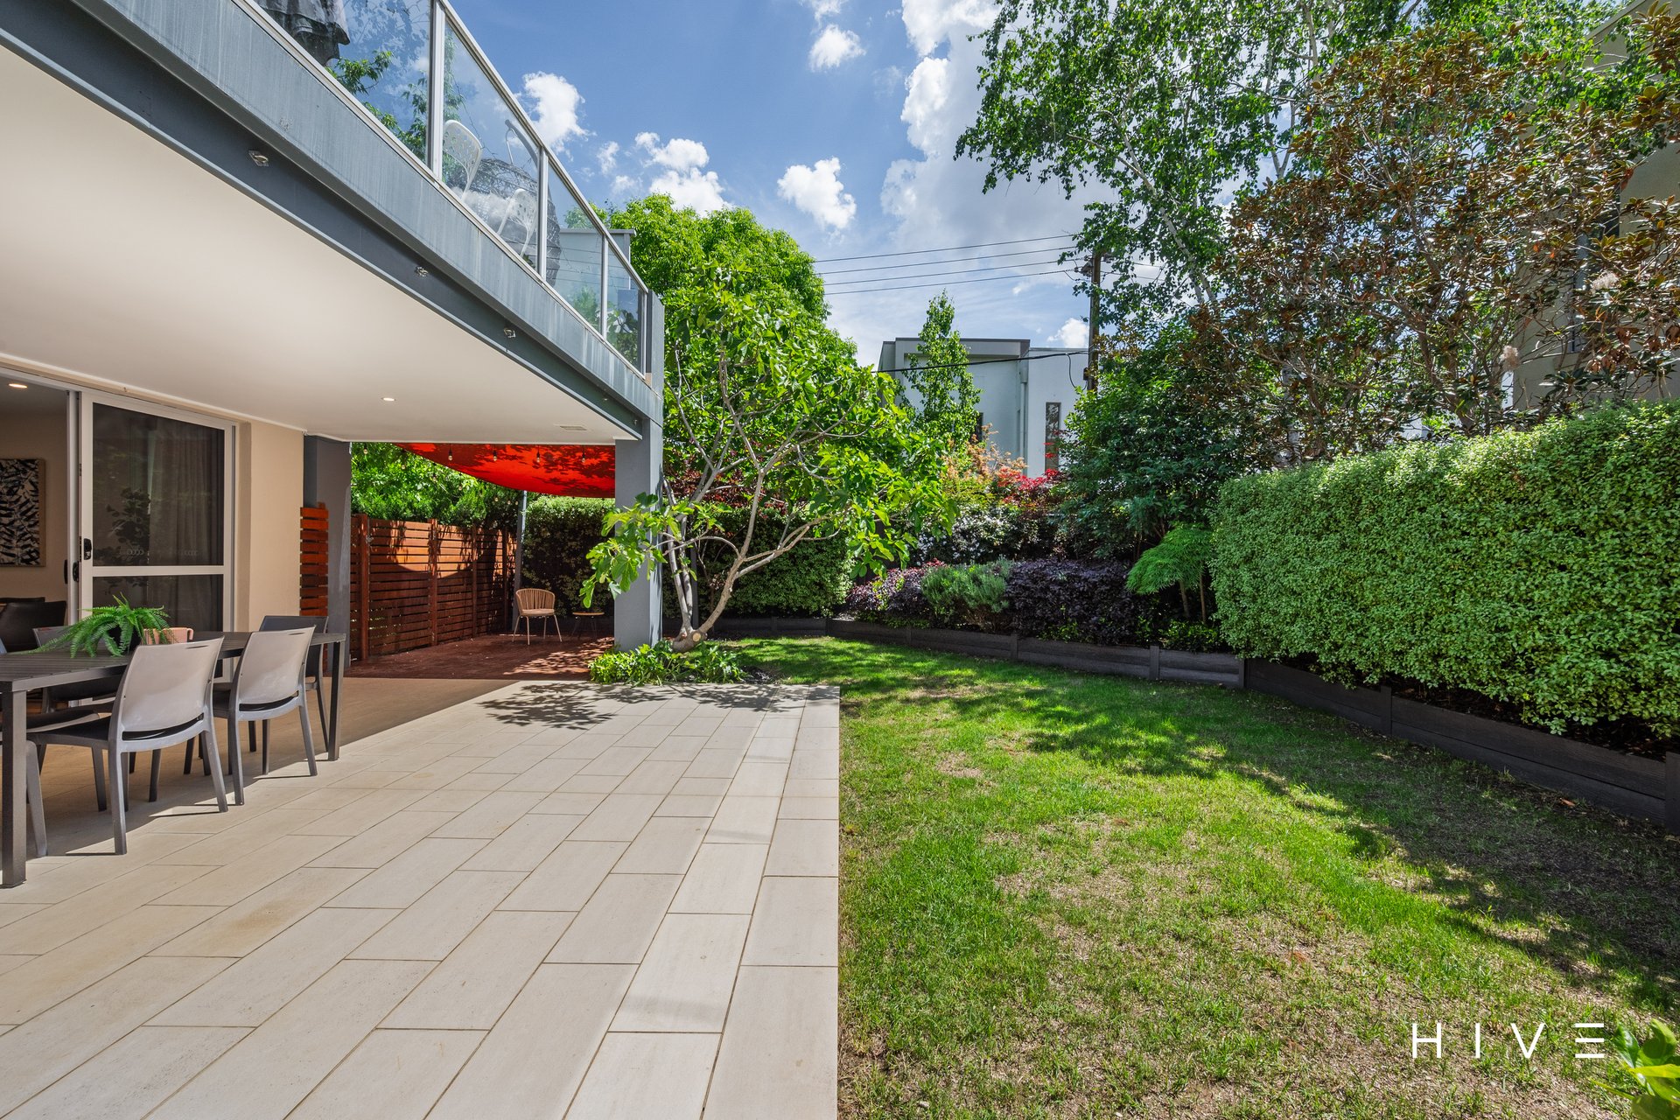
A rare 249m² single level north facing residence offering an extraordinary 168m² of private outdoor living and entertaining. All within a few minutes walk to the light rail and your favourite cafes and restaurants on Lonsdale Street.
What we see:
An ultra-rare house alternative in the heart of Braddon, with a backyard big enough for cricket and a lifestyle that’s hard to replicate.
See more:
Ground floor two bedroom apartment within the Milano complex
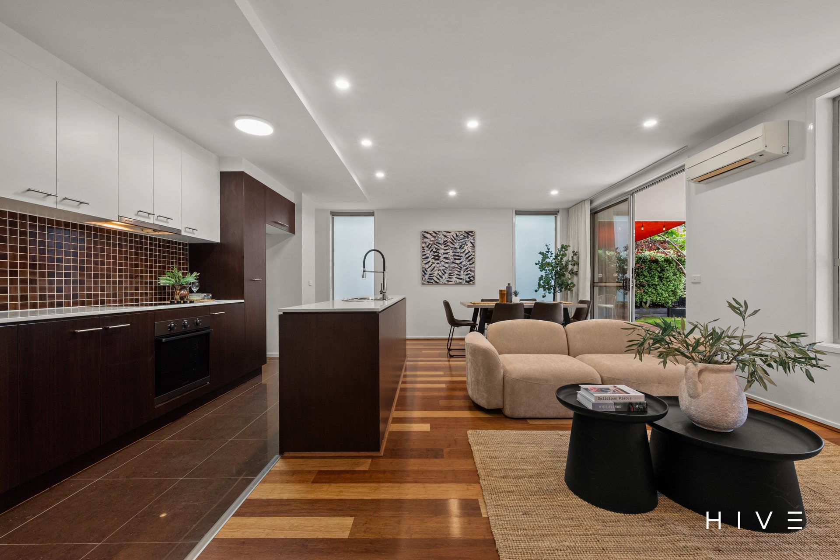
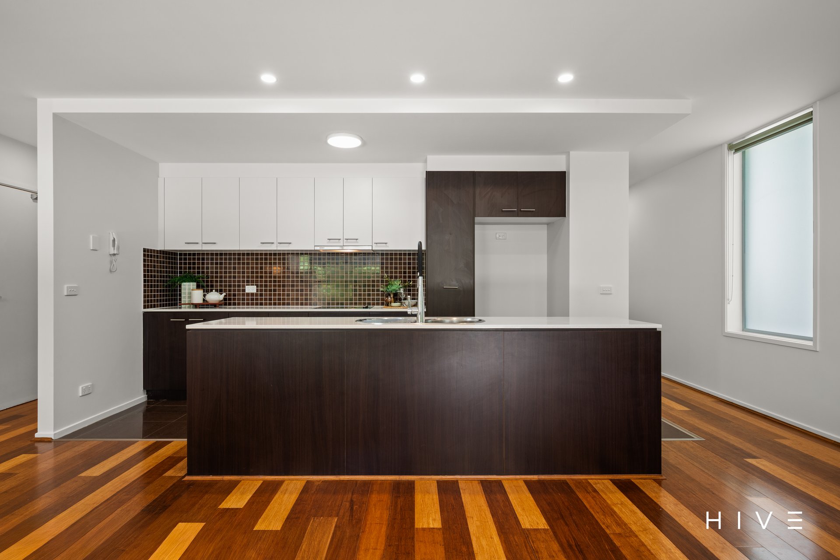
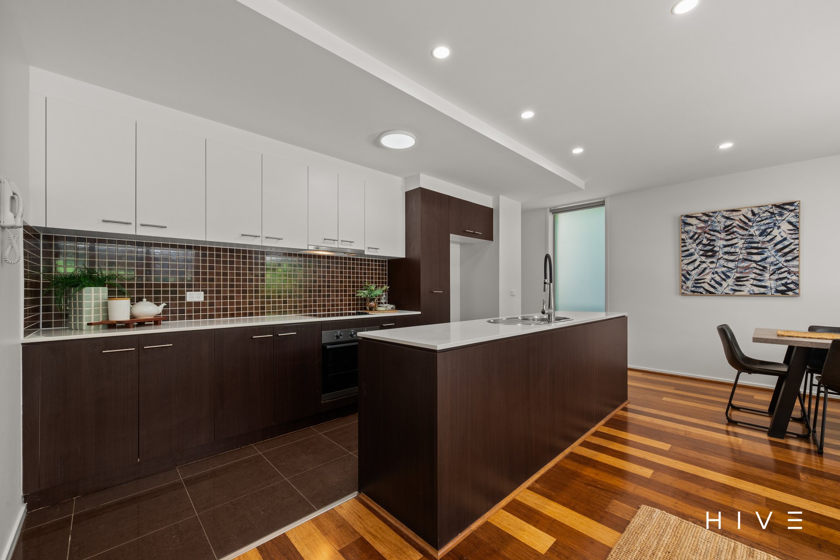
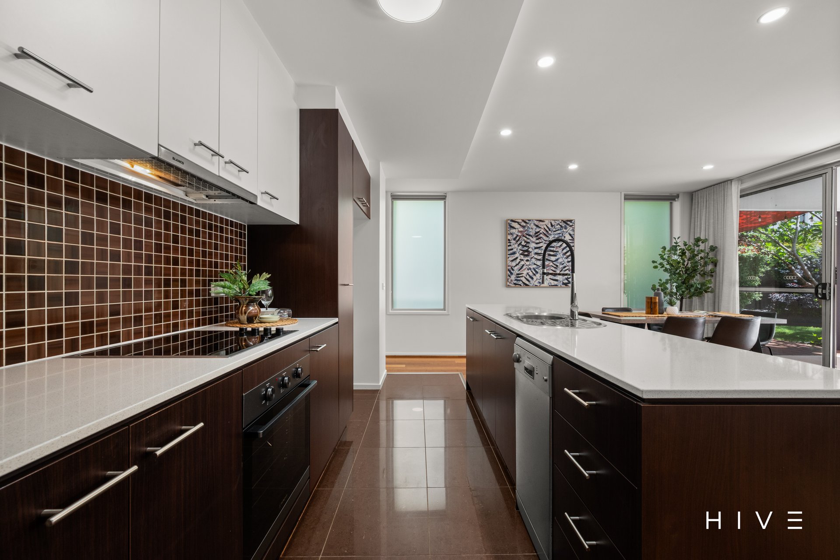
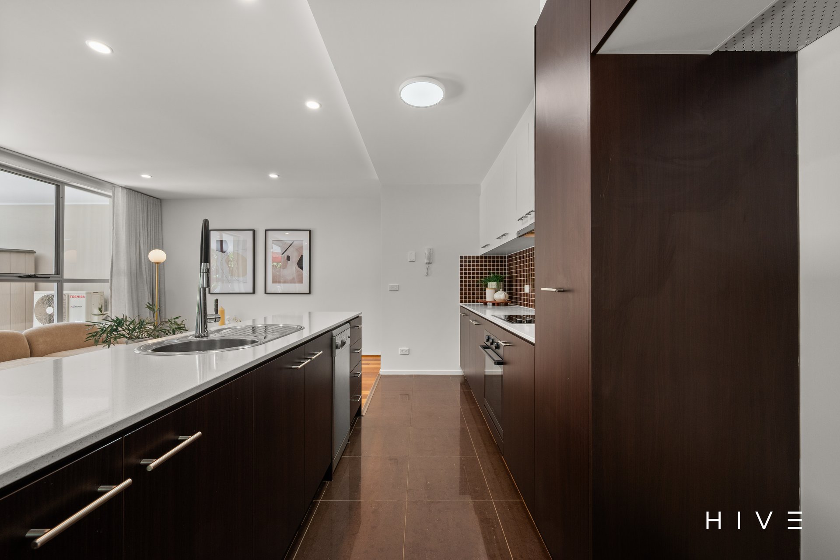
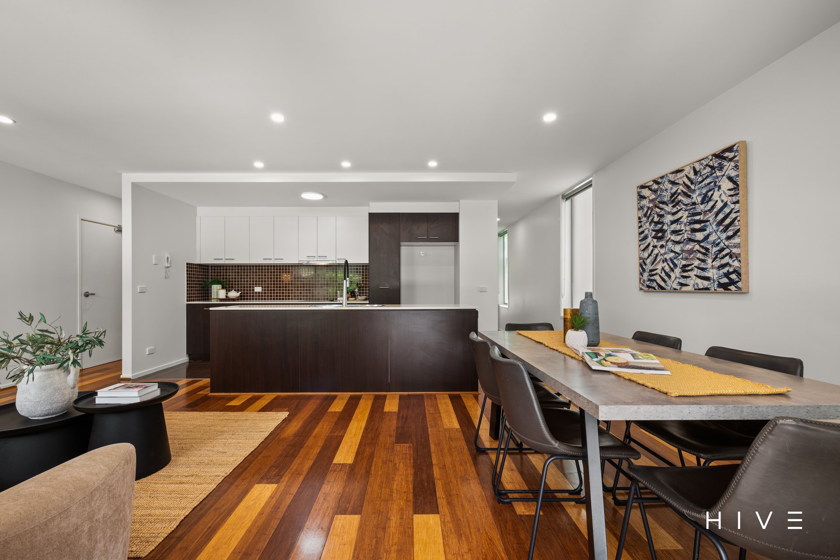
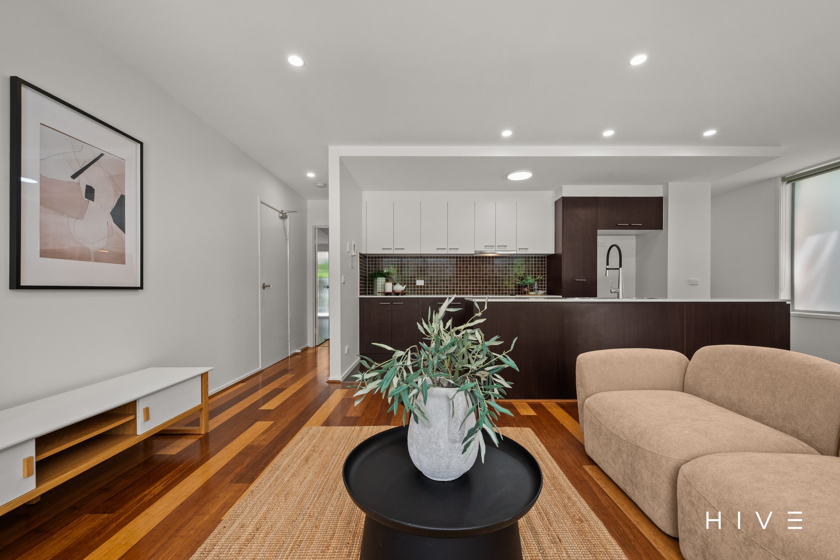
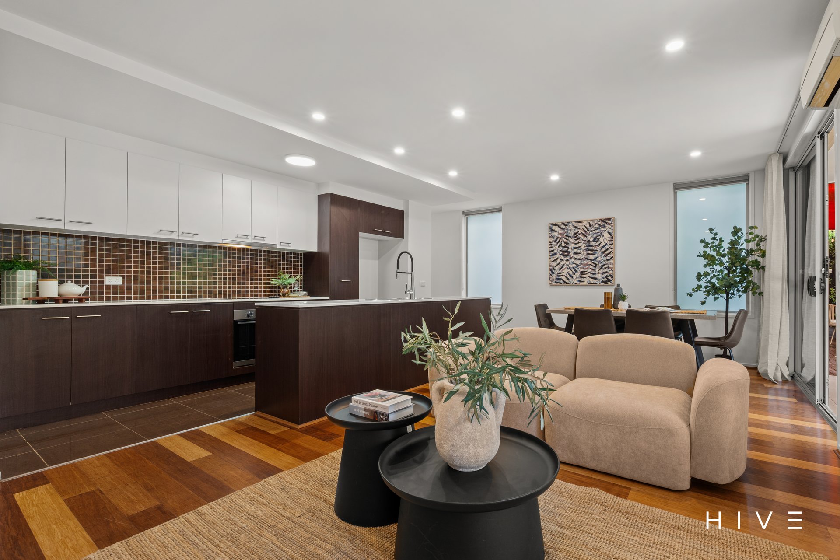
Generous kitchen with stone benchtops, large island bench and ample storage space
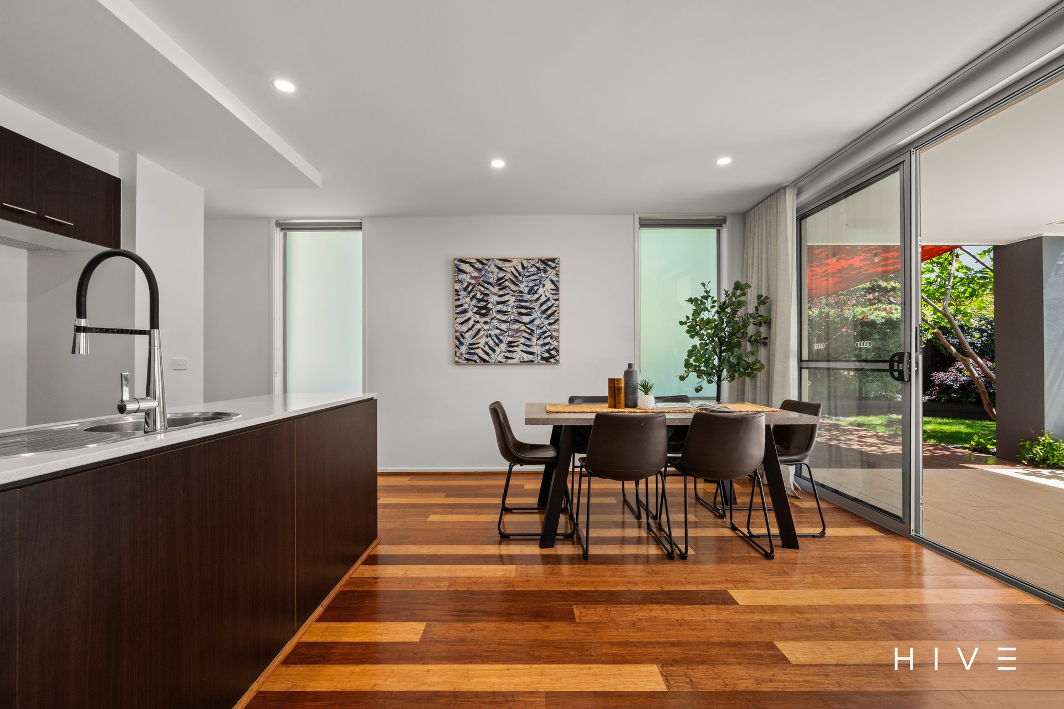
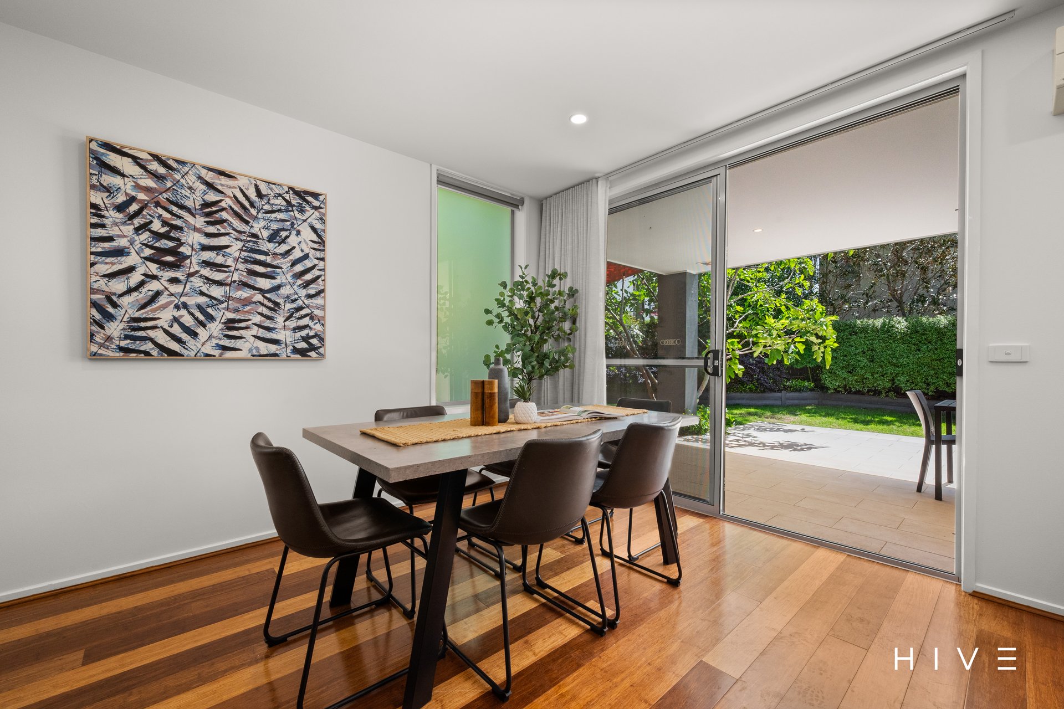
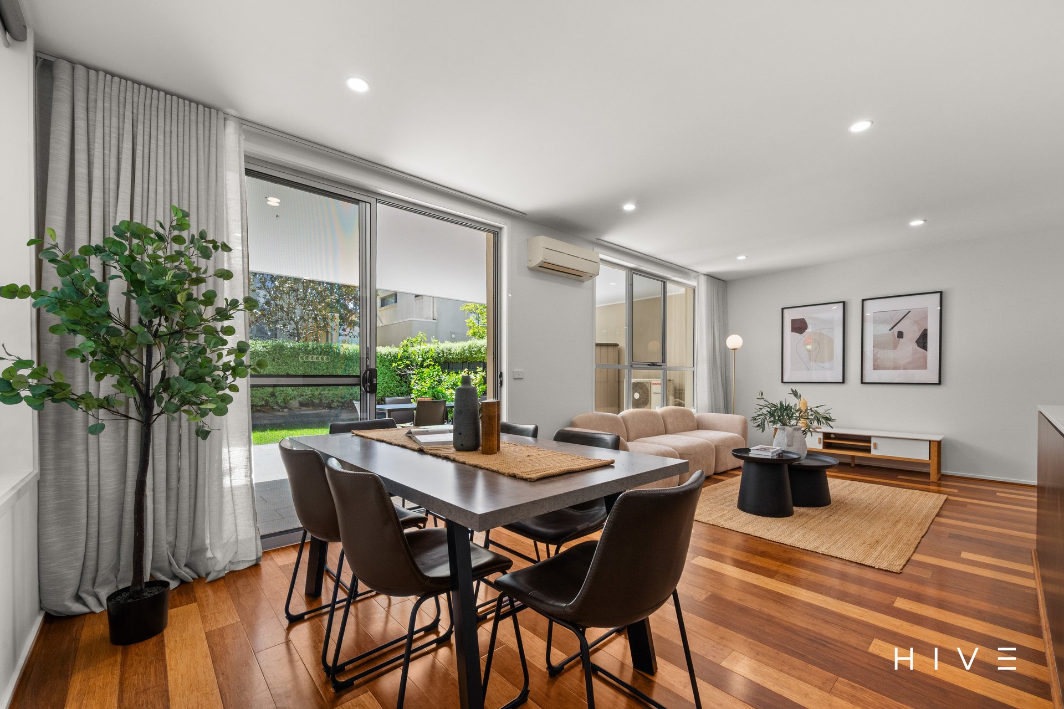
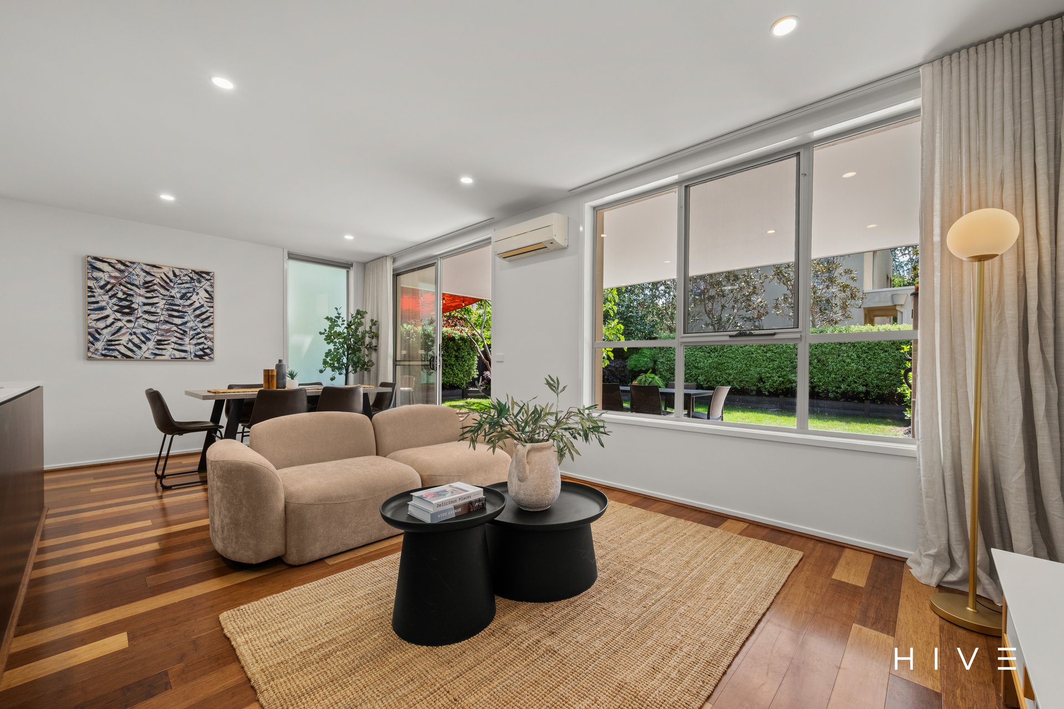
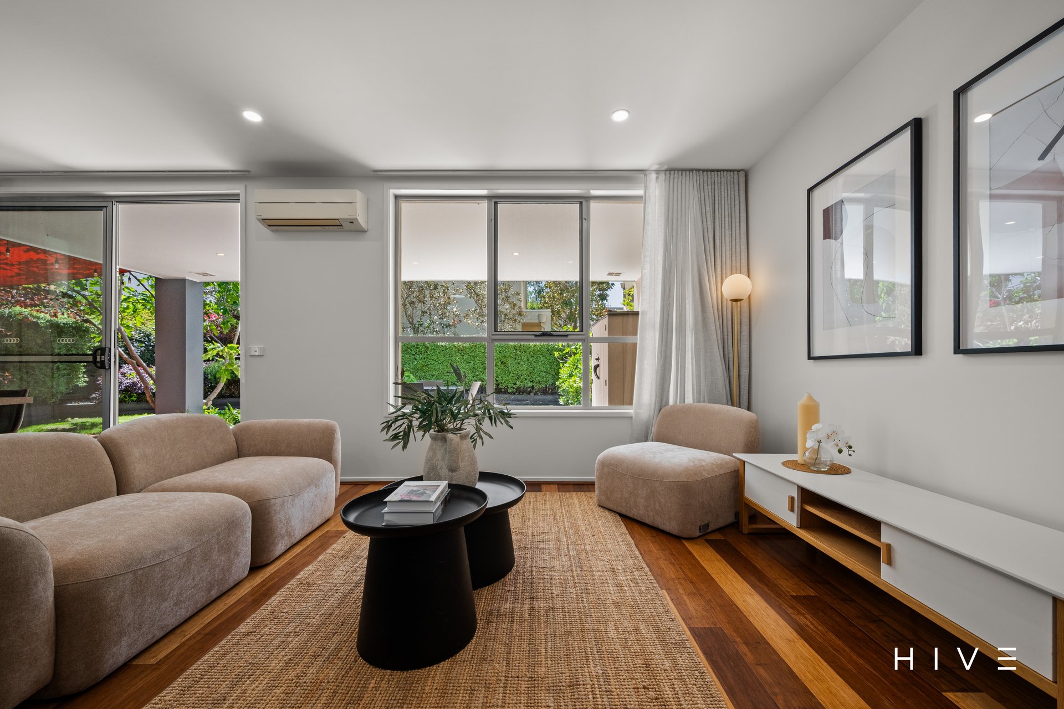
North facing and open plan kitchen, living and dining with direct access to entertaining alfresco
Appliances include dishwasher, Bosch electric cooktop and Westinghouse oven
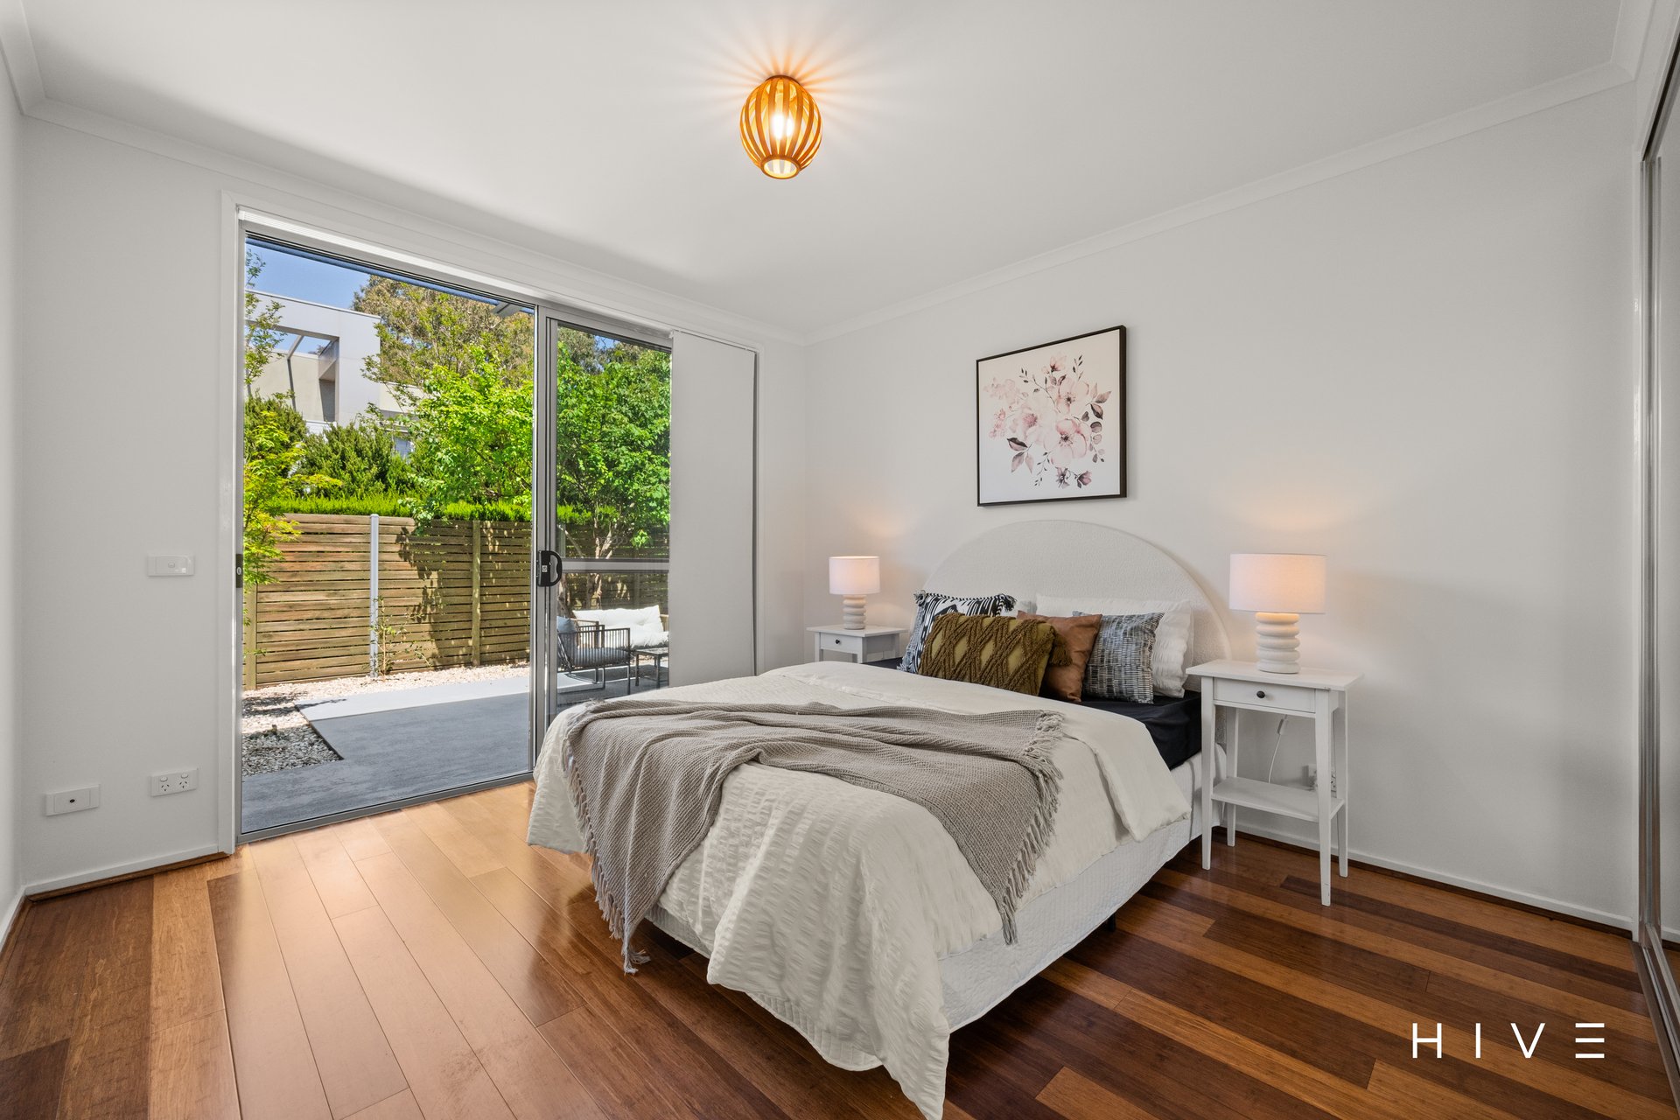
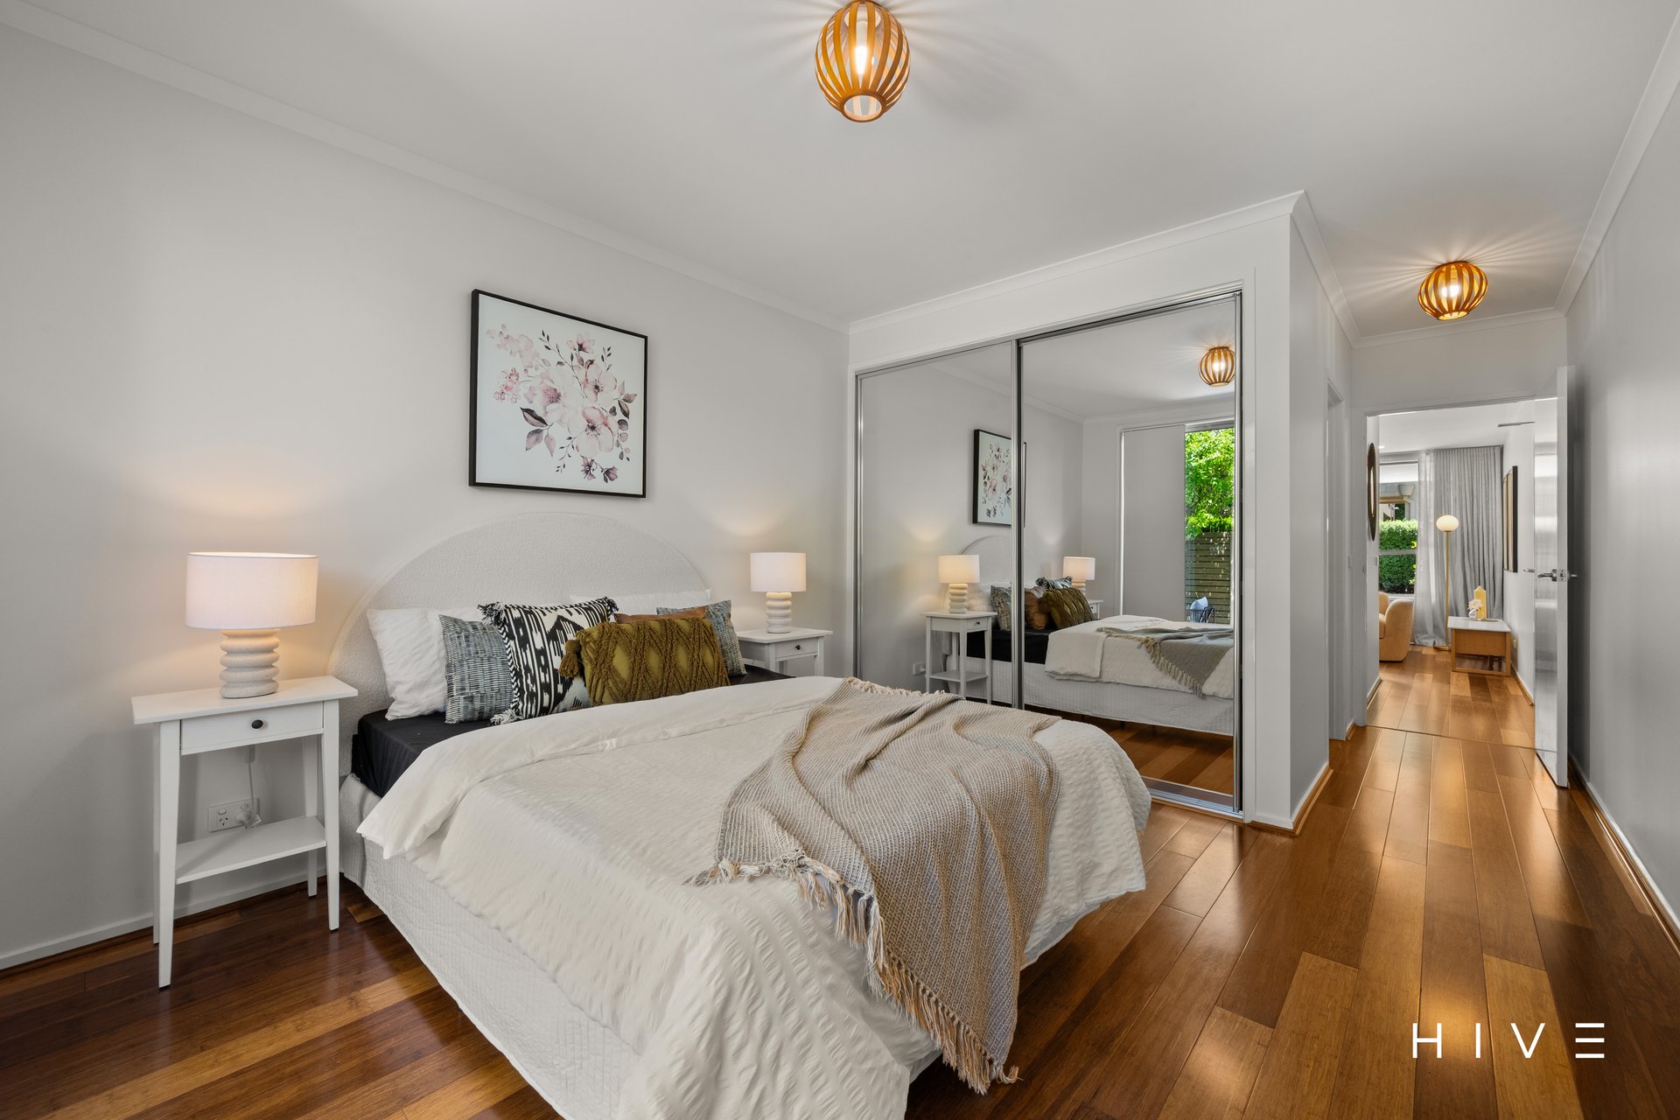
Generously sized master bedroom with built-in wardrobes with mirrored sliders, direct access to rear courtyard and ensuite
Additional segregated bedroom with built-in wardrobes with mirrored sliders, direct access to rear courtyard and proximity to main bathroom
46m² private courtyard off both bedrooms
Two spacious bathrooms
European laundry with dryer and additional storage space
Additional linen/storage cupboard
Split-system reverse cycle heating and cooling
40m² north facing entertaining alfresco
82m² off additional private and north facing yard space with covered deck area, landscaped gardens and additional garden/storage shed
Bamboo timber flooring throughout living areas and bedrooms
Two independently accessible car spaces in a secure basement, complemented by an adjacent storage cage
Private walkway with direct access to the backyard
Within a 5 minute walk to cafes, restaurants and shops on Lonsdale Street
Within a 5 minute walk to the Light Rail stop on Ipima Street
Within a 19 minute walk to Canberra City Centre
Within a 25 minute walk to The Australian National University
Within a 4 minute drive to Ainslie shops
Within a 5 minute drive to Dickson shopping and dining precinct
Within an 11 minute drive to North Canberra Hospital
Within a 12 minute drive to Parliament House
Total Ground Floor Area: 249m²
Total Under roof Area: 121m²
Living: 81m²
Alfresco: 40m²
Front Courtyard: 46m²
Backyard: 82m²
Built: 2008
EER: 3.5
Body Corporate: $6,650 p.a (Inclusive of both admin and sinking funds)
Rates: $3,179 p.a
Land Tax: $4,395 p.a (Only applicable if rented)
Rental Range: $760 – $810 p.w
Disclaimer: Please note the property will not be marked under offer and inspections will not cease until the exchange of contracts has taken place. The above figures are approximate only. The material and information contained within this marketing is for general information purposes only. HIVE Property does not accept responsibility and disclaim all liabilities regarding any errors or inaccuracies contained herein. You should not rely upon this material as a basis for making any formal decisions. We recommend all interested parties to make further enquiries. By submitting an enquiry you are agreeing to opt in to further communication from HIVE Property (ACT) PTY LTD in line with our Privacy Policy. A copy of our Privacy Policy & Notices can be found on our website (https://hiveproperty.co/).
LOCATION
$820,000+
2 BED 2 bath 2 car
Inspection times
24 Oct 2026 11:05am to 11:30am
Property Documents
Floorplan
Rental Appraisal
Offer Form
Recommended Trades and Solicitors
Understanding Section 17
Tom Wiggins
0468 771 763
Remi Lello
0407 748 517