11 Bremer Street
Griffith
For Sale
Generous Living, Privacy, Poolside Entertaining and Moments from Manuka.
What you see:
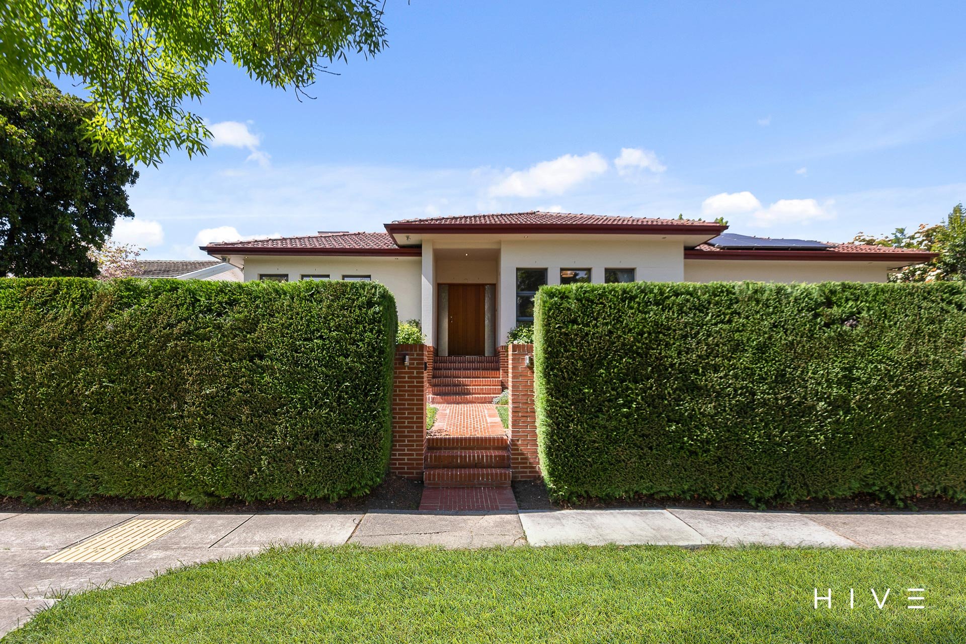
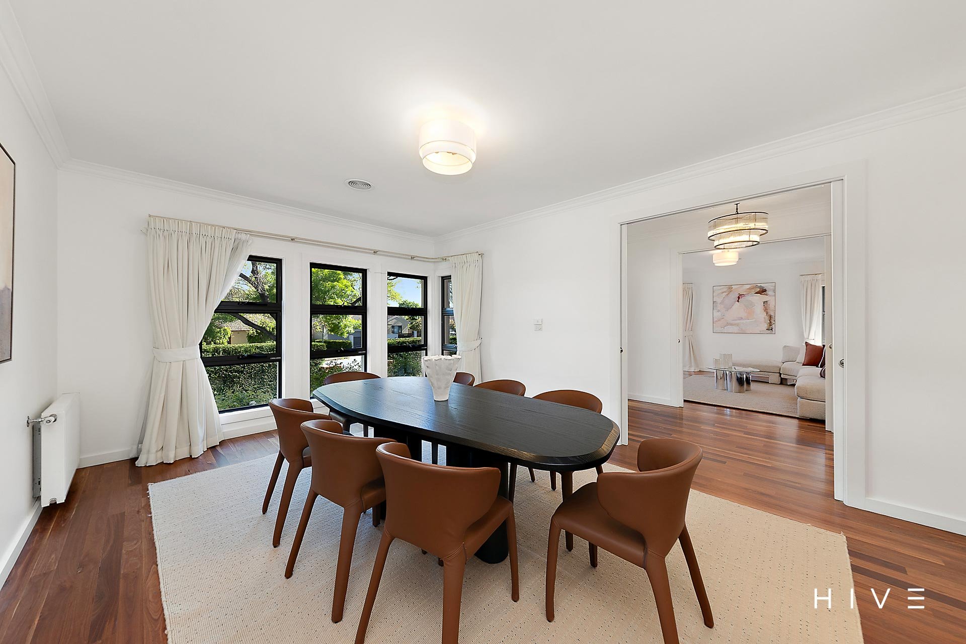
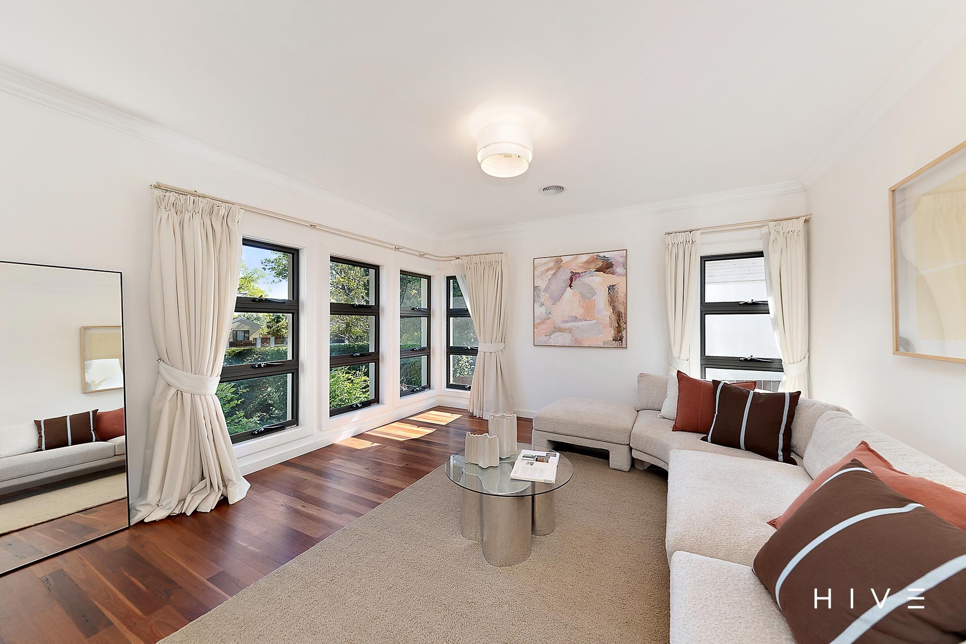
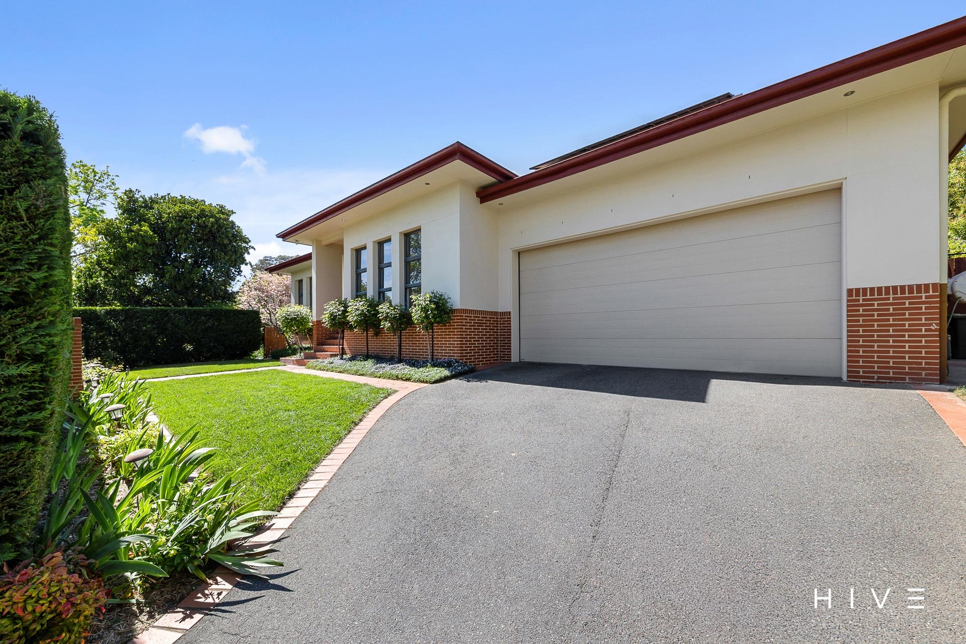
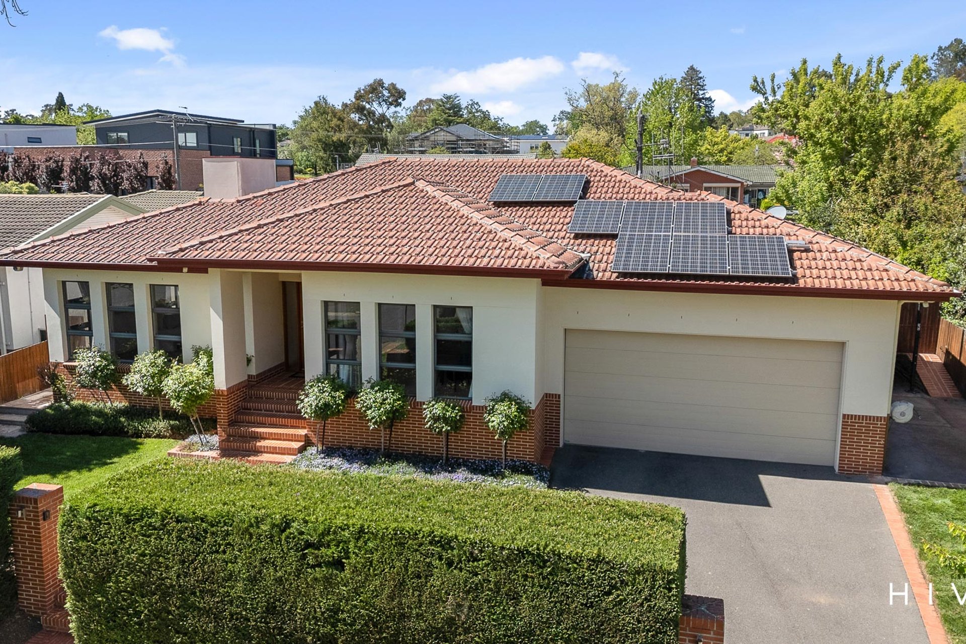
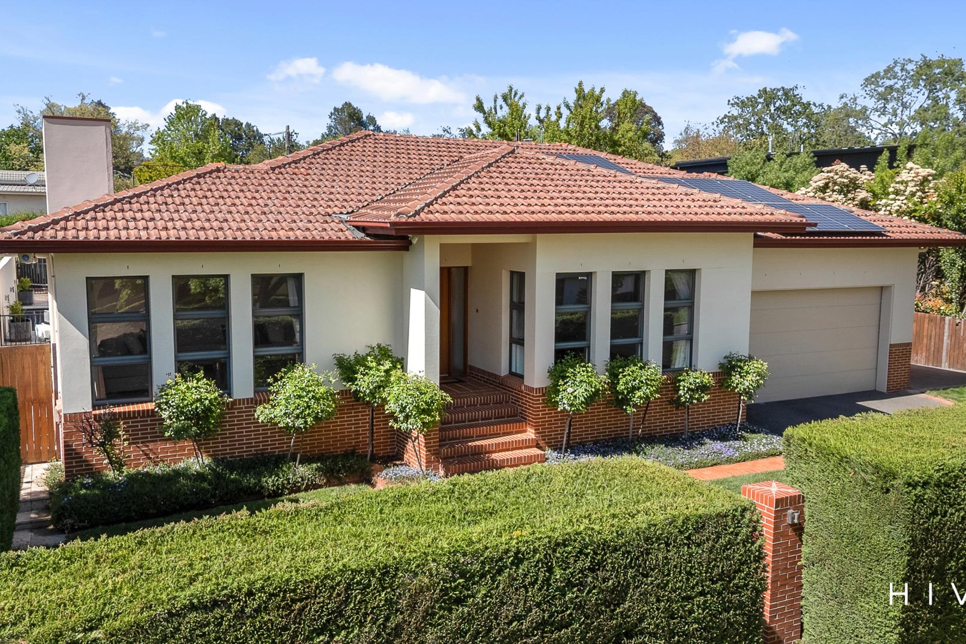
Unassuming from the street and privately screened by substantial hedging, a modern family home that reveals its scale beyond the entrance. A sprawling floorplan brings together six bedrooms and three living areas, offering room to gather, space to retreat and flexibility for every stage of family life.
What we see:
More than meets the eye.
See more:
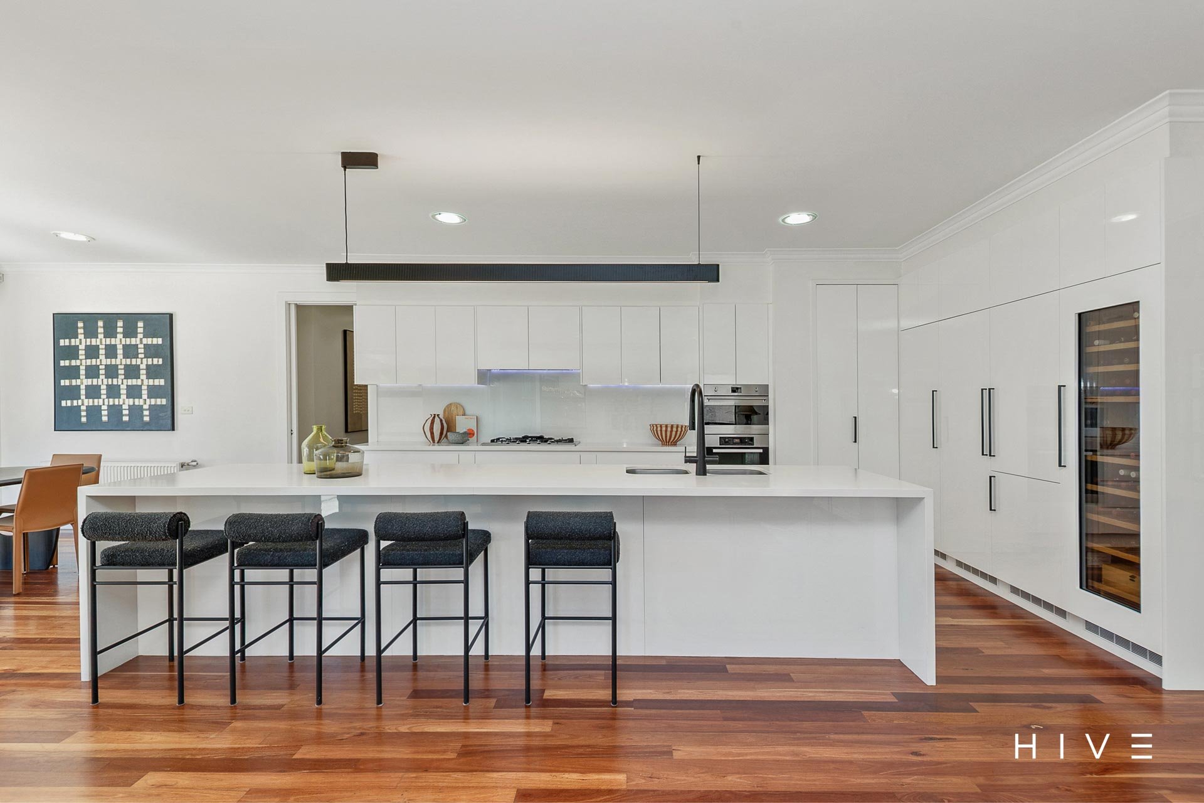
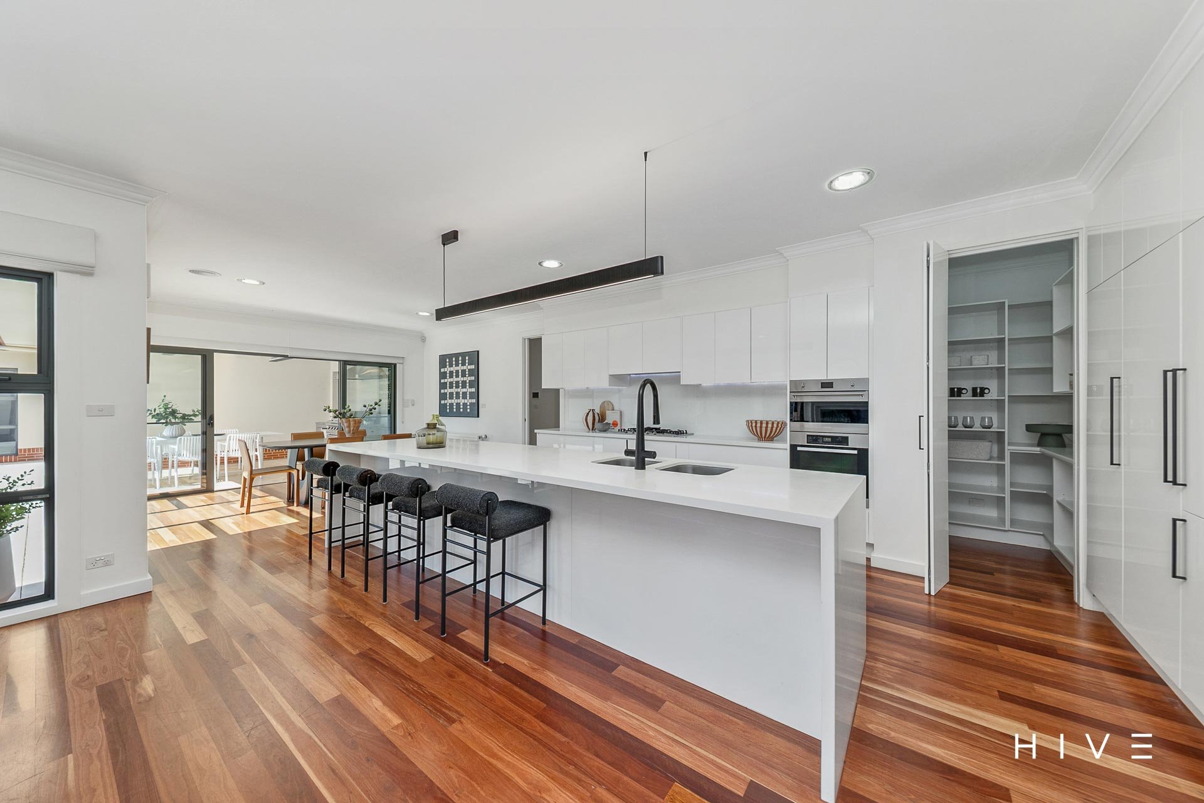
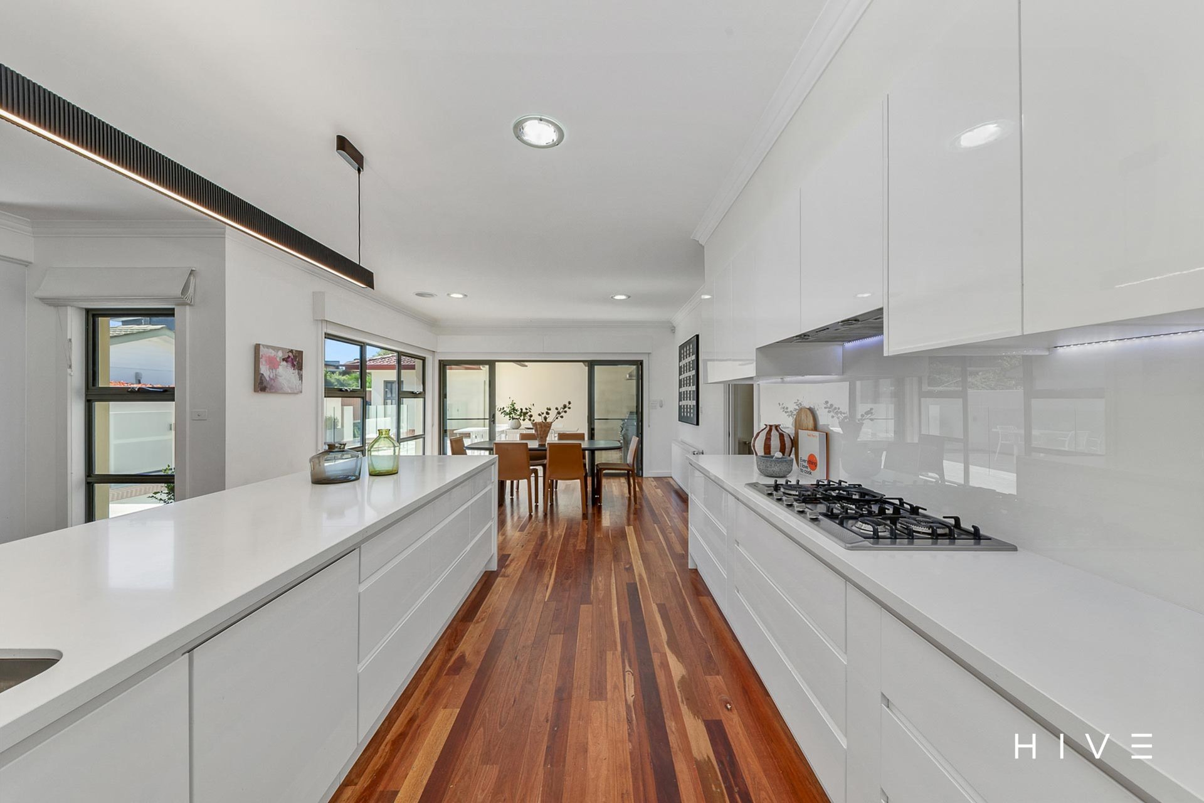
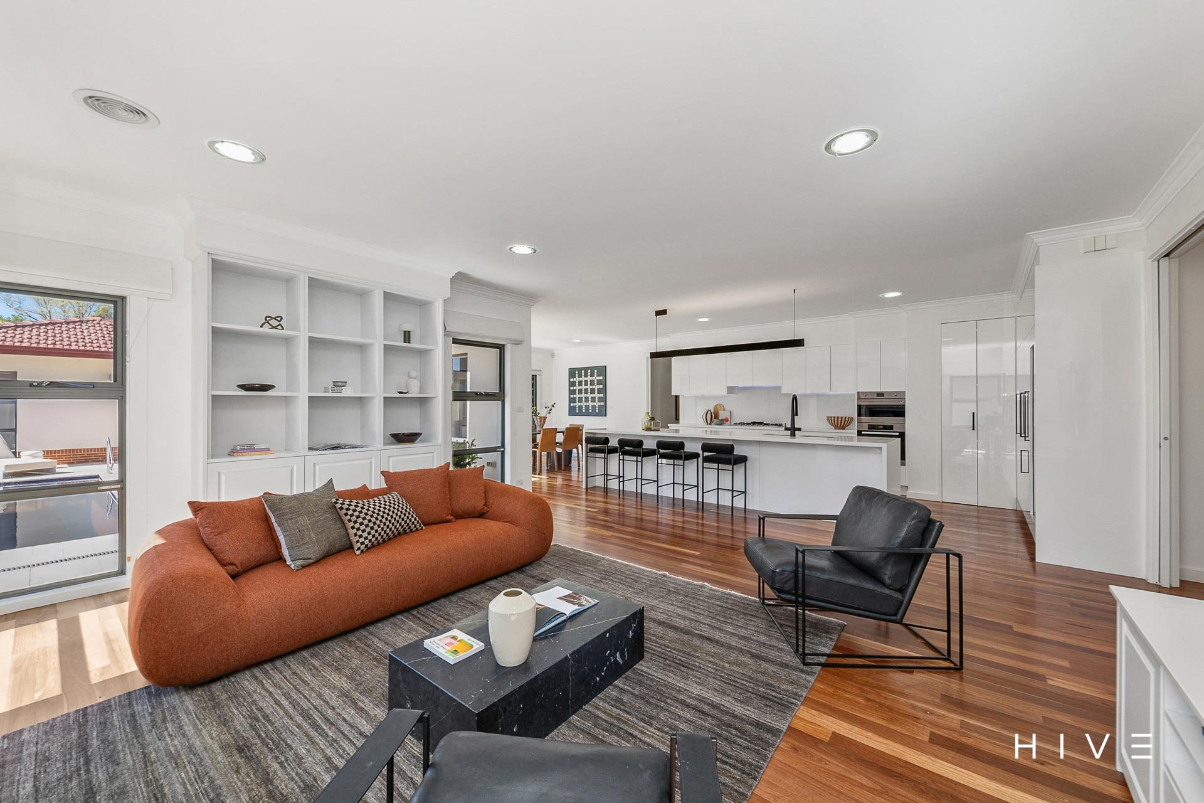
Kitchen with 40mm stone benchtops and Zip tap with sparking, still and boiling water
Liebherr integrated freezer, fridge, fridge-freezer and wine fridge.
Miele oven and 5-burner gas cooktop
Smeg convection oven/microwave and AEG comfort lift dishwasher
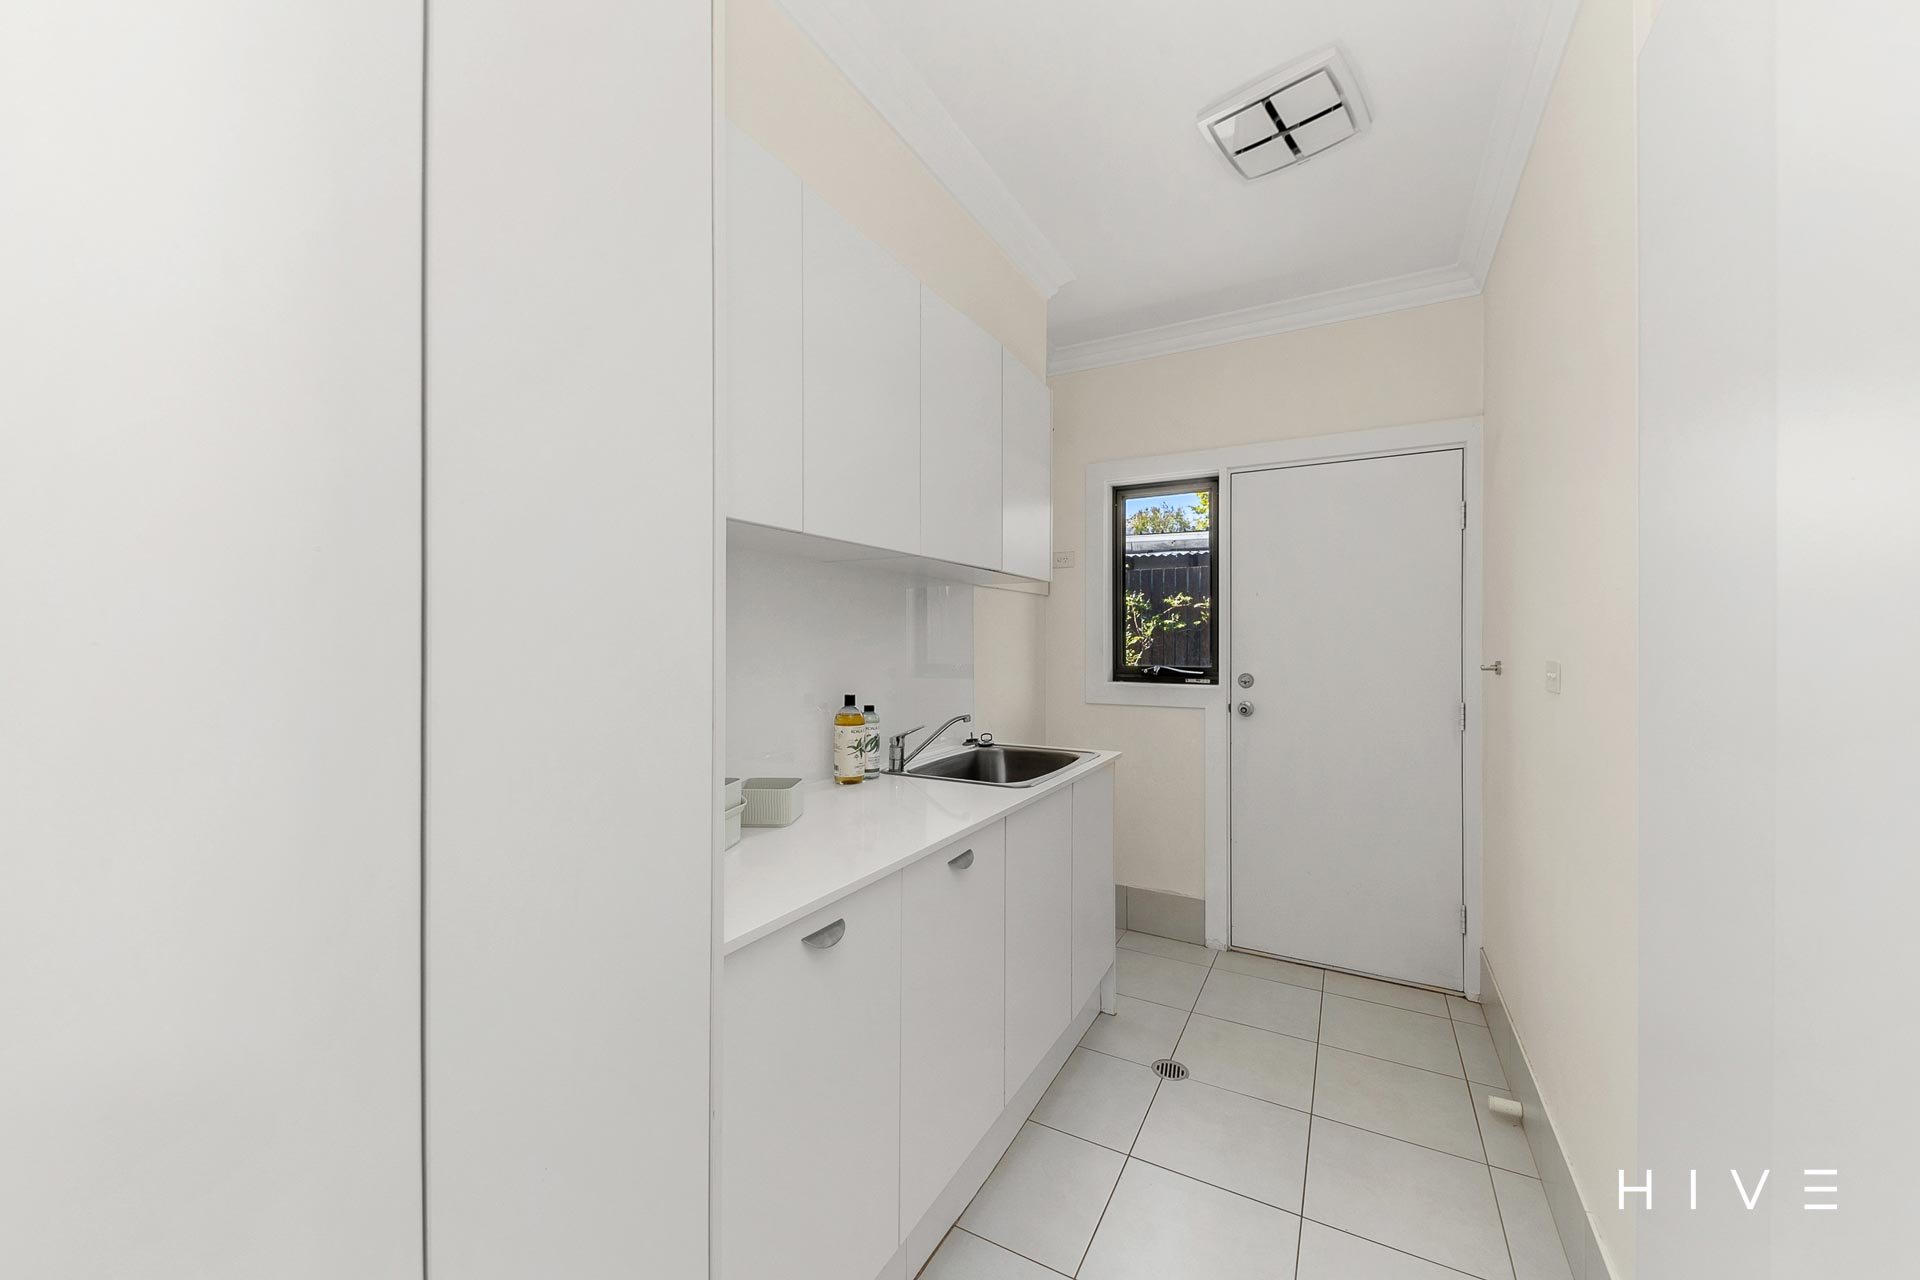
Walk-in pantry with sensor light
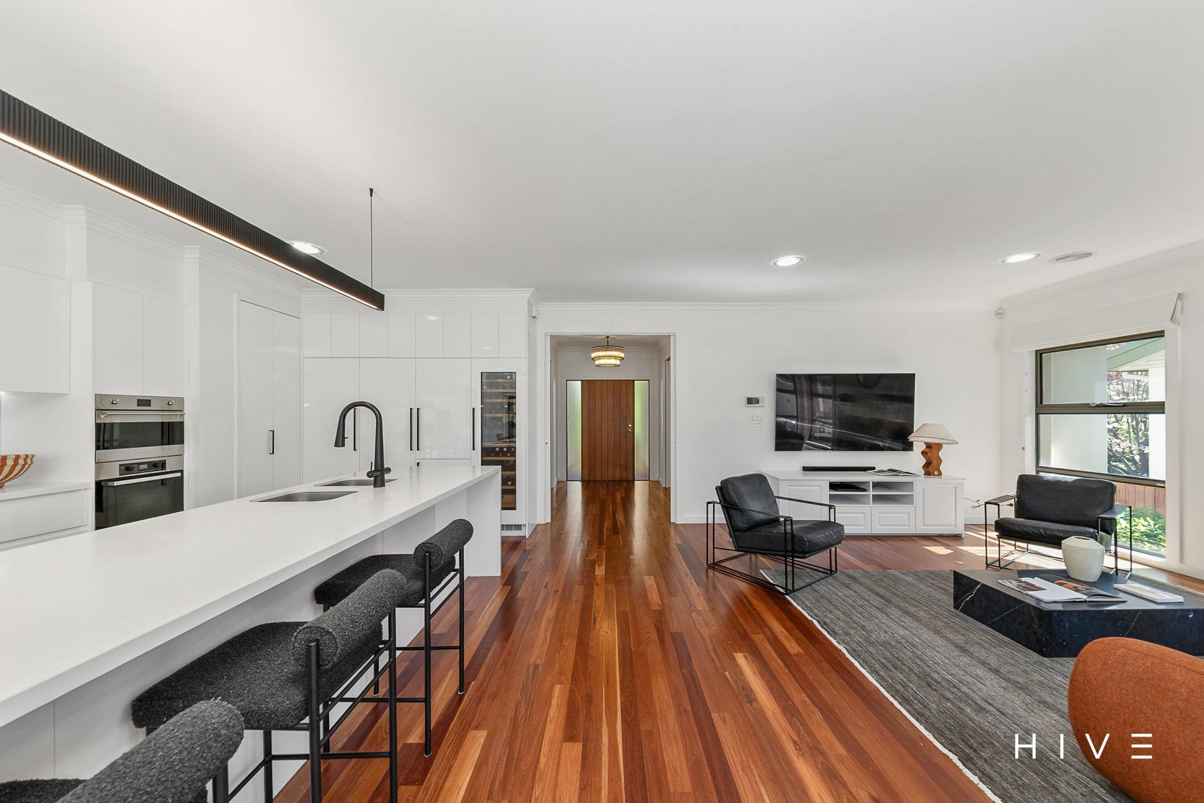
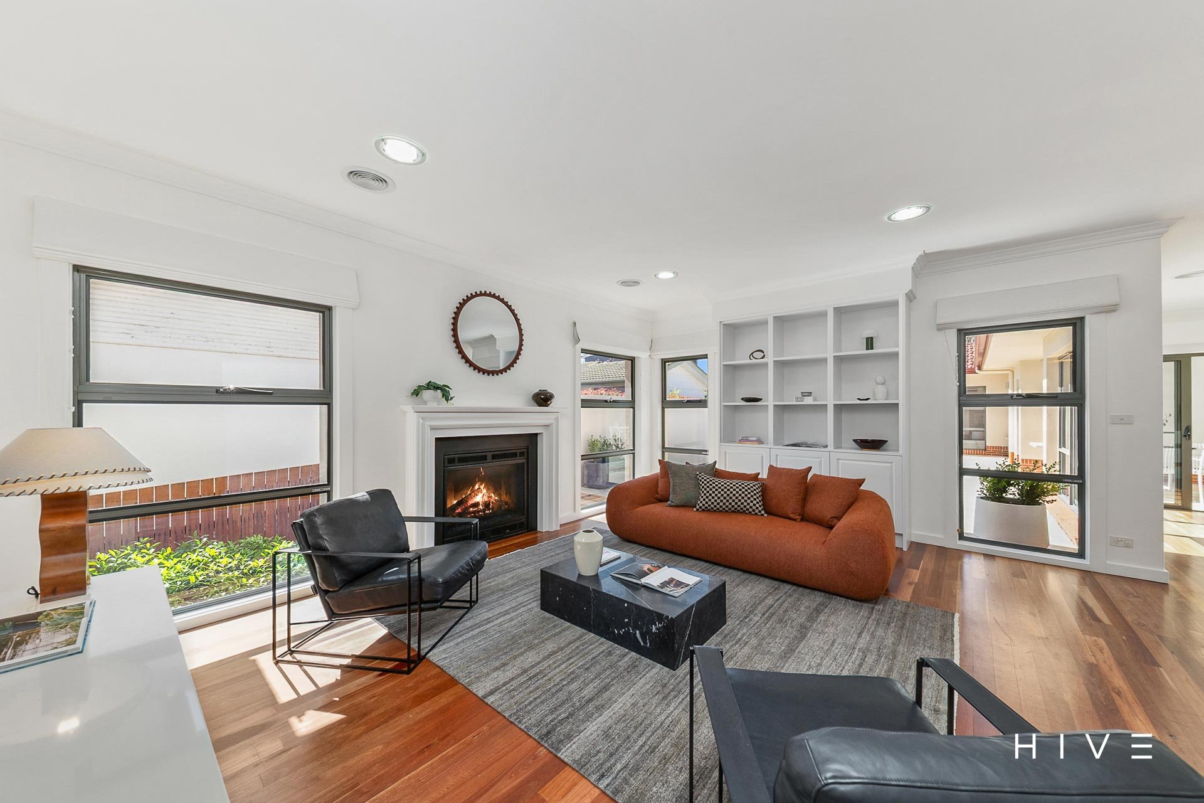
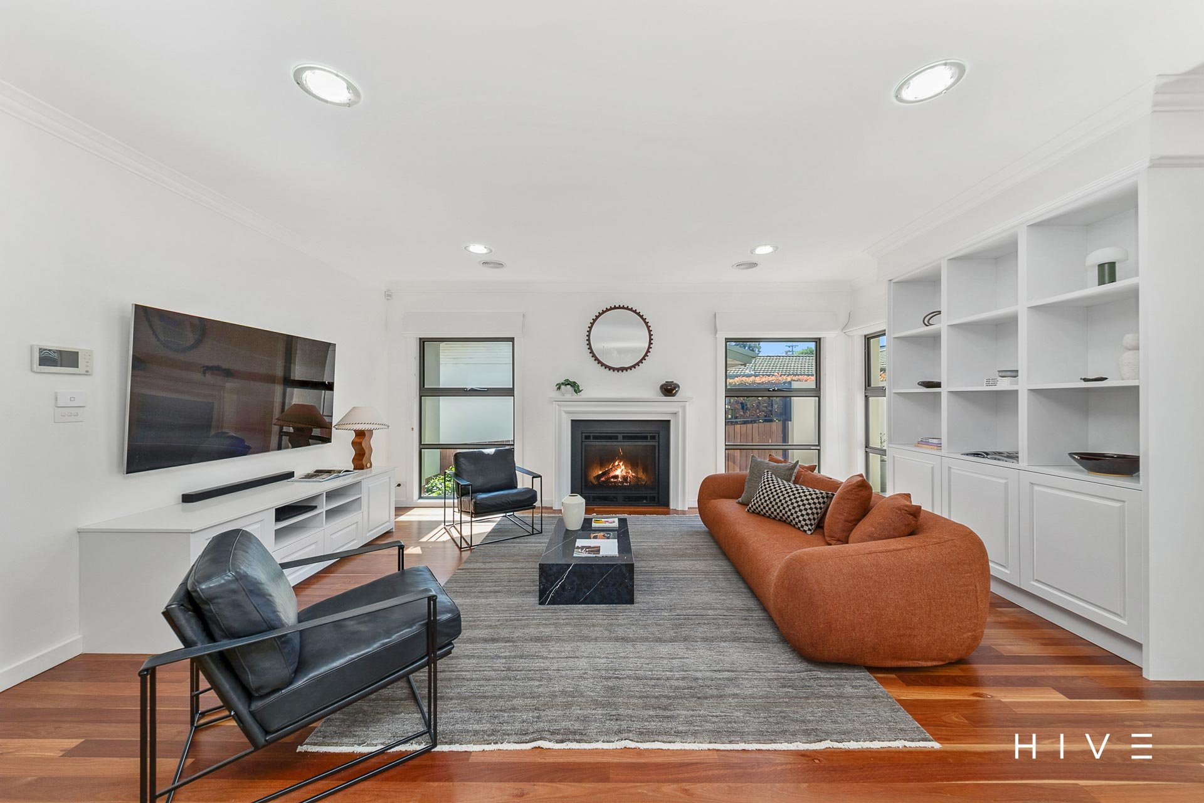
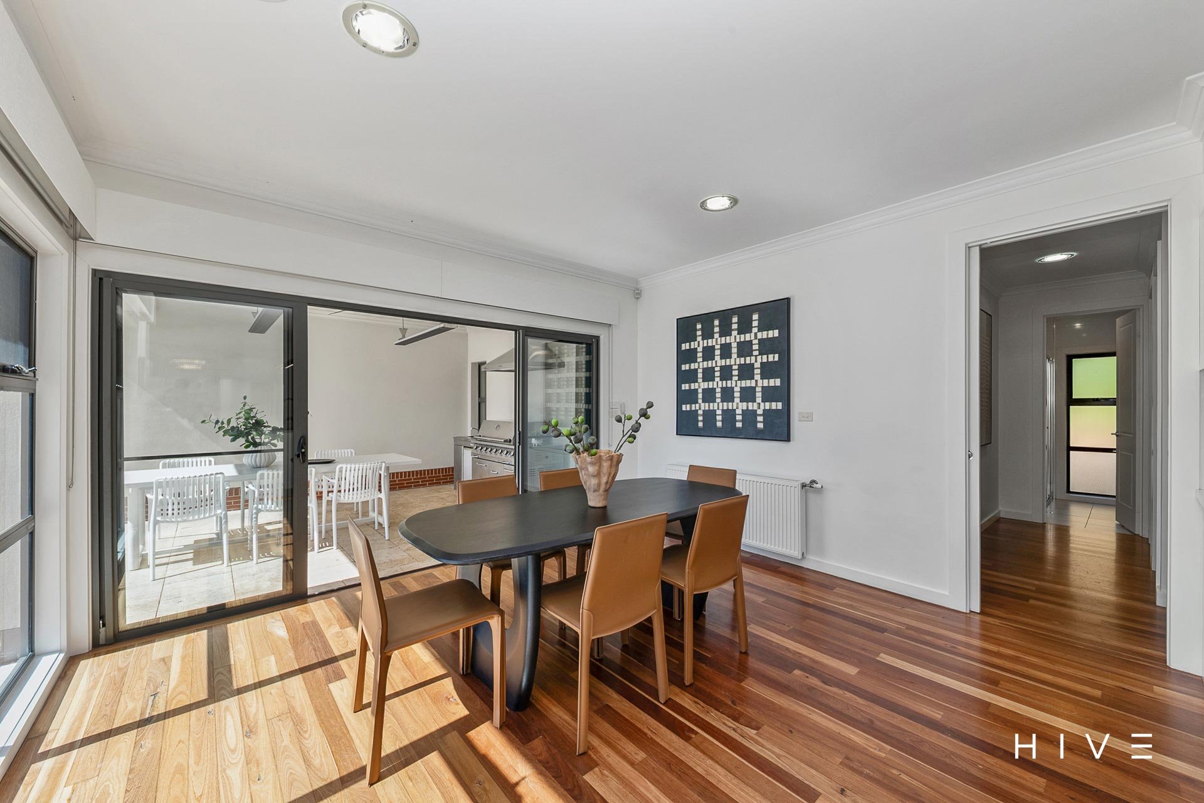
Open plan kitchen, dining and living
Gas Fireplace to family room
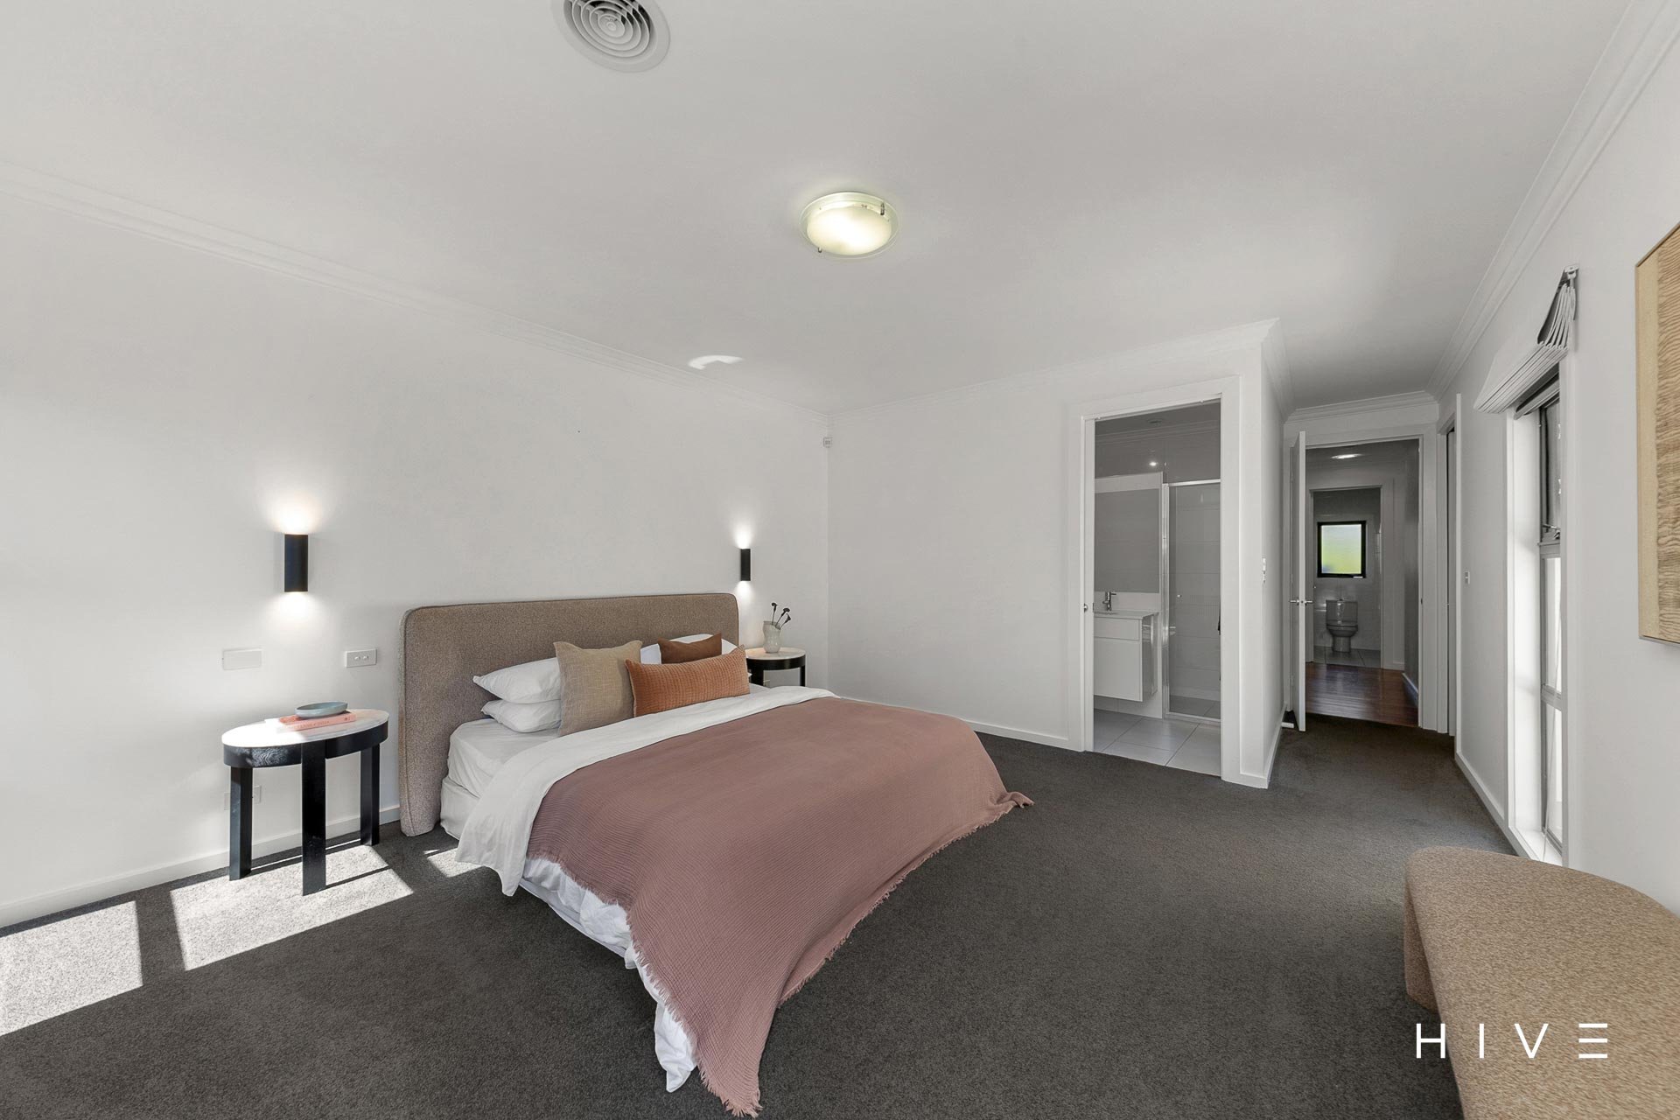
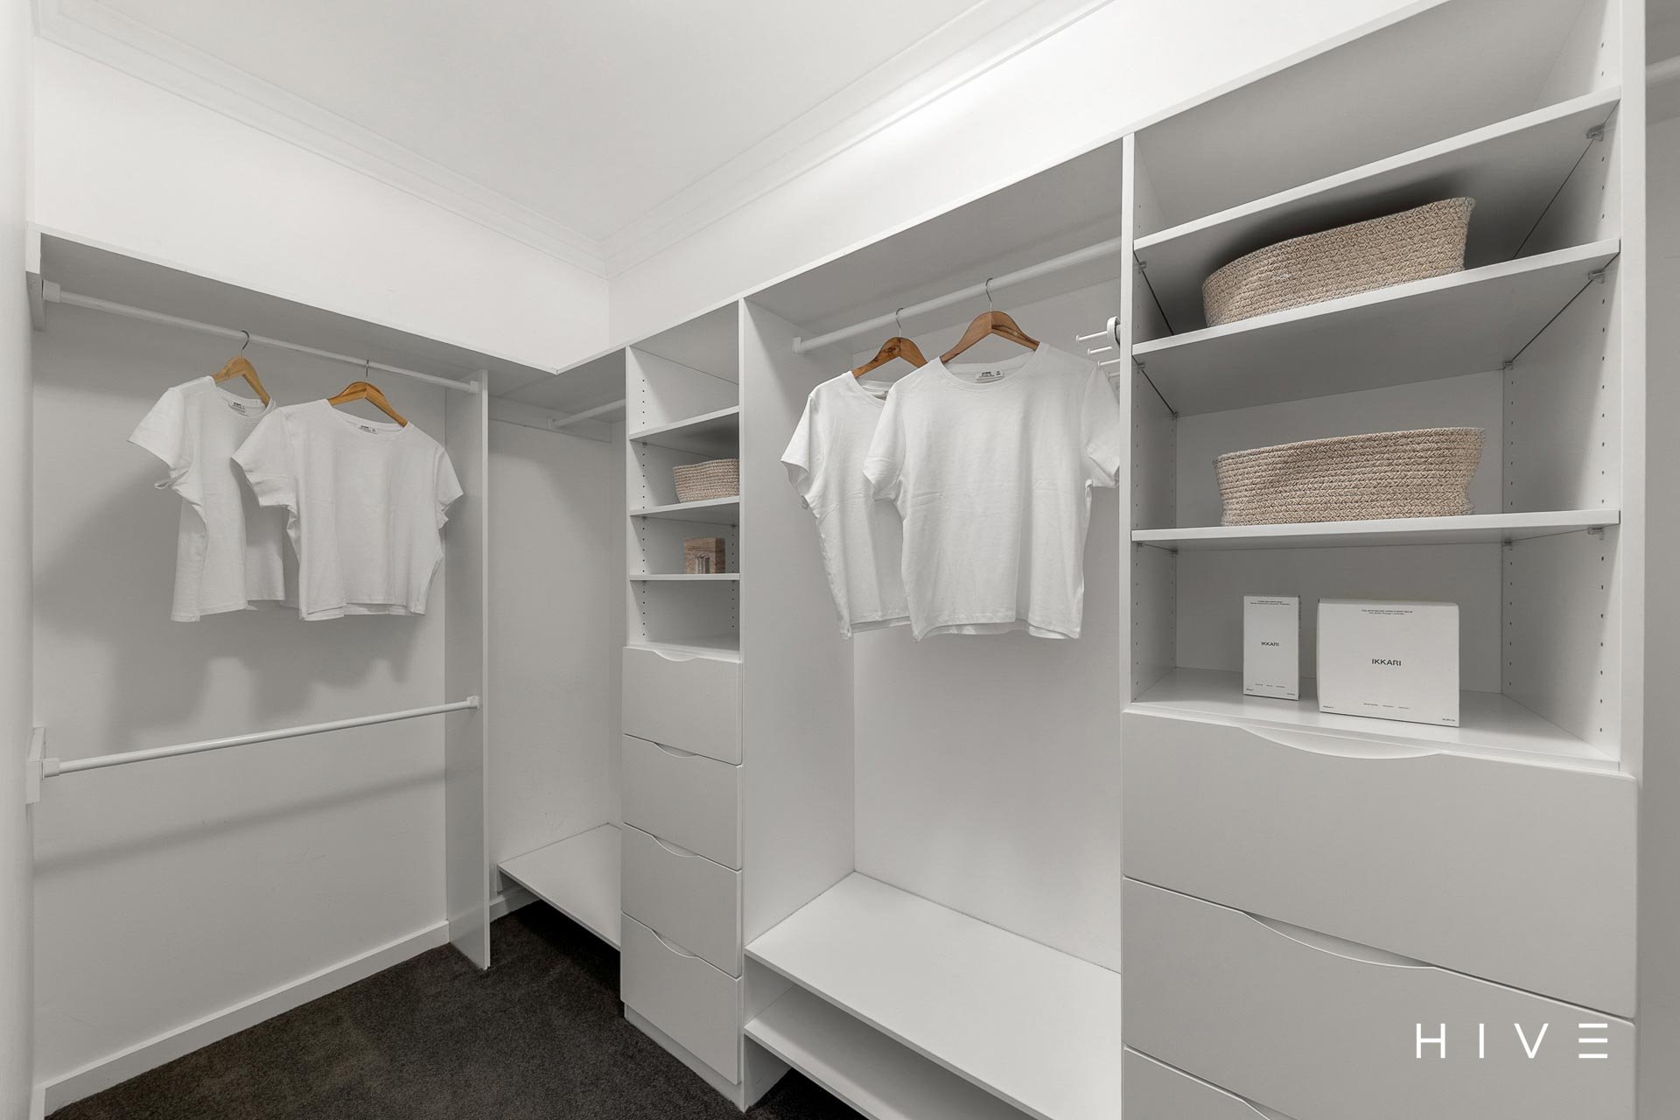
Master bedroom with walk-in robe and ensuite
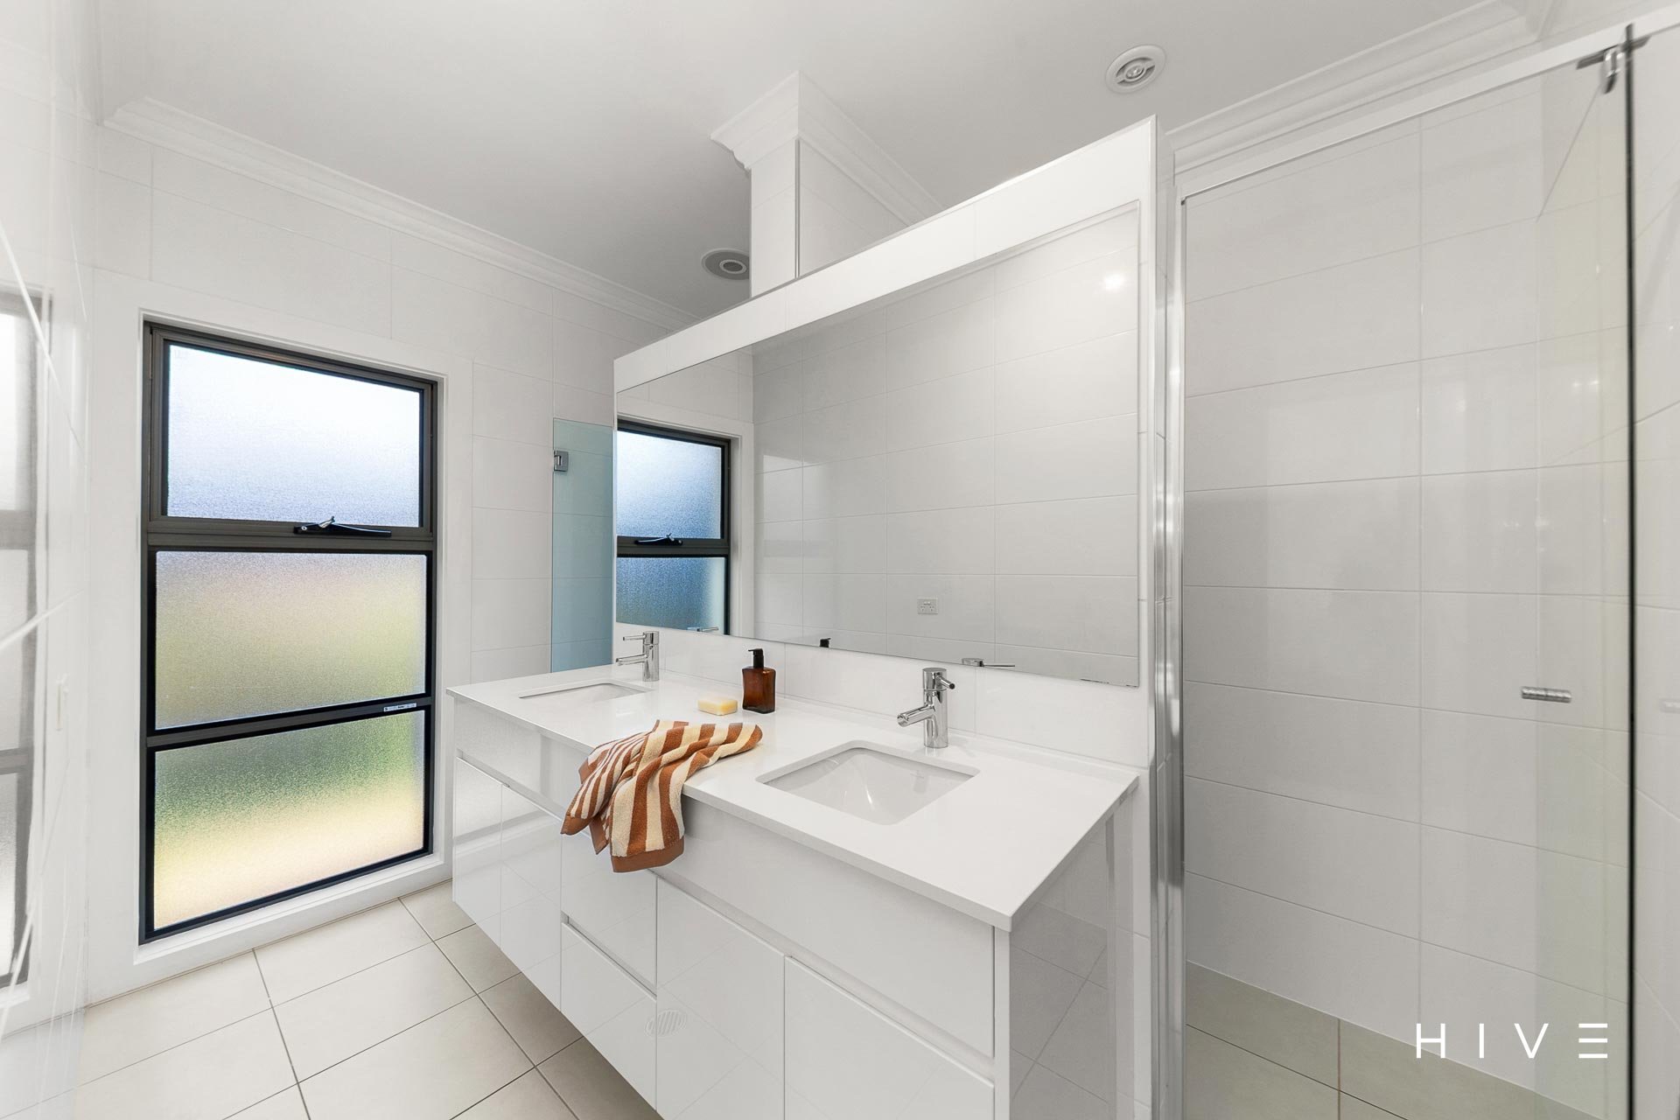
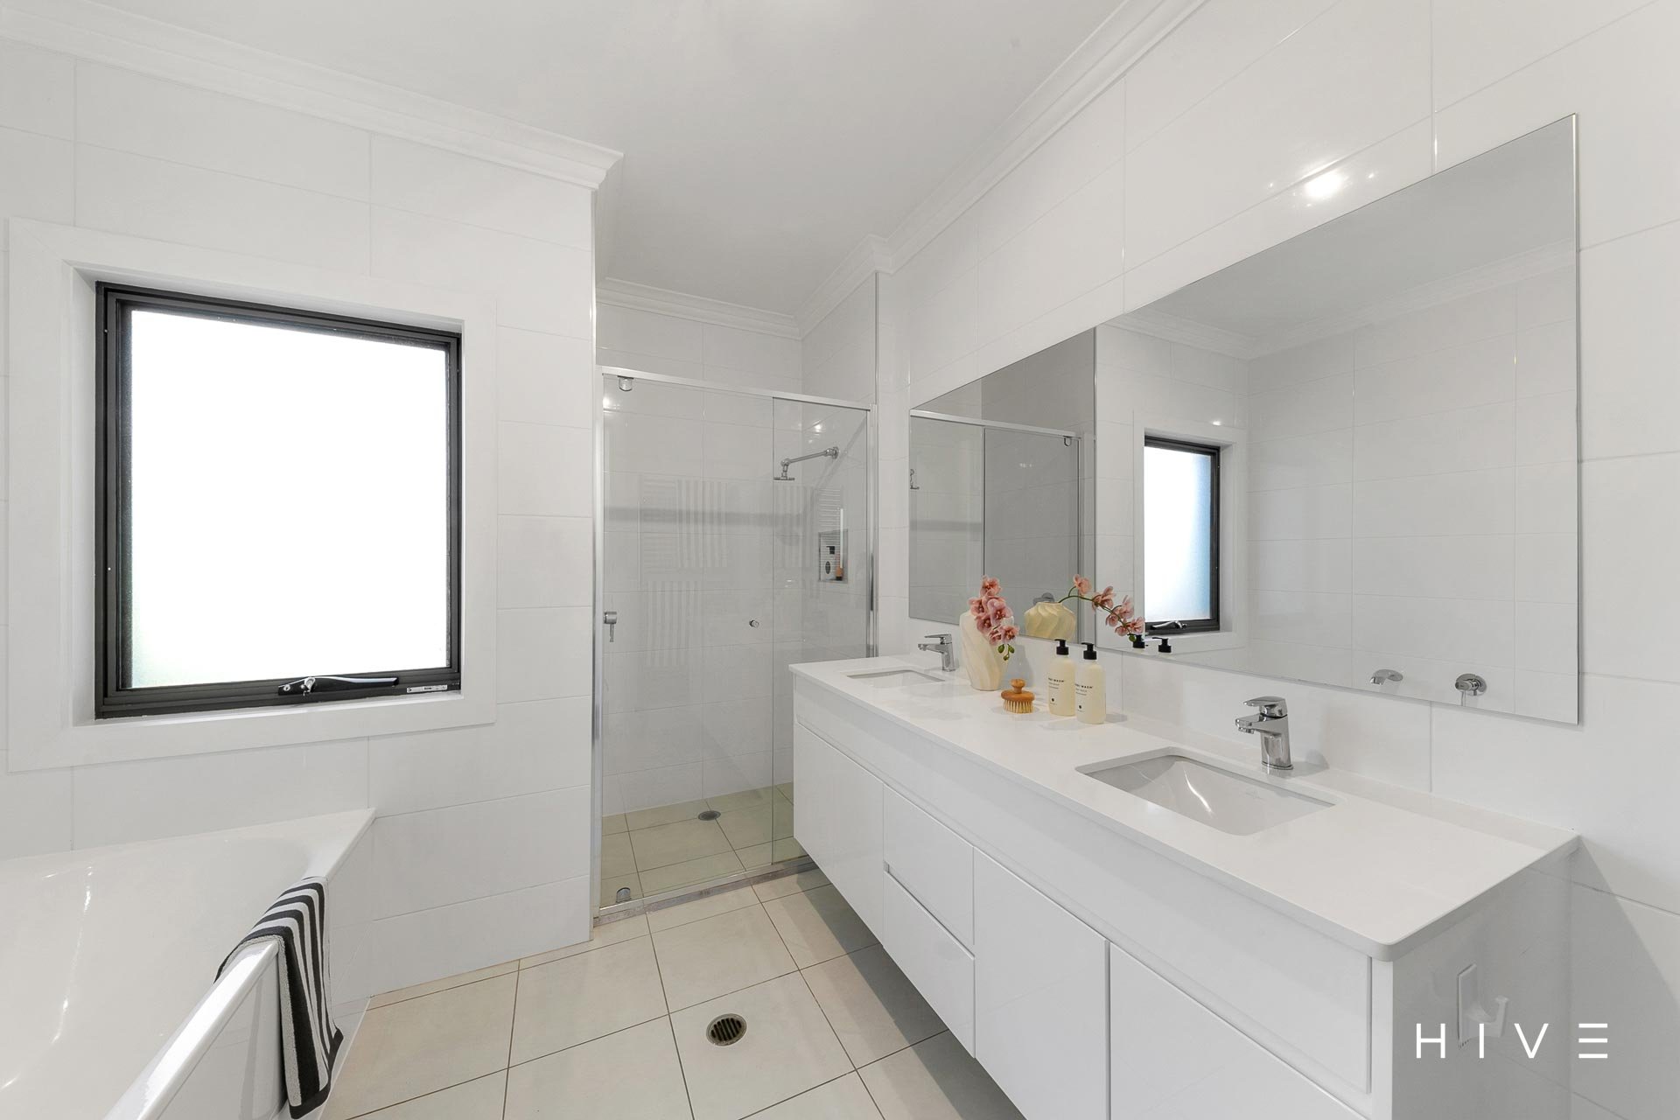
Ensuite with double vanity and heated towel rails
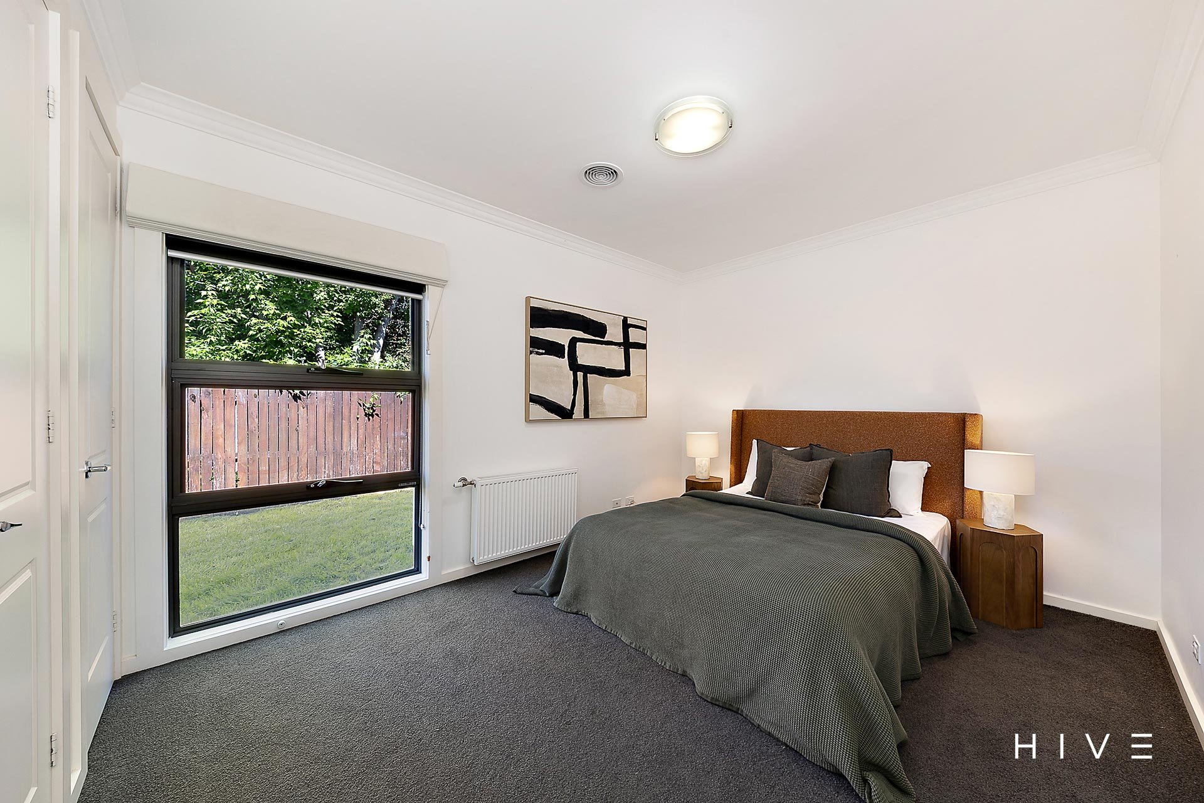
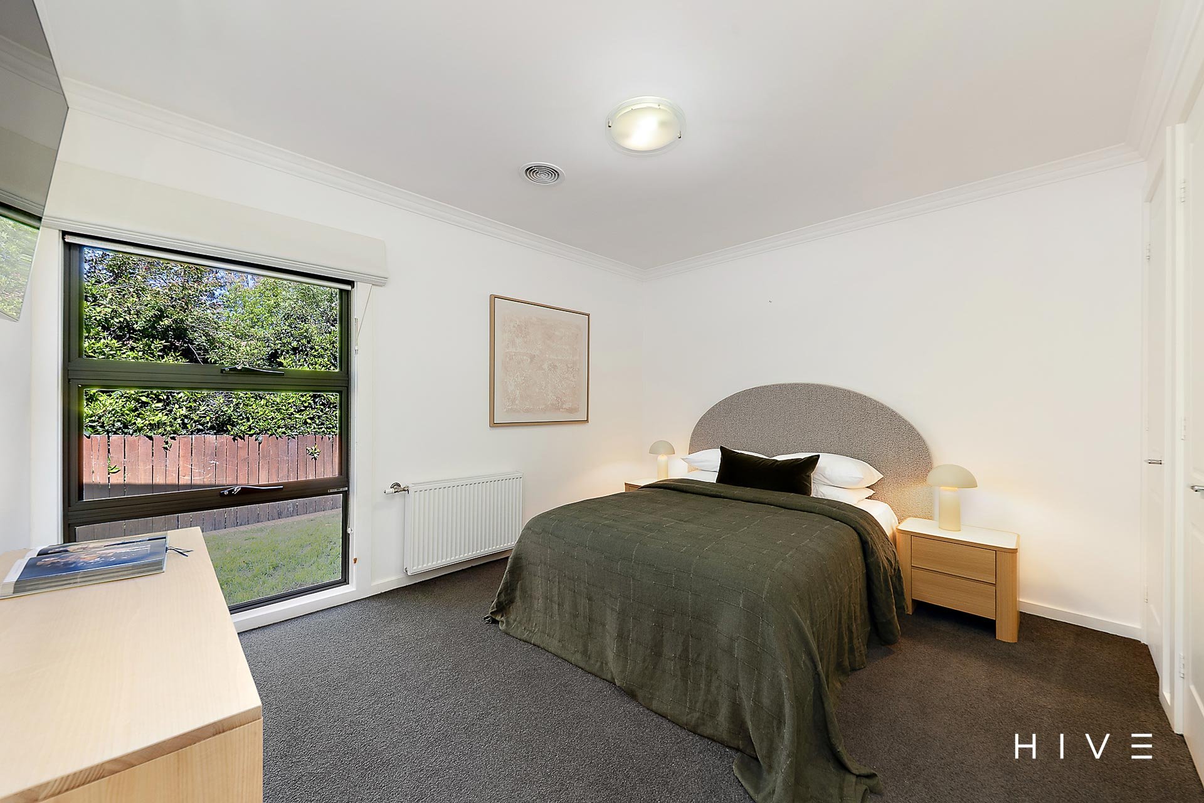
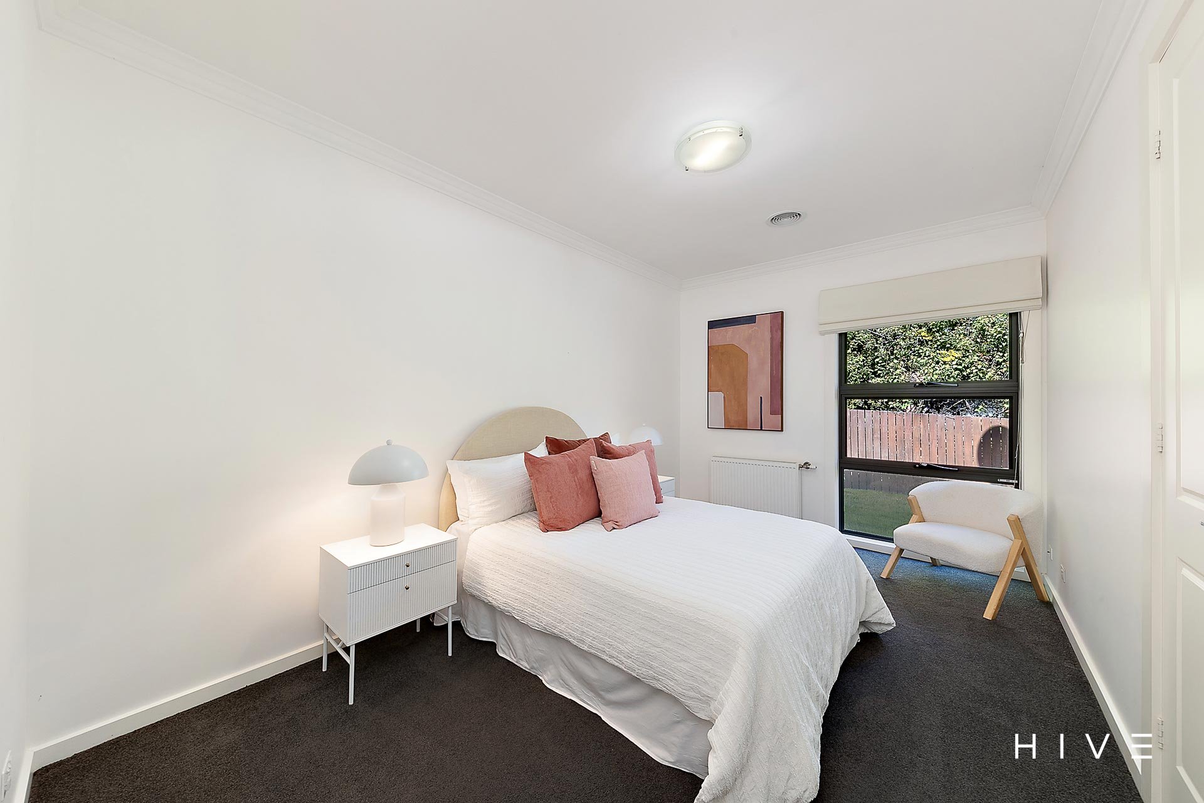
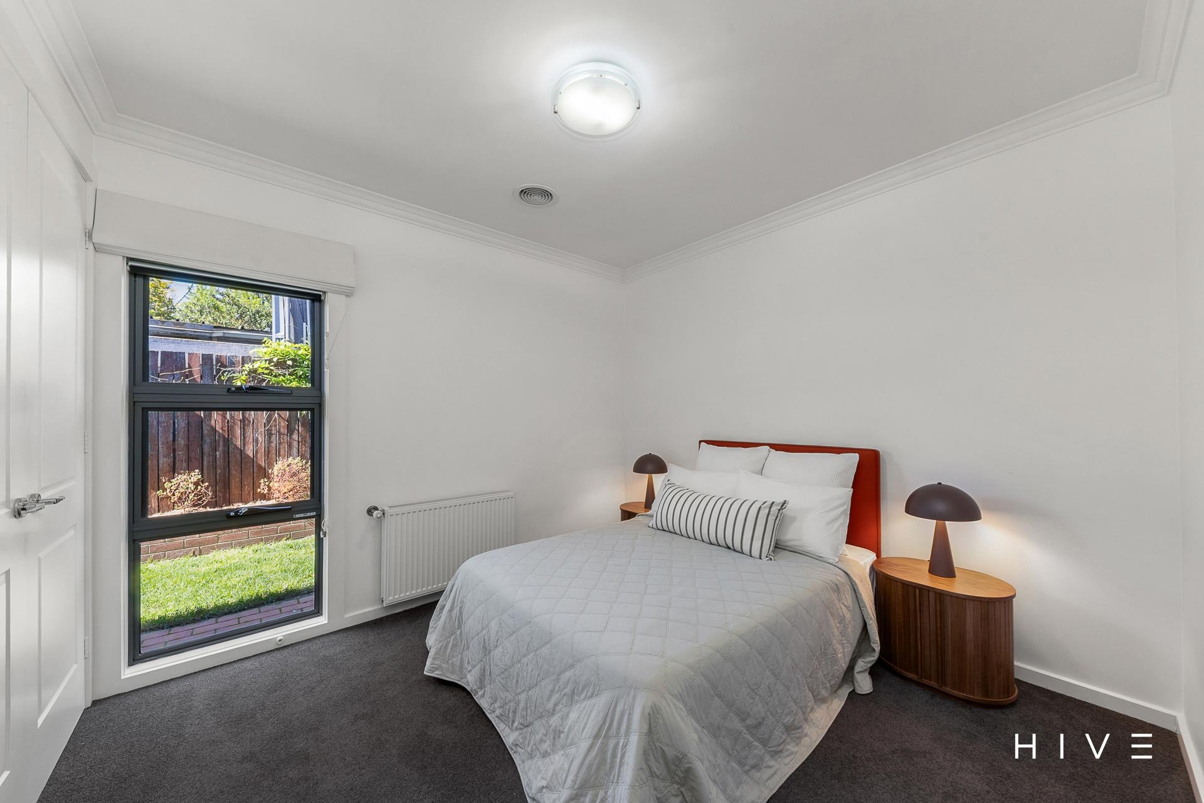
5 additional bedrooms all with built-in robes
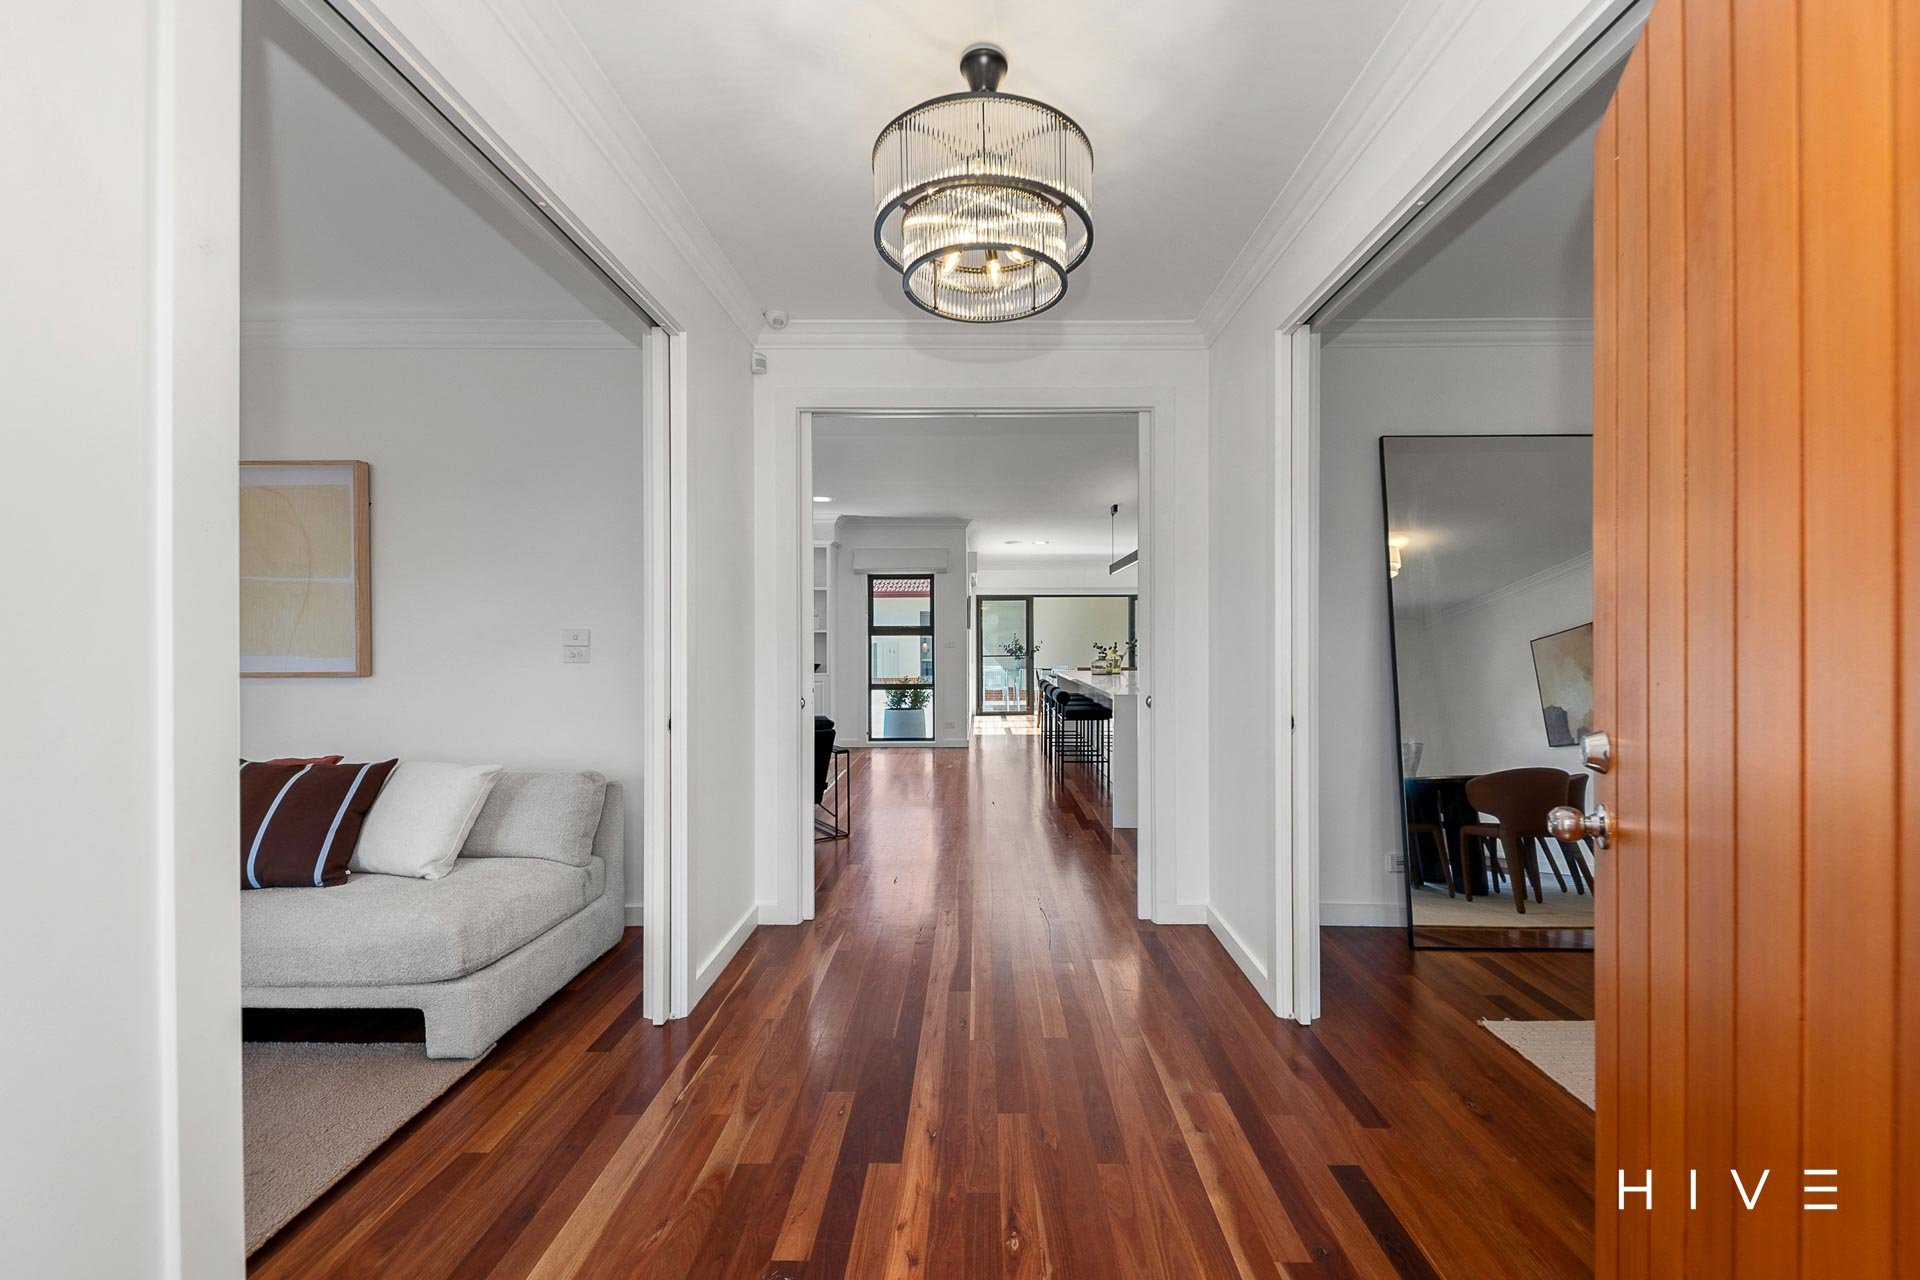
Solid red gum timber flooring throughout
New carpets throughout
Double glazed windows throughout
Ducted reverse-cycle heating and cooling with 9 individually controlled zones
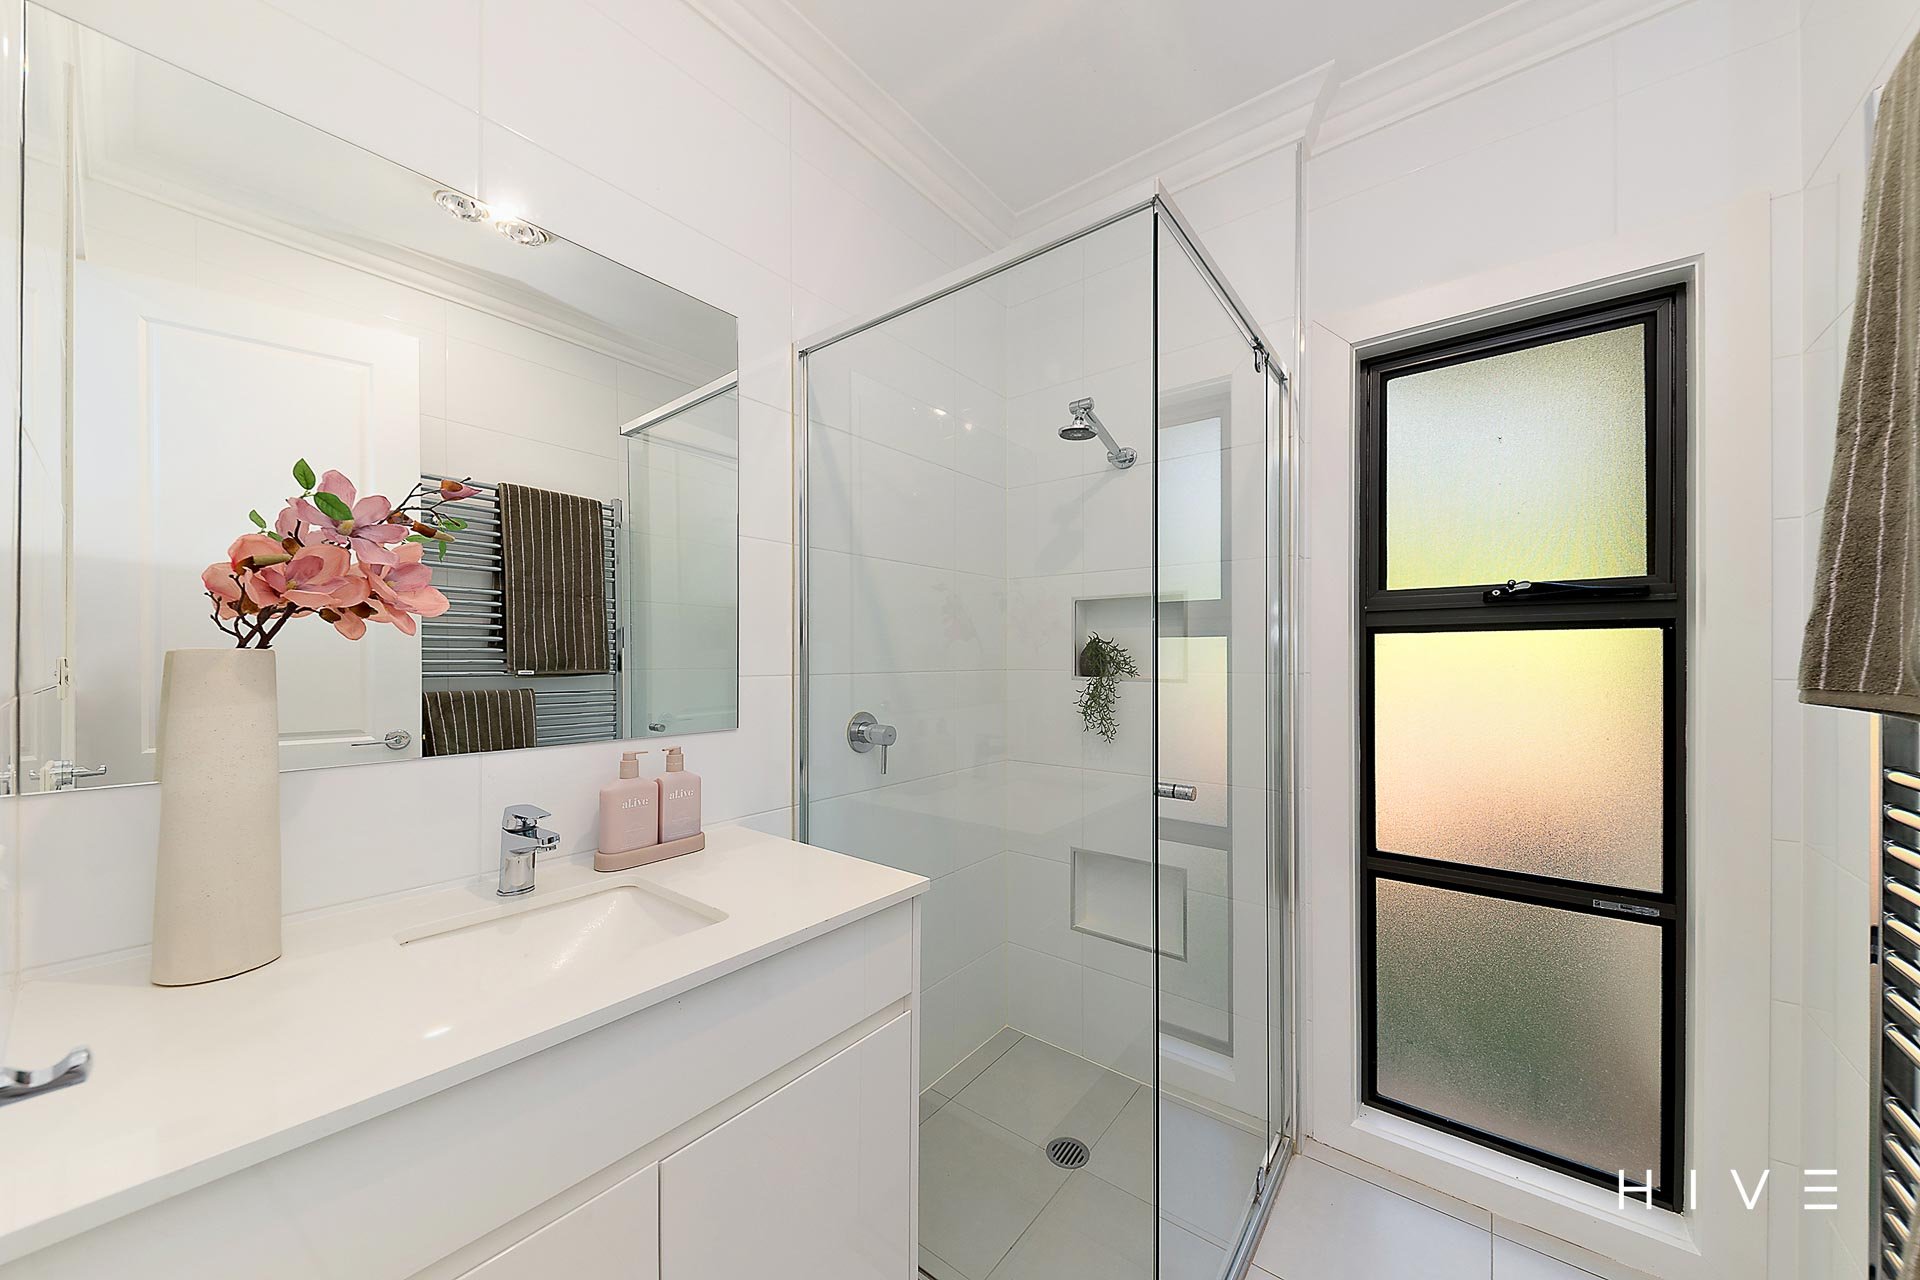
Hydronic gas heating throughout, with connected heated towel rails
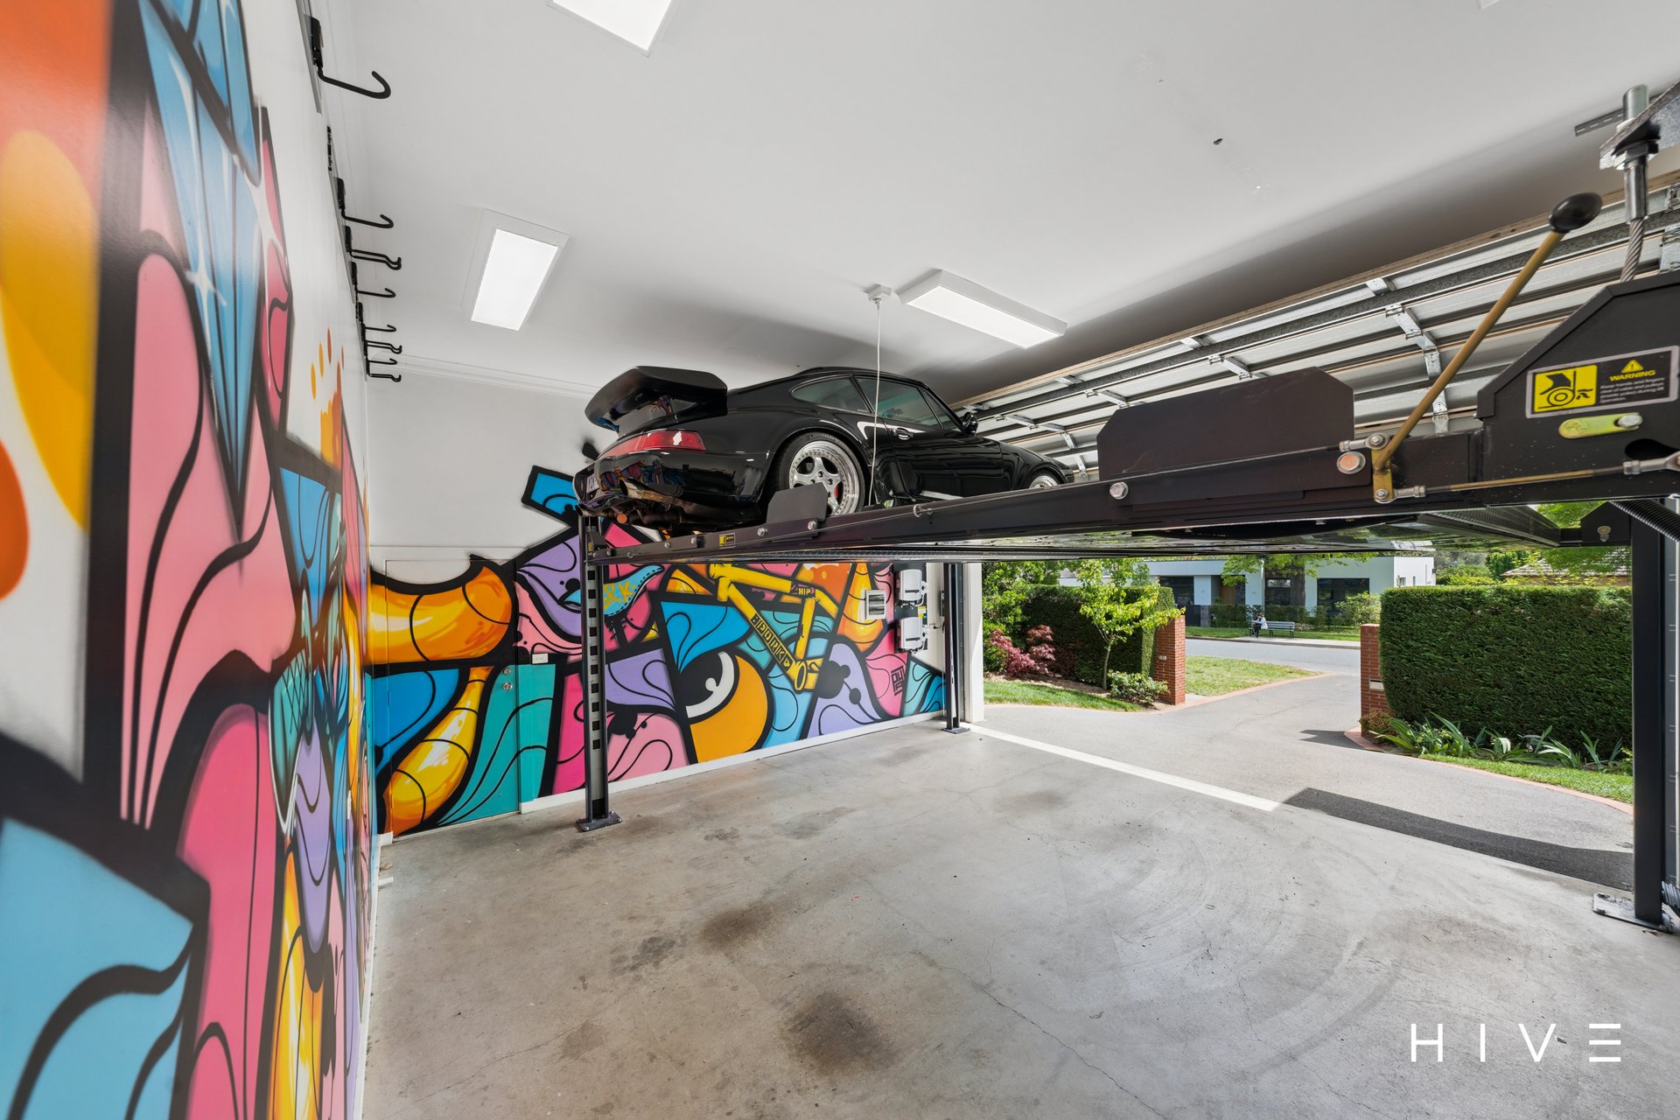
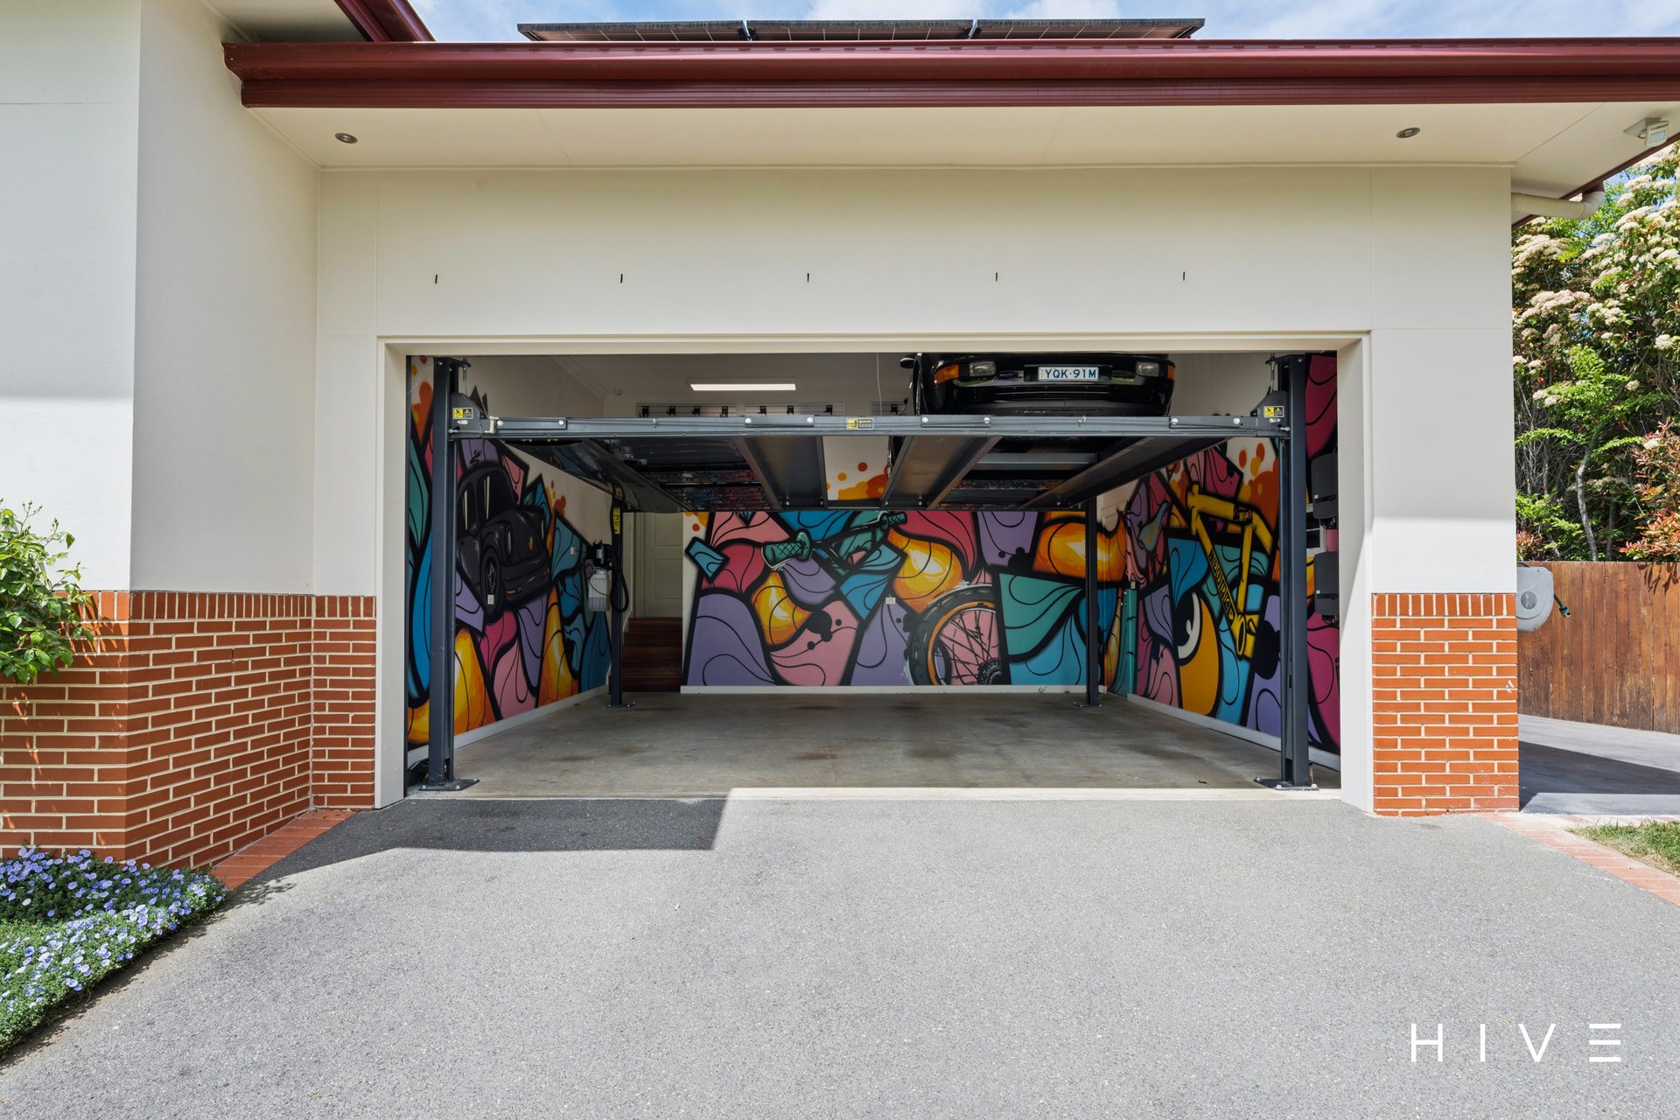
Double garage with option to purchase car lift increasing car accommodation to 4
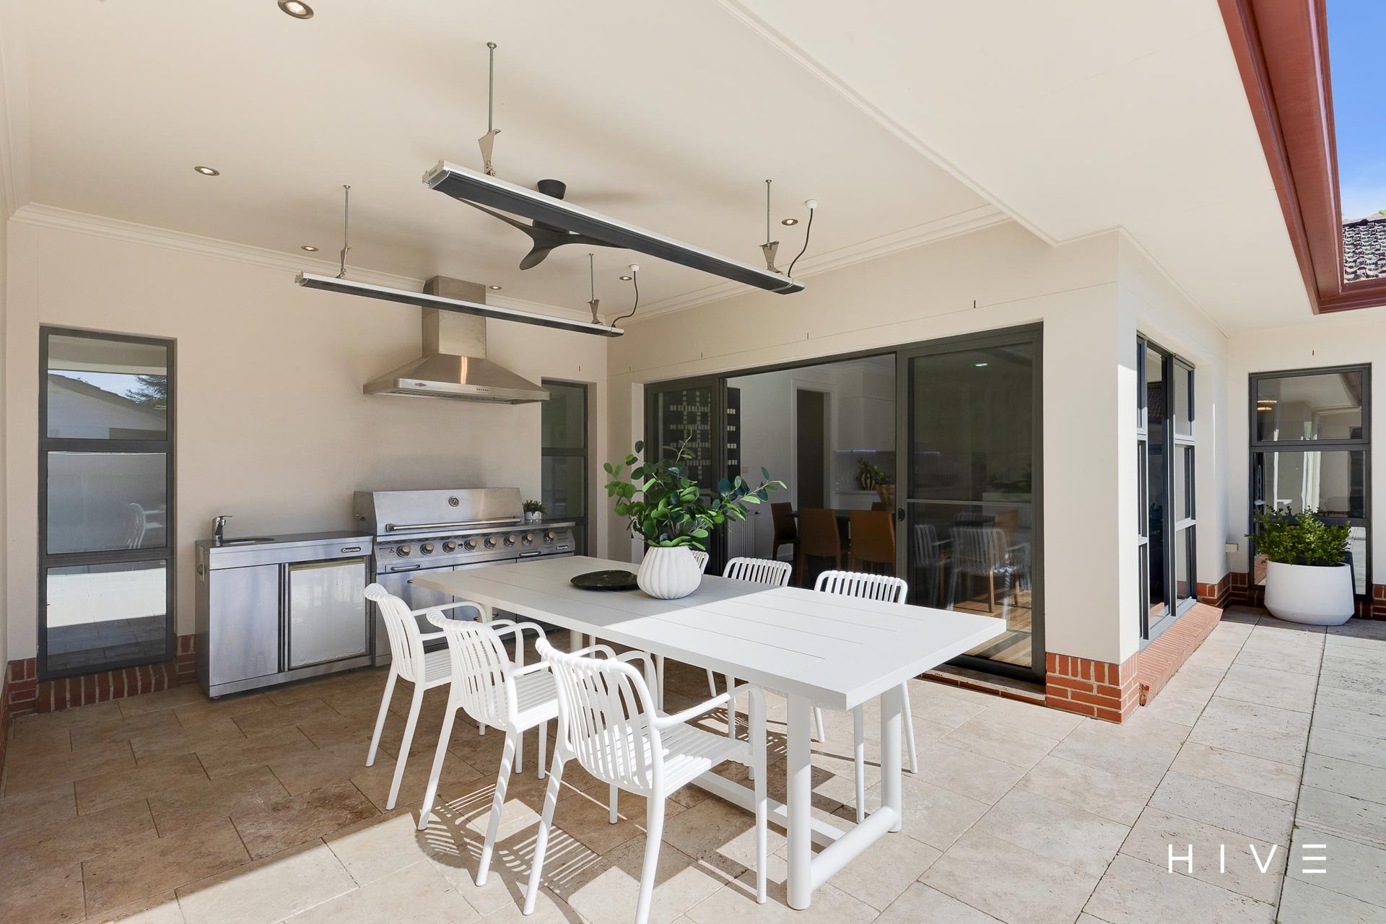
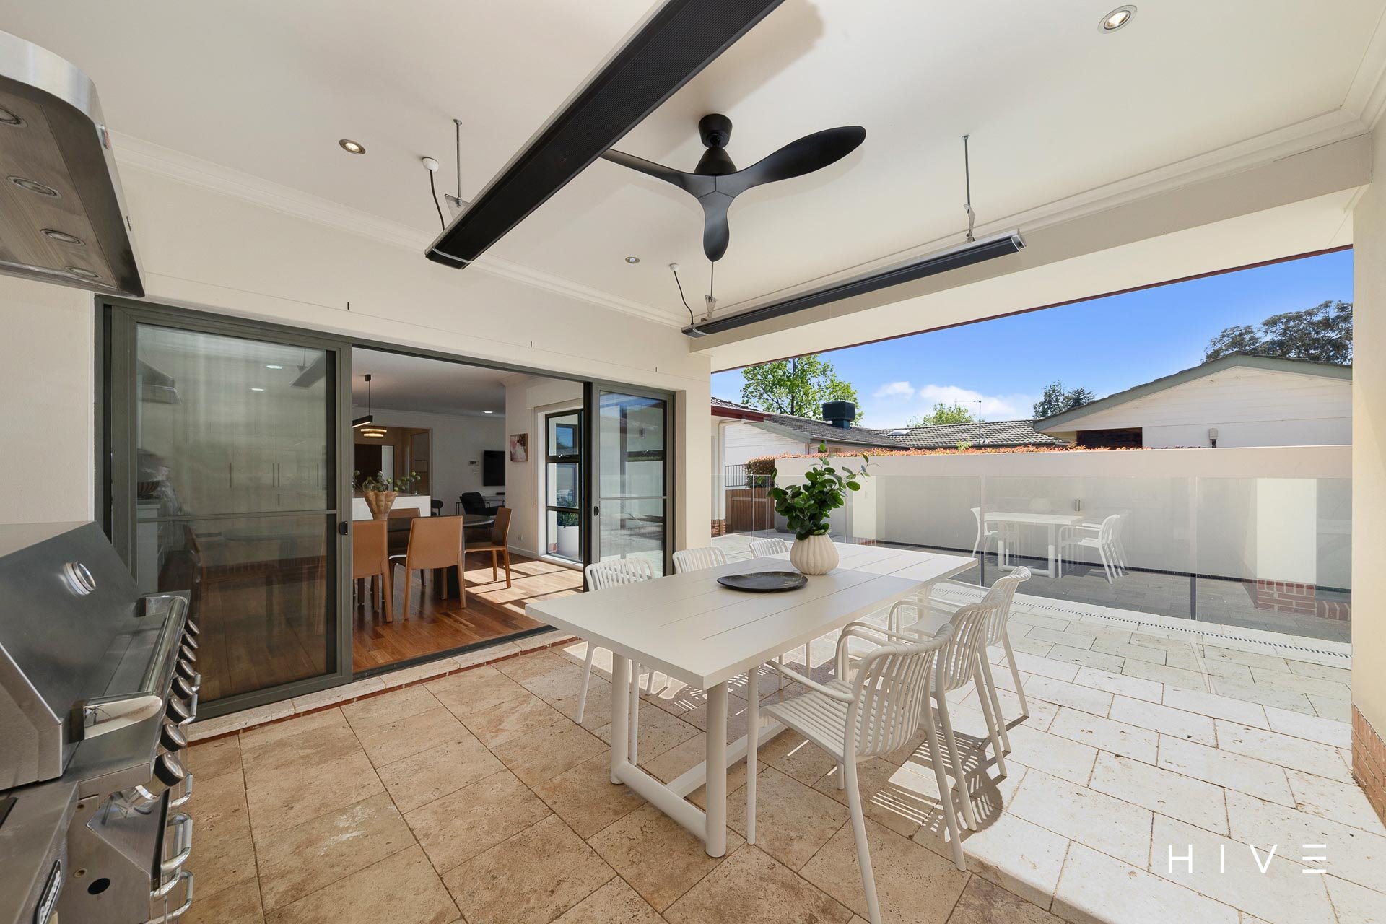
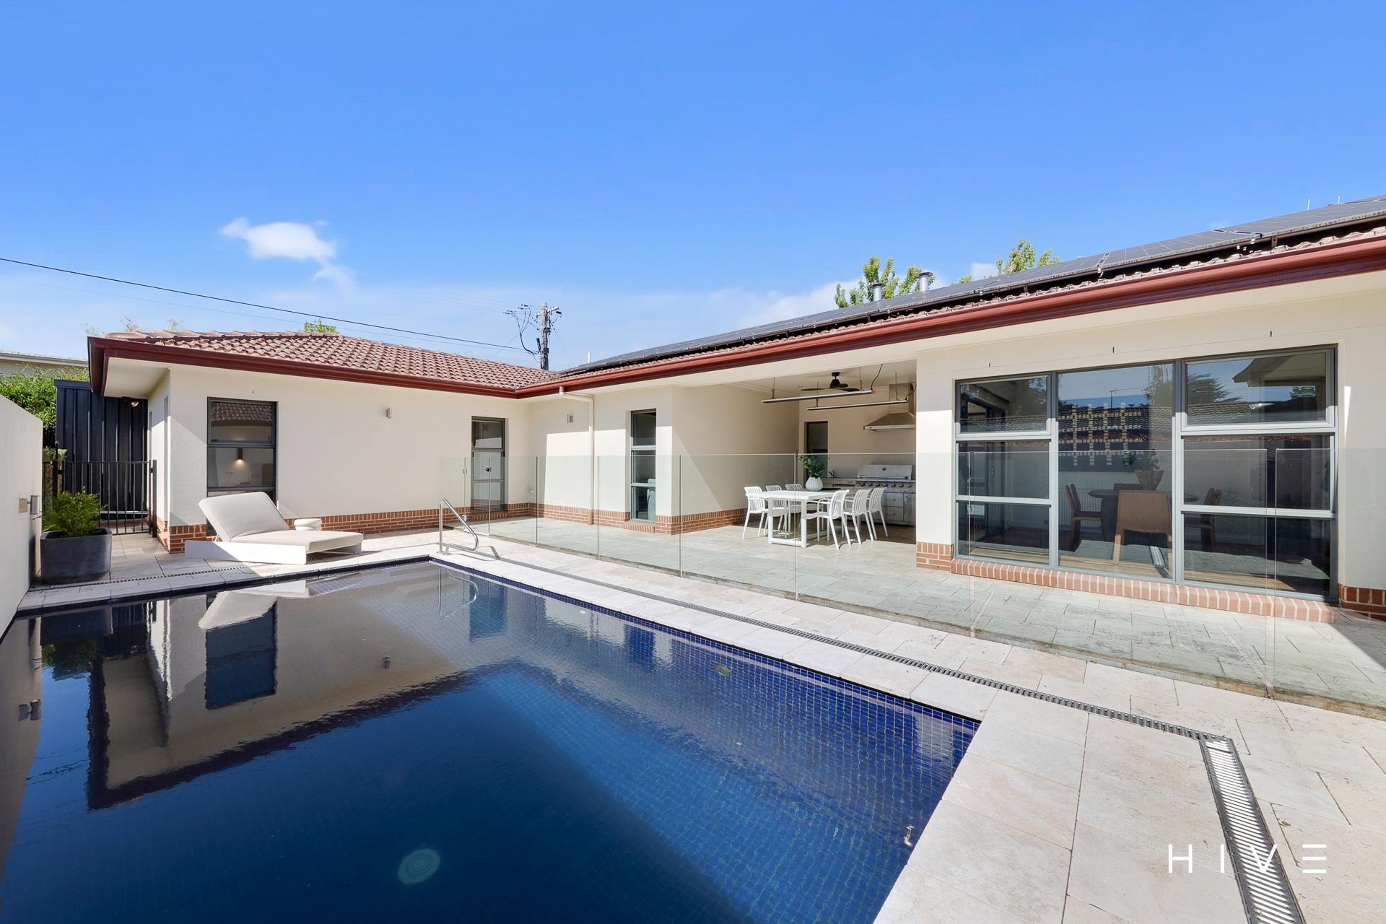
Covered alfresco entertaining with outdoor kitchen, 2 heater’s and fan
Pool with solar heating, automatic self-cleaning and self-chlorinating system
Beautifully landscaped gardens and established hedges for privacy
Clipsal security intercom system
Ceiling storage via loft ladder
Fully automated, internet connected Hunter irrigation system with zoned control
Fully integrated drip system
14kW solar system with dual inverters.
NBN Fibre to the Premises (FTTP)
Within 3 minutes’ walk to Manuka Village and Dining Precinct
Within 12 minutes’ walk to Griffith Shops and Cafe’s
Within 14 minutes’ walk to Canberra Grammar School
Within 3 minutes’ drive to St Edmund’s College
Within 4 minutes’ drive to St Clare’s College
Within 4 minutes’ drive to Fox & Bow Cafe
Within 5 minutes’ drive to Kingston Shops and Dining Precinct
Within 5 minutes’ drive to Kingston Foreshore
Within 5 minutes’ drive to Narrabundah College
Within 6 minutes’ drive to Canberra Girls Grammar
Within 7 minutes’ drive to Parliament House
Within 9 minutes’ drive to John James Memorial Hospital
Within 10 minutes’ drive to the Canberra City
Within 12 minutes’ drive to Canberra Airport
Internal Living: 311m²
Garage: 39m²
Total Living: 350m²
Block Size: 801m²
Built: 2011
EER: 5.5
Rental Range: $1,250 – $1,350 p.w (approx.)
Rates: $8,411 p.a (approx.)
Land Tax: $17,728 p.a (approx. only applicable if rented)
Disclaimer: Please note the property will not be marked under offer and inspections will not cease until the exchange of contracts has taken place. The above figures are approximate only. The material and information contained within this marketing is for general information purposes only. HIVE Property does not accept responsibility and disclaim all liabilities regarding any errors or inaccuracies contained herein. You should not rely upon this material as a basis for making any formal decisions. We recommend all interested parties to make further enquiries. By submitting an enquiry you are agreeing to opt in to further communication from HIVE Property (ACT) PTY LTD in line with our Privacy Policy. A copy of our Privacy Policy & Notices can be found on our website (https://hiveproperty.co/).
LOCATION
$3,295,000+
6 BED 3 bath 2 car
Inspection times
24 Oct 2026 11:50am to 12:20pm
Property Documents
Floorplan
Combined Floorplan
Building Report
Rental Appraisal
Offer Form
Recommended Trades and Solicitors
Understanding Section 17
Michael Morris
0419 888 627
Bree Robertson
0426 713 815